Votre courriel a été envoyé.

2 Salter St 15 720 pi² d'espace disponible • Industriel • Londres NW10 6UN
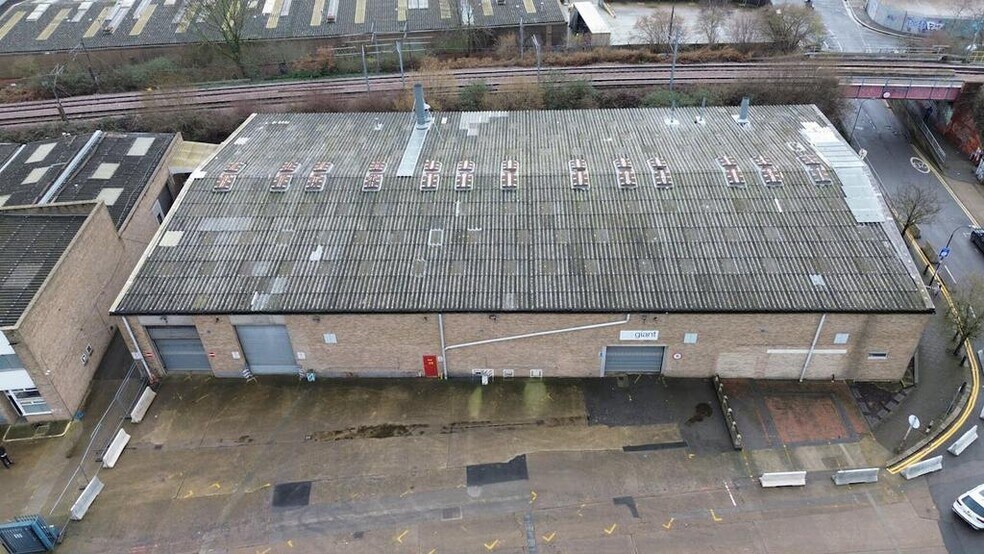
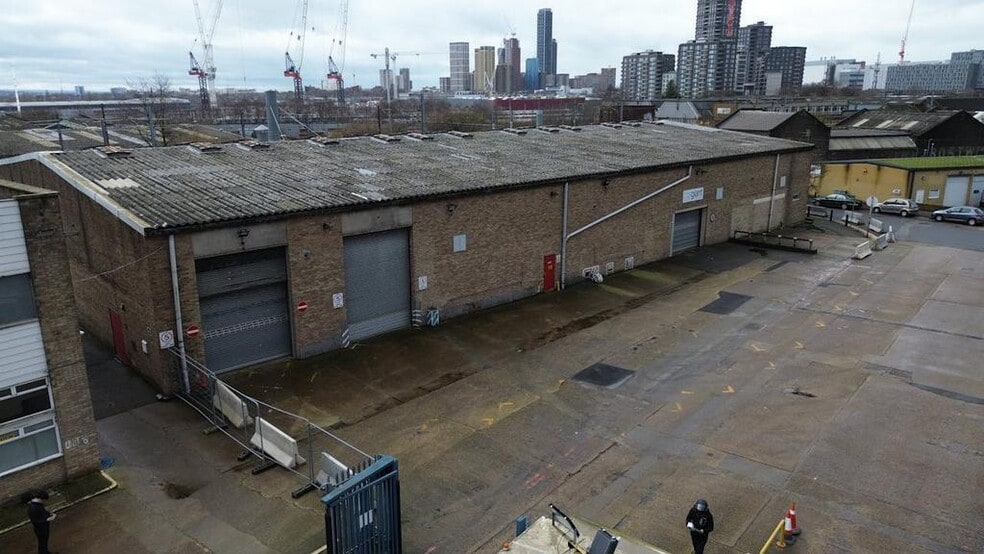
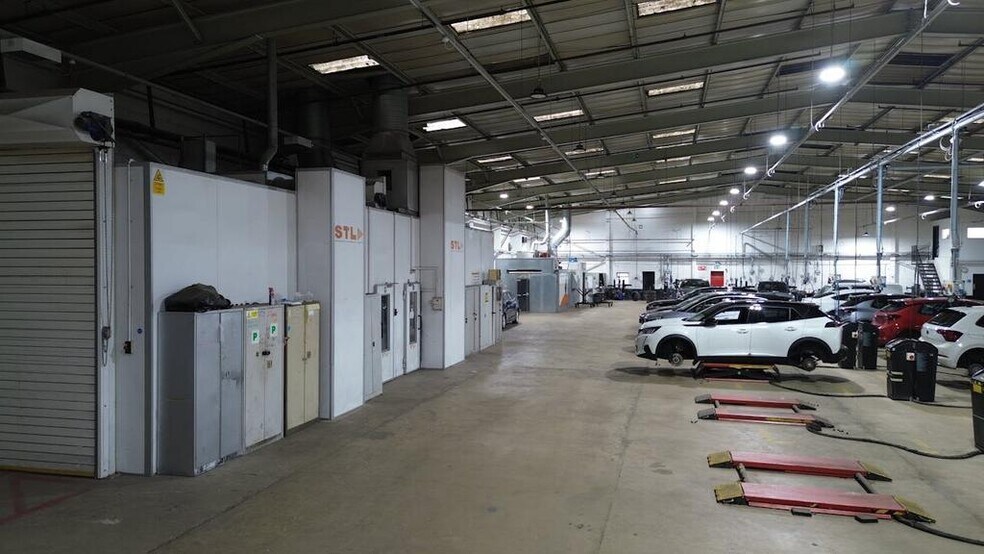
Certaines informations ont été traduites automatiquement.
Faits saillants
- 7.70m floor to ceiling height
- First-floor and ground-floor offices
- Parking/Service area
- Close Proximity to A40/A406
- Staff amenities
- 3 phase 200 amp power supply
- Flexible terms available at competitive rates
Tous les espaces disponibles(1)
Afficher les taux de location en
- Espace
- Taille
- Terme
- Taux de location
- Utilisation de l’espace
- Aménagement
- Disponible
Unit 4 offers flexible usage with the potential to be reconfigured to suit a range of occupiers. While the unit is currently fitted as part of a paint workshop facility, the existing fit-out is not overly intensive and can be removed within a relatively short period, subject to an agreement being in place.
- Classe d’utilisation : B2
- 7.70m floor to ceiling height
| Espace | Taille | Terme | Taux de location | Utilisation de l’espace | Aménagement | Disponible |
| RDC - Unit 4 | 15 720 pi² | Négociable | 37,65 $ CAD/pi²/an 3,14 $ CAD/pi²/mois 591 824 $ CAD/an 49 319 $ CAD/mois | Industriel | espace cloisonné | 30 jours |
RDC - Unit 4
| Taille |
| 15 720 pi² |
| Terme |
| Négociable |
| Taux de location |
| 37,65 $ CAD/pi²/an 3,14 $ CAD/pi²/mois 591 824 $ CAD/an 49 319 $ CAD/mois |
| Utilisation de l’espace |
| Industriel |
| Aménagement |
| espace cloisonné |
| Disponible |
| 30 jours |
RDC - Unit 4
| Taille | 15 720 pi² |
| Terme | Négociable |
| Taux de location | 37,65 $ CAD/pi²/an |
| Utilisation de l’espace | Industriel |
| Aménagement | espace cloisonné |
| Disponible | 30 jours |
Unit 4 offers flexible usage with the potential to be reconfigured to suit a range of occupiers. While the unit is currently fitted as part of a paint workshop facility, the existing fit-out is not overly intensive and can be removed within a relatively short period, subject to an agreement being in place.
- Classe d’utilisation : B2
- 7.70m floor to ceiling height
Faits sur l’installation entrepôt



Présenté par
2 Salter St
Hmm, il semble y avoir eu une erreur lors de l’envoi de votre message. Veuillez réessayer.
Merci! Votre message a été envoyé.