Votre courriel a été envoyé.

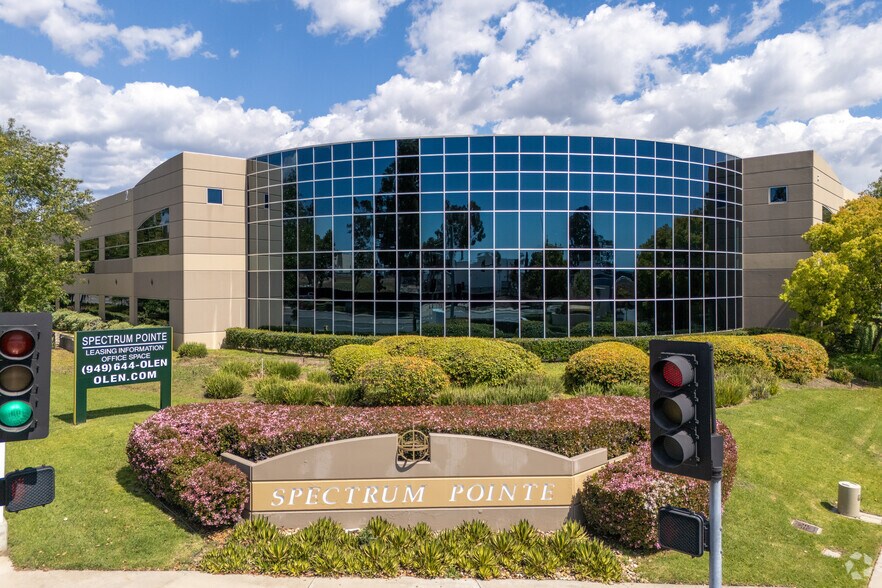
Spectrum Pointe 2 South Pointe Dr 1 216–21 168 pi² d'espace disponible • Bureau • Lake Forest, CA 92630
Certaines informations ont été traduites automatiquement.
Faits saillants
- Offrir une commission de prime de 2 % aux courtiers contractants sur les nouvelles opérations
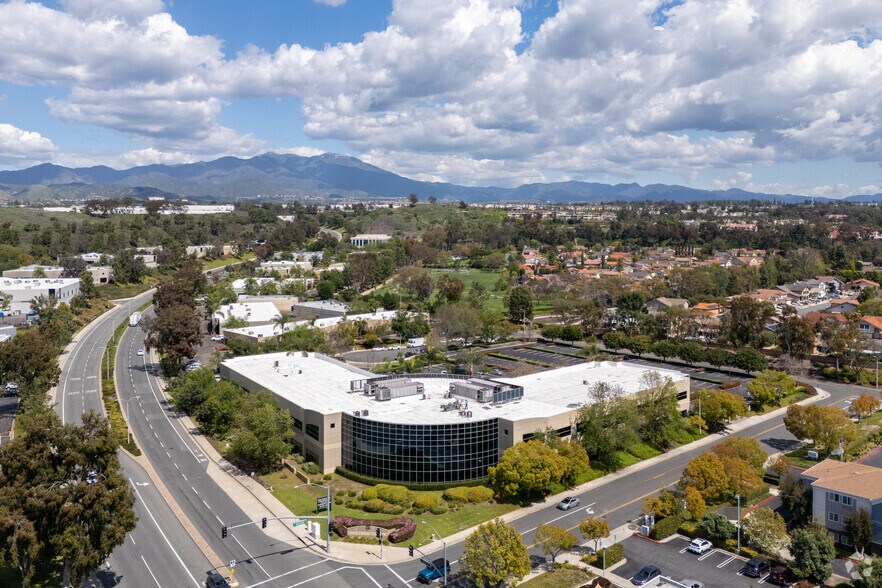
- À proximité de l'autoroute I-5 et du centre du spectre Irvine
- Emplacement pratique de la forêt du lac
- Fait partie d'un parc d'affaires géré par des professionnels
Tous les espaces disponibles(8)
Afficher les taux de location en
- Espace
- Taille
- Terme
- Taux de location
- Utilisation de l’espace
- Aménagement
- Disponible
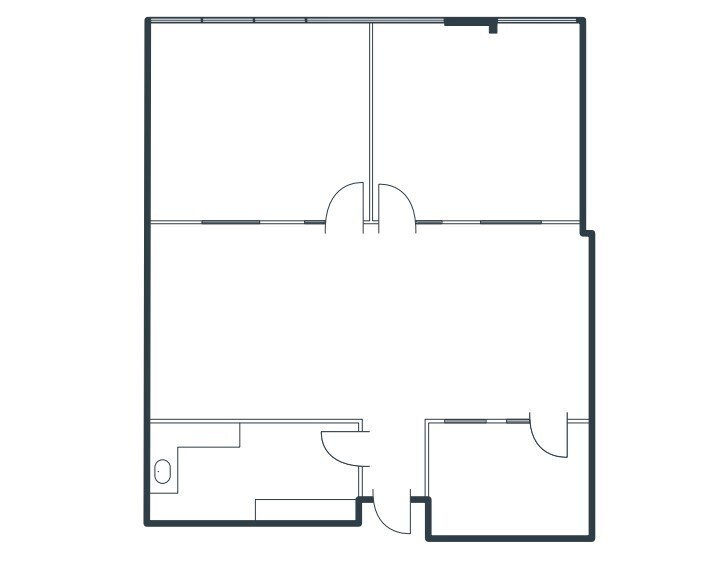
Suite 110 at Two South Pointe is an efficient 1,317-square-foot Lake Forest office with reception, two window and one interior office, a kitchen, and an open work area beneath expansive window lines. The professionally managed, high-image Class A building offers beautiful architecture and 4:1,000 parking with Bake Parkway frontage and easy I-5, 133, and 241 access near the Foothill Towne Center and Irvine Spectrum.
- Le taux comprend les services publics, les services de bâtiment et les dépenses immobilières.
- Plan ouvert
- 2 Window Offices
- Kitchen
- Part of a Professionally Managed Business Park
- Aire de réception
- Reception
- Interior Office
- Open Work Area
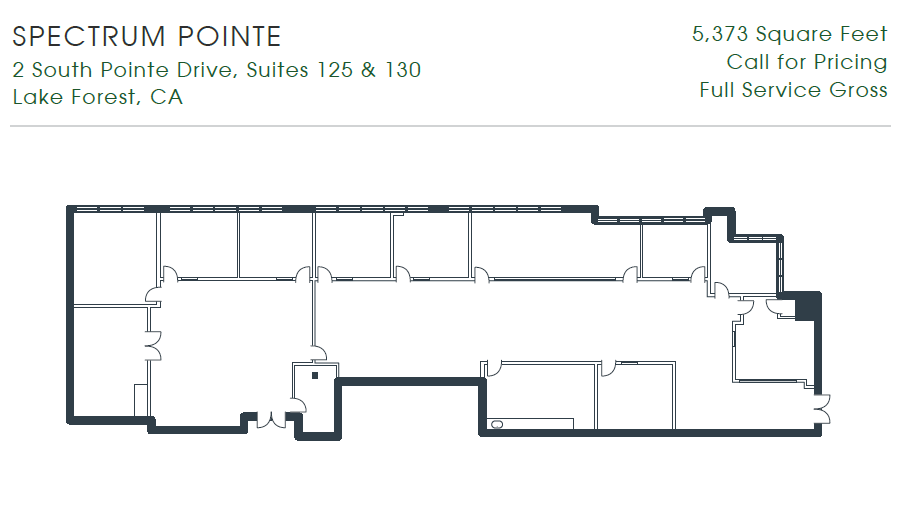
Suites 125 & 130 at Two South Pointe offer a combined 5,373 square feet in Lake Forest, with reception, seven window and three interior offices, a conference room, a kitchen, a storage closet, and a large open work area beneath expansive window lines. The professionally managed, high-image Class A building offers beautiful architecture and 4:1,000 parking with Bake Parkway frontage and easy I-5, 133, and 241 access near the Foothill Towne Center and Irvine Spectrum.
- Le taux comprend les services publics, les services de bâtiment et les dépenses immobilières.
- Aire de réception
- Reception
- 3 Interior Offices
- Kitchen
- Salles de conférence
- Plan ouvert
- 7 Window Offices
- Conference Room
- Storage Closet
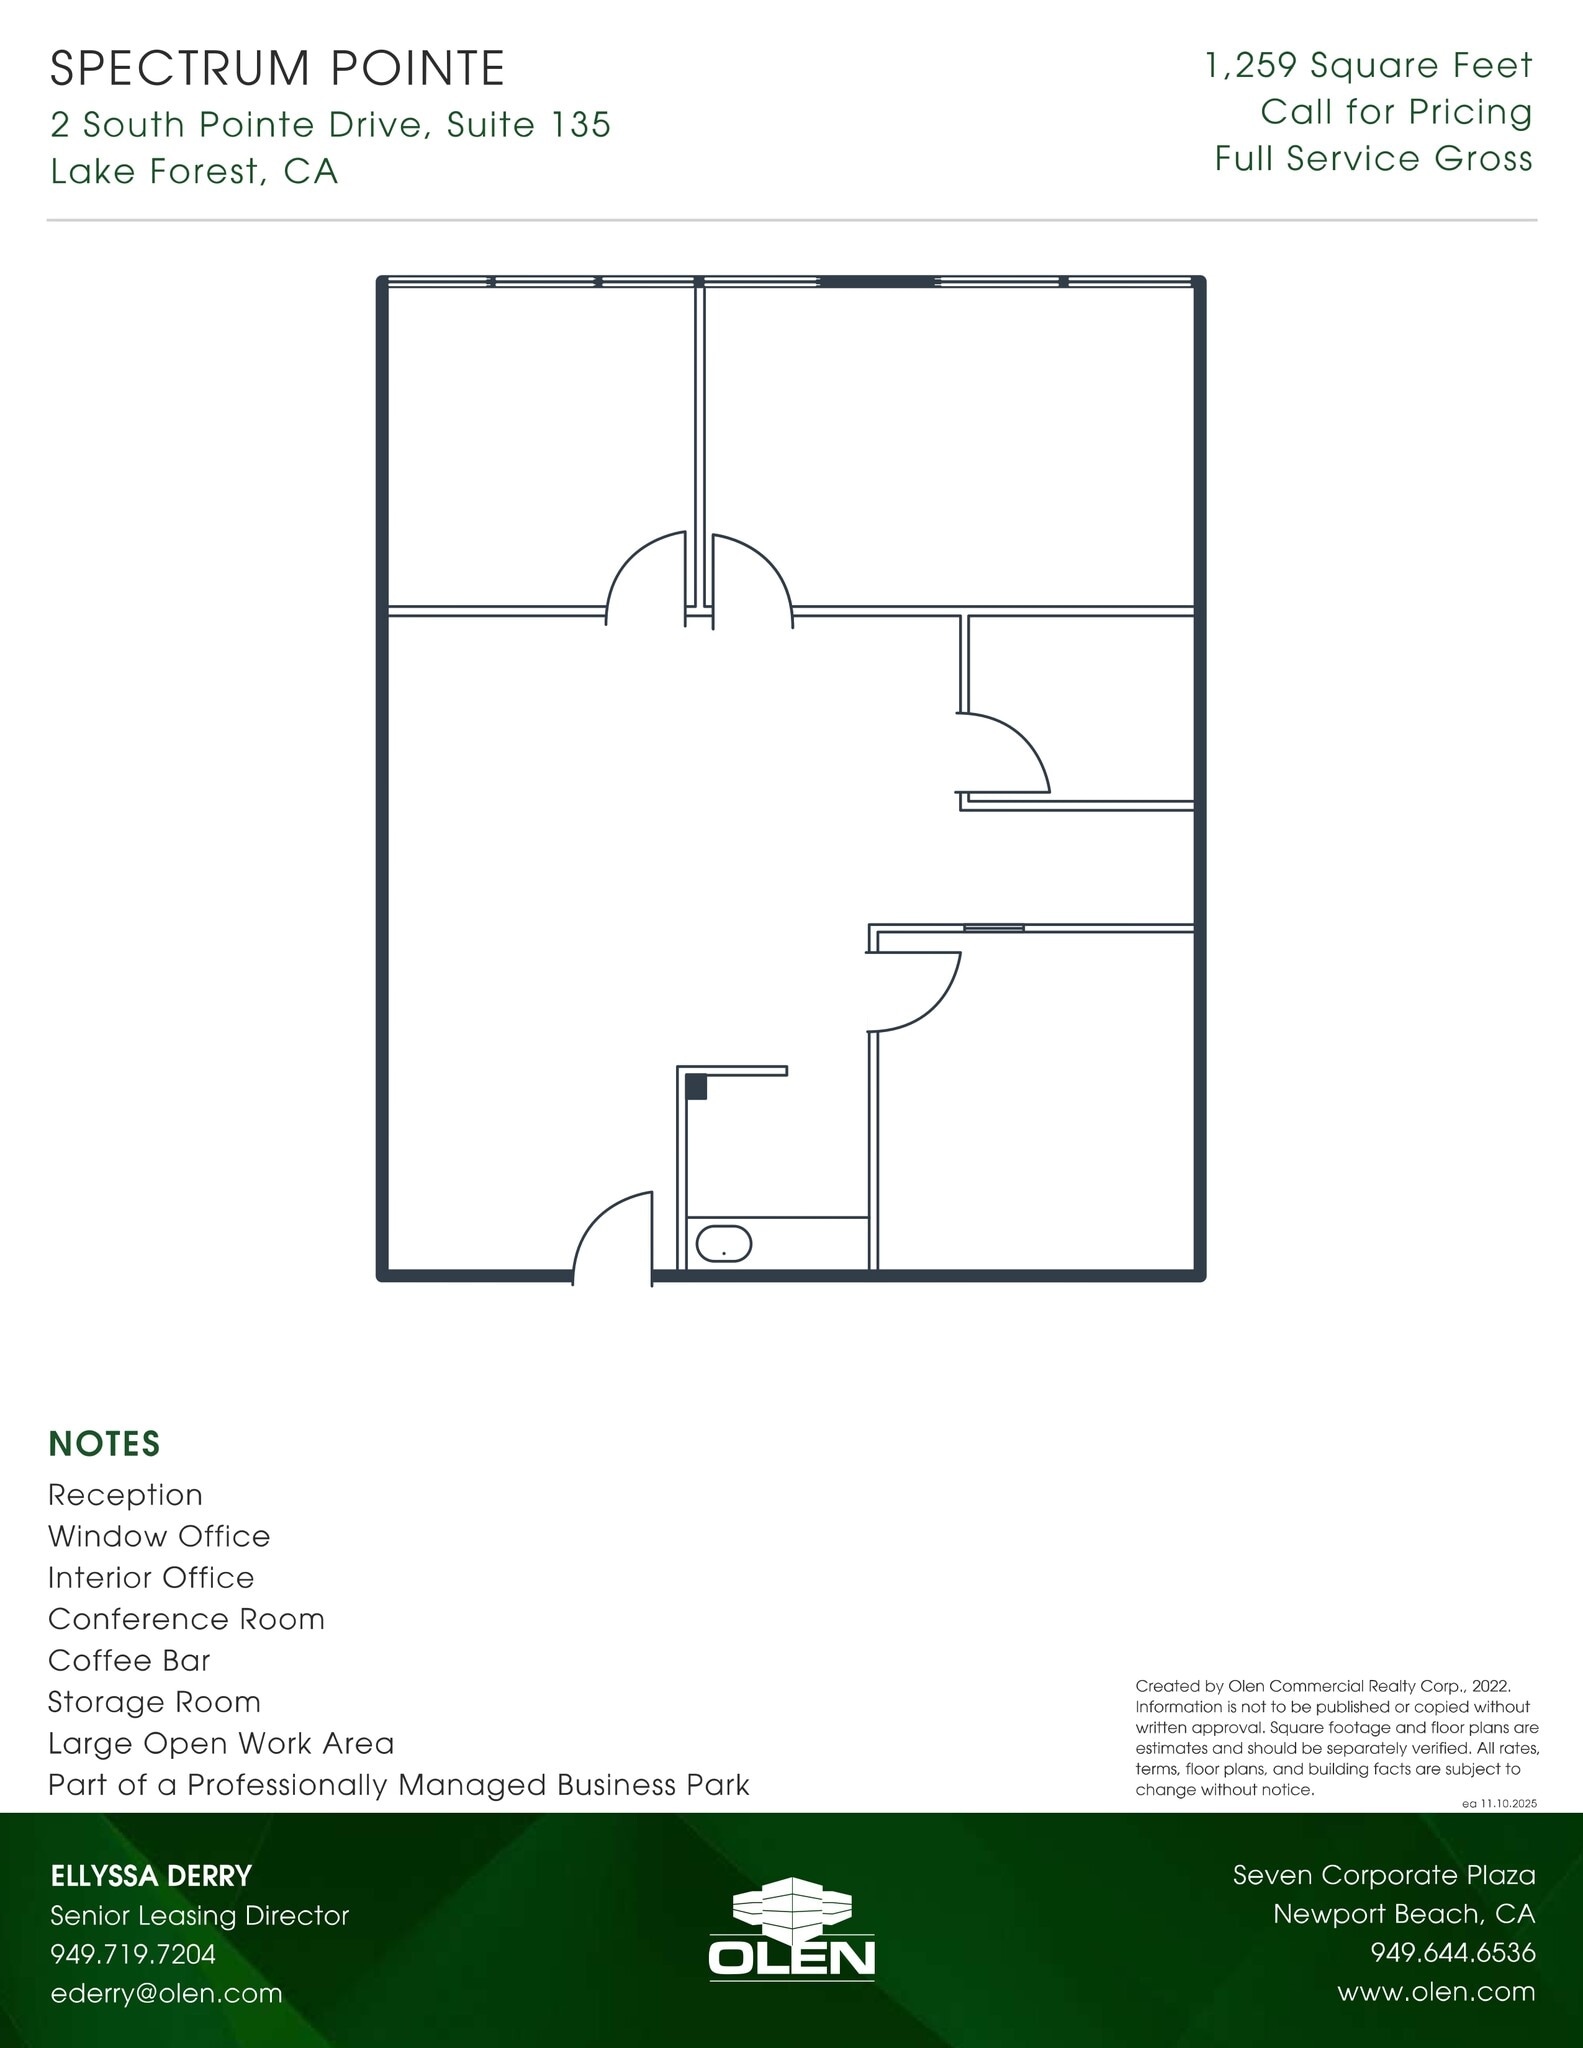
Suite 135 at Two South Pointe is an efficient 1,259-square-foot Lake Forest office with reception, a window and one interior office, a conference room, a coffee bar, a storage room, and a large open work area beneath expansive window lines. The professionally managed, high-image Class A building offers beautiful architecture and 4:1,000 parking with Bake Parkway frontage and easy I-5, 133, and 241 access near the Foothill Towne Center and Irvine Spectrum.
- Le taux comprend les services publics, les services de bâtiment et les dépenses immobilières.
- Aire de réception
- Window Office
- Conference Room
- Storage Room
- Salles de conférence
- Reception
- Interior Office
- Coffee Bar

Suite 140 at Two South Pointe offers a versatile 2,768 square feet in Lake Forest, with reception, four window and one interior office, a conference room, a kitchen, a storage room, and a large open work area beneath expansive window lines. The professionally managed, high-image Class A building offers beautiful architecture and 4:1,000 parking with Bake Parkway frontage and easy I-5, 133, and 241 access near the Foothill Towne Center and Irvine Spectrum.
- Le taux comprend les services publics, les services de bâtiment et les dépenses immobilières.
- 5 bureaux privés
- Aire de réception
- Entreposage sécurisé
- Reception
- Interior Office
- Kitchen
- Entièrement construit comme Bureau standard
- 1 salle de conférence
- Cuisine
- Plan ouvert
- 4 Window Offices
- Conference Room
- Storage Room
Suite 150 at Two South Pointe offers a versatile 2,882 square feet in Lake Forest, with reception, four window and three interior offices, a storage closet, and a large open work area beneath expansive window lines. The professionally managed, high-image Class A building offers beautiful architecture and 4:1,000 parking with Bake Parkway frontage and easy I-5, 133, and 241 access near the Foothill Towne Center and Irvine Spectrum.
- Le taux comprend les services publics, les services de bâtiment et les dépenses immobilières.
- 4 Window Offices
- Storage Closet
- Part of a Professionally Managed Business Park
- Reception
- 3 Interior Offices
- Large Open Work Area
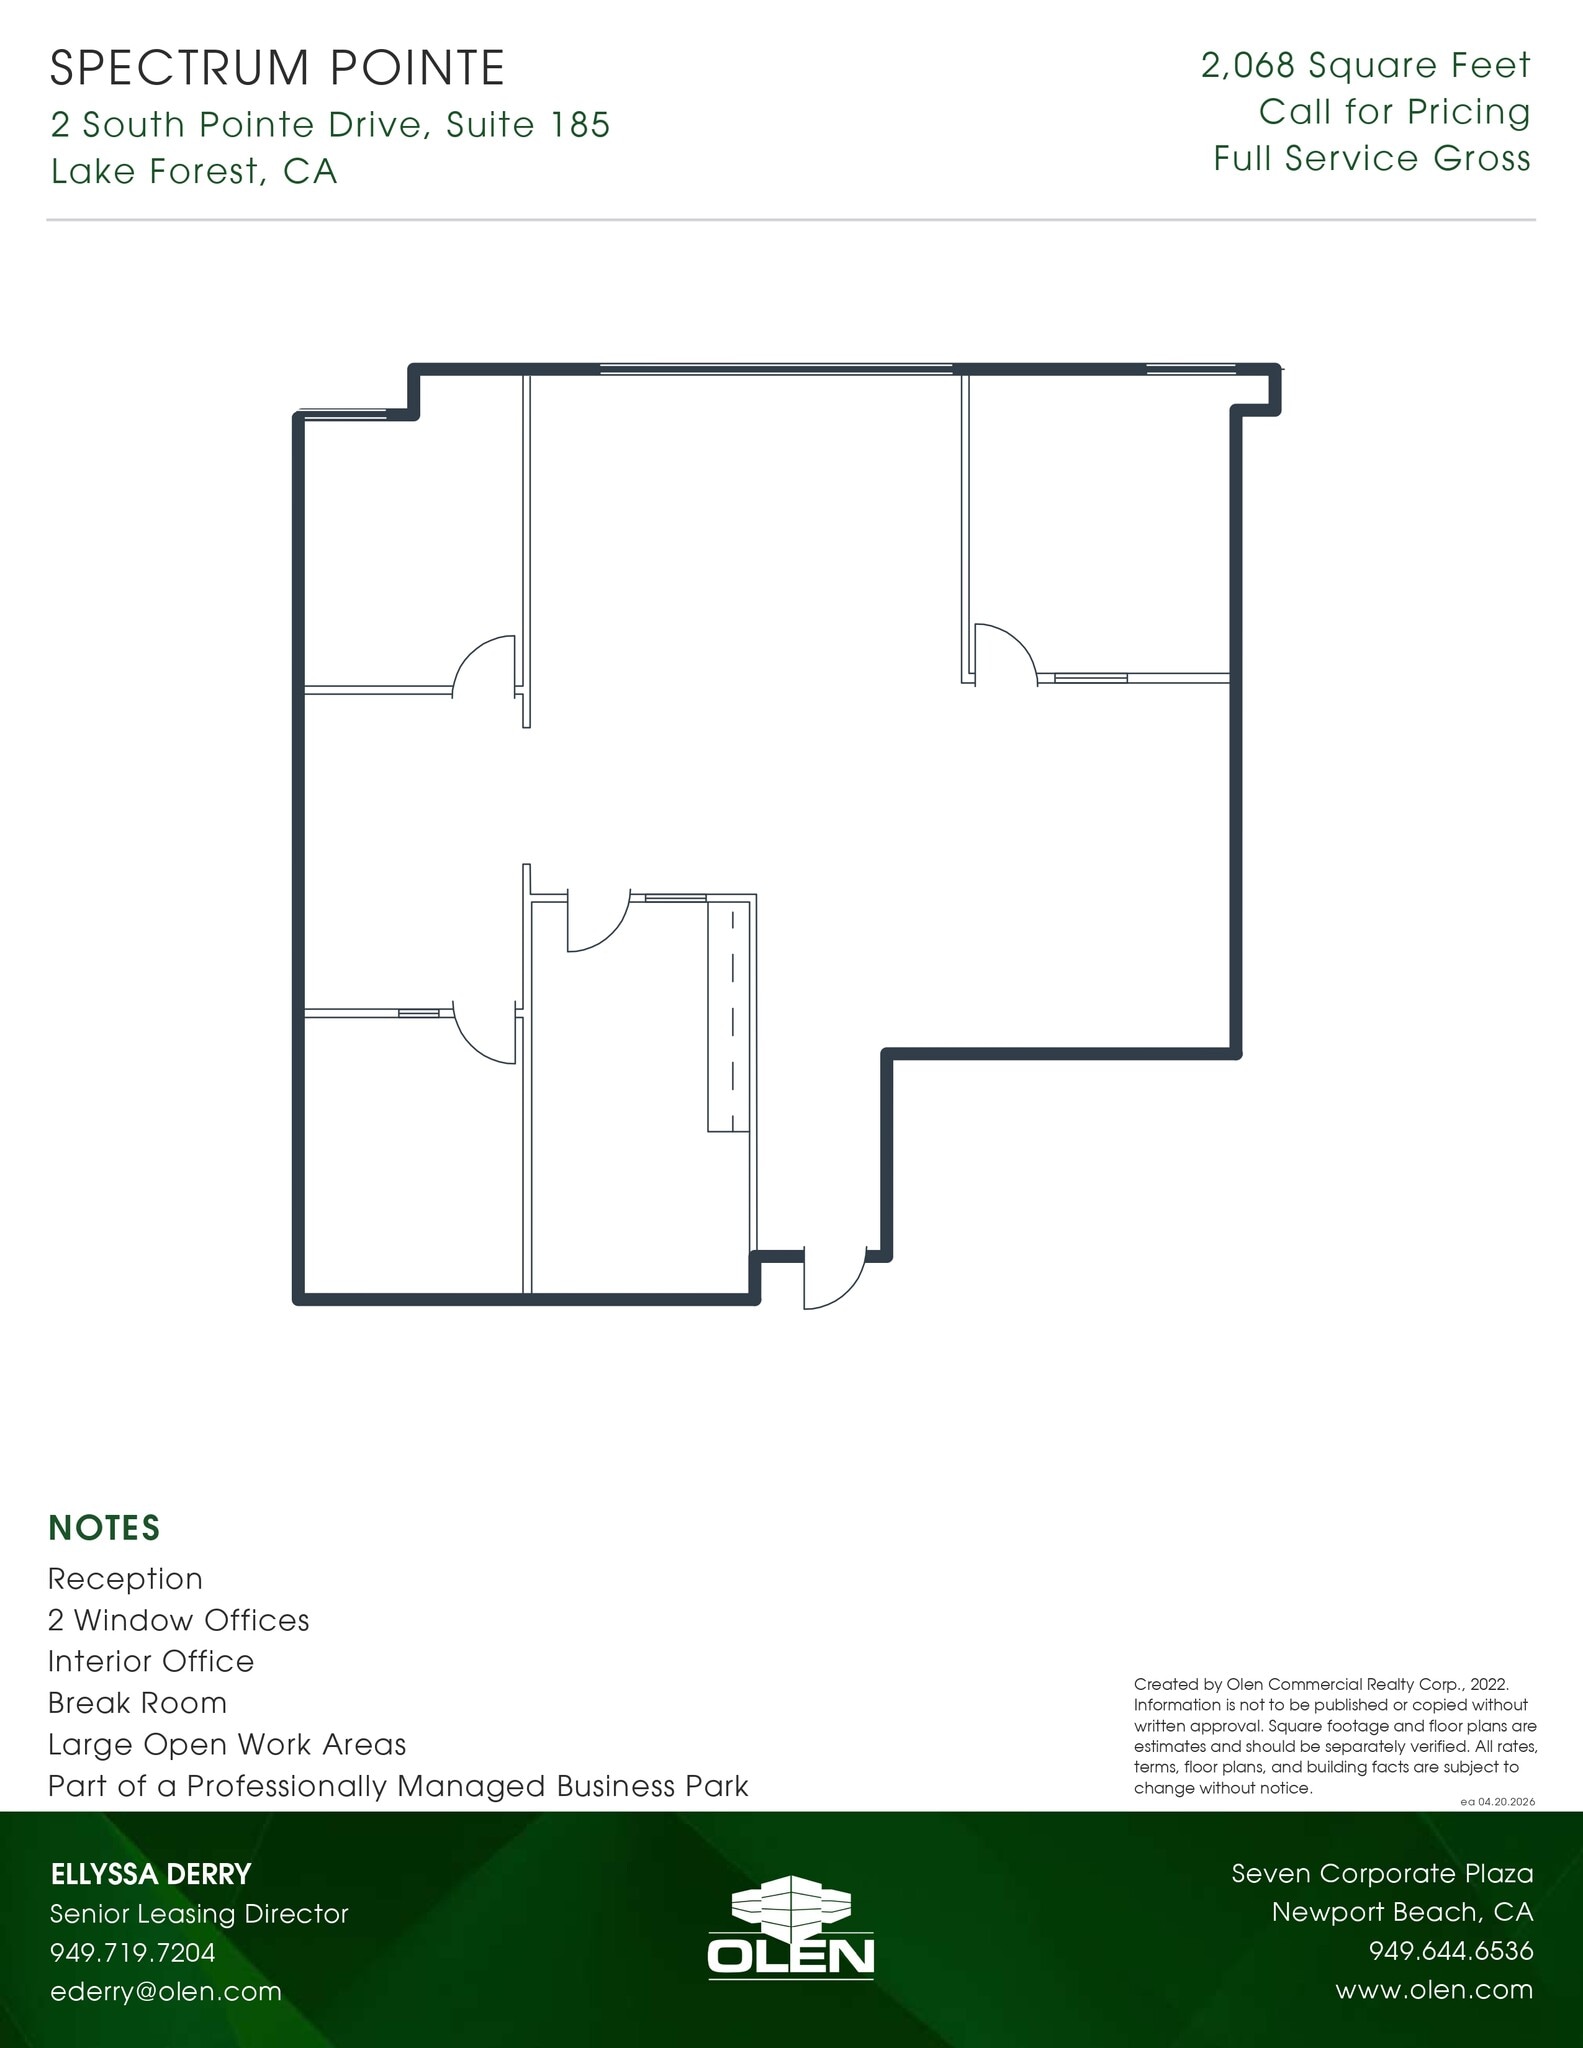
Suite 185 at Two South Pointe offers a versatile 2,068 square feet in Lake Forest, with reception, two window and one interior office, a break room, and large open work areas beneath expansive window lines. The professionally managed, high-image Class A building offers beautiful architecture and 4:1,000 parking with Bake Parkway frontage and easy I-5, 133, and 241 access near the Foothill Towne Center and Irvine Spectrum.
- Le taux comprend les services publics, les services de bâtiment et les dépenses immobilières.
- Plan ouvert
- 2 Window Offices
- Break Room
- Part of a Professionally Managed Business Park
- Aire de réception
- Reception
- Interior Office
- Large Open Work Areas
Suite 249 at Two South Pointe is an efficient 1,216-square-foot Lake Forest office with reception, two window offices, a coffee bar, a storage closet, and large open work areas beneath expansive window lines. The professionally managed, high-image Class A building offers beautiful architecture and 4:1,000 parking with Bake Parkway frontage and easy I-5, 133, and 241 access near the Foothill Towne Center and Irvine Spectrum.
- Le taux comprend les services publics, les services de bâtiment et les dépenses immobilières.
- 2 Window Offices
- Storage Closet
- Large Open Work Areas
- Reception
- Coffee Bar
- Part of a Professionally Managed Business Park

Suite 275 at Two South Pointe offers a spacious 3,521 square feet in Lake Forest, with reception, seven window offices, a conference room, a kitchen, a storage closet, and a large open work area beneath expansive window lines. The professionally managed, high-image Class A building offers beautiful architecture and 4:1,000 parking with Bake Parkway frontage and easy I-5, 133, and 241 access near the Foothill Towne Center and Irvine Spectrum.
- Le taux comprend les services publics, les services de bâtiment et les dépenses immobilières.
- 7 bureaux privés
- Aire de réception
- Entreposage sécurisé
- Reception
- Conference Room
- Storage Closet
- Entièrement construit comme Bureau standard
- 1 salle de conférence
- Cuisine
- Plan ouvert
- 7 Window Offices
- Kitchen
- Large Open Work Area
| Espace | Taille | Terme | Taux de location | Utilisation de l’espace | Aménagement | Disponible |
| 1er étage, ste 110 | 1 317 pi² | 3 ans | Sur demande Sur demande Sur demande Sur demande | Bureau | - | Maintenant |
| 1er étage, ste 125 & 130 | 5 373 pi² | 3 ans | Sur demande Sur demande Sur demande Sur demande | Bureau | - | Maintenant |
| 1er étage, ste 135 | 1 259 pi² | 3 ans | Sur demande Sur demande Sur demande Sur demande | Bureau | - | Maintenant |
| 1er étage, ste 140 | 2 768 pi² | Négociable | Sur demande Sur demande Sur demande Sur demande | Bureau | construction complète | Maintenant |
| 1er étage, ste 150 | 2 882 pi² | 3 ans | Sur demande Sur demande Sur demande Sur demande | Bureau | - | 2026-09-01 |
| 1er étage, ste 185 | 2 068 à 2 832 pi² | 3 ans | Sur demande Sur demande Sur demande Sur demande | Bureau | - | Maintenant |
| 2e étage, ste 249 | 1 216 pi² | 3-5 ans | Sur demande Sur demande Sur demande Sur demande | Bureau | - | Maintenant |
| 2e étage, ste 275 | 3 521 pi² | Négociable | Sur demande Sur demande Sur demande Sur demande | Bureau | construction complète | Maintenant |
1er étage, ste 110
| Taille |
| 1 317 pi² |
| Terme |
| 3 ans |
| Taux de location |
| Sur demande Sur demande Sur demande Sur demande |
| Utilisation de l’espace |
| Bureau |
| Aménagement |
| - |
| Disponible |
| Maintenant |
1er étage, ste 125 & 130
| Taille |
| 5 373 pi² |
| Terme |
| 3 ans |
| Taux de location |
| Sur demande Sur demande Sur demande Sur demande |
| Utilisation de l’espace |
| Bureau |
| Aménagement |
| - |
| Disponible |
| Maintenant |
1er étage, ste 135
| Taille |
| 1 259 pi² |
| Terme |
| 3 ans |
| Taux de location |
| Sur demande Sur demande Sur demande Sur demande |
| Utilisation de l’espace |
| Bureau |
| Aménagement |
| - |
| Disponible |
| Maintenant |
1er étage, ste 140
| Taille |
| 2 768 pi² |
| Terme |
| Négociable |
| Taux de location |
| Sur demande Sur demande Sur demande Sur demande |
| Utilisation de l’espace |
| Bureau |
| Aménagement |
| construction complète |
| Disponible |
| Maintenant |
1er étage, ste 150
| Taille |
| 2 882 pi² |
| Terme |
| 3 ans |
| Taux de location |
| Sur demande Sur demande Sur demande Sur demande |
| Utilisation de l’espace |
| Bureau |
| Aménagement |
| - |
| Disponible |
| 2026-09-01 |
1er étage, ste 185
| Taille |
| 2 068 à 2 832 pi² |
| Terme |
| 3 ans |
| Taux de location |
| Sur demande Sur demande Sur demande Sur demande |
| Utilisation de l’espace |
| Bureau |
| Aménagement |
| - |
| Disponible |
| Maintenant |
2e étage, ste 249
| Taille |
| 1 216 pi² |
| Terme |
| 3-5 ans |
| Taux de location |
| Sur demande Sur demande Sur demande Sur demande |
| Utilisation de l’espace |
| Bureau |
| Aménagement |
| - |
| Disponible |
| Maintenant |
2e étage, ste 275
| Taille |
| 3 521 pi² |
| Terme |
| Négociable |
| Taux de location |
| Sur demande Sur demande Sur demande Sur demande |
| Utilisation de l’espace |
| Bureau |
| Aménagement |
| construction complète |
| Disponible |
| Maintenant |
1er étage, ste 110
| Taille | 1 317 pi² |
| Terme | 3 ans |
| Taux de location | Sur demande |
| Utilisation de l’espace | Bureau |
| Aménagement | - |
| Disponible | Maintenant |
Suite 110 at Two South Pointe is an efficient 1,317-square-foot Lake Forest office with reception, two window and one interior office, a kitchen, and an open work area beneath expansive window lines. The professionally managed, high-image Class A building offers beautiful architecture and 4:1,000 parking with Bake Parkway frontage and easy I-5, 133, and 241 access near the Foothill Towne Center and Irvine Spectrum.
- Le taux comprend les services publics, les services de bâtiment et les dépenses immobilières.
- Aire de réception
- Plan ouvert
- Reception
- 2 Window Offices
- Interior Office
- Kitchen
- Open Work Area
- Part of a Professionally Managed Business Park
1er étage, ste 125 & 130
| Taille | 5 373 pi² |
| Terme | 3 ans |
| Taux de location | Sur demande |
| Utilisation de l’espace | Bureau |
| Aménagement | - |
| Disponible | Maintenant |
Suites 125 & 130 at Two South Pointe offer a combined 5,373 square feet in Lake Forest, with reception, seven window and three interior offices, a conference room, a kitchen, a storage closet, and a large open work area beneath expansive window lines. The professionally managed, high-image Class A building offers beautiful architecture and 4:1,000 parking with Bake Parkway frontage and easy I-5, 133, and 241 access near the Foothill Towne Center and Irvine Spectrum.
- Le taux comprend les services publics, les services de bâtiment et les dépenses immobilières.
- Salles de conférence
- Aire de réception
- Plan ouvert
- Reception
- 7 Window Offices
- 3 Interior Offices
- Conference Room
- Kitchen
- Storage Closet
1er étage, ste 135
| Taille | 1 259 pi² |
| Terme | 3 ans |
| Taux de location | Sur demande |
| Utilisation de l’espace | Bureau |
| Aménagement | - |
| Disponible | Maintenant |
Suite 135 at Two South Pointe is an efficient 1,259-square-foot Lake Forest office with reception, a window and one interior office, a conference room, a coffee bar, a storage room, and a large open work area beneath expansive window lines. The professionally managed, high-image Class A building offers beautiful architecture and 4:1,000 parking with Bake Parkway frontage and easy I-5, 133, and 241 access near the Foothill Towne Center and Irvine Spectrum.
- Le taux comprend les services publics, les services de bâtiment et les dépenses immobilières.
- Salles de conférence
- Aire de réception
- Reception
- Window Office
- Interior Office
- Conference Room
- Coffee Bar
- Storage Room
1er étage, ste 140
| Taille | 2 768 pi² |
| Terme | Négociable |
| Taux de location | Sur demande |
| Utilisation de l’espace | Bureau |
| Aménagement | construction complète |
| Disponible | Maintenant |
Suite 140 at Two South Pointe offers a versatile 2,768 square feet in Lake Forest, with reception, four window and one interior office, a conference room, a kitchen, a storage room, and a large open work area beneath expansive window lines. The professionally managed, high-image Class A building offers beautiful architecture and 4:1,000 parking with Bake Parkway frontage and easy I-5, 133, and 241 access near the Foothill Towne Center and Irvine Spectrum.
- Le taux comprend les services publics, les services de bâtiment et les dépenses immobilières.
- Entièrement construit comme Bureau standard
- 5 bureaux privés
- 1 salle de conférence
- Aire de réception
- Cuisine
- Entreposage sécurisé
- Plan ouvert
- Reception
- 4 Window Offices
- Interior Office
- Conference Room
- Kitchen
- Storage Room
1er étage, ste 150
| Taille | 2 882 pi² |
| Terme | 3 ans |
| Taux de location | Sur demande |
| Utilisation de l’espace | Bureau |
| Aménagement | - |
| Disponible | 2026-09-01 |
Suite 150 at Two South Pointe offers a versatile 2,882 square feet in Lake Forest, with reception, four window and three interior offices, a storage closet, and a large open work area beneath expansive window lines. The professionally managed, high-image Class A building offers beautiful architecture and 4:1,000 parking with Bake Parkway frontage and easy I-5, 133, and 241 access near the Foothill Towne Center and Irvine Spectrum.
- Le taux comprend les services publics, les services de bâtiment et les dépenses immobilières.
- Reception
- 4 Window Offices
- 3 Interior Offices
- Storage Closet
- Large Open Work Area
- Part of a Professionally Managed Business Park
1er étage, ste 185
| Taille | 2 068 à 2 832 pi² |
| Terme | 3 ans |
| Taux de location | Sur demande |
| Utilisation de l’espace | Bureau |
| Aménagement | - |
| Disponible | Maintenant |
Suite 185 at Two South Pointe offers a versatile 2,068 square feet in Lake Forest, with reception, two window and one interior office, a break room, and large open work areas beneath expansive window lines. The professionally managed, high-image Class A building offers beautiful architecture and 4:1,000 parking with Bake Parkway frontage and easy I-5, 133, and 241 access near the Foothill Towne Center and Irvine Spectrum.
- Le taux comprend les services publics, les services de bâtiment et les dépenses immobilières.
- Aire de réception
- Plan ouvert
- Reception
- 2 Window Offices
- Interior Office
- Break Room
- Large Open Work Areas
- Part of a Professionally Managed Business Park
2e étage, ste 249
| Taille | 1 216 pi² |
| Terme | 3-5 ans |
| Taux de location | Sur demande |
| Utilisation de l’espace | Bureau |
| Aménagement | - |
| Disponible | Maintenant |
Suite 249 at Two South Pointe is an efficient 1,216-square-foot Lake Forest office with reception, two window offices, a coffee bar, a storage closet, and large open work areas beneath expansive window lines. The professionally managed, high-image Class A building offers beautiful architecture and 4:1,000 parking with Bake Parkway frontage and easy I-5, 133, and 241 access near the Foothill Towne Center and Irvine Spectrum.
- Le taux comprend les services publics, les services de bâtiment et les dépenses immobilières.
- Reception
- 2 Window Offices
- Coffee Bar
- Storage Closet
- Part of a Professionally Managed Business Park
- Large Open Work Areas
2e étage, ste 275
| Taille | 3 521 pi² |
| Terme | Négociable |
| Taux de location | Sur demande |
| Utilisation de l’espace | Bureau |
| Aménagement | construction complète |
| Disponible | Maintenant |
Suite 275 at Two South Pointe offers a spacious 3,521 square feet in Lake Forest, with reception, seven window offices, a conference room, a kitchen, a storage closet, and a large open work area beneath expansive window lines. The professionally managed, high-image Class A building offers beautiful architecture and 4:1,000 parking with Bake Parkway frontage and easy I-5, 133, and 241 access near the Foothill Towne Center and Irvine Spectrum.
- Le taux comprend les services publics, les services de bâtiment et les dépenses immobilières.
- Entièrement construit comme Bureau standard
- 7 bureaux privés
- 1 salle de conférence
- Aire de réception
- Cuisine
- Entreposage sécurisé
- Plan ouvert
- Reception
- 7 Window Offices
- Conference Room
- Kitchen
- Storage Closet
- Large Open Work Area
Aperçu de la propriété
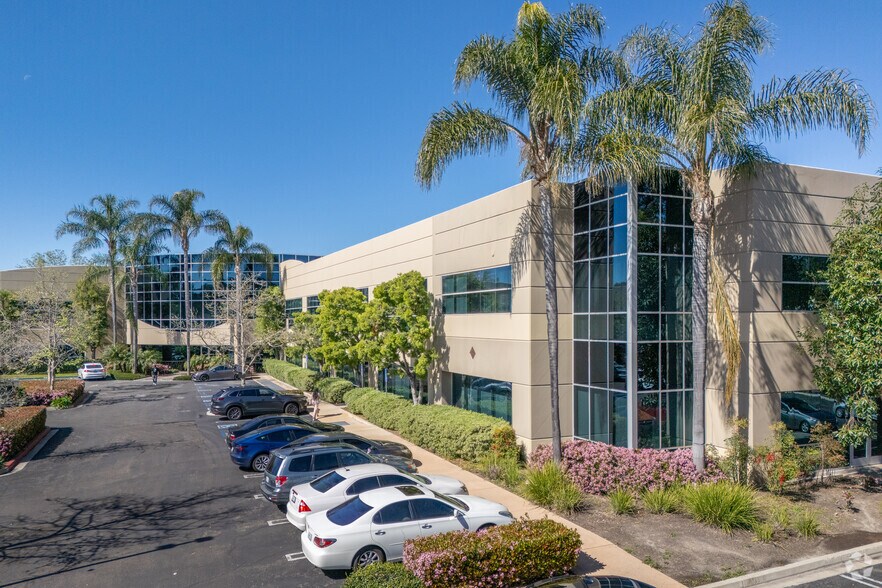
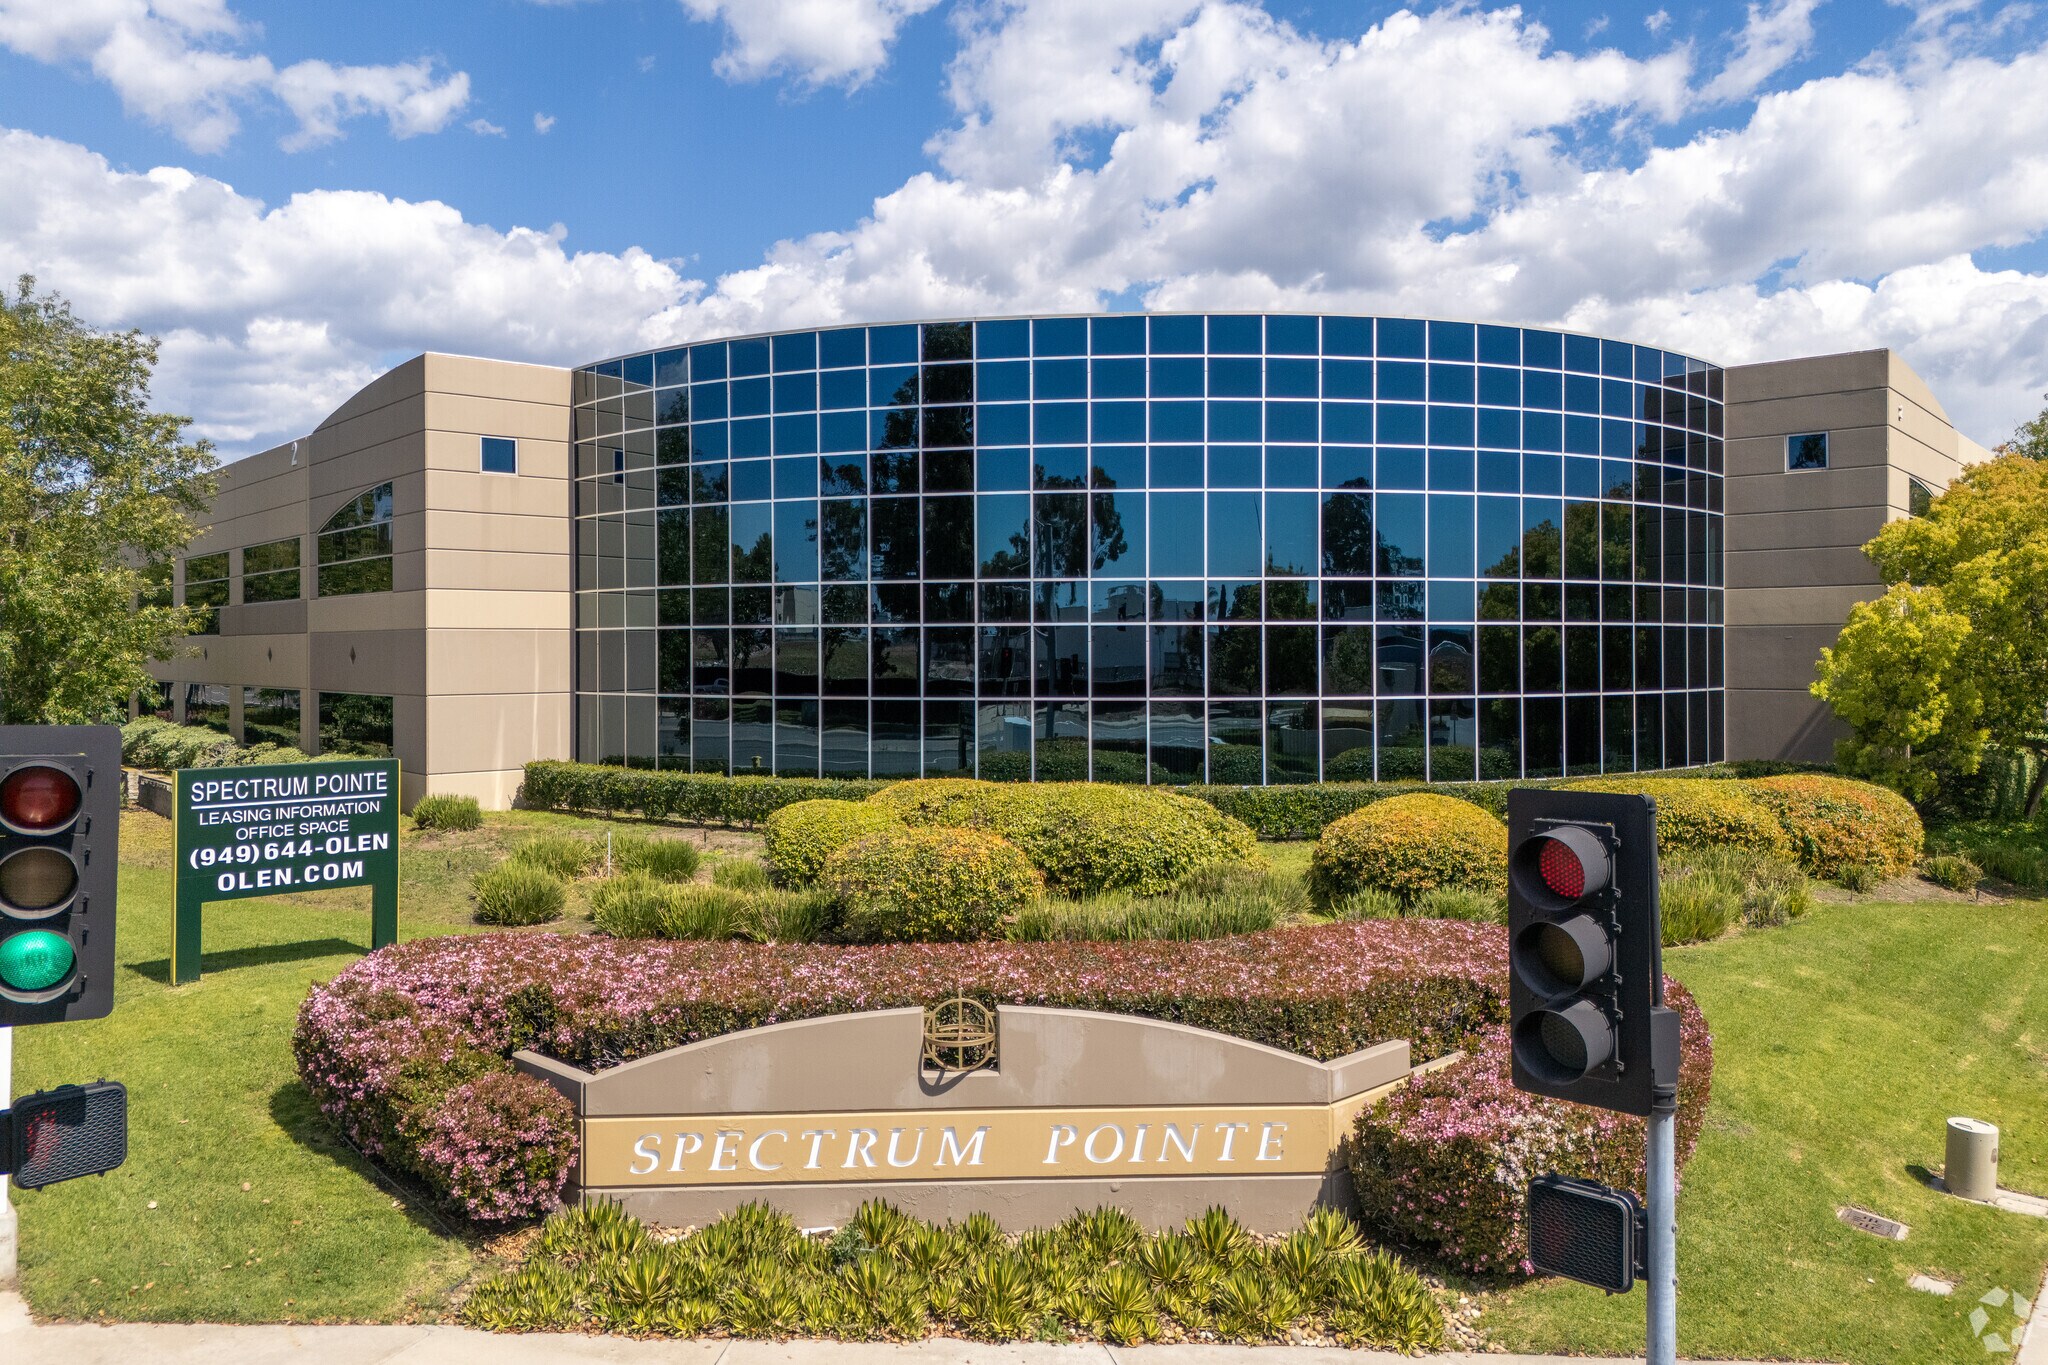
Spectrum Pointe est une propriété à bureaux et à logements flexibles totalisant 461 746 pieds carrés, composée de 13 immeubles indépendants, de 6 immeubles à locataires multiples et de 2 immeubles à bureaux. Le projet offre un paysage magnifique et des finitions intérieures haut de gamme. Les immeubles à bureaux sont desservis par ascenseur et présentent une architecture magnifique avec de nombreuses lignes de fenêtres, CVC et Internet haute vitesse. Le projet offre un grand nombre de places de stationnement en surface. Spectrum Pointe est située près du centre Foothill Towne et se trouve à proximité des commerces de détail et est située entre la route à péage I-5 et 241.
Faits sur la propriété




Présenté par
Spectrum Pointe | 2 South Pointe Dr
Hmm, il semble y avoir eu une erreur lors de l’envoi de votre message. Veuillez réessayer.
Merci! Votre message a été envoyé.