Votre courriel a été envoyé.
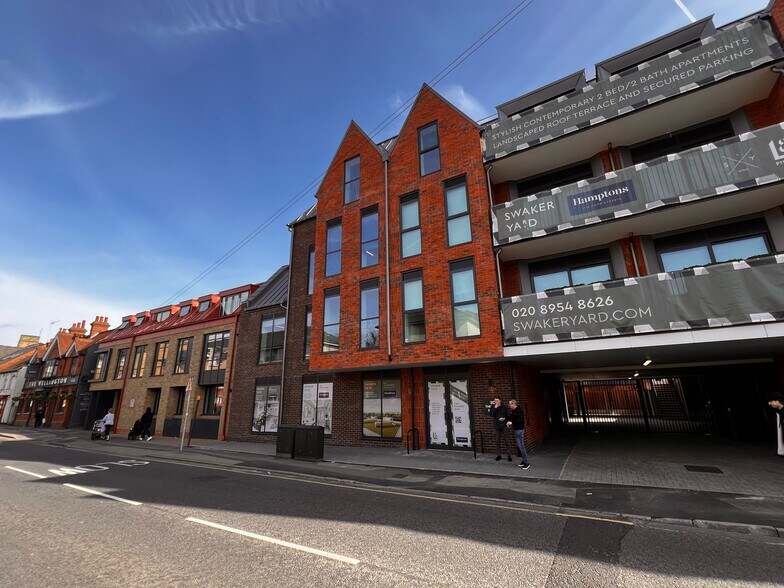
Swaker Yard 2B Theobald St 349–869 pi² d'espace disponible • Bureau • Borehamwood WD6 4SE
Certaines informations ont été traduites automatiquement.
Faits saillants
- L shaped office with glazing to 2 elevations
- Good connectivity
- Suits retail business or office
Tous les espaces disponibles(2)
Afficher les taux de location en
- Espace
- Taille
- Terme
- Taux de location
- Utilisation de l’espace
- Aménagement
- Disponible
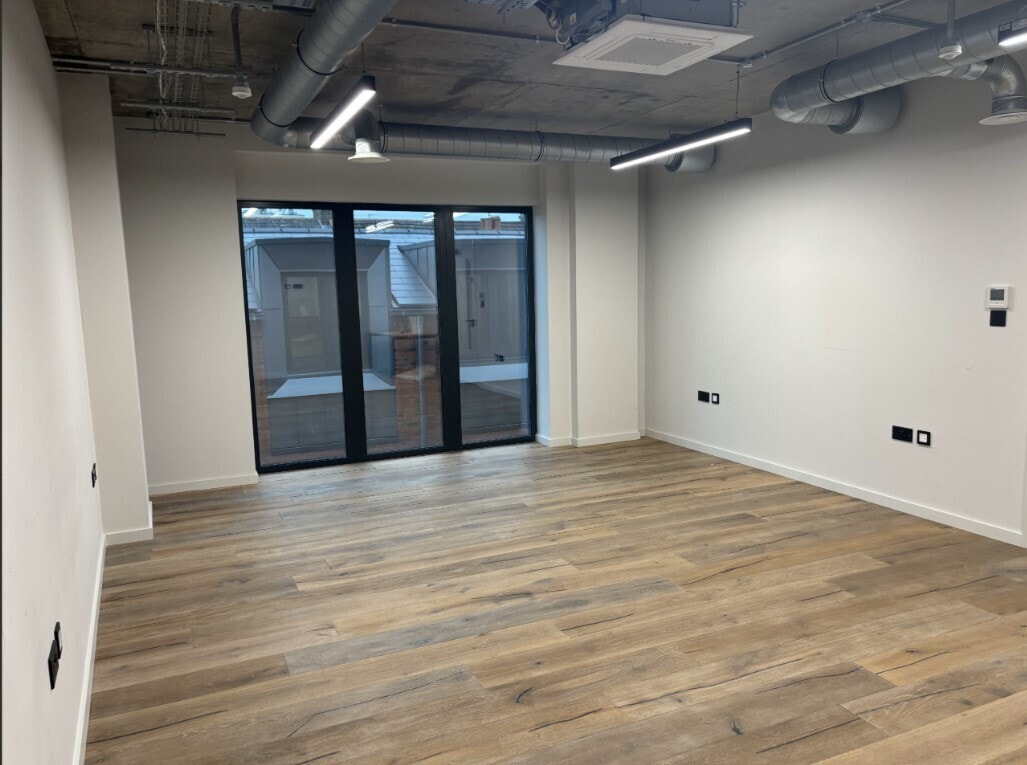


The available accommodation comprises two office suites located on the third floor, extending to 349 sq ft and 520 sq ft respectively. The suites benefit from good natural light, including floor to ceiling windows to one elevation, and are supported by shared kitchen and WC facilities. Access is provided via both lift and staircase, making the space suitable for small businesses seeking practical and well-located office accommodation.
- Classe d’utilisation : E
- Disposition du plan d’étage ouverte en général
- Accès aux ascenseurs
- Toilettes communes
- Lift and stair core access
- Partiellement construit comme Bureau standard
- Peut être associé à un ou plusieurs espaces supplémentaires pour obtenir jusqu’à 869 pi² d’espace adjacent.
- Lumière naturelle
- Modern multi-storey office building
- Excellent transport connectivity
The available accommodation comprises two office suites located on the third floor, extending to 349 sq ft and 520 sq ft respectively. The suites benefit from good natural light, including floor to ceiling windows to one elevation, and are supported by shared kitchen and WC facilities. Access is provided via both lift and staircase, making the space suitable for small businesses seeking practical and well-located office accommodation.
- Classe d’utilisation : E
- Disposition du plan d’étage ouverte en général
- Accès aux ascenseurs
- Toilettes communes
- Lift and stair core access
- Partiellement construit comme Bureau standard
- Peut être associé à un ou plusieurs espaces supplémentaires pour obtenir jusqu’à 869 pi² d’espace adjacent.
- Lumière naturelle
- Modern multi-storey office building
- Excellent transport connectivity
| Espace | Taille | Terme | Taux de location | Utilisation de l’espace | Aménagement | Disponible |
| 3e étage, ste 10 | 349 pi² | Négociable | 112,46 $ CAD/pi²/an 9,37 $ CAD/pi²/mois 39 247 $ CAD/an 3 271 $ CAD/mois | Bureau | construction partielle | Maintenant |
| 3e étage, ste 10A | 520 pi² | Négociable | 94,50 $ CAD/pi²/an 7,88 $ CAD/pi²/mois 49 140 $ CAD/an 4 095 $ CAD/mois | Bureau | construction partielle | Maintenant |
3e étage, ste 10
| Taille |
| 349 pi² |
| Terme |
| Négociable |
| Taux de location |
| 112,46 $ CAD/pi²/an 9,37 $ CAD/pi²/mois 39 247 $ CAD/an 3 271 $ CAD/mois |
| Utilisation de l’espace |
| Bureau |
| Aménagement |
| construction partielle |
| Disponible |
| Maintenant |
3e étage, ste 10A
| Taille |
| 520 pi² |
| Terme |
| Négociable |
| Taux de location |
| 94,50 $ CAD/pi²/an 7,88 $ CAD/pi²/mois 49 140 $ CAD/an 4 095 $ CAD/mois |
| Utilisation de l’espace |
| Bureau |
| Aménagement |
| construction partielle |
| Disponible |
| Maintenant |
3e étage, ste 10
| Taille | 349 pi² |
| Terme | Négociable |
| Taux de location | 112,46 $ CAD/pi²/an |
| Utilisation de l’espace | Bureau |
| Aménagement | construction partielle |
| Disponible | Maintenant |
The available accommodation comprises two office suites located on the third floor, extending to 349 sq ft and 520 sq ft respectively. The suites benefit from good natural light, including floor to ceiling windows to one elevation, and are supported by shared kitchen and WC facilities. Access is provided via both lift and staircase, making the space suitable for small businesses seeking practical and well-located office accommodation.
- Classe d’utilisation : E
- Partiellement construit comme Bureau standard
- Disposition du plan d’étage ouverte en général
- Peut être associé à un ou plusieurs espaces supplémentaires pour obtenir jusqu’à 869 pi² d’espace adjacent.
- Accès aux ascenseurs
- Lumière naturelle
- Toilettes communes
- Modern multi-storey office building
- Lift and stair core access
- Excellent transport connectivity
3e étage, ste 10A
| Taille | 520 pi² |
| Terme | Négociable |
| Taux de location | 94,50 $ CAD/pi²/an |
| Utilisation de l’espace | Bureau |
| Aménagement | construction partielle |
| Disponible | Maintenant |
The available accommodation comprises two office suites located on the third floor, extending to 349 sq ft and 520 sq ft respectively. The suites benefit from good natural light, including floor to ceiling windows to one elevation, and are supported by shared kitchen and WC facilities. Access is provided via both lift and staircase, making the space suitable for small businesses seeking practical and well-located office accommodation.
- Classe d’utilisation : E
- Partiellement construit comme Bureau standard
- Disposition du plan d’étage ouverte en général
- Peut être associé à un ou plusieurs espaces supplémentaires pour obtenir jusqu’à 869 pi² d’espace adjacent.
- Accès aux ascenseurs
- Lumière naturelle
- Toilettes communes
- Modern multi-storey office building
- Lift and stair core access
- Excellent transport connectivity
À propos de la propriété
Situated in an excellent position close to the junction with Theobald Street and Shenley Road and within 200m of Borehamwood & Elstree station which offers an efficient service to London, Gatwick & Brighton.
Faits sur la propriété
| Superficie totale disponible | 869 pi² | Style d’appartement | De hauteur moyenne |
| Type de propriété | Immeuble residentiel | Taille du bâtiment | 14 962 pi² |
| Sous-type de propriété | Appartement | Année de construction | 2024 |
| Superficie totale disponible | 869 pi² |
| Type de propriété | Immeuble residentiel |
| Sous-type de propriété | Appartement |
| Style d’appartement | De hauteur moyenne |
| Taille du bâtiment | 14 962 pi² |
| Année de construction | 2024 |


Présenté par

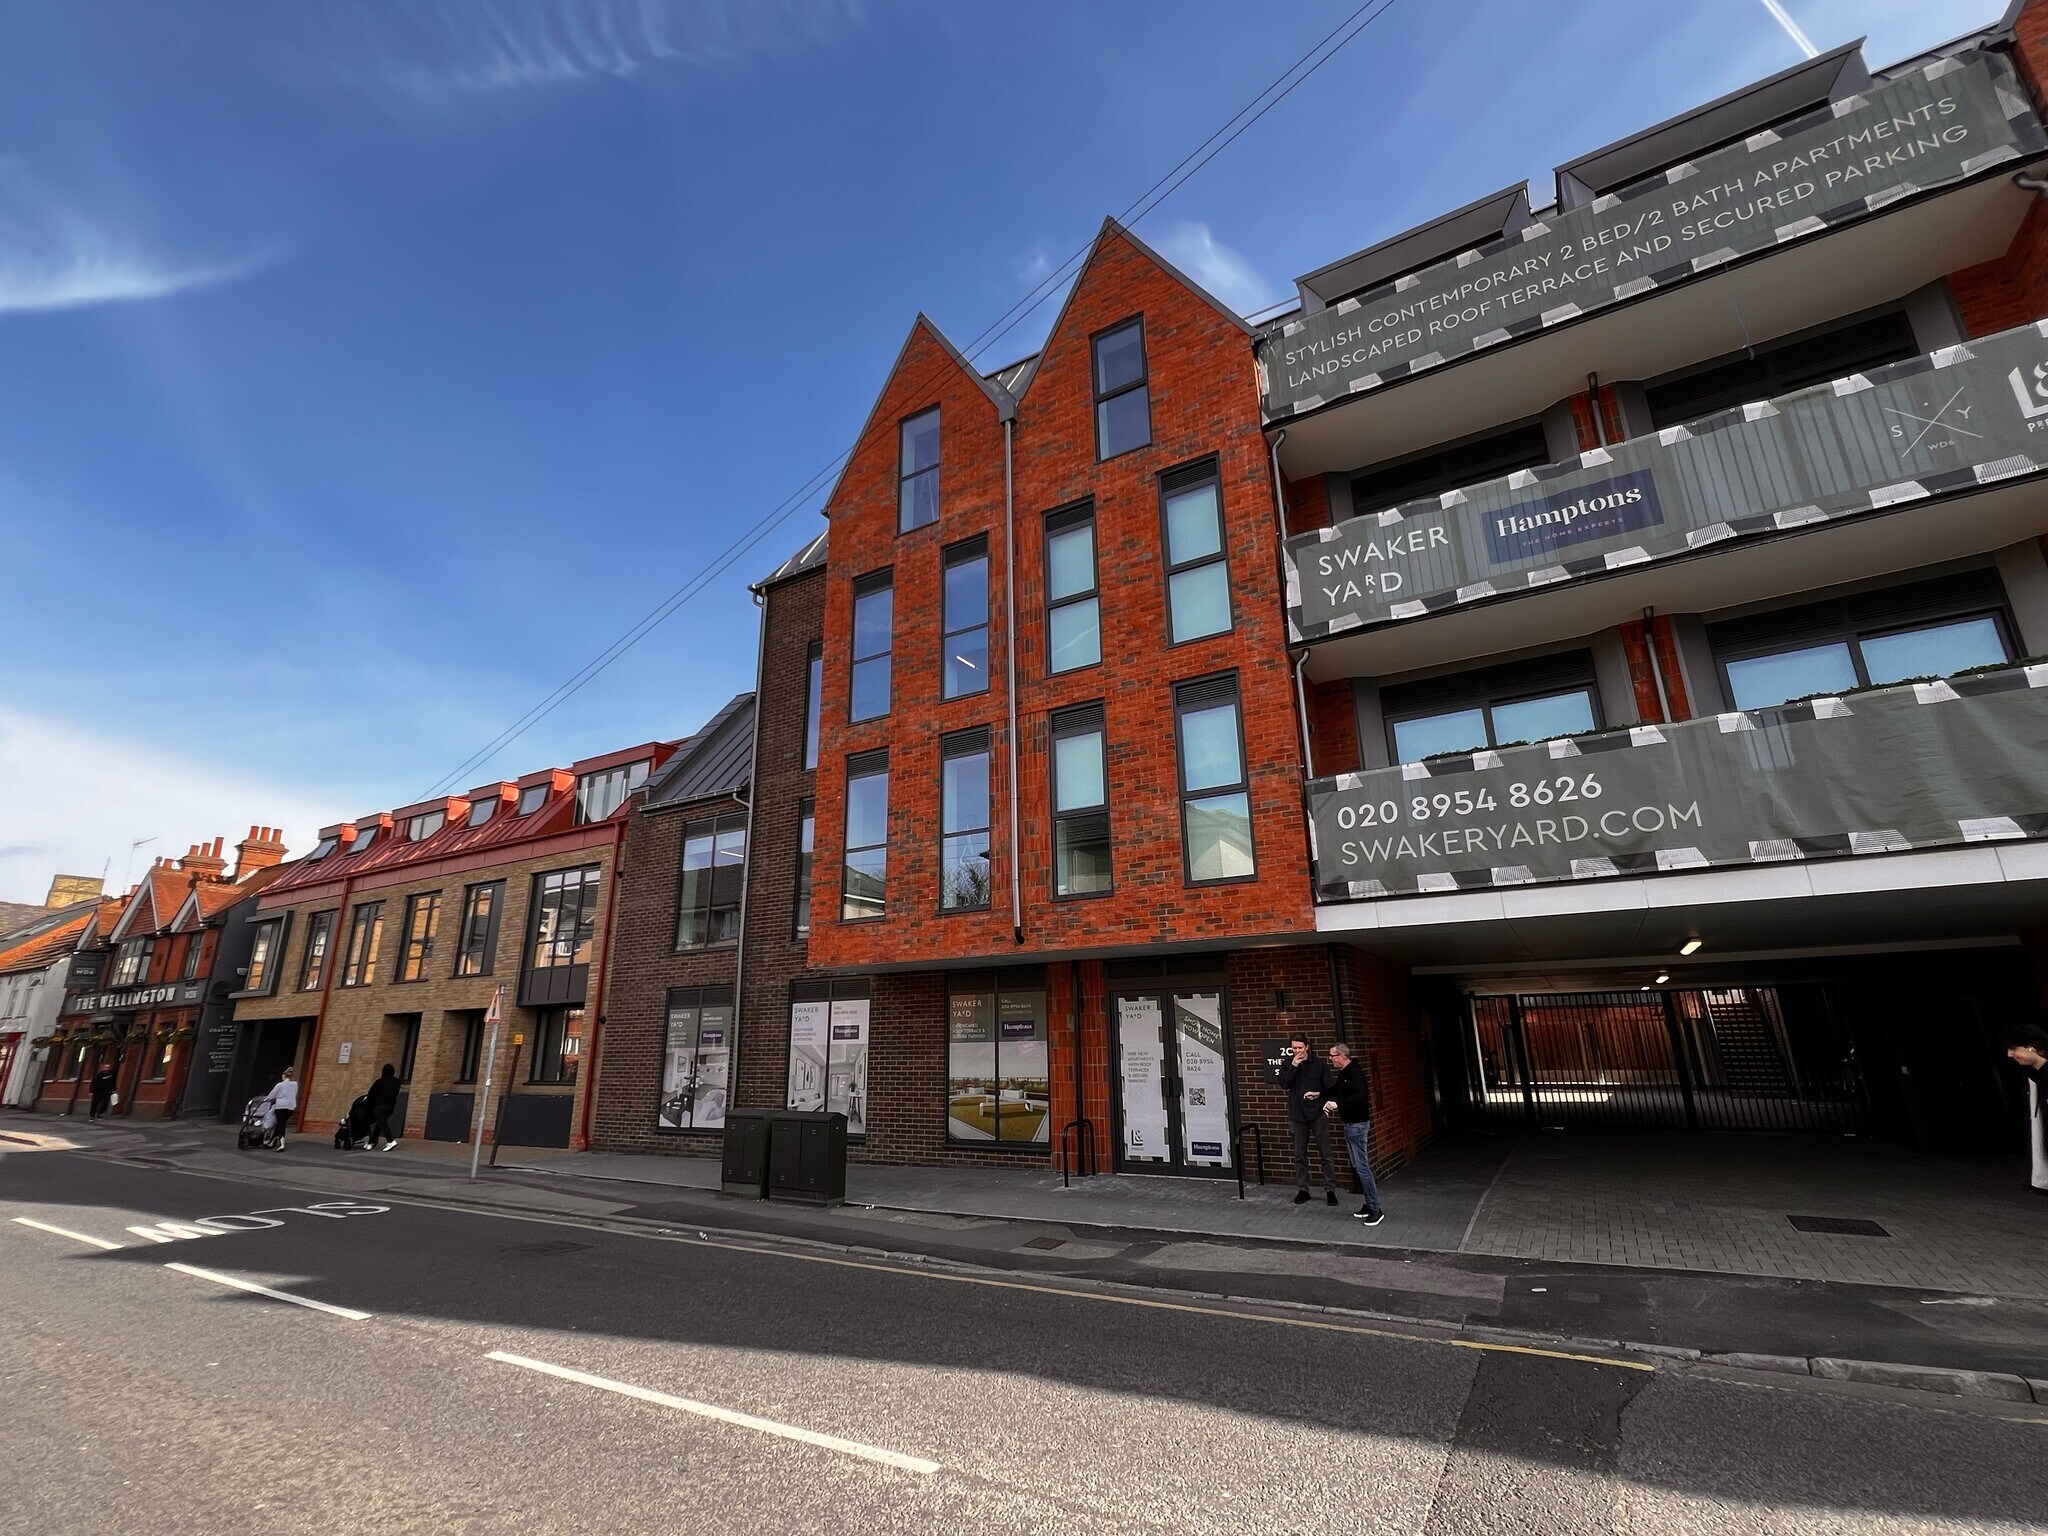
Swaker Yard | 2B Theobald St
Hmm, il semble y avoir eu une erreur lors de l’envoi de votre message. Veuillez réessayer.
Merci! Votre message a été envoyé.