Votre courriel a été envoyé.
Blakelands 2 2 Yeomans Dr 361 091 pi² d'espace disponible • Industriel • Milton Keynes MK14 5AN
Certaines informations ont été traduites automatiquement.
Faits saillants
- 50m Yard depth
- Established industrial location
- Excellent road links
Caractéristiques
Tous les espaces disponibles(1)
Afficher les taux de location en
- Espace
- Taille
- Terme
- Taux de location
- Utilisation de l’espace
- Aménagement
- Disponible
Les 2 espaces de cet immeuble doivent être loués ensemble, pour une superficie totale de 361 091 pi² (Zone contiguë):
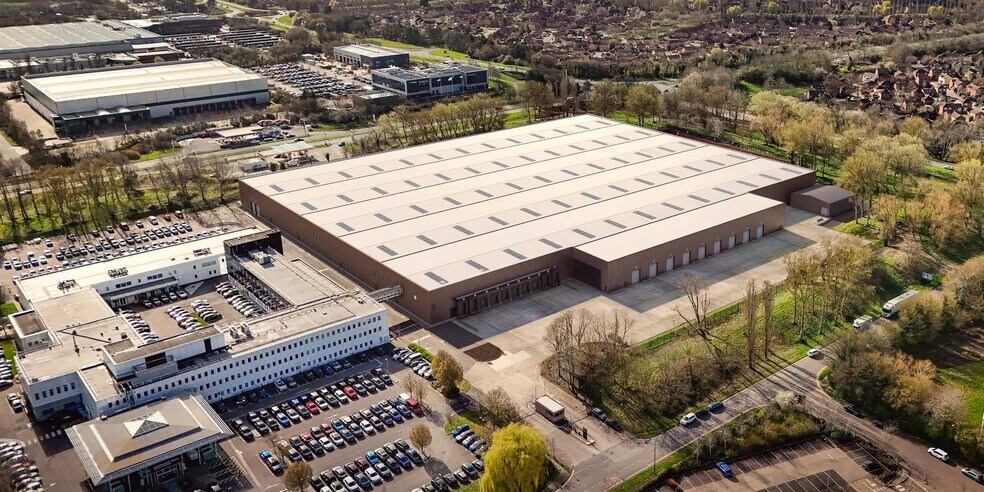
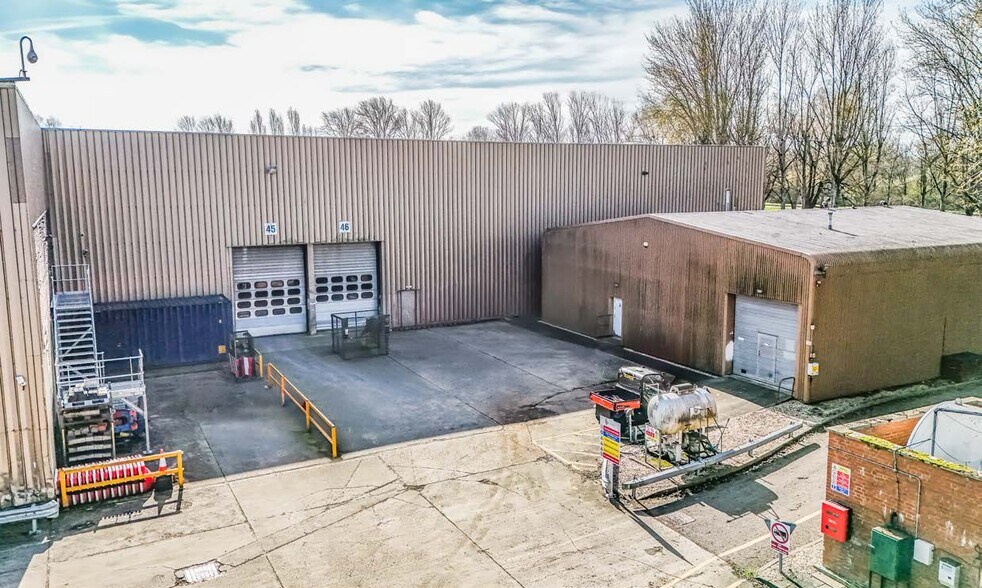
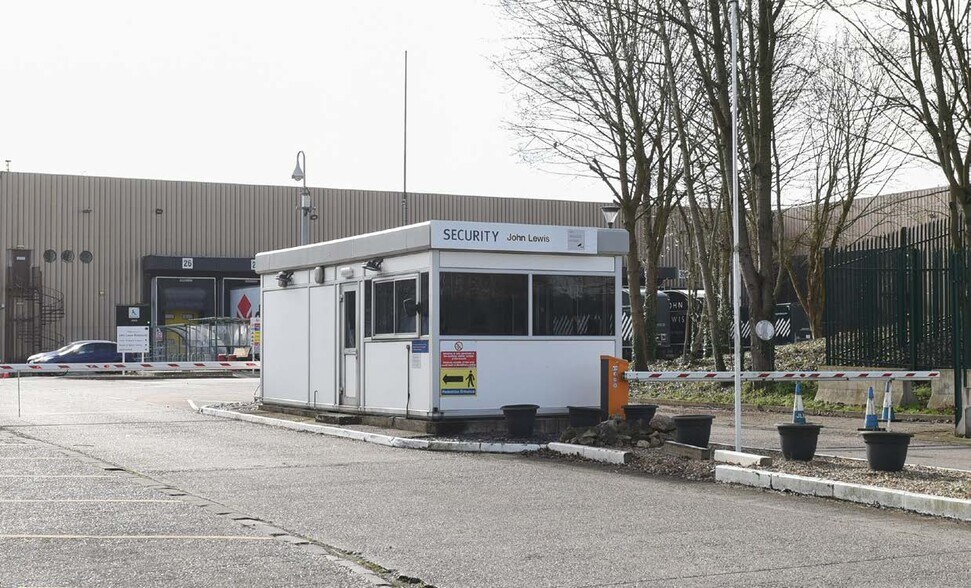
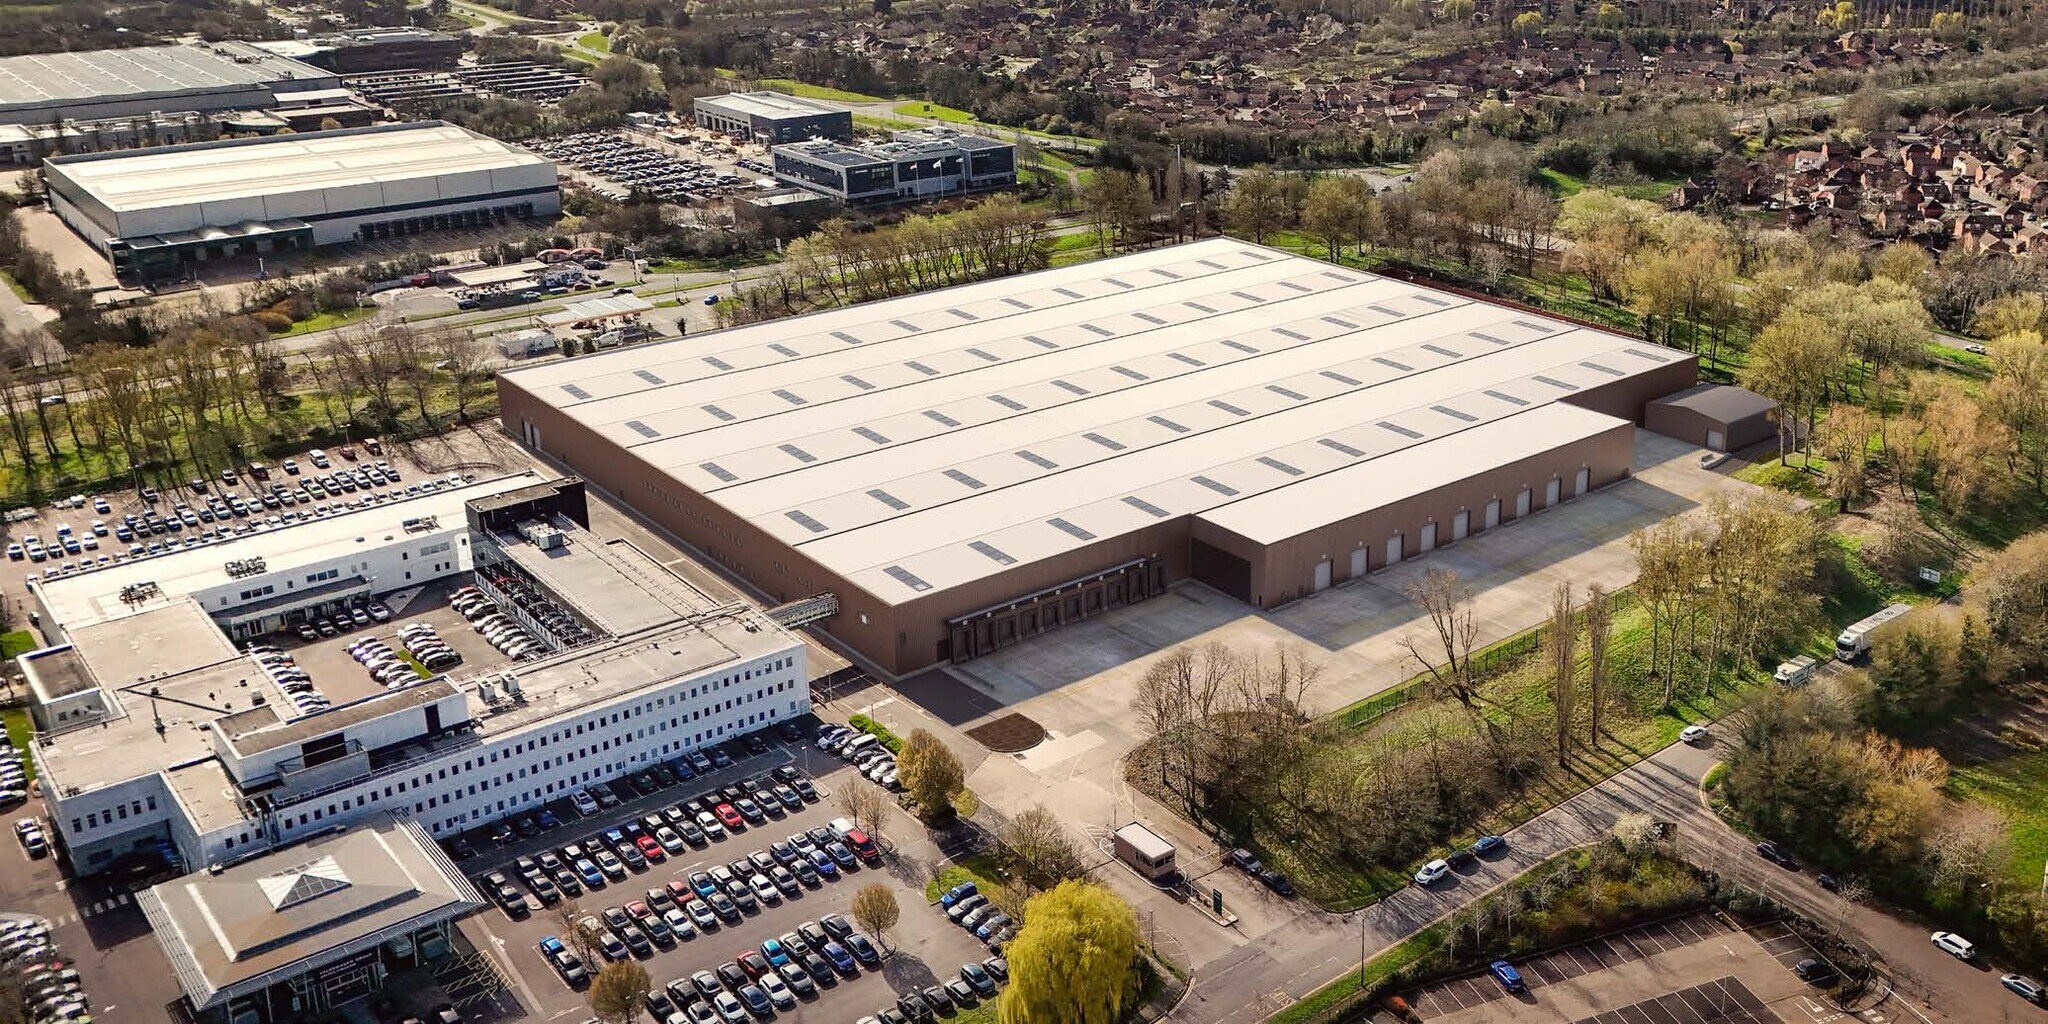
A fitted distribution warehouse extending to 361,091 sq ft, inclusive of 35,800 sq ft of mezzanine. The building benefits from the following specification: 9.8m eaves height, 10 docks and 13 level access loading doors, secure gatehouse controlled service yard providing 35 HGV spaces and 150 car parking spaces. Fit-out within the building includes lighting and racking. Immediately available on very flexible lease terms.
- Classe d’utilisation : B2
- 10 quais de chargement
- Système de sécurité
- Lumière naturelle
- Cote de rendement énergétique - C
- Prime warehouse facilities
- 8m clear internal height
- 13 accès plain-pied
- Bureaux partitionnés
- Entreposage sécurisé
- Stores automatiques
- Cour
- 1 MVA Power
| Espace | Taille | Terme | Taux de location | Utilisation de l’espace | Aménagement | Disponible |
| RDC, 1er étage | 361 091 pi² | Négociable | Sur demande Sur demande Sur demande Sur demande | Industriel | construction partielle | Maintenant |
RDC, 1er étage
Les 2 espaces de cet immeuble doivent être loués ensemble, pour une superficie totale de 361 091 pi² (Zone contiguë):
| Taille |
|
RDC - 325 091 pi²
1er étage - 36 000 pi²
|
| Terme |
| Négociable |
| Taux de location |
| Sur demande Sur demande Sur demande Sur demande |
| Utilisation de l’espace |
| Industriel |
| Aménagement |
| construction partielle |
| Disponible |
| Maintenant |
RDC, 1er étage
| Taille |
RDC - 325 091 pi²
1er étage - 36 000 pi²
|
| Terme | Négociable |
| Taux de location | Sur demande |
| Utilisation de l’espace | Industriel |
| Aménagement | construction partielle |
| Disponible | Maintenant |
A fitted distribution warehouse extending to 361,091 sq ft, inclusive of 35,800 sq ft of mezzanine. The building benefits from the following specification: 9.8m eaves height, 10 docks and 13 level access loading doors, secure gatehouse controlled service yard providing 35 HGV spaces and 150 car parking spaces. Fit-out within the building includes lighting and racking. Immediately available on very flexible lease terms.
- Classe d’utilisation : B2
- 13 accès plain-pied
- 10 quais de chargement
- Bureaux partitionnés
- Système de sécurité
- Entreposage sécurisé
- Lumière naturelle
- Stores automatiques
- Cote de rendement énergétique - C
- Cour
- Prime warehouse facilities
- 1 MVA Power
- 8m clear internal height
Aperçu de la propriété
The property comprises a detached industrial/distribution warehouse building of steel frame construction arranged over a ground floor. The property occupies a prime position off Yeomans Drive, offering excellent connectivity to Brickhill Street, the A509 and Junction 14 of the M1 motorway. Central Milton Keynes is just 3 miles to the south and is easily accessible via Monks Way (A422) and Portway (A509). Milton Keynes is one of the UK’s premier logistics and distribution locations, benefitting from excellent road connections and a deep, skilled labour pool. Its strategic central location enables rapid nationwide distribution, with approximately 80% of the UK population reachable within a five-hour drive.
Faits sur l’installation distribution
Sélectionner des locataires
- Étage
- Nom du locataire
- Secteur
- Multiple
- John Lewis & Partners
- Détaillant










Présenté par
Entreprise non fournie
Blakelands 2 | 2 Yeomans Dr
Hmm, il semble y avoir eu une erreur lors de l’envoi de votre message. Veuillez réessayer.
Merci! Votre message a été envoyé.