Votre courriel a été envoyé.

Northside Business Park 20-21 Hawkins Ln 5 850 pi² d'espace disponible • Industriel • Burton On Trent DE14 1DB
Certaines informations ont été traduites automatiquement.
Faits saillants
- Situated on the established and prominent Northside Business Park
- Good road communications
- Ample allocated parking spaces
Caractéristiques
Tous les espaces disponibles(1)
Afficher les taux de location en
- Espace
- Taille
- Terme
- Taux de location
- Utilisation de l’espace
- Aménagement
- Disponible
Les 2 espaces de cet immeuble doivent être loués ensemble, pour une superficie totale de 5 850 pi² (Zone contiguë):
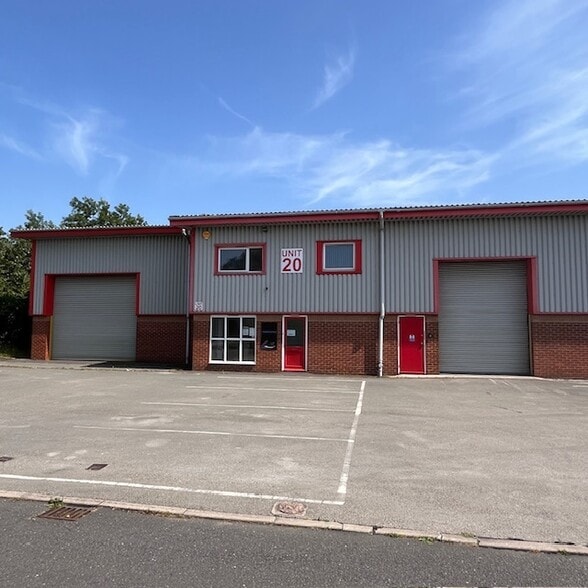
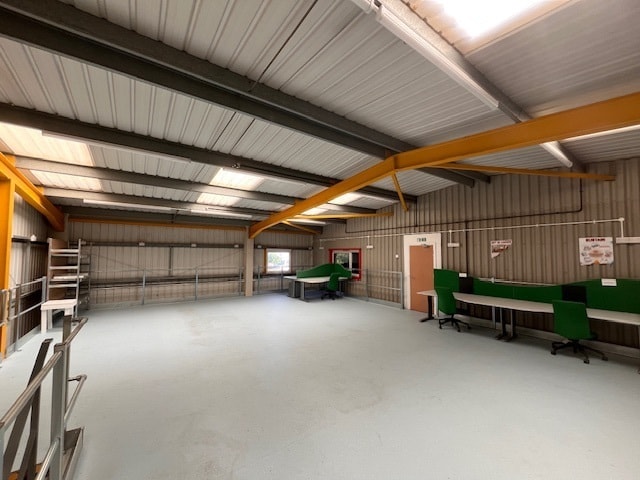
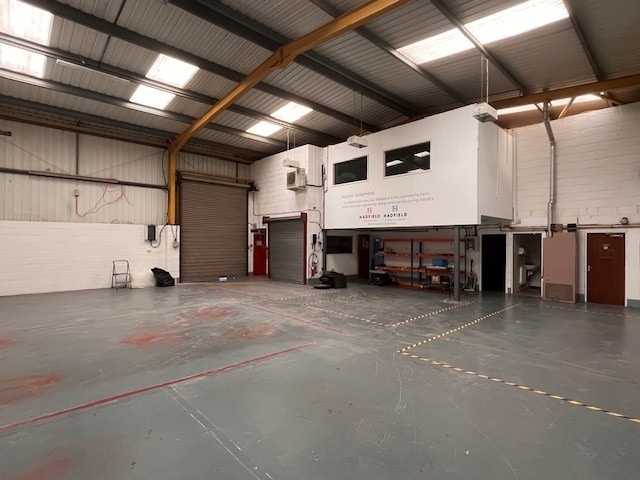
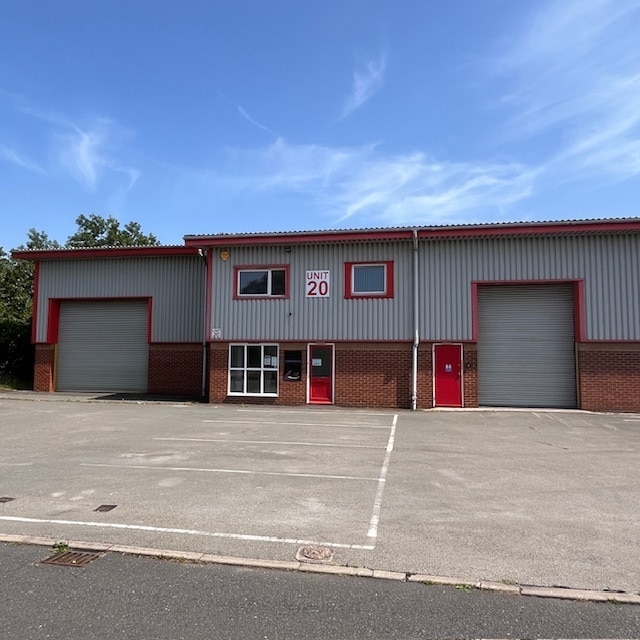
The property comprises a modern semi-detached industrial unit, incorporating a main workshop, additional ground floor storage, reception area, ground floor office, WC and canteen plus further offices at first floor level, along with mezzanine storage.The unit is equipped with 3-phase electricity, a mix of LED and fluorescent lighting, partial air conditioning to the offices plus gas central heating and warm air heaters to the workshops. The unit also benefits from two electric roller shutter loading doors. The subject property is available to purchase freehold with vacant possession, or to lease by way of a new full repairing and insuring lease.
- Classe d’utilisation : B2
- Aire de réception
- Éclairage encastré
- Cour
- Mix of LED and fluorescent lighting
- Mezzanine storage
- Air central et chauffage
- Entreposage sécurisé
- Stores automatiques
- 3-phase electricity
- WC and canteen
- Two electric roller shutter loading doors
| Espace | Taille | Terme | Taux de location | Utilisation de l’espace | Aménagement | Disponible |
| RDC - Unit 20, 1er étage - Unit 20 | 5 850 pi² | Négociable | 13,77 $ CAD/pi²/an 1,15 $ CAD/pi²/mois 80 558 $ CAD/an 6 713 $ CAD/mois | Industriel | espace cloisonné | Maintenant |
RDC - Unit 20, 1er étage - Unit 20
Les 2 espaces de cet immeuble doivent être loués ensemble, pour une superficie totale de 5 850 pi² (Zone contiguë):
| Taille |
|
RDC - Unit 20 - 3 933 pi²
1er étage - Unit 20 - 1 917 pi²
|
| Terme |
| Négociable |
| Taux de location |
| 13,77 $ CAD/pi²/an 1,15 $ CAD/pi²/mois 80 558 $ CAD/an 6 713 $ CAD/mois |
| Utilisation de l’espace |
| Industriel |
| Aménagement |
| espace cloisonné |
| Disponible |
| Maintenant |
RDC - Unit 20, 1er étage - Unit 20
| Taille |
RDC - Unit 20 - 3 933 pi²
1er étage - Unit 20 - 1 917 pi²
|
| Terme | Négociable |
| Taux de location | 13,77 $ CAD/pi²/an |
| Utilisation de l’espace | Industriel |
| Aménagement | espace cloisonné |
| Disponible | Maintenant |
The property comprises a modern semi-detached industrial unit, incorporating a main workshop, additional ground floor storage, reception area, ground floor office, WC and canteen plus further offices at first floor level, along with mezzanine storage.The unit is equipped with 3-phase electricity, a mix of LED and fluorescent lighting, partial air conditioning to the offices plus gas central heating and warm air heaters to the workshops. The unit also benefits from two electric roller shutter loading doors. The subject property is available to purchase freehold with vacant possession, or to lease by way of a new full repairing and insuring lease.
- Classe d’utilisation : B2
- Air central et chauffage
- Aire de réception
- Entreposage sécurisé
- Éclairage encastré
- Stores automatiques
- Cour
- 3-phase electricity
- Mix of LED and fluorescent lighting
- WC and canteen
- Mezzanine storage
- Two electric roller shutter loading doors
Aperçu de la propriété
The property comprises a single storey industrial unit of steel construction under a part pitched/part flat roof. The property is located on Hawkins Lane within Northside Business Park. The park is approximately 0.73 miles (1.17 km) from Burton-On-Trent Railway Station and is within easy reach of the A38 which in turn leads to the A50 which links both the M1 and M6 motorways.
Faits sur l’installation entrepôt
Sélectionner des locataires
- Étage
- Nom du locataire
- Secteur
- REZ-DE-CHAUSSÉE
- BPS Pumps Limited
- -
- Multiple
- Hadfield Services
- -
- REZ-DE-CHAUSSÉE
- Wright Rubber Limited
- Fabrication


Présenté par
Northside Business Park | 20-21 Hawkins Ln
Hmm, il semble y avoir eu une erreur lors de l’envoi de votre message. Veuillez réessayer.
Merci! Votre message a été envoyé.