Votre courriel a été envoyé.

Certaines informations ont été traduites automatiquement.
Faits saillants
- Prestigious West End office location
- 28 on-site car parking spaces
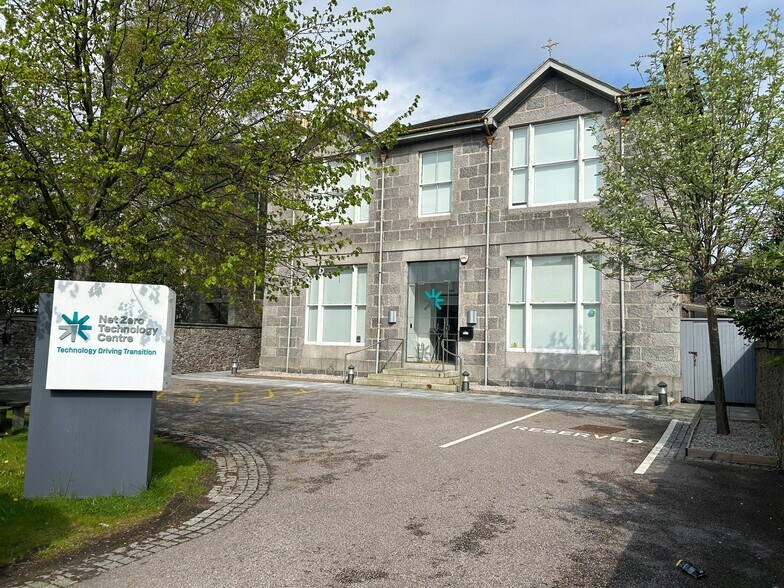
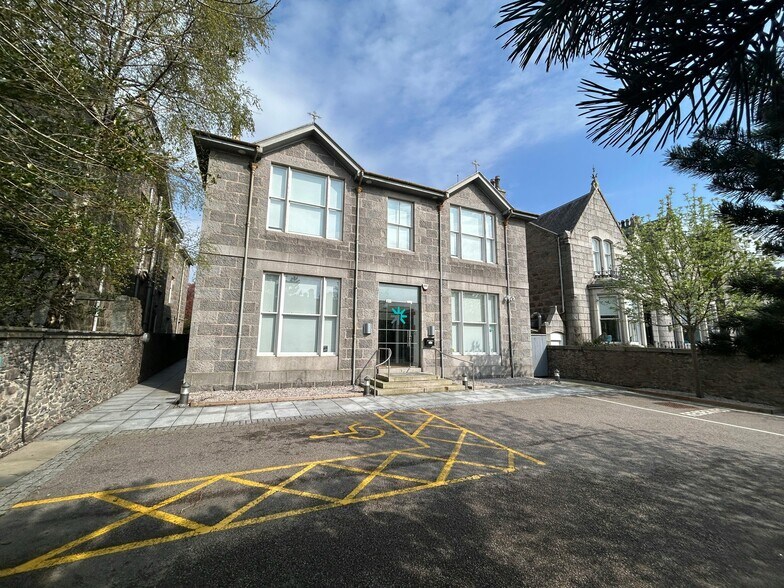
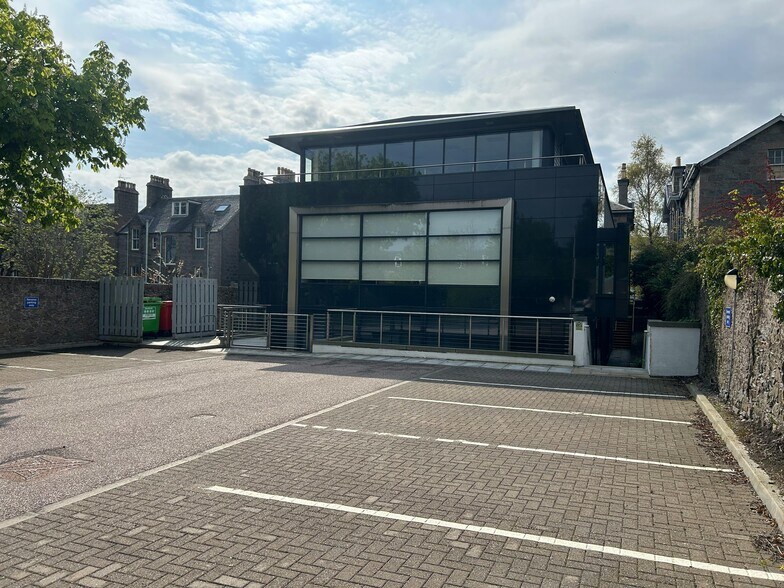
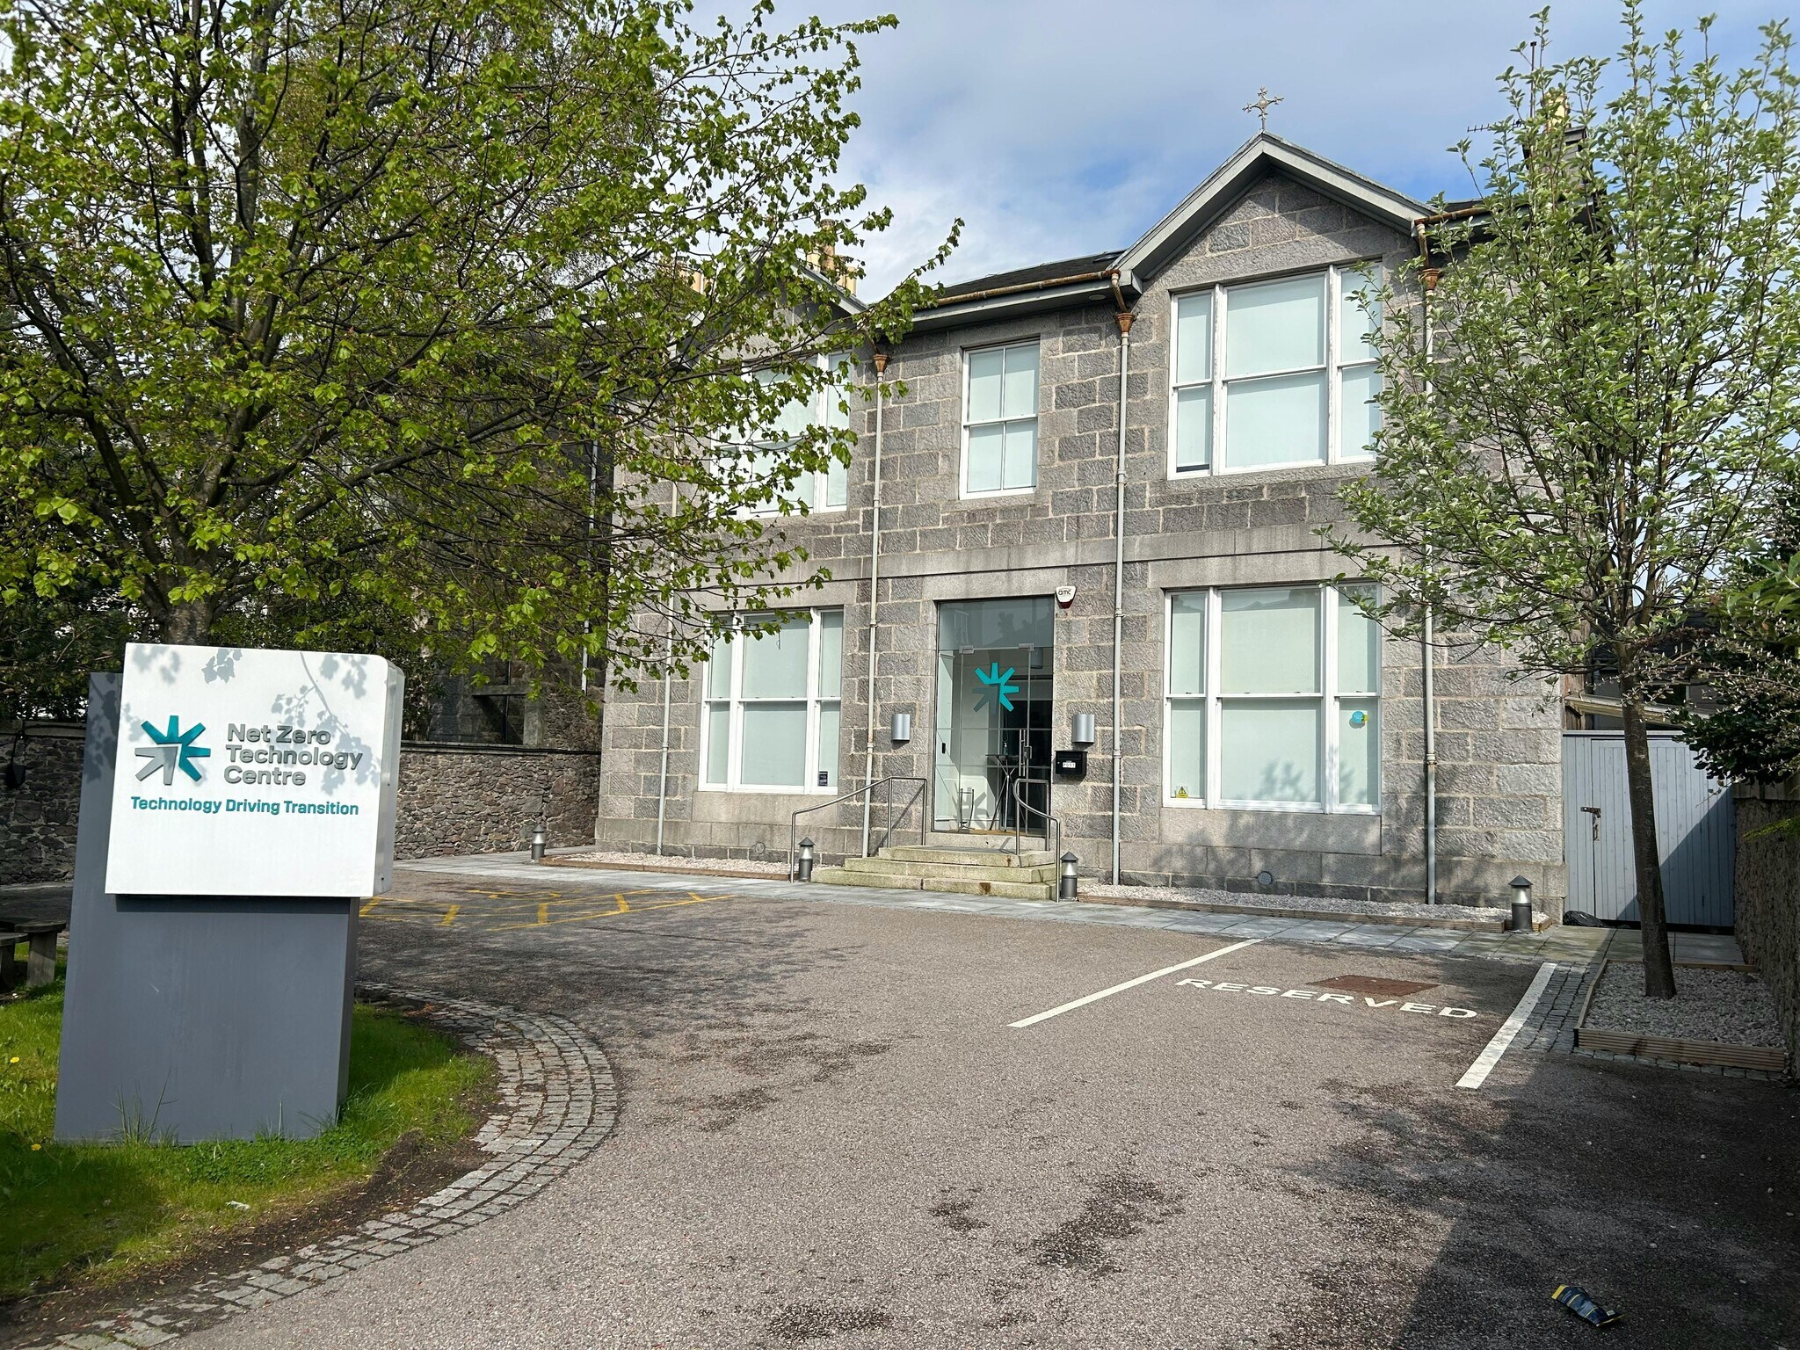
- Traditional stone frontage with modern rear extension
Tous les espaces disponibles(4)
Afficher les taux de location en
- Espace
- Taille
- Terme
- Taux de location
- Utilisation de l’espace
- Aménagement
- Disponible
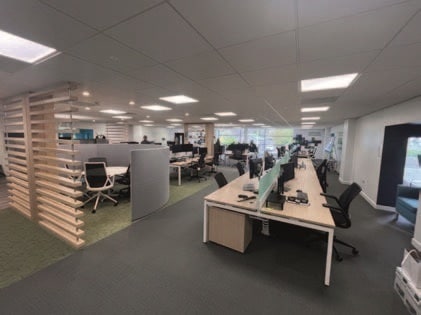
The available accommodation provides high-quality, modern office space arranged over lower ground, ground, first and attic levels. The layout includes a mix of open plan offices and private meeting rooms, supported by reception, waiting area and tea preparation facilities. The specification includes air conditioning and predominantly LED lighting, offering a flexible working environment suitable for a range of professional occupiers.
- Classe d’utilisation : Class 4
- Disposition du plan d’étage ouverte
- Peut être associé à un ou plusieurs espaces supplémentaires pour obtenir jusqu’à 9 362 pi² d’espace adjacent.
- Aire de réception
- Toilettes communes
- Flexible open plan and cellular layout
- High-quality fitted office accommodation
- Entièrement construit comme Bureau standard
- Convient pour 6 à 19 personnes
- Climatisation centrale
- Cote de rendement énergétique - C
- Plan ouvert
- Air conditioning and LED lighting
The available accommodation provides high-quality, modern office space arranged over lower ground, ground, first and attic levels. The layout includes a mix of open plan offices and private meeting rooms, supported by reception, waiting area and tea preparation facilities. The specification includes air conditioning and predominantly LED lighting, offering a flexible working environment suitable for a range of professional occupiers.
- Classe d’utilisation : Class 4
- Disposition du plan d’étage ouverte
- Peut être associé à un ou plusieurs espaces supplémentaires pour obtenir jusqu’à 9 362 pi² d’espace adjacent.
- Aire de réception
- Toilettes communes
- Flexible open plan and cellular layout
- High-quality fitted office accommodation
- Entièrement construit comme Bureau standard
- Convient pour 10 à 31 personnes
- Climatisation centrale
- Cote de rendement énergétique - C
- Plan ouvert
- Air conditioning and LED lighting
The available accommodation provides high-quality, modern office space arranged over lower ground, ground, first and attic levels. The layout includes a mix of open plan offices and private meeting rooms, supported by reception, waiting area and tea preparation facilities. The specification includes air conditioning and predominantly LED lighting, offering a flexible working environment suitable for a range of professional occupiers.
- Classe d’utilisation : Class 4
- Disposition du plan d’étage ouverte
- Peut être associé à un ou plusieurs espaces supplémentaires pour obtenir jusqu’à 9 362 pi² d’espace adjacent.
- Aire de réception
- Toilettes communes
- Flexible open plan and cellular layout
- High-quality fitted office accommodation
- Entièrement construit comme Bureau standard
- Convient pour 8 à 24 personnes
- Climatisation centrale
- Cote de rendement énergétique - C
- Plan ouvert
- Air conditioning and LED lighting
The available accommodation provides high-quality, modern office space arranged over lower ground, ground, first and attic levels. The layout includes a mix of open plan offices and private meeting rooms, supported by reception, waiting area and tea preparation facilities. The specification includes air conditioning and predominantly LED lighting, offering a flexible working environment suitable for a range of professional occupiers.
- Classe d’utilisation : Class 4
- Disposition du plan d’étage ouverte
- Peut être associé à un ou plusieurs espaces supplémentaires pour obtenir jusqu’à 9 362 pi² d’espace adjacent.
- Aire de réception
- Toilettes communes
- Flexible open plan and cellular layout
- High-quality fitted office accommodation
- Entièrement construit comme Bureau standard
- Convient pour 1 à 3 personnes
- Climatisation centrale
- Cote de rendement énergétique - C
- Plan ouvert
- Air conditioning and LED lighting
| Espace | Taille | Terme | Taux de location | Utilisation de l’espace | Aménagement | Disponible |
| Niveau inférieur | 2 261 pi² | Négociable | Sur demande Sur demande Sur demande Sur demande | Bureau | construction complète | Maintenant |
| RDC | 3 849 pi² | Négociable | Sur demande Sur demande Sur demande Sur demande | Bureau | construction complète | Maintenant |
| 1er étage | 2 967 pi² | Négociable | Sur demande Sur demande Sur demande Sur demande | Bureau | construction complète | Maintenant |
| 2e étage, ste Attic | 285 pi² | Négociable | Sur demande Sur demande Sur demande Sur demande | Bureau | construction complète | Maintenant |
Niveau inférieur
| Taille |
| 2 261 pi² |
| Terme |
| Négociable |
| Taux de location |
| Sur demande Sur demande Sur demande Sur demande |
| Utilisation de l’espace |
| Bureau |
| Aménagement |
| construction complète |
| Disponible |
| Maintenant |
RDC
| Taille |
| 3 849 pi² |
| Terme |
| Négociable |
| Taux de location |
| Sur demande Sur demande Sur demande Sur demande |
| Utilisation de l’espace |
| Bureau |
| Aménagement |
| construction complète |
| Disponible |
| Maintenant |
1er étage
| Taille |
| 2 967 pi² |
| Terme |
| Négociable |
| Taux de location |
| Sur demande Sur demande Sur demande Sur demande |
| Utilisation de l’espace |
| Bureau |
| Aménagement |
| construction complète |
| Disponible |
| Maintenant |
2e étage, ste Attic
| Taille |
| 285 pi² |
| Terme |
| Négociable |
| Taux de location |
| Sur demande Sur demande Sur demande Sur demande |
| Utilisation de l’espace |
| Bureau |
| Aménagement |
| construction complète |
| Disponible |
| Maintenant |
Niveau inférieur
| Taille | 2 261 pi² |
| Terme | Négociable |
| Taux de location | Sur demande |
| Utilisation de l’espace | Bureau |
| Aménagement | construction complète |
| Disponible | Maintenant |
The available accommodation provides high-quality, modern office space arranged over lower ground, ground, first and attic levels. The layout includes a mix of open plan offices and private meeting rooms, supported by reception, waiting area and tea preparation facilities. The specification includes air conditioning and predominantly LED lighting, offering a flexible working environment suitable for a range of professional occupiers.
- Classe d’utilisation : Class 4
- Entièrement construit comme Bureau standard
- Disposition du plan d’étage ouverte
- Convient pour 6 à 19 personnes
- Peut être associé à un ou plusieurs espaces supplémentaires pour obtenir jusqu’à 9 362 pi² d’espace adjacent.
- Climatisation centrale
- Aire de réception
- Cote de rendement énergétique - C
- Toilettes communes
- Plan ouvert
- Flexible open plan and cellular layout
- Air conditioning and LED lighting
- High-quality fitted office accommodation
RDC
| Taille | 3 849 pi² |
| Terme | Négociable |
| Taux de location | Sur demande |
| Utilisation de l’espace | Bureau |
| Aménagement | construction complète |
| Disponible | Maintenant |
The available accommodation provides high-quality, modern office space arranged over lower ground, ground, first and attic levels. The layout includes a mix of open plan offices and private meeting rooms, supported by reception, waiting area and tea preparation facilities. The specification includes air conditioning and predominantly LED lighting, offering a flexible working environment suitable for a range of professional occupiers.
- Classe d’utilisation : Class 4
- Entièrement construit comme Bureau standard
- Disposition du plan d’étage ouverte
- Convient pour 10 à 31 personnes
- Peut être associé à un ou plusieurs espaces supplémentaires pour obtenir jusqu’à 9 362 pi² d’espace adjacent.
- Climatisation centrale
- Aire de réception
- Cote de rendement énergétique - C
- Toilettes communes
- Plan ouvert
- Flexible open plan and cellular layout
- Air conditioning and LED lighting
- High-quality fitted office accommodation
1er étage
| Taille | 2 967 pi² |
| Terme | Négociable |
| Taux de location | Sur demande |
| Utilisation de l’espace | Bureau |
| Aménagement | construction complète |
| Disponible | Maintenant |
The available accommodation provides high-quality, modern office space arranged over lower ground, ground, first and attic levels. The layout includes a mix of open plan offices and private meeting rooms, supported by reception, waiting area and tea preparation facilities. The specification includes air conditioning and predominantly LED lighting, offering a flexible working environment suitable for a range of professional occupiers.
- Classe d’utilisation : Class 4
- Entièrement construit comme Bureau standard
- Disposition du plan d’étage ouverte
- Convient pour 8 à 24 personnes
- Peut être associé à un ou plusieurs espaces supplémentaires pour obtenir jusqu’à 9 362 pi² d’espace adjacent.
- Climatisation centrale
- Aire de réception
- Cote de rendement énergétique - C
- Toilettes communes
- Plan ouvert
- Flexible open plan and cellular layout
- Air conditioning and LED lighting
- High-quality fitted office accommodation
2e étage, ste Attic
| Taille | 285 pi² |
| Terme | Négociable |
| Taux de location | Sur demande |
| Utilisation de l’espace | Bureau |
| Aménagement | construction complète |
| Disponible | Maintenant |
The available accommodation provides high-quality, modern office space arranged over lower ground, ground, first and attic levels. The layout includes a mix of open plan offices and private meeting rooms, supported by reception, waiting area and tea preparation facilities. The specification includes air conditioning and predominantly LED lighting, offering a flexible working environment suitable for a range of professional occupiers.
- Classe d’utilisation : Class 4
- Entièrement construit comme Bureau standard
- Disposition du plan d’étage ouverte
- Convient pour 1 à 3 personnes
- Peut être associé à un ou plusieurs espaces supplémentaires pour obtenir jusqu’à 9 362 pi² d’espace adjacent.
- Climatisation centrale
- Aire de réception
- Cote de rendement énergétique - C
- Toilettes communes
- Plan ouvert
- Flexible open plan and cellular layout
- Air conditioning and LED lighting
- High-quality fitted office accommodation
Aperçu de la propriété
20 Queen’s Road is a detached office building located within Aberdeen’s established West End office district. The property comprises a traditional two-storey former townhouse with a contemporary three-storey rear extension, delivering a blend of character and modern office accommodation. Externally, the building benefits from generous dedicated car parking to the front and rear, enhancing accessibility for staff and visitors.
- Cote de rendement énergétique - C
- Toilettes communes
- Douches
- Plafond suspendu
- Système de plancher surélevé
Faits sur la propriété
Sélectionner des locataires
- Nom du locataire
- Secteur
- Aberdeen Flowers Ltd
- Détaillant
Présenté par
Entreprise non fournie
20 Queens Rd
Hmm, il semble y avoir eu une erreur lors de l’envoi de votre message. Veuillez réessayer.
Merci! Votre message a été envoyé.