Votre courriel a été envoyé.

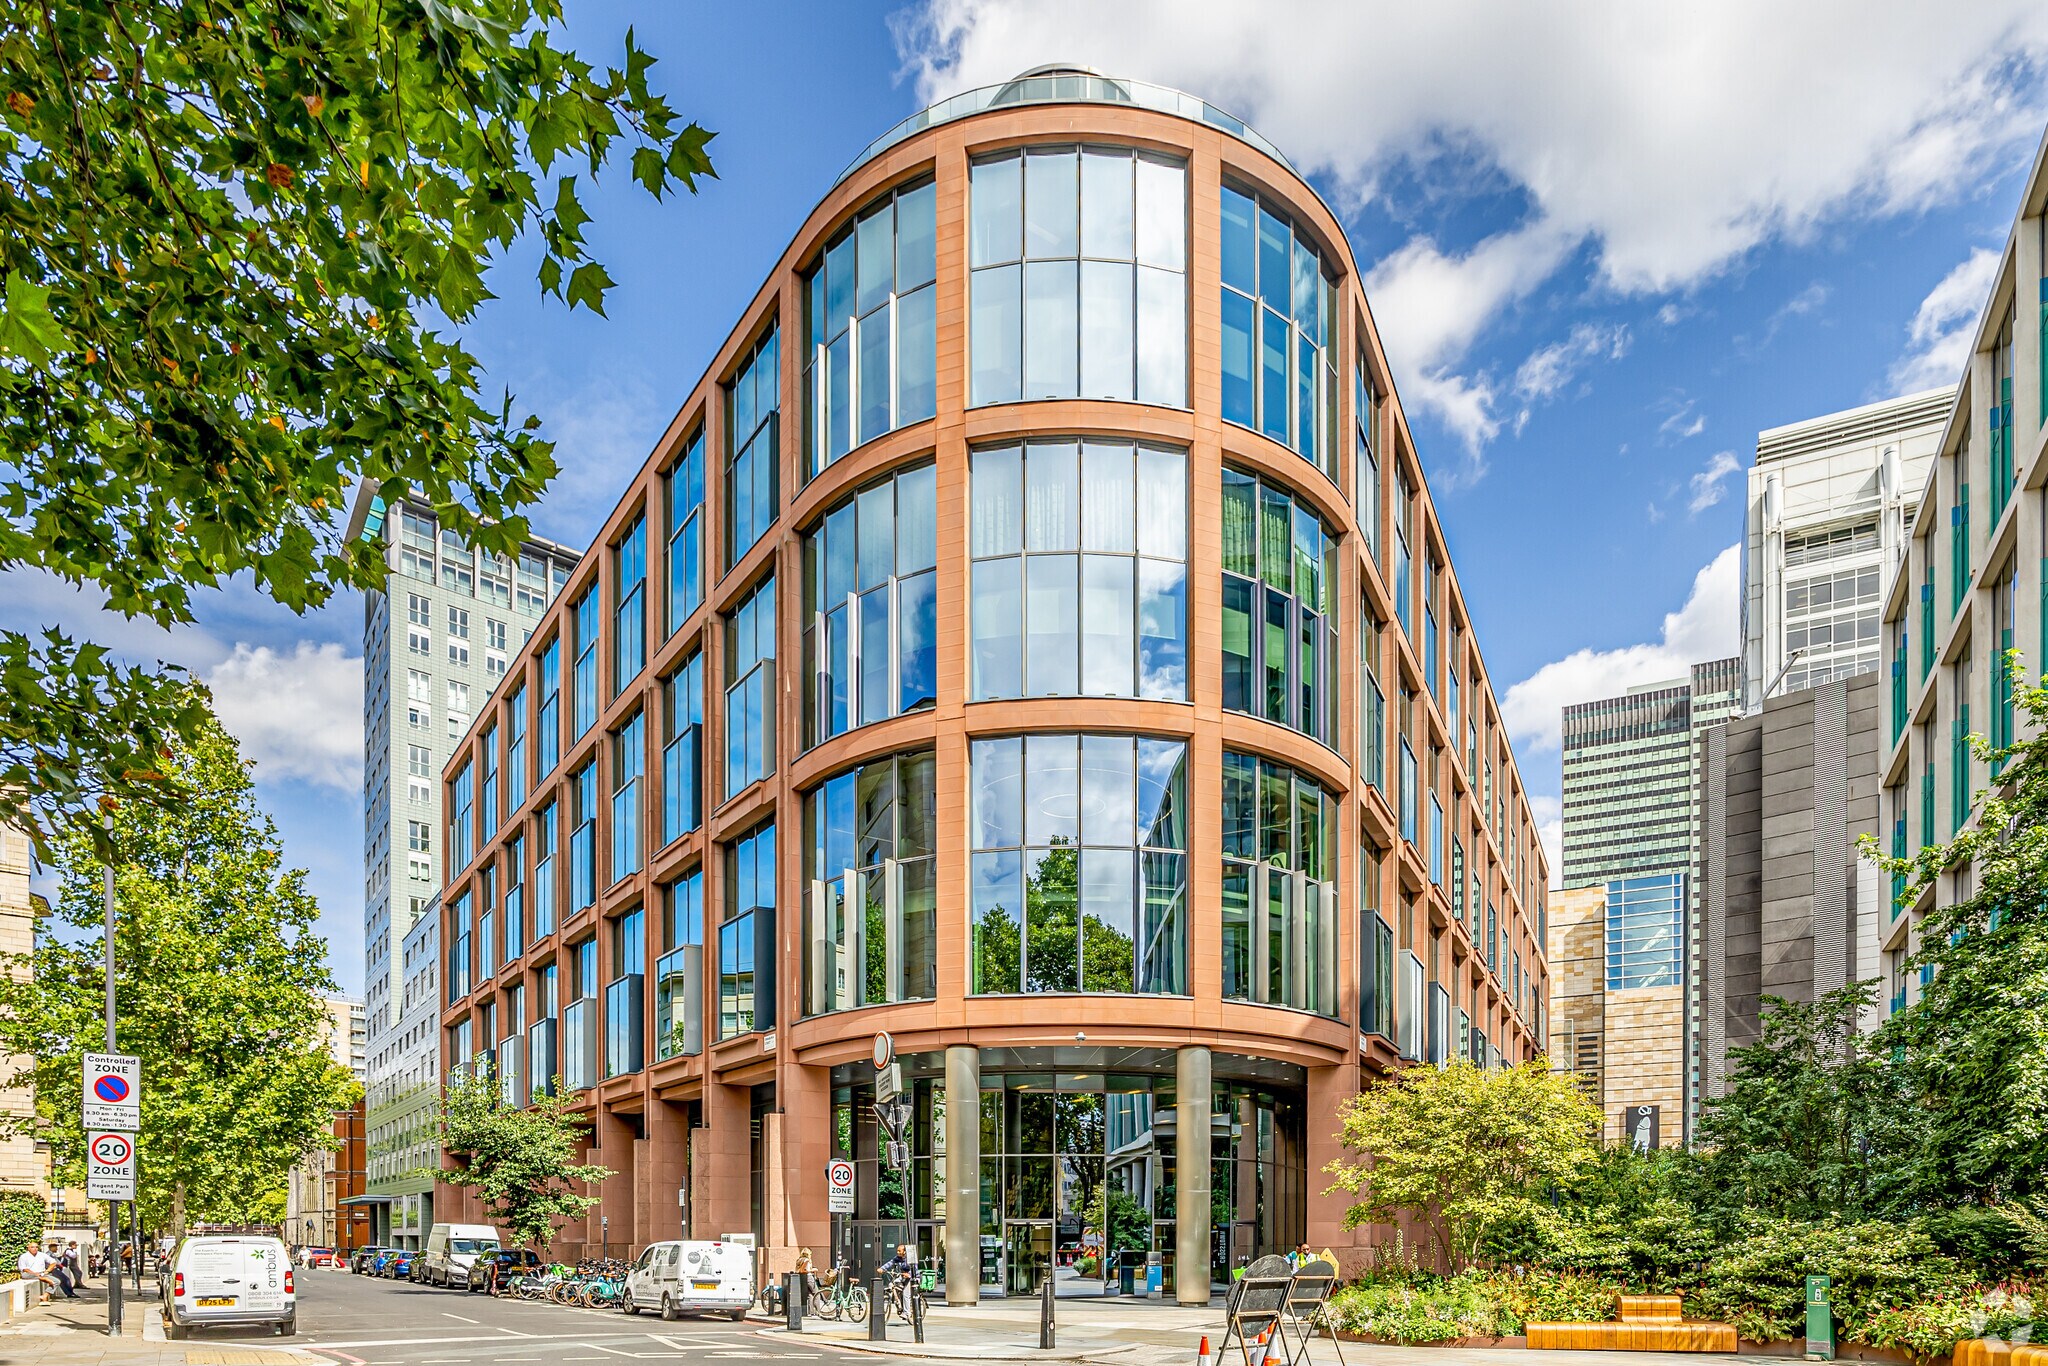
Regents Place 20 Triton St Transfert de propriété disponible de 12 615 pi² • Londres NW1 3BF
Certaines informations ont été traduites automatiquement.
Tous les espaces disponibles(1)
Afficher les taux de location en
- Espace
- Taille
- Terme
- Taux de location
- Utilisation de l’espace
- Aménagement
- Disponible


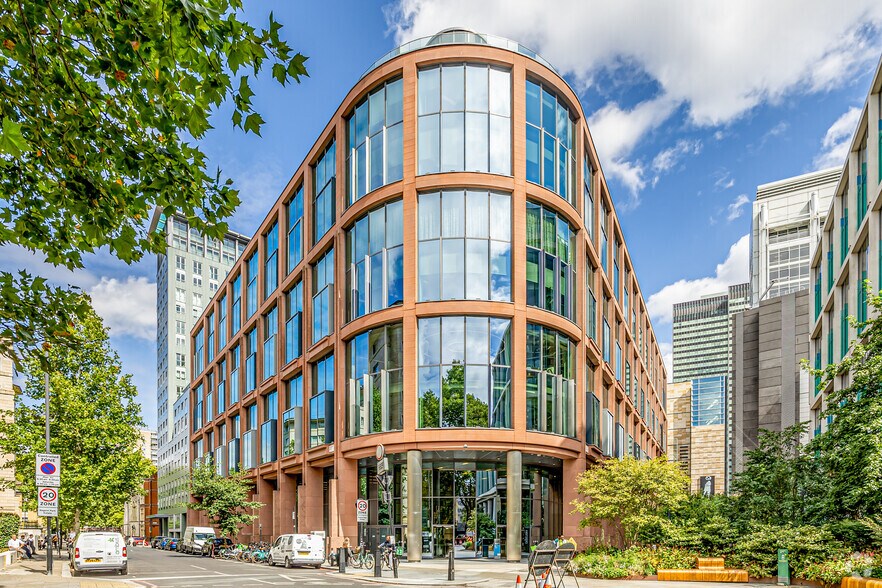
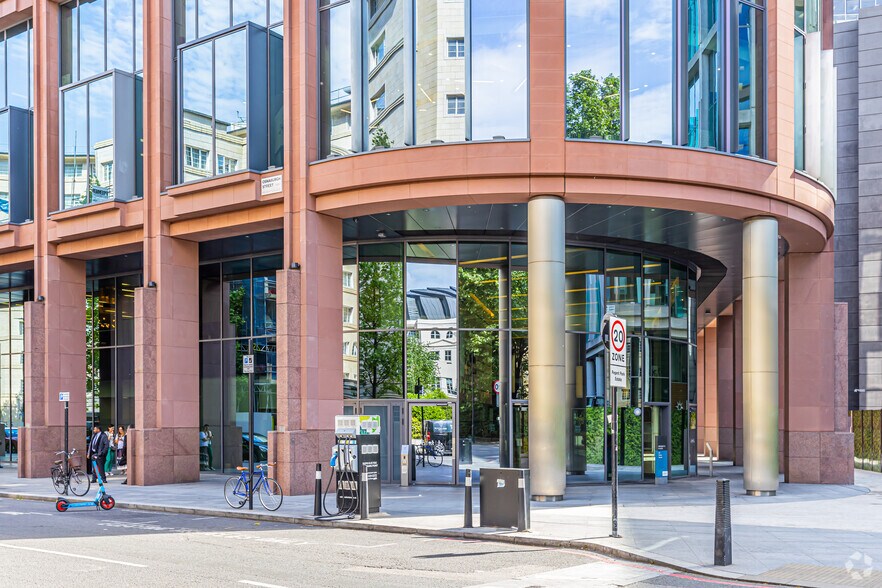
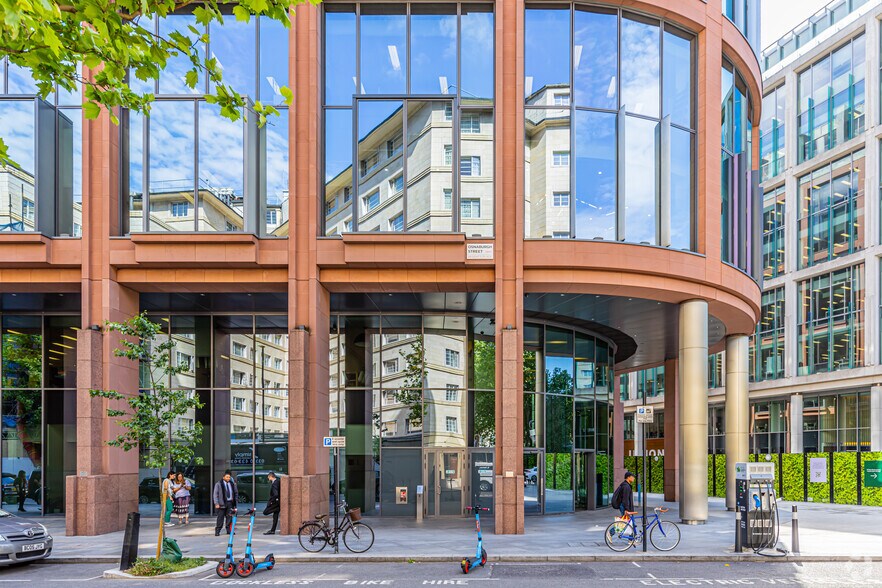
Located within the established Regent’s Place campus, this fourth-floor office space delivers a seamless blend of modern workspace efficiency and exceptional connectivity. Offering 12,615 sq ft on a single floor, the property includes multiple private offices, integrated meeting rooms, open-plan desk areas, and a dedicated kitchen and breakout zone to support dynamic team structures. The striking double-height entrance and staffed reception create a strong first impression for visitors and employees alike. The building is equipped with eight passenger lifts, secure bike storage, lockers, and shower facilities, ensuring convenience for today’s workforce. Two reserved car parking spaces complement excellent transport links, with Great Portland Street, Warren Street, and Euston Station all within a few minutes’ walk. Further accessibility to King’s Cross St Pancras International and Marylebone enhances commuter options across London and beyond. Tenants will also benefit from raised flooring, air conditioning, and a choice to acquire the space furnished or unfurnished. Situated at the hub of London’s Knowledge Quarter, the property enjoys proximity to a thriving academic and business community along with Regent’s Park and an abundance of nearby dining and leisure amenities, making it an attractive base for forward-thinking occupiers.
- Classe d’utilisation : E
- Partiellement construit comme Bureau standard
- Convient pour 32 à 101 personnes
- Aire de réception
- Lumière naturelle
- Douches
- Plan ouvert
- Private offices and meeting rooms
- Eight passenger lifts, bike storage, showers
- Optional furniture package
- Espace d'affectation disponible du locataire actuel
- Disposition du plan d’étage ouverte en général
- Climatisation centrale
- Accès aux ascenseurs
- Entreposage de vélo
- Cote de rendement énergétique - B
- Open-plan workspace
- Manned reception
- Prominent location
| Espace | Taille | Terme | Taux de location | Utilisation de l’espace | Aménagement | Disponible |
| 4e étage | 12 615 pi² | Févr. 2029 | 140,75 $ CAD/pi²/an 11,73 $ CAD/pi²/mois 1 775 616 $ CAD/an 147 968 $ CAD/mois | Bureau | construction partielle | 30 jours |
4e étage
| Taille |
| 12 615 pi² |
| Terme |
| Févr. 2029 |
| Taux de location |
| 140,75 $ CAD/pi²/an 11,73 $ CAD/pi²/mois 1 775 616 $ CAD/an 147 968 $ CAD/mois |
| Utilisation de l’espace |
| Bureau |
| Aménagement |
| construction partielle |
| Disponible |
| 30 jours |
4e étage
| Taille | 12 615 pi² |
| Terme | Févr. 2029 |
| Taux de location | 140,75 $ CAD/pi²/an |
| Utilisation de l’espace | Bureau |
| Aménagement | construction partielle |
| Disponible | 30 jours |
Located within the established Regent’s Place campus, this fourth-floor office space delivers a seamless blend of modern workspace efficiency and exceptional connectivity. Offering 12,615 sq ft on a single floor, the property includes multiple private offices, integrated meeting rooms, open-plan desk areas, and a dedicated kitchen and breakout zone to support dynamic team structures. The striking double-height entrance and staffed reception create a strong first impression for visitors and employees alike. The building is equipped with eight passenger lifts, secure bike storage, lockers, and shower facilities, ensuring convenience for today’s workforce. Two reserved car parking spaces complement excellent transport links, with Great Portland Street, Warren Street, and Euston Station all within a few minutes’ walk. Further accessibility to King’s Cross St Pancras International and Marylebone enhances commuter options across London and beyond. Tenants will also benefit from raised flooring, air conditioning, and a choice to acquire the space furnished or unfurnished. Situated at the hub of London’s Knowledge Quarter, the property enjoys proximity to a thriving academic and business community along with Regent’s Park and an abundance of nearby dining and leisure amenities, making it an attractive base for forward-thinking occupiers.
- Classe d’utilisation : E
- Espace d'affectation disponible du locataire actuel
- Partiellement construit comme Bureau standard
- Disposition du plan d’étage ouverte en général
- Convient pour 32 à 101 personnes
- Climatisation centrale
- Aire de réception
- Accès aux ascenseurs
- Lumière naturelle
- Entreposage de vélo
- Douches
- Cote de rendement énergétique - B
- Plan ouvert
- Open-plan workspace
- Private offices and meeting rooms
- Manned reception
- Eight passenger lifts, bike storage, showers
- Prominent location
- Optional furniture package
Aperçu de la propriété
Part of the Regent’s Place campus at 20 Triton Street in London, this office occupies the fourth floor and provides modern workspace features, including meeting rooms, private offices, and open-plan areas. The building includes a staffed reception, eight passenger lifts, and on-site amenities such as bike storage, lockers, showers, and limited car parking. Located within the Knowledge Quarter, the property is within walking distance of Great Portland Street, Warren Street, and Euston stations, as well as proximity to major transport hubs including King’s Cross St Pancras and Marylebone. The surrounding area offers pedestrian-friendly access to Regent’s Park, retail, and dining options.
- Accès 24 heures
- Atrium
- Cote de rendement énergétique - B
- Stores automatiques
- Entreposage de vélo
- Douches
- Climatisation
- Système de plancher surélevé
Faits sur la propriété
| Superficie totale disponible | 12 615 pi² | Aire du bâtiment louable | 255 000 pi² |
| Type de propriété | Bureau | Année de construction | 2009 |
| Classe d’immeuble | B |
| Superficie totale disponible | 12 615 pi² |
| Type de propriété | Bureau |
| Classe d’immeuble | B |
| Aire du bâtiment louable | 255 000 pi² |
| Année de construction | 2009 |
Sélectionner des locataires
- Étage
- Nom du locataire
- Secteur
- REZ-DE-CHAUSSÉE
- Change Please
- Détaillant
- Multiple
- dentsu
- Services professionnels, scientifiques et techniques
- 5ᵉ
- Dimensional Fund Advisors
- Finance et assurances
- 4ᵉ
- Hays
- Services administratifs et de soutien
- Multiple
- New Diorama Theatre
- Information
- 4ᵉ
- Ricoh
- Grossiste
- Multiple
- SEFE
- Services publics
- 3ᵉ
- Sierra Technologies Ltd.
- Services professionnels, scientifiques et techniques
- 3ᵉ
- Synthesia
- Information


Présenté par
Regents Place | 20 Triton St
Hmm, il semble y avoir eu une erreur lors de l’envoi de votre message. Veuillez réessayer.
Merci! Votre message a été envoyé.