Votre courriel a été envoyé.

20 W 22nd St 2 882 pi² d'espace disponible • Bureau • New York, NY 10010
Certaines informations ont été traduites automatiquement.
Faits saillants de la sous-location
- Upgraded common areas include modern hallways, new restrooms, and operable windows.
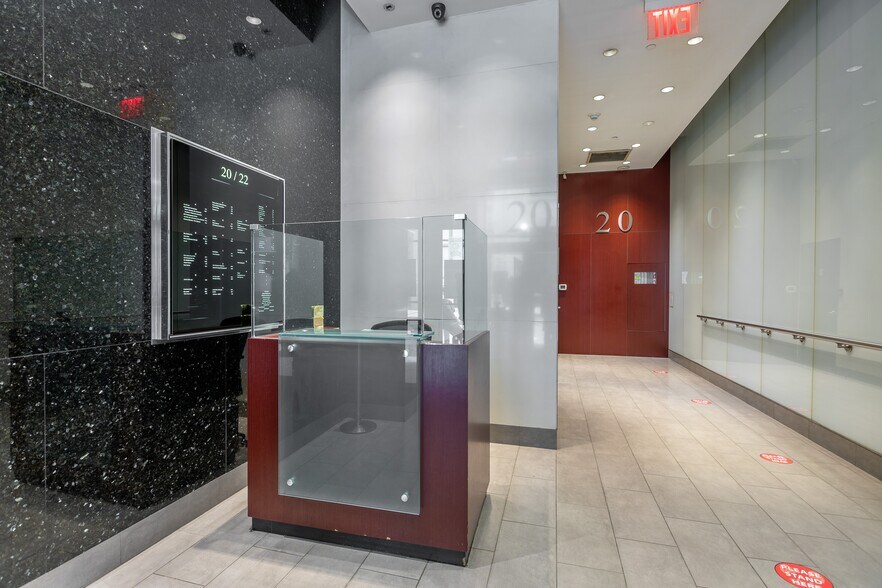
- 24-hour attended lobby with card-key access provides added security and convenience.
- Located steps from Madison Square Park and close to Union Square’s amenities.
- Connectivity to multiple subway lines and nearby NJ PATH ensures streamlined commuting.
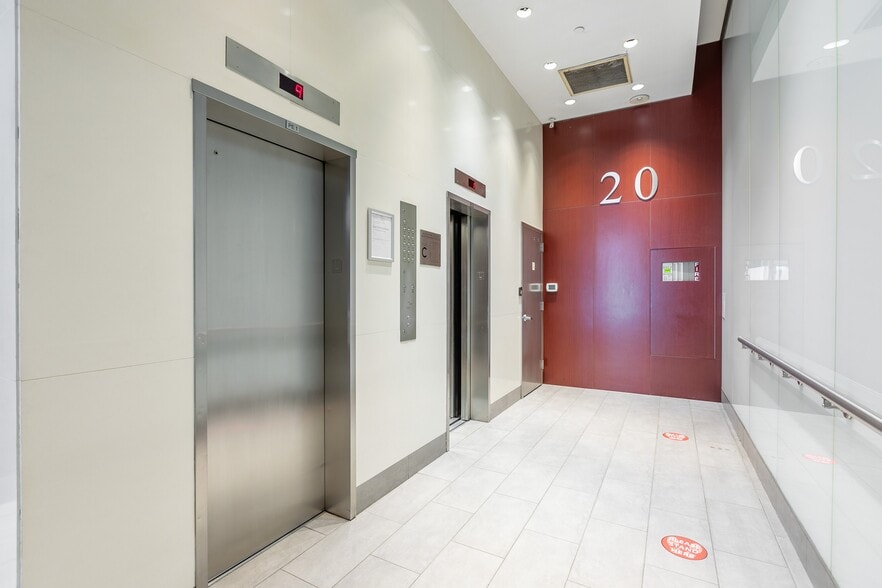
- Planned upgrades to building lobby and elevator systems enhance user experience.
- Fiber connectivity through multiple providers supports advanced operational needs.
Tous les espaces disponibles(1)
Afficher les taux de location en
- Espace
- Taille
- Terme
- Taux de location
- Utilisation de l’espace
- Aménagement
- Disponible
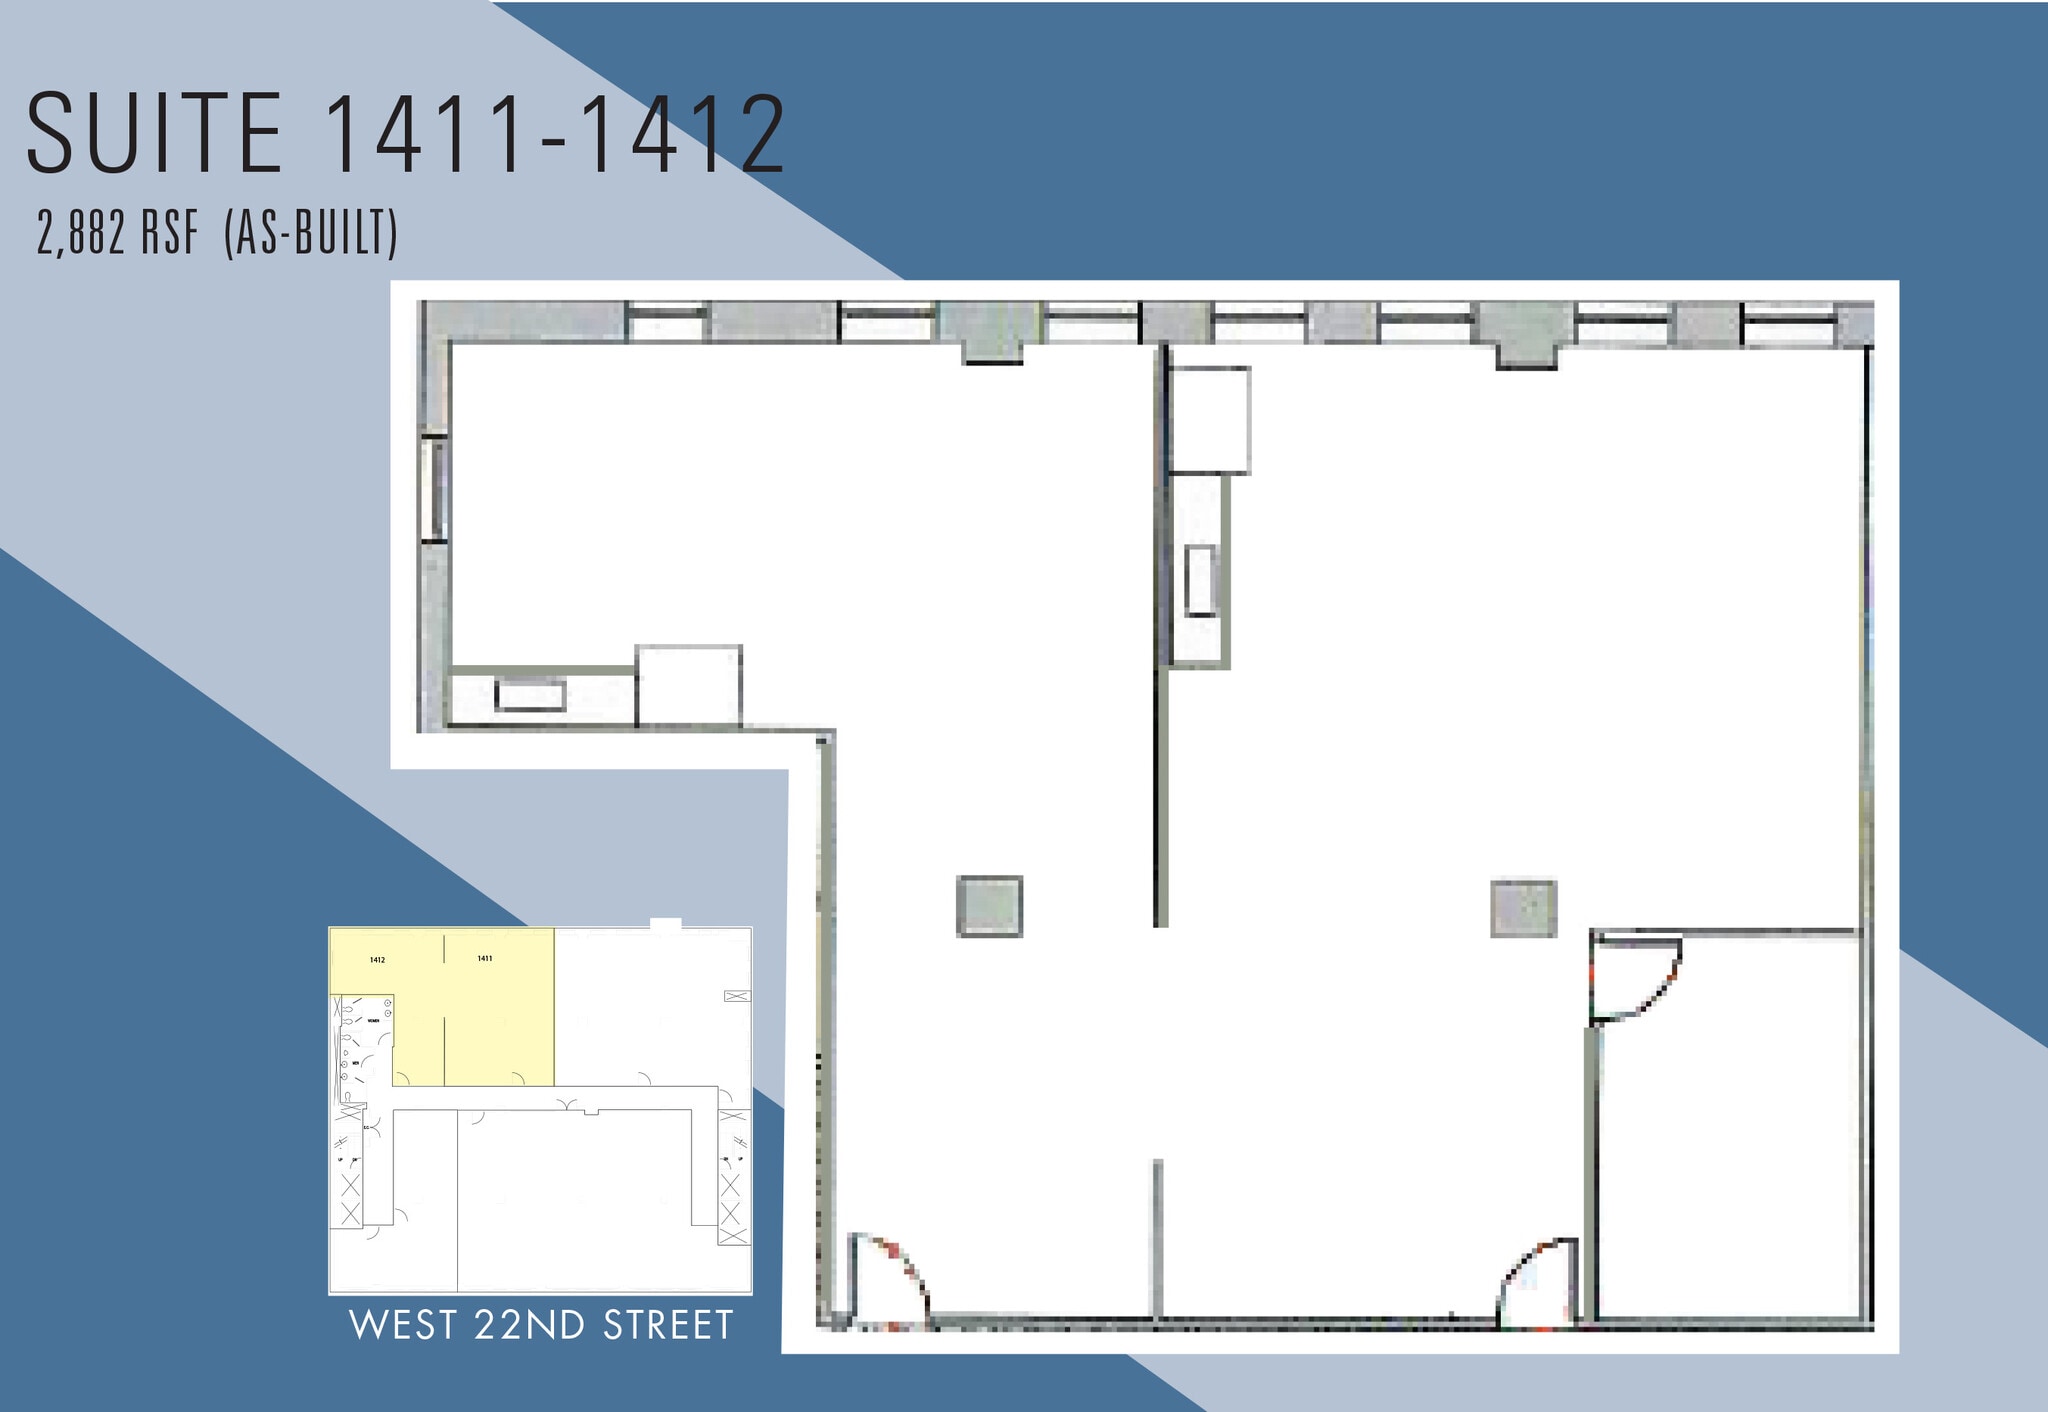


LEASE OUT Open layout corner space in the Heart of the Flatiron District featuring exposed ceiling, polished concrete floors, a glass-front conference room, open area accommodates 20+ workstations, and abundant natural light - Two pantry areas - Direct extension possible - Two sides of natural light - south and east exposure - Furniture available
- Espace de sous-location disponible auprès du locataire actuel
- Disposition du plan d’étage ouverte
- Plafond exposé
- Plan ouvert
- South & east exposure abundant natural light
- Close to Union Sq & Madison Sq Park
- Energy efficient LED lighting
- Entièrement construit comme Bureau standard
- 1 salle de conférence
- Lumière naturelle
- Open layout corner space - furniture available
- Great transportation access
- Operable window, connectivity with 3 providers
| Espace | Taille | Terme | Taux de location | Utilisation de l’espace | Aménagement | Disponible |
| 14e étage, ste 1411-1412 | 2 882 pi² | Avr. 2027 | 81,44 $ CAD/pi²/an 6,79 $ CAD/pi²/mois 234 715 $ CAD/an 19 560 $ CAD/mois | Bureau | construction complète | 30 jours |
14e étage, ste 1411-1412
| Taille |
| 2 882 pi² |
| Terme |
| Avr. 2027 |
| Taux de location |
| 81,44 $ CAD/pi²/an 6,79 $ CAD/pi²/mois 234 715 $ CAD/an 19 560 $ CAD/mois |
| Utilisation de l’espace |
| Bureau |
| Aménagement |
| construction complète |
| Disponible |
| 30 jours |
14e étage, ste 1411-1412
| Taille | 2 882 pi² |
| Terme | Avr. 2027 |
| Taux de location | 81,44 $ CAD/pi²/an |
| Utilisation de l’espace | Bureau |
| Aménagement | construction complète |
| Disponible | 30 jours |
LEASE OUT Open layout corner space in the Heart of the Flatiron District featuring exposed ceiling, polished concrete floors, a glass-front conference room, open area accommodates 20+ workstations, and abundant natural light - Two pantry areas - Direct extension possible - Two sides of natural light - south and east exposure - Furniture available
- Espace de sous-location disponible auprès du locataire actuel
- Entièrement construit comme Bureau standard
- Disposition du plan d’étage ouverte
- 1 salle de conférence
- Plafond exposé
- Lumière naturelle
- Plan ouvert
- Open layout corner space - furniture available
- South & east exposure abundant natural light
- Great transportation access
- Close to Union Sq & Madison Sq Park
- Operable window, connectivity with 3 providers
- Energy efficient LED lighting
Aperçu de la propriété
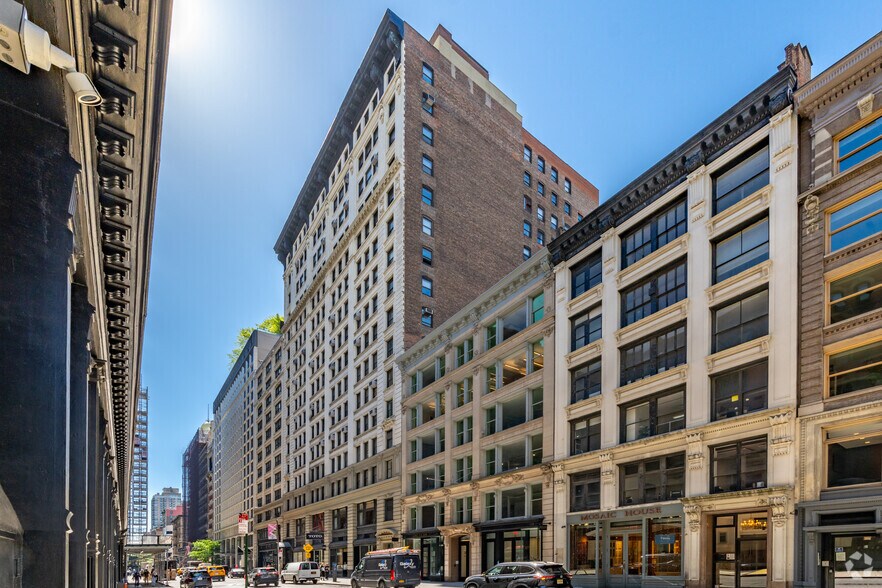
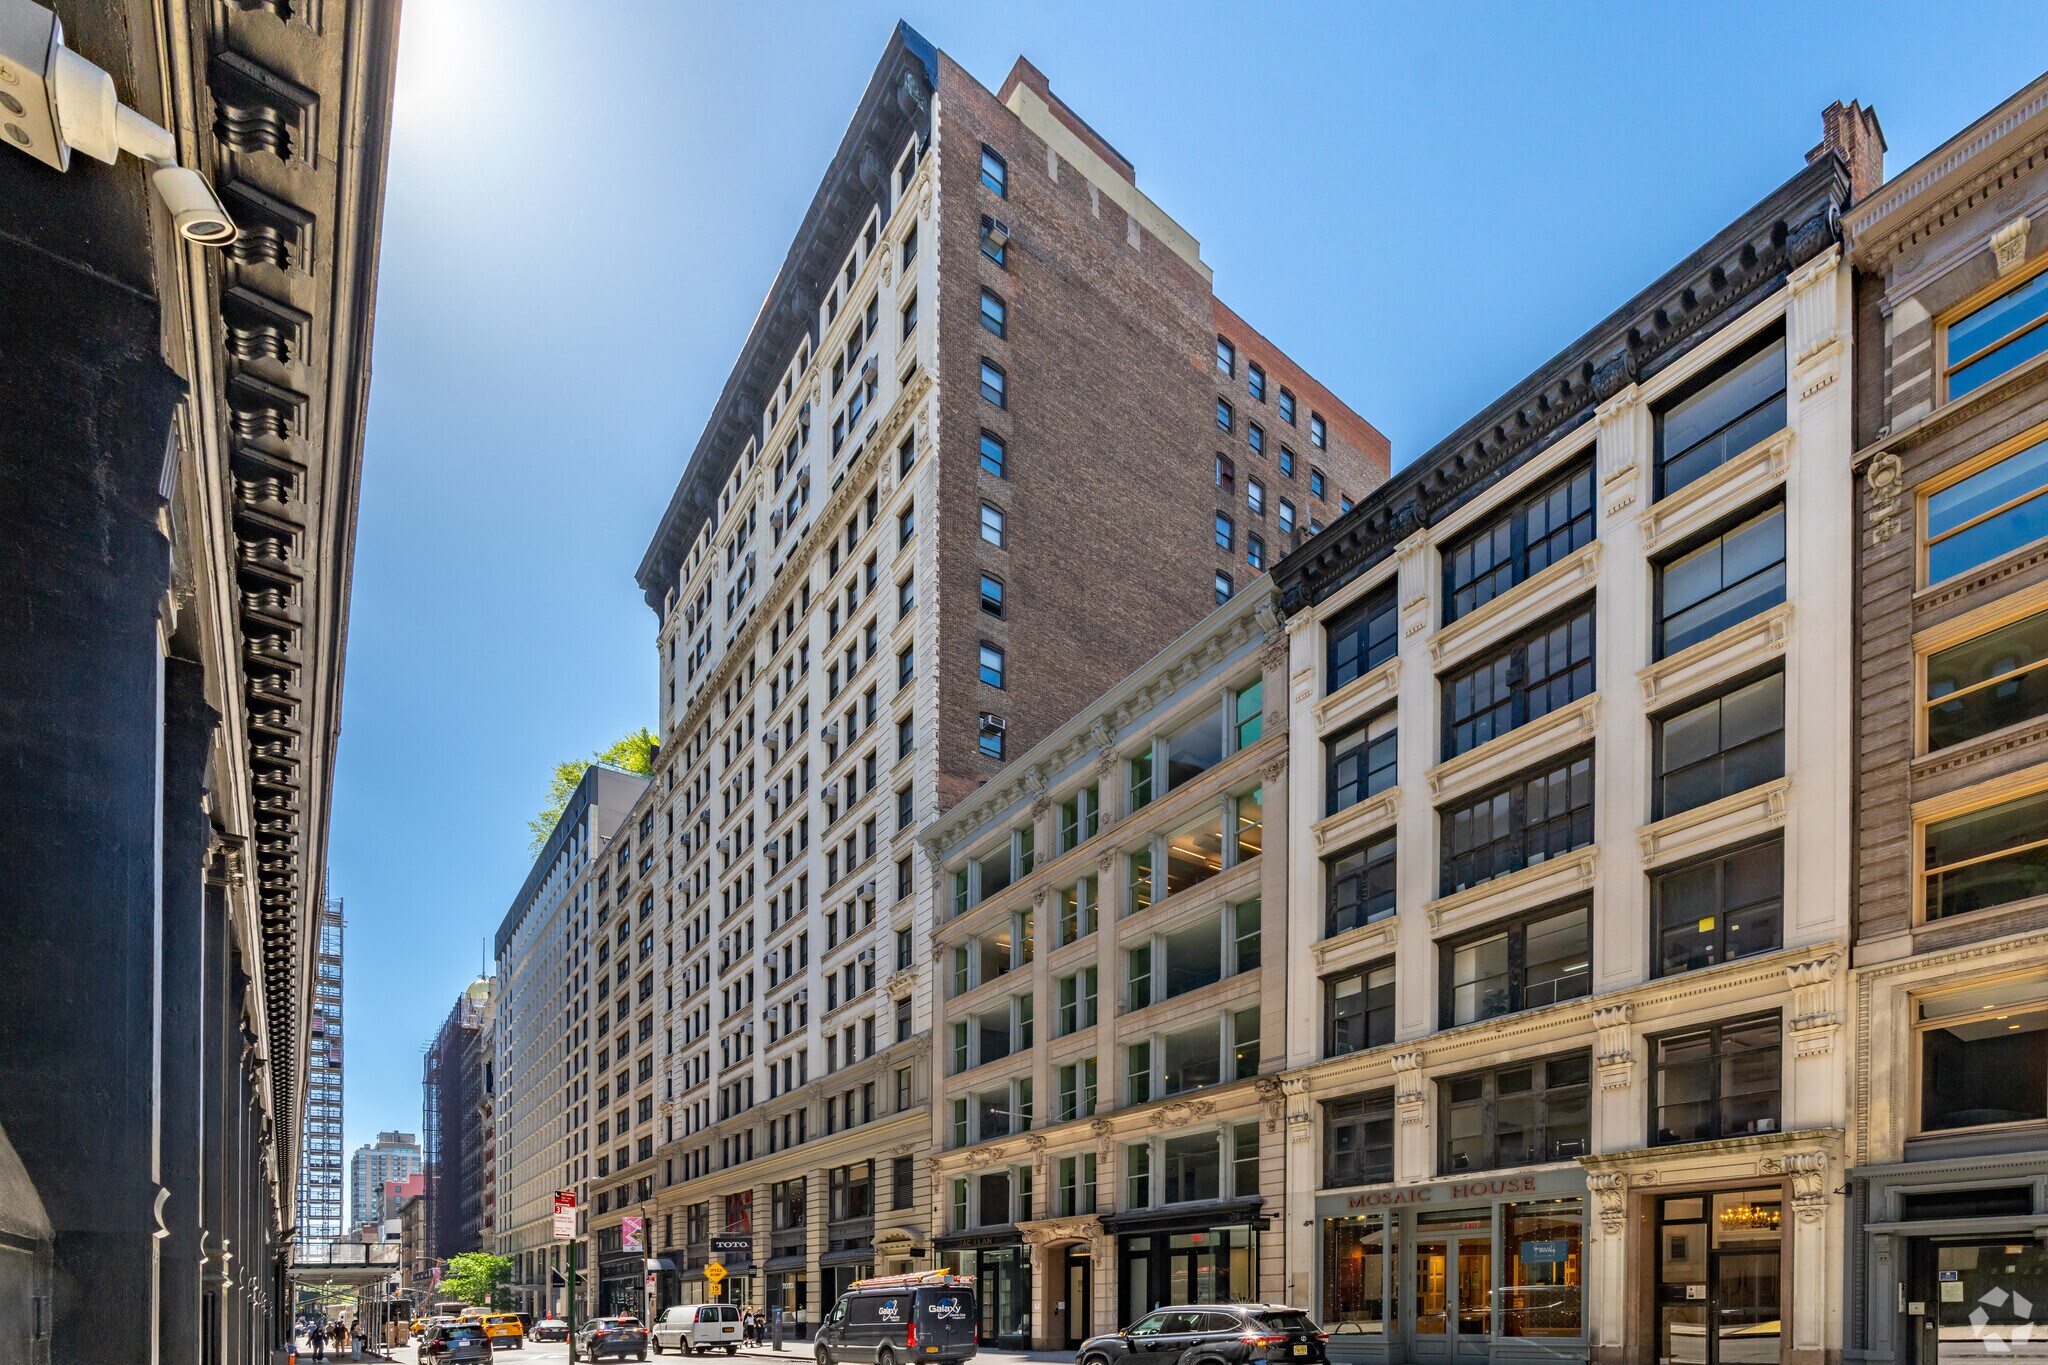
Located in the vibrant Flatiron District, 20 W 22nd Street offers a distinctive office setting within a historic, 16-story building. Tenants benefit from proximity to major Manhattan hubs such as Madison Square Park and Union Square, as well as convenient access to multiple public transit options, including the 1, F, M, N, R, W, L, and 6 subway lines, along with the NJ PATH train. The property features recent upgrades that enhance everyday functionality, including new operable windows, modernized common hallways, and ADA-compliant restrooms. Secure 24-hour building access, an attended lobby, and card-key elevators support both safety and convenience. Planned enhancements, including an updated east lobby alongside computerized mechanical upgrades, are underway, further elevating the overall experience. Additional amenities include central HVAC systems, four passenger elevators, bicycle storage, high ceilings, and energy-efficient infrastructure. Bright interior areas are optimized by natural light exposure and flexible configurations suited to a range of business users. This desirable address provides an exceptional opportunity for companies seeking a modern, well-serviced workspace in one of Manhattan’s most sought-after commercial districts.
- Accès 24 heures
- Ligne d'autobus
- Accès contrôlé
- Concierge
- Métro
- Gestionnaire d'immeuble sur place
- Système de sécurité
- Certifié Energy Star
- Cuisine
- Entreposage de vélo
- Chauffage central
- Hauts plafonds
- Exposition directe à l'ascenseur
- Lumière naturelle
- Bureaux partitionnés
- Clef en main
- Réception
- Wi-Fi
- Climatisation
Faits sur la propriété
Sélectionner des locataires
- Étage
- Nom du locataire
- Secteur
- 3ᵉ
- Fauna Robotics
- Fabrication
- 12ᵉ
- GoGo Squeez
- Fabrication
- 2ᵉ
- Häfele America Co.
- Grossiste
- 7ᵉ
- P&W Press
- Information
- 7ᵉ
- Sparx
- -
- 11ᵉ
- Squishables
- -
- Multiple
- The Washington Post
- Information
- 7ᵉ
- Think Package
- Services
- REZ-DE-CHAUSSÉE
- Toto USA
- Fabrication
- 4ᵉ
- Untouchable Events
- Services
Durabilité

Durabilité
ENERGY STAR® Géré par la U.S. Environmental Protection Agency (EPA, L’agence des États-Unis pour la protection de l’environnement) et le Département américain de l’énergie (DOE), le programme Energy Star fait la promotion de l’efficacité énergétique et fournit des renseignements simples, crédibles et objectifs sur lesquels les consommateurs et les entreprises peuvent s’appuyer pour prendre des décisions éclairées. Des milliers d’organisations industrielles, commerciales, gouvernementales, locales et de services publics travaillent de concert avec l’EPA afin de fournir des solutions d’efficacité énergétique économiques protégeant le climat et la santé publique tout en améliorant la qualité de l’air. La cote Energy Star compare la performance énergétique d’un bâtiment à celle de bâtiments similaires à l’échelle nationale et tient compte des différences dans les conditions d’exploitation, des données météorologiques régionales et autres considérations importantes. Comme la certification est renouvelée annuellement, chaque immeuble doit maintenir un rendement élevé pour conserver son titre. Pour être admissible à la certification Energy Star, un bâtiment doit obtenir une cote de 75 ou plus sur l’échelle de 1 à 100 de l’EPA, indiquant qu’il offre un rendement supérieur à au moins 75 % des bâtiments comparables à l’échelle nationale. Cette cote Energy Star d’un à 100 est calculée selon la consommation d’énergie réelle d’un bâtiment au moyen de l’outil Energy Star Portfolio Manager de l’EPA.
Contacts
-
 Zoe Snow
 -
 Daria Ghasemi
 -
 Robert Finkelstein
 -
 Jason Fein
 -
ABS Partners Real Estate LLC

Présenté par
20 W 22nd St
Hmm, il semble y avoir eu une erreur lors de l’envoi de votre message. Veuillez réessayer.
Merci! Votre message a été envoyé.