Votre courriel a été envoyé.

5th Avenue Station 200-300 E 5th Ave 232–7 765 pi² d'espace disponible • Naperville, IL 60563

Certaines informations ont été traduites automatiquement.
Faits saillants
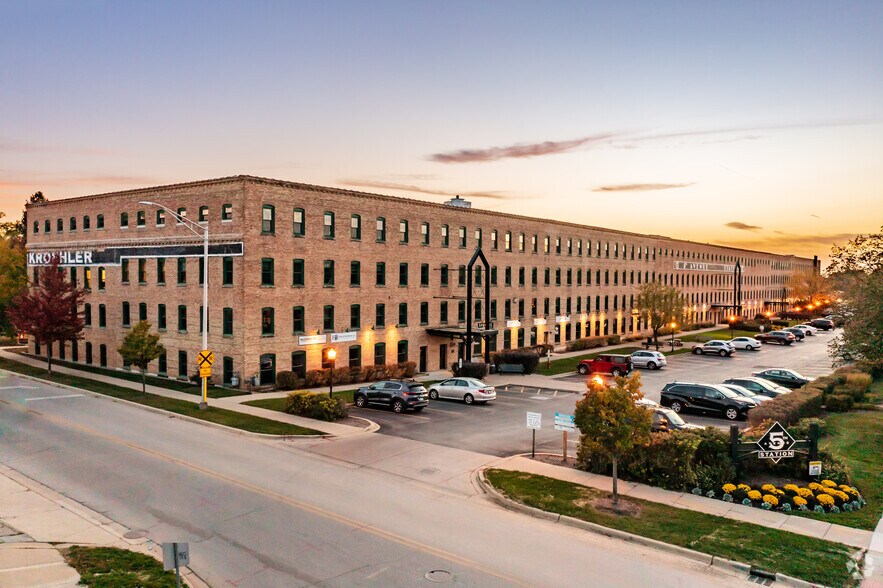
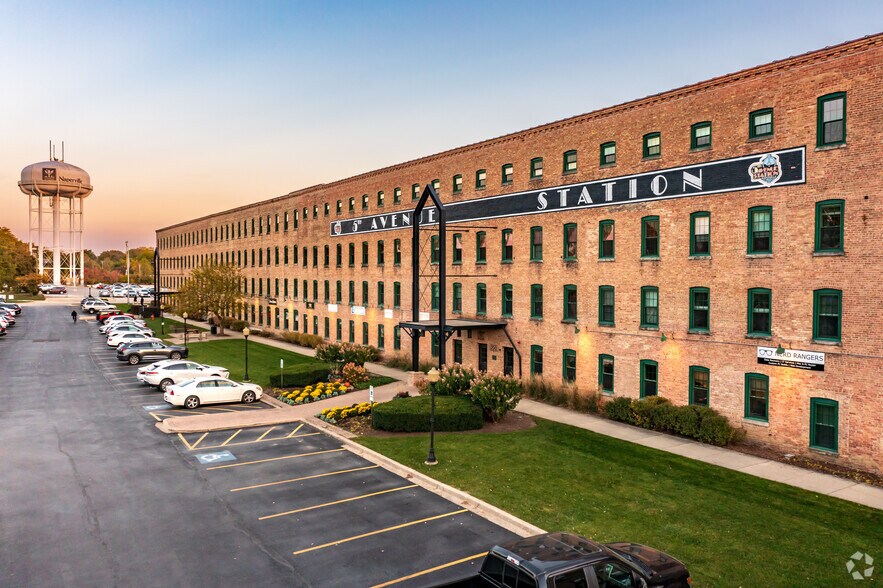
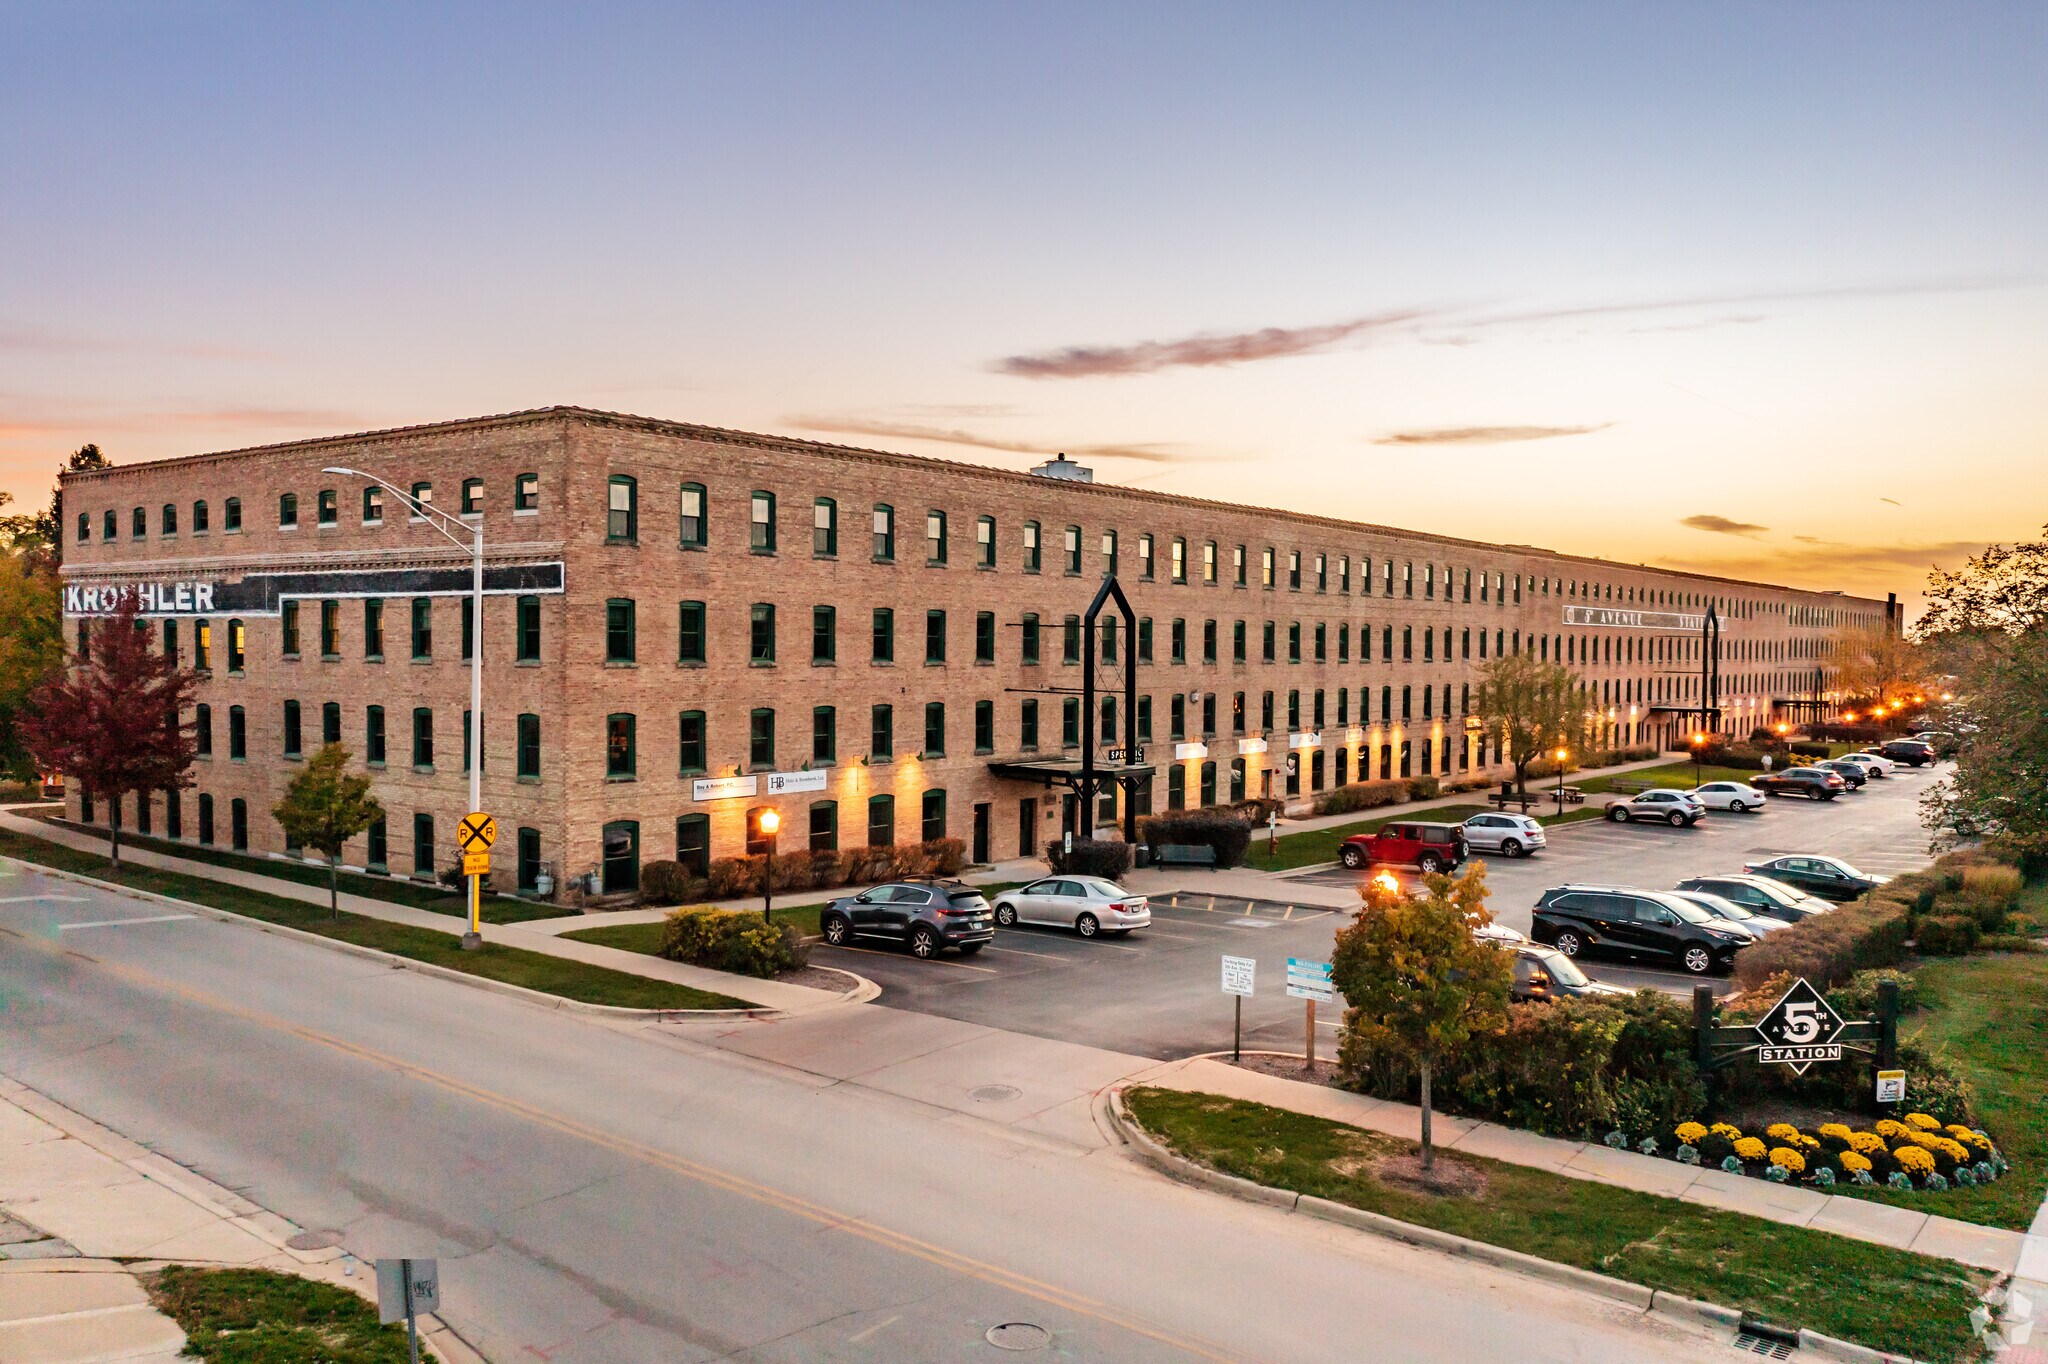
- 5th Avenue Station is a historic landmark building renovated to offer luxury apartment units and modern retail/office/medical-office suites.
- Historic 5th Avenue Station’s commercial availabilities are further enhanced with abundant parking via remote lots for clients and customers.
- Robust consumer spending power exceeds $3.2 billion each year, and the average household income exceeds $151,600.
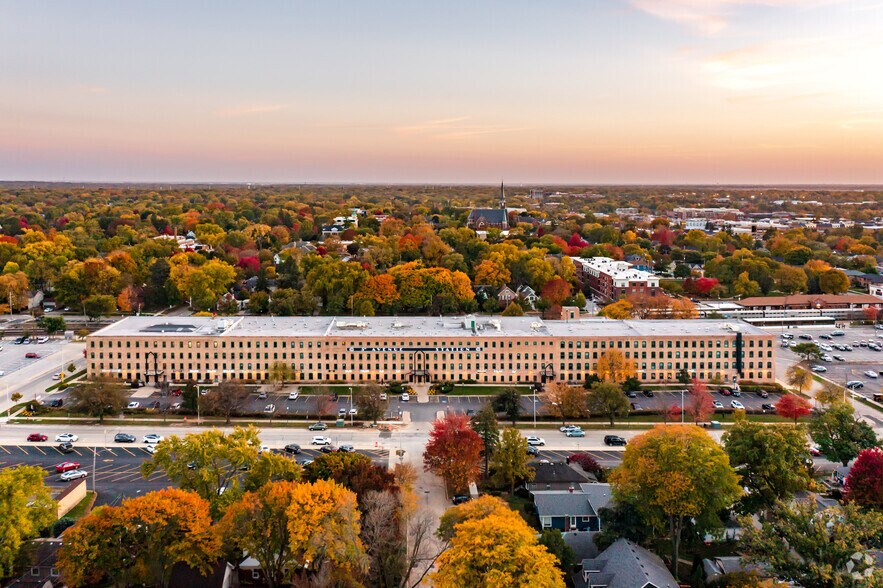
- Conveniently located just steps from the Naperville train station and about 1 mile from Naperville’s downtown hub with quick access to I-88.
- 5-mile demographics confirm an affluent population of more than 214,700 residents with 61% having a bachelor's degree or higher.
- Industries on-site include health care and social assistance, finance, and professional, scientific, and technical services.
Tous les espaces disponibles(5)
Afficher les taux de location en
- Espace
- Taille
- Terme
- Taux de location
- Utilisation de l’espace
- Aménagement
- Disponible
This is a corner office space located on the second floor. The configuration offers a conference room, private offices, and an open reception area. Offering up to 2 months free on select office spaces, inquire today to schedule a showing.
- Entièrement construit comme Bureau standard
- Disposition intensive du bureau
This is a corner office space located on the third floor with southern light exposure, configured with a kitchenette, conference room, four private offices, and an open work environment/reception area. Offering up to 2 months free on select office spaces, inquire today to schedule a showing.
- Entièrement construit comme Bureau standard
- Disposition intensive du bureau
This is a corner-office end-unit space on the top floor, offering a kitchenette and an open floor plan, perfect for a dental office setting. Offering up to 2 months free on select office spaces, inquire today to schedule a showing.
- Entièrement construit comme Bureau standard
- Disposition intensive du bureau
This is a corner office space located on the top floor with 14-foot open-beamed ceilings. The floor plan features a kitchenette, three private offices, and a large conference room. Offering up to 2 months free on select office spaces, inquire today to schedule a showing.
- Entièrement construit comme Bureau standard
- Disposition intensive du bureau
| Espace | Taille | Terme | Taux de location | Utilisation de l’espace | Aménagement | Disponible |
| Terrace, ste 134B | 232 pi² | 1-2 ans | 48,49 $ CAD/pi²/an 4,04 $ CAD/pi²/mois 11 251 $ CAD/an 937,57 $ CAD/mois | Bureau | construction complète | 2026-10-01 |
| 2e étage, ste 200 | 2 165 pi² | 1-2 ans | 32,41 $ CAD/pi²/an 2,70 $ CAD/pi²/mois 70 173 $ CAD/an 5 848 $ CAD/mois | Bureau/Commerce de détail | construction complète | Maintenant |
| 3e étage, ste 365 | 1 912 pi² | 1-2 ans | 28,62 $ CAD/pi²/an 2,38 $ CAD/pi²/mois 54 721 $ CAD/an 4 560 $ CAD/mois | Bureau/Médical | construction complète | Maintenant |
| 4e étage, ste 400 | 1 913 pi² | 1-2 ans | 28,27 $ CAD/pi²/an 2,36 $ CAD/pi²/mois 54 090 $ CAD/an 4 507 $ CAD/mois | Bureau/Médical | construction complète | Maintenant |
| 4e étage, ste 425 | 1 543 pi² | 1-2 ans | 28,27 $ CAD/pi²/an 2,36 $ CAD/pi²/mois 43 628 $ CAD/an 3 636 $ CAD/mois | Bureau/Médical | construction complète | Maintenant |
Terrace, ste 134B
| Taille |
| 232 pi² |
| Terme |
| 1-2 ans |
| Taux de location |
| 48,49 $ CAD/pi²/an 4,04 $ CAD/pi²/mois 11 251 $ CAD/an 937,57 $ CAD/mois |
| Utilisation de l’espace |
| Bureau |
| Aménagement |
| construction complète |
| Disponible |
| 2026-10-01 |
2e étage, ste 200
| Taille |
| 2 165 pi² |
| Terme |
| 1-2 ans |
| Taux de location |
| 32,41 $ CAD/pi²/an 2,70 $ CAD/pi²/mois 70 173 $ CAD/an 5 848 $ CAD/mois |
| Utilisation de l’espace |
| Bureau/Commerce de détail |
| Aménagement |
| construction complète |
| Disponible |
| Maintenant |
3e étage, ste 365
| Taille |
| 1 912 pi² |
| Terme |
| 1-2 ans |
| Taux de location |
| 28,62 $ CAD/pi²/an 2,38 $ CAD/pi²/mois 54 721 $ CAD/an 4 560 $ CAD/mois |
| Utilisation de l’espace |
| Bureau/Médical |
| Aménagement |
| construction complète |
| Disponible |
| Maintenant |
4e étage, ste 400
| Taille |
| 1 913 pi² |
| Terme |
| 1-2 ans |
| Taux de location |
| 28,27 $ CAD/pi²/an 2,36 $ CAD/pi²/mois 54 090 $ CAD/an 4 507 $ CAD/mois |
| Utilisation de l’espace |
| Bureau/Médical |
| Aménagement |
| construction complète |
| Disponible |
| Maintenant |
4e étage, ste 425
| Taille |
| 1 543 pi² |
| Terme |
| 1-2 ans |
| Taux de location |
| 28,27 $ CAD/pi²/an 2,36 $ CAD/pi²/mois 43 628 $ CAD/an 3 636 $ CAD/mois |
| Utilisation de l’espace |
| Bureau/Médical |
| Aménagement |
| construction complète |
| Disponible |
| Maintenant |
Terrace, ste 134B
| Taille | 232 pi² |
| Terme | 1-2 ans |
| Taux de location | 48,49 $ CAD/pi²/an |
| Utilisation de l’espace | Bureau |
| Aménagement | construction complète |
| Disponible | 2026-10-01 |
2e étage, ste 200
| Taille | 2 165 pi² |
| Terme | 1-2 ans |
| Taux de location | 32,41 $ CAD/pi²/an |
| Utilisation de l’espace | Bureau/Commerce de détail |
| Aménagement | construction complète |
| Disponible | Maintenant |
This is a corner office space located on the second floor. The configuration offers a conference room, private offices, and an open reception area. Offering up to 2 months free on select office spaces, inquire today to schedule a showing.
- Entièrement construit comme Bureau standard
- Disposition intensive du bureau
3e étage, ste 365
| Taille | 1 912 pi² |
| Terme | 1-2 ans |
| Taux de location | 28,62 $ CAD/pi²/an |
| Utilisation de l’espace | Bureau/Médical |
| Aménagement | construction complète |
| Disponible | Maintenant |
This is a corner office space located on the third floor with southern light exposure, configured with a kitchenette, conference room, four private offices, and an open work environment/reception area. Offering up to 2 months free on select office spaces, inquire today to schedule a showing.
- Entièrement construit comme Bureau standard
- Disposition intensive du bureau
4e étage, ste 400
| Taille | 1 913 pi² |
| Terme | 1-2 ans |
| Taux de location | 28,27 $ CAD/pi²/an |
| Utilisation de l’espace | Bureau/Médical |
| Aménagement | construction complète |
| Disponible | Maintenant |
This is a corner-office end-unit space on the top floor, offering a kitchenette and an open floor plan, perfect for a dental office setting. Offering up to 2 months free on select office spaces, inquire today to schedule a showing.
- Entièrement construit comme Bureau standard
- Disposition intensive du bureau
4e étage, ste 425
| Taille | 1 543 pi² |
| Terme | 1-2 ans |
| Taux de location | 28,27 $ CAD/pi²/an |
| Utilisation de l’espace | Bureau/Médical |
| Aménagement | construction complète |
| Disponible | Maintenant |
This is a corner office space located on the top floor with 14-foot open-beamed ceilings. The floor plan features a kitchenette, three private offices, and a large conference room. Offering up to 2 months free on select office spaces, inquire today to schedule a showing.
- Entièrement construit comme Bureau standard
- Disposition intensive du bureau
À propos de la propriété
Construit en 1910, ce magnifique immeuble multifamilial de 119 000 pieds carrés et plus est bien situé au 200 E 5e avenue à Naperville, IL 60563. Il a été remodelé en 1998 et comprend 126 unités multifamiliales ainsi qu'un espace commercial haut de gamme. La 5e avenue Station Commercial dispose de 200 places de stationnement sur ses deux acres de terrain. Il se vante également de la gestion et de l'entretien des propriétés sur place.
Faits sur la propriété
| Superficie totale disponible | 7 765 pi² | Style d’appartement | De hauteur moyenne |
| Nombre d’unités | 126 | Taille du bâtiment | 119 994 pi² |
| Type de propriété | Immeuble residentiel | Année de construction/rénovation | 1910/1988 |
| Sous-type de propriété | Appartement |
| Superficie totale disponible | 7 765 pi² |
| Nombre d’unités | 126 |
| Type de propriété | Immeuble residentiel |
| Sous-type de propriété | Appartement |
| Style d’appartement | De hauteur moyenne |
| Taille du bâtiment | 119 994 pi² |
| Année de construction/rénovation | 1910/1988 |



Présenté par
5th Avenue Station | 200-300 E 5th Ave
Hmm, il semble y avoir eu une erreur lors de l’envoi de votre message. Veuillez réessayer.
Merci! Votre message a été envoyé.