Votre courriel a été envoyé.
New London Textile Bldg 200 Bellevue Rd 72 741 pi² d'espace disponible • Industriel • Newark, DE 19713
Certaines informations ont été traduites automatiquement.
Faits saillants de la sous-location
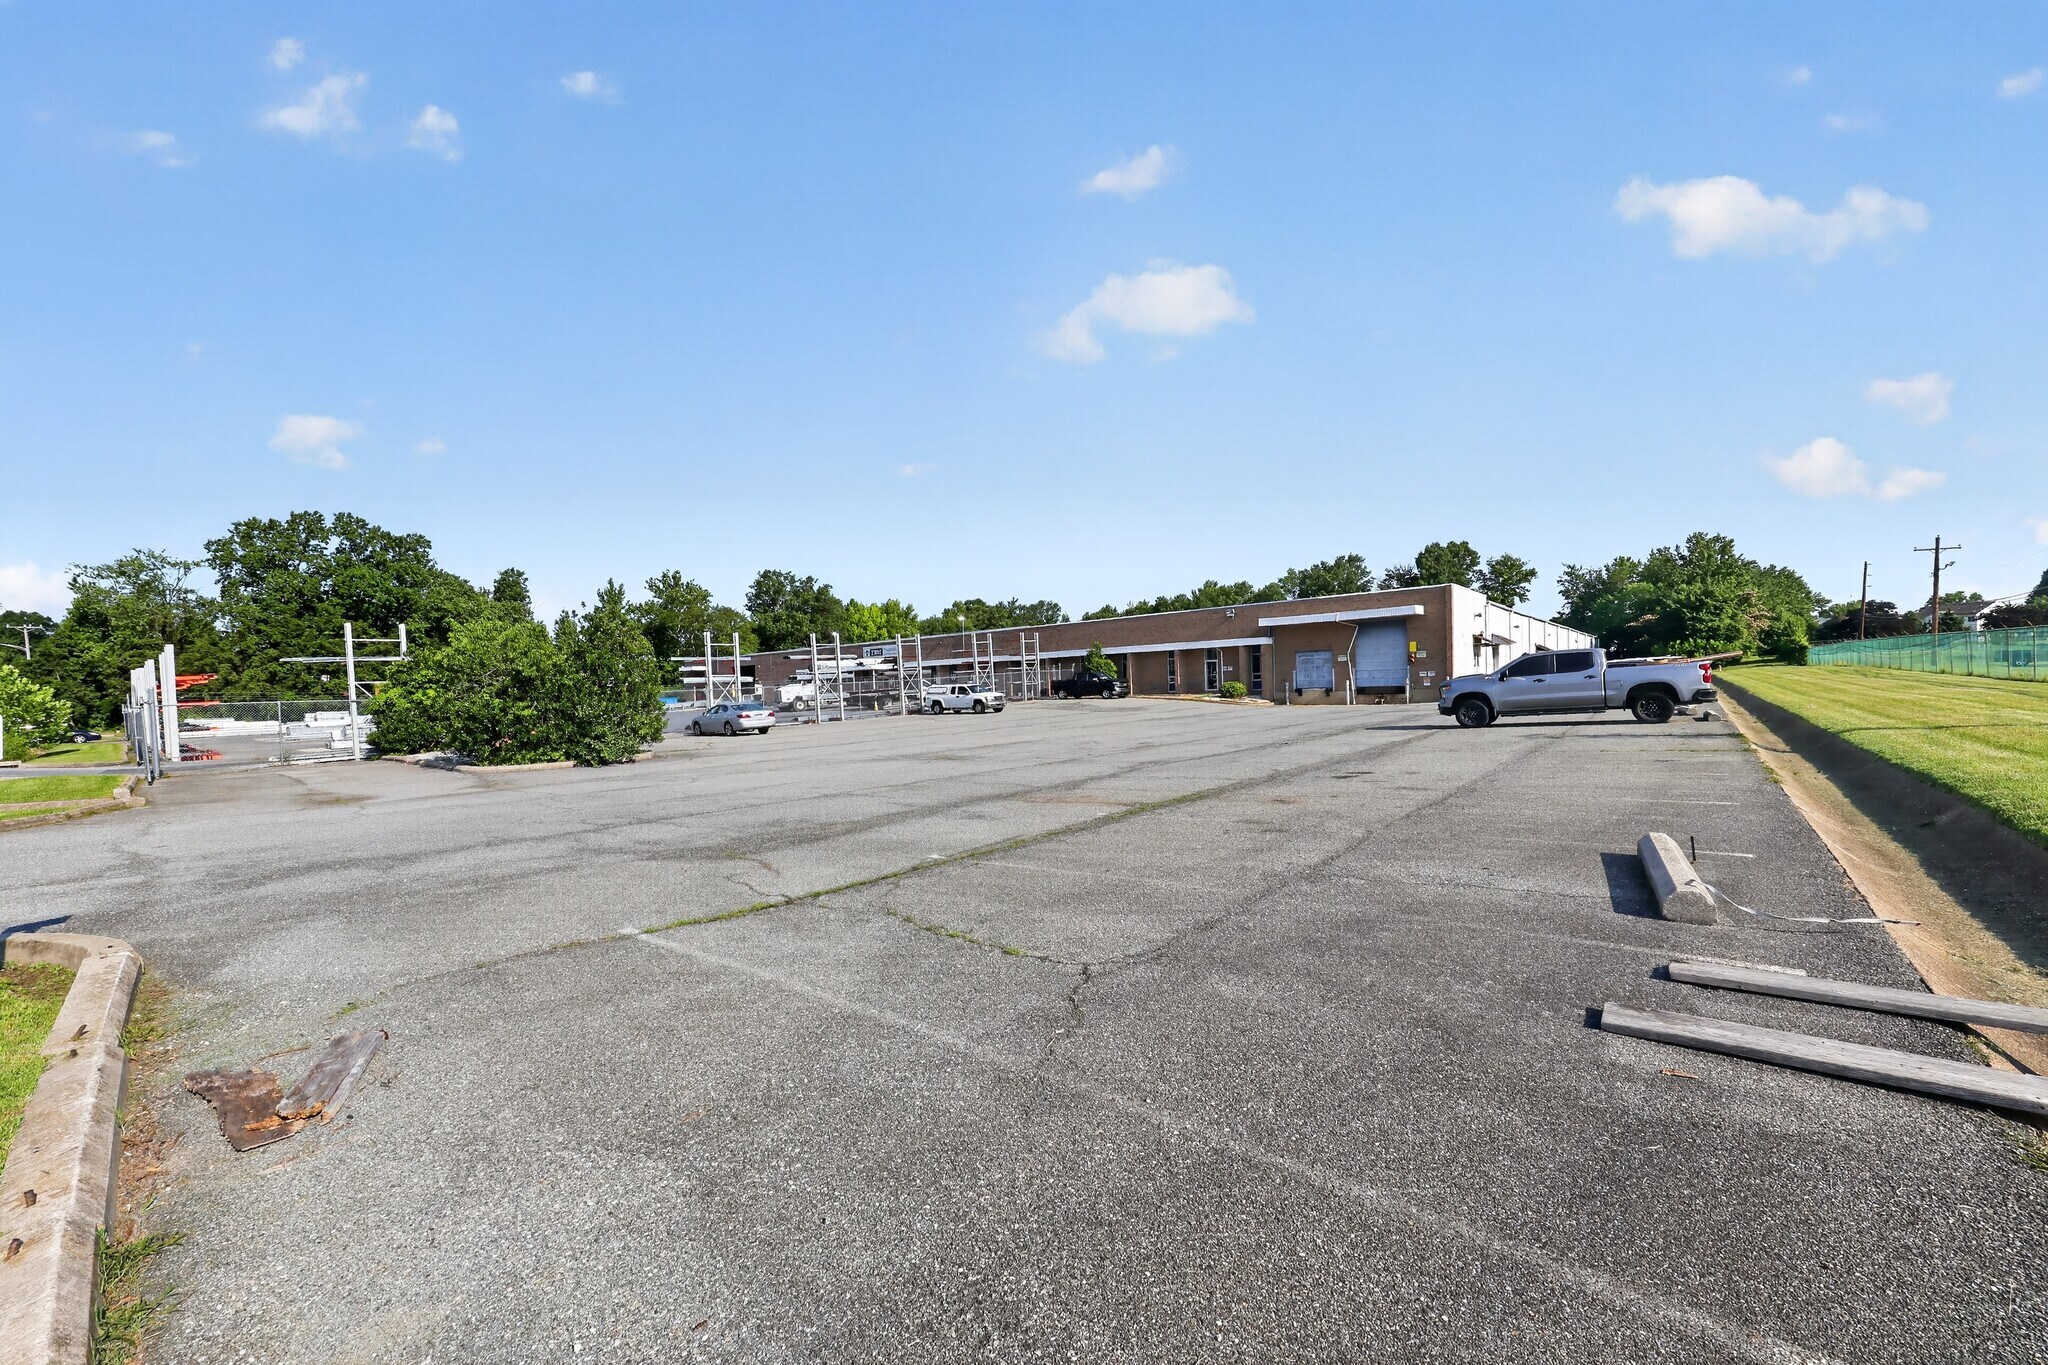
- ±72,741 SF industrial/warehouse sublease — the majority of a 105,000 SF single-story building on a fenced ±6.3-acre site
- Direct access to I-95 (0.3 miles) with close feeder access to I-495, I-295, and DE Route 1
- Neighboring users include Sobieski, DuPont Vespel, GE Aviation, and Qnity
- Primary position in Diamond State Industrial Park, immediately off DE 896
- One mile from the University of Delaware campus
- Fenced, secured yard providing dedicated outdoor storage
Caractéristiques
Tous les espaces disponibles(1)
Afficher les taux de location en
- Espace
- Taille
- Terme
- Taux de location
- Utilisation de l’espace
- Aménagement
- Disponible
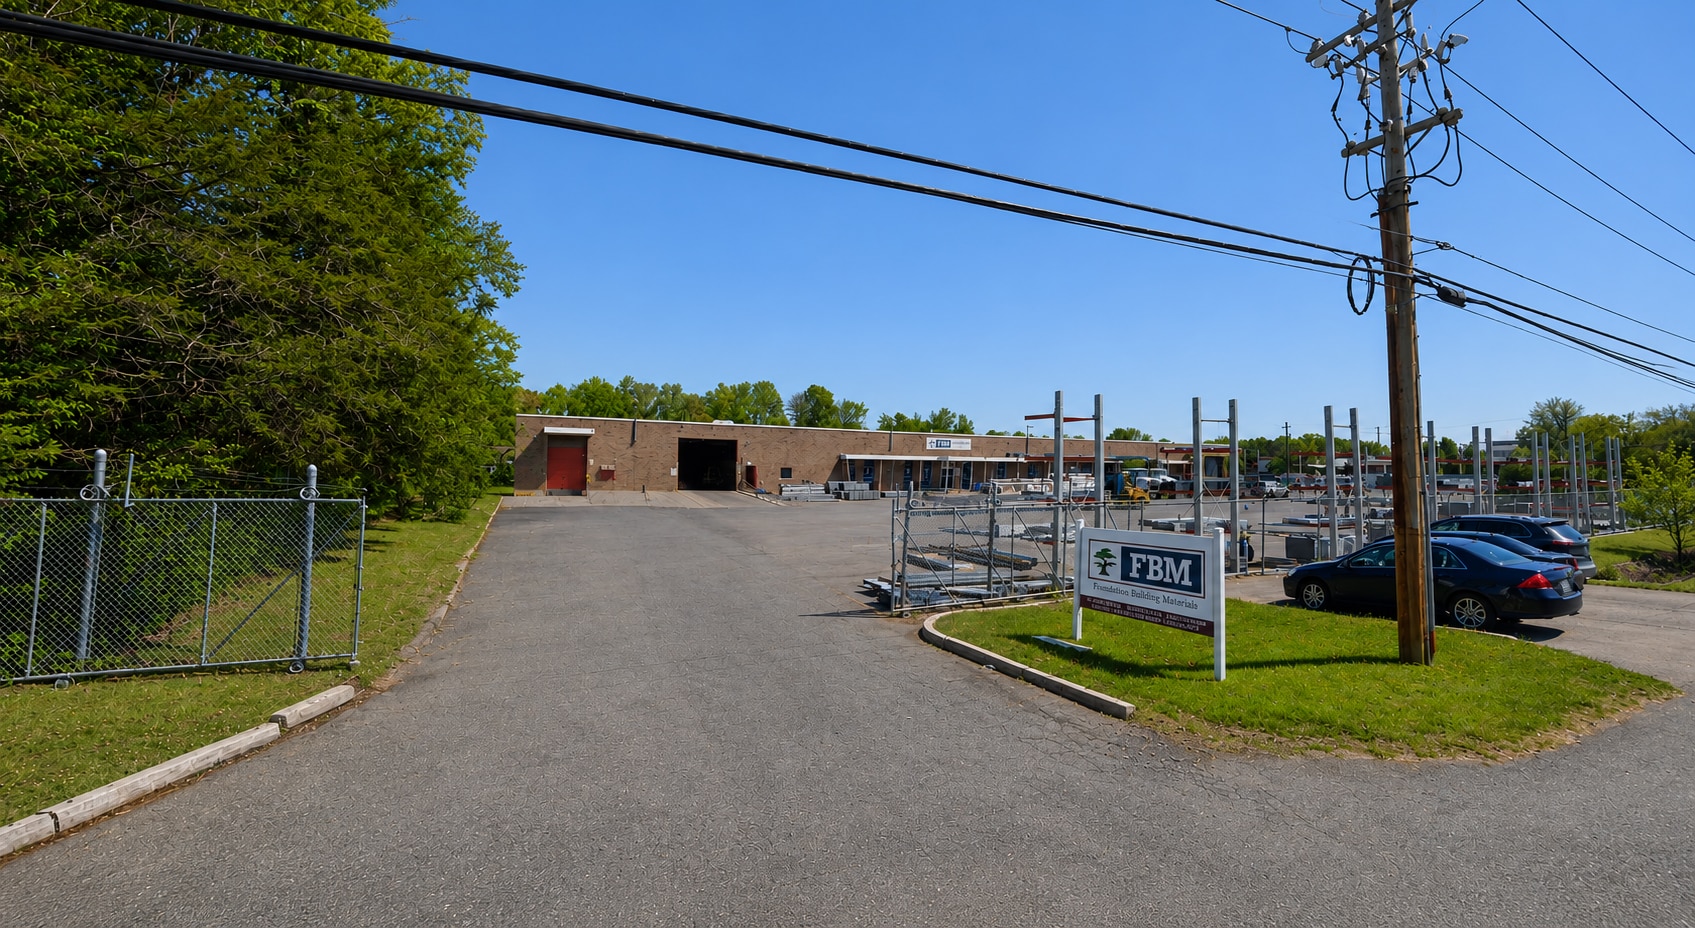


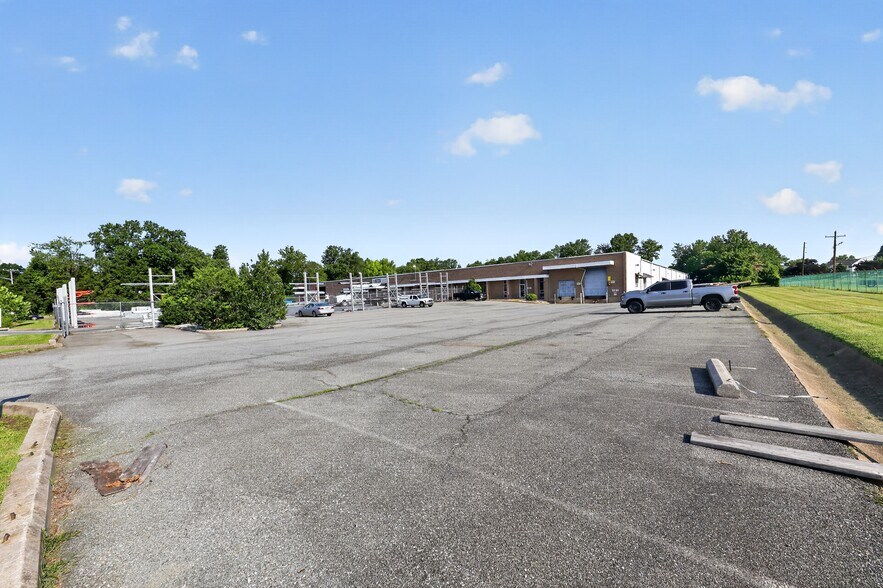
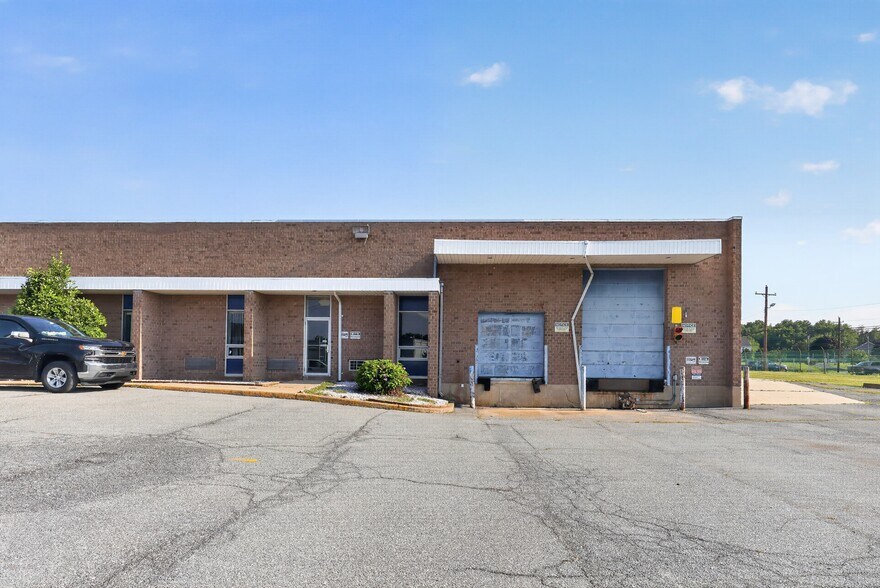
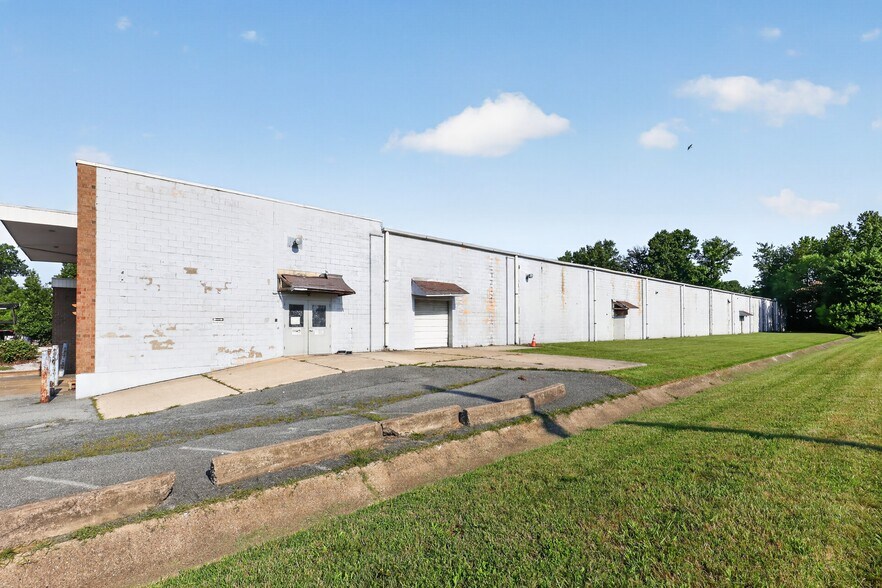
±72,741 SF sublease opportunity comprising the majority of a 105,000 SF single-story building on a fenced ±6.3-acre site — well suited for distribution, warehousing, and building trades users. The building holds a primary position in Diamond State Industrial Park, immediately off DE 896, with direct access to I-95 just 0.3 miles away and close feeder access to I-495, I-295, and DE Route 1; the University of Delaware campus is one mile from the site. Neighboring users include Sobieski, DuPont Vespel, GE Aviation, and Qnity. The warehouse offers 16'5" clear height, 29' x 35' column spacing, and heavy power at 2,000 amps, 3-phase, 277/480V. Loading is served by one 16'H x 10'W dock-high door with leveler, canopy cover, and bumper, one 16' x 16' gradually sloped drive-in, and roll-up doors on the side and rear of the building. Additional features include a standard wet sprinkler system, gas-fired suspended heaters, and warehouse locker room and restroom facilities. The newly fenced, razor wire–topped yard is in great condition and provides secure outdoor storage, with two manual sliding gates allowing easy ingress and egress. The recently renovated office area features five private offices, a generously sized conference room, a large kitchen and break room, a small kitchenette, and a generously sized showroom. Office HVAC is supported by air handlers housed in the warehouse. On-site parking is currently available in front of the adjoining suite.
- Espace de sous-location disponible auprès du locataire actuel
- 16'5" clear height, 29' x 35' column spacing
- Roll-up doors on side and rear of building
- Newly fenced yard with razor wire
- Le taux de location ne comprend pas les services publics, les services de bâtiment ou les dépenses immobilières.
- 2,000 amps, 3-phase, 277/480V power
- Warehouse locker room and restrooms
- On-site parking available
| Espace | Taille | Terme | Taux de location | Utilisation de l’espace | Aménagement | Disponible |
| 1er étage | 72 741 pi² | Mars 2028 | 11,81 $ CAD/pi²/an 0,98 $ CAD/pi²/mois 859 429 $ CAD/an 71 619 $ CAD/mois | Industriel | - | Maintenant |
1er étage
| Taille |
| 72 741 pi² |
| Terme |
| Mars 2028 |
| Taux de location |
| 11,81 $ CAD/pi²/an 0,98 $ CAD/pi²/mois 859 429 $ CAD/an 71 619 $ CAD/mois |
| Utilisation de l’espace |
| Industriel |
| Aménagement |
| - |
| Disponible |
| Maintenant |
1er étage
| Taille | 72 741 pi² |
| Terme | Mars 2028 |
| Taux de location | 11,81 $ CAD/pi²/an |
| Utilisation de l’espace | Industriel |
| Aménagement | - |
| Disponible | Maintenant |
±72,741 SF sublease opportunity comprising the majority of a 105,000 SF single-story building on a fenced ±6.3-acre site — well suited for distribution, warehousing, and building trades users. The building holds a primary position in Diamond State Industrial Park, immediately off DE 896, with direct access to I-95 just 0.3 miles away and close feeder access to I-495, I-295, and DE Route 1; the University of Delaware campus is one mile from the site. Neighboring users include Sobieski, DuPont Vespel, GE Aviation, and Qnity. The warehouse offers 16'5" clear height, 29' x 35' column spacing, and heavy power at 2,000 amps, 3-phase, 277/480V. Loading is served by one 16'H x 10'W dock-high door with leveler, canopy cover, and bumper, one 16' x 16' gradually sloped drive-in, and roll-up doors on the side and rear of the building. Additional features include a standard wet sprinkler system, gas-fired suspended heaters, and warehouse locker room and restroom facilities. The newly fenced, razor wire–topped yard is in great condition and provides secure outdoor storage, with two manual sliding gates allowing easy ingress and egress. The recently renovated office area features five private offices, a generously sized conference room, a large kitchen and break room, a small kitchenette, and a generously sized showroom. Office HVAC is supported by air handlers housed in the warehouse. On-site parking is currently available in front of the adjoining suite.
- Espace de sous-location disponible auprès du locataire actuel
- Le taux de location ne comprend pas les services publics, les services de bâtiment ou les dépenses immobilières.
- 16'5" clear height, 29' x 35' column spacing
- 2,000 amps, 3-phase, 277/480V power
- Roll-up doors on side and rear of building
- Warehouse locker room and restrooms
- Newly fenced yard with razor wire
- On-site parking available
Aperçu de la propriété
±72,741 SF sublease opportunity comprising the majority of a 105,000 SF single-story building on a fenced ±6.3-acre site — well suited for distribution, warehousing, and building trades users. The building holds a primary position in Diamond State Industrial Park, immediately off DE 896, with direct access to I-95 just 0.3 miles away and close feeder access to I-495, I-295, and DE Route 1; the University of Delaware campus is one mile from the site. Neighboring users include Sobieski, DuPont Vespel, GE Aviation, and Qnity. The warehouse offers 16'5" clear height, 29' x 35' column spacing, and heavy power at 2,000 amps, 3-phase, 277/480V. Loading is served by one 16'H x 10'W dock-high door with leveler, canopy cover, and bumper, one 16' x 16' gradually sloped drive-in, and roll-up doors on the side and rear of the building. Additional features include a standard wet sprinkler system, gas-fired suspended heaters, and warehouse locker room and restroom facilities. The newly fenced, razor wire–topped yard is in great condition and provides secure outdoor storage, with two manual sliding gates allowing easy ingress and egress. The recently renovated office area features five private offices, a generously sized conference room, a large kitchen and break room, a small kitchenette, and a generously sized showroom. Office HVAC is supported by air handlers housed in the warehouse. On-site parking is currently available in front of the adjoining suite.
Faits sur l’installation entrepôt
Sélectionner des locataires
- Étage
- Nom du locataire
- Secteur
- 1ᵉʳ
- Foundation Building Materials
- Grossiste




Présenté par

New London Textile Bldg | 200 Bellevue Rd
Hmm, il semble y avoir eu une erreur lors de l’envoi de votre message. Veuillez réessayer.
Merci! Votre message a été envoyé.