Votre courriel a été envoyé.
Hythe House 200 Shepherds Bush Rd 9 078–55 605 pi² d'espace disponible • Bureau • Londres W6 7NL
Certaines informations ont été traduites automatiquement.
Faits saillants
- 3.5 miles west of Central London
- Car parking for 38 cars
- 10 miles east of Heathrow Airport and the M25
Tous les espaces disponibles(5)
Afficher les taux de location en
- Espace
- Taille
- Terme
- Taux de location
- Utilisation de l’espace
- Aménagement
- Disponible
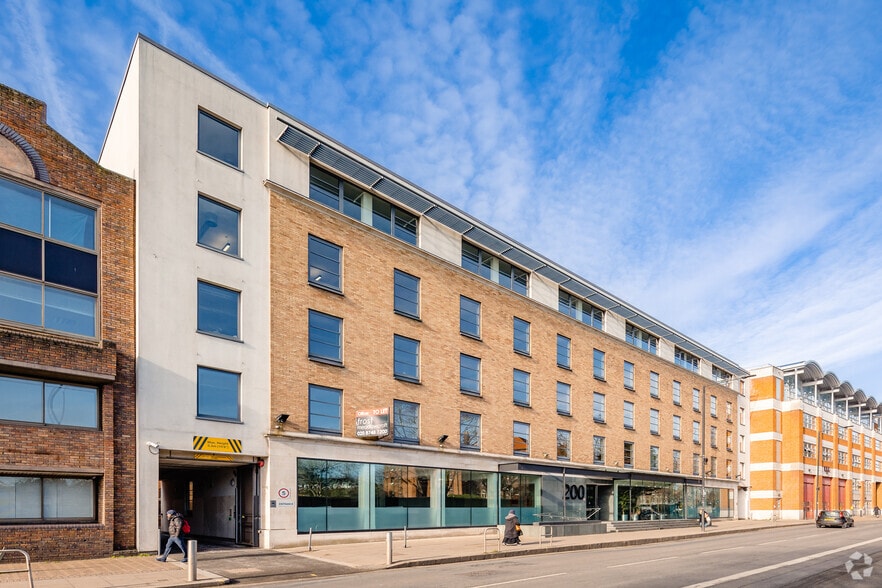
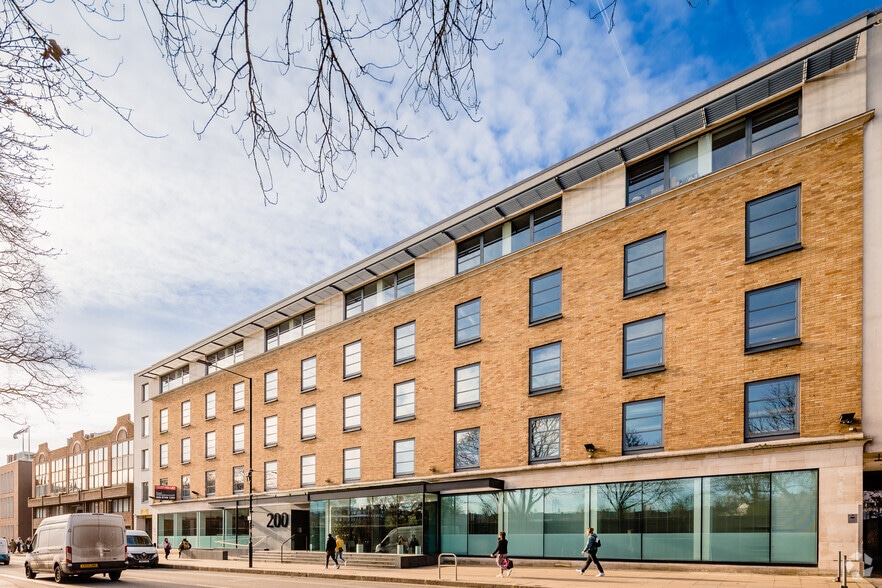
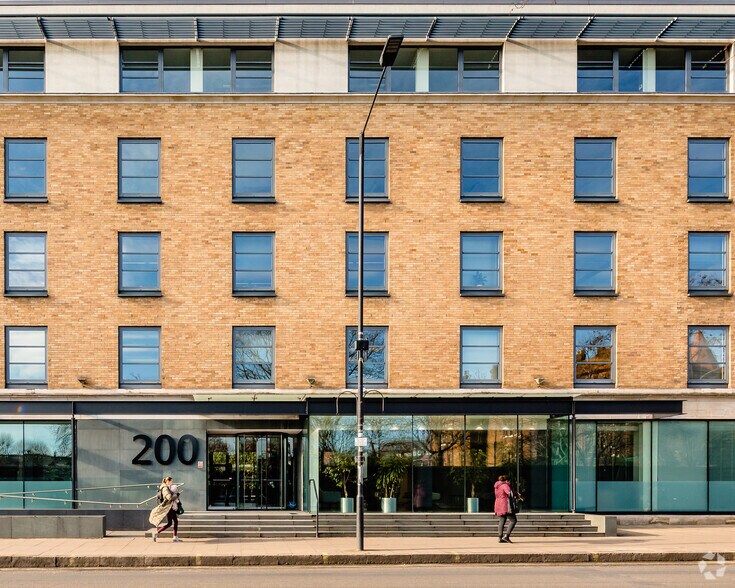
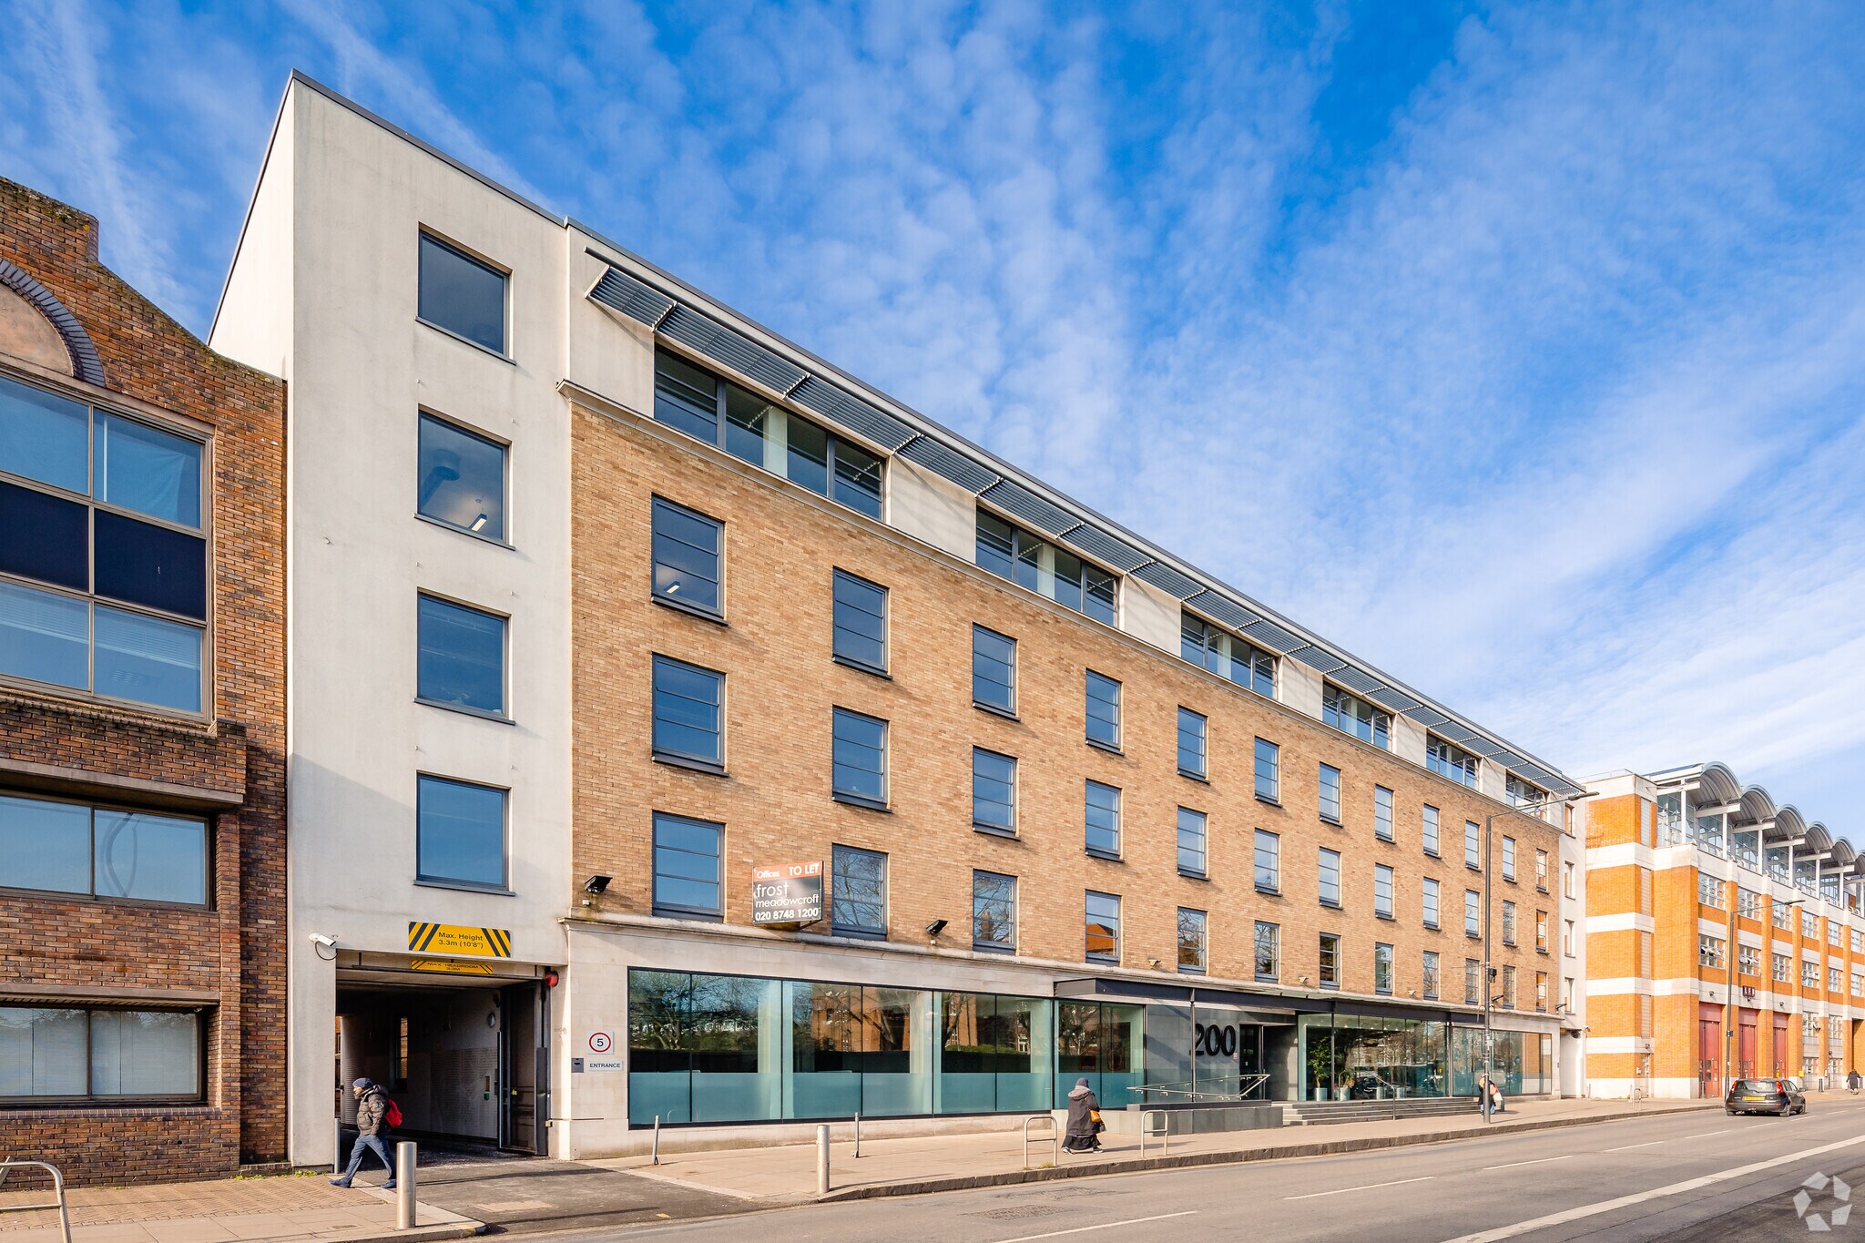
Hythe House was built in 1999. The property provides a modern office building arranged over ground and four upper floors, comprising a total of 64,185 sq. ft. of office accommodation. The building is currently vacant and has recently undergone refurbishment works to provide an enhanced contemporary workspace. Hythe House has 38 parking spaces. The premises have Class E planning use (Commercial, Business and Service). Other uses will be considered subject to Landlord consent.
- Classe d’utilisation : E
- Peut être associé à un ou plusieurs espaces supplémentaires pour obtenir jusqu’à 55 605 pi² d’espace adjacent.
- Accès aux ascenseurs
- Lumière naturelle
- Cote de rendement énergétique - C
- Pendant style light fittings
- Exposed services
- Disposition du plan d’étage ouverte en général
- Climatisation centrale
- Plancher surélevé
- Entreposage de vélo
- Plan ouvert
- 4 x 8 Person passenger lifts
Hythe House was built in 1999. The property provides a modern office building arranged over ground and four upper floors, comprising a total of 64,185 sq. ft. of office accommodation. The building is currently vacant and has recently undergone refurbishment works to provide an enhanced contemporary workspace. Hythe House has 38 parking spaces. The premises have Class E planning use (Commercial, Business and Service). Other uses will be considered subject to Landlord consent.
- Classe d’utilisation : E
- Peut être associé à un ou plusieurs espaces supplémentaires pour obtenir jusqu’à 55 605 pi² d’espace adjacent.
- Accès aux ascenseurs
- Lumière naturelle
- Cote de rendement énergétique - C
- Pendant style light fittings
- Exposed services
- Disposition du plan d’étage ouverte en général
- Climatisation centrale
- Plancher surélevé
- Entreposage de vélo
- Plan ouvert
- 4 x 8 Person passenger lifts
Hythe House was built in 1999. The property provides a modern office building arranged over ground and four upper floors, comprising a total of 64,185 sq. ft. of office accommodation. The building is currently vacant and has recently undergone refurbishment works to provide an enhanced contemporary workspace. Hythe House has 38 parking spaces. The premises have Class E planning use (Commercial, Business and Service). Other uses will be considered subject to Landlord consent.
- Classe d’utilisation : E
- Peut être associé à un ou plusieurs espaces supplémentaires pour obtenir jusqu’à 55 605 pi² d’espace adjacent.
- Accès aux ascenseurs
- Lumière naturelle
- Cote de rendement énergétique - C
- Pendant style light fittings
- Exposed services
- Disposition du plan d’étage ouverte en général
- Climatisation centrale
- Plancher surélevé
- Entreposage de vélo
- Plan ouvert
- 4 x 8 Person passenger lifts
Hythe House was built in 1999. The property provides a modern office building arranged over ground and four upper floors, comprising a total of 64,185 sq. ft. of office accommodation. The building is currently vacant and has recently undergone refurbishment works to provide an enhanced contemporary workspace. Hythe House has 38 parking spaces. The premises have Class E planning use (Commercial, Business and Service). Other uses will be considered subject to Landlord consent.
- Classe d’utilisation : E
- Peut être associé à un ou plusieurs espaces supplémentaires pour obtenir jusqu’à 55 605 pi² d’espace adjacent.
- Accès aux ascenseurs
- Lumière naturelle
- Cote de rendement énergétique - C
- Pendant style light fittings
- Exposed services
- Disposition du plan d’étage ouverte en général
- Climatisation centrale
- Plancher surélevé
- Entreposage de vélo
- Plan ouvert
- 4 x 8 Person passenger lifts
Hythe House was built in 1999. The property provides a modern office building arranged over ground and four upper floors, comprising a total of 64,185 sq. ft. of office accommodation. The building is currently vacant and has recently undergone refurbishment works to provide an enhanced contemporary workspace. Hythe House has 38 parking spaces. The premises have Class E planning use (Commercial, Business and Service). Other uses will be considered subject to Landlord consent.
- Classe d’utilisation : E
- Peut être associé à un ou plusieurs espaces supplémentaires pour obtenir jusqu’à 55 605 pi² d’espace adjacent.
- Accès aux ascenseurs
- Lumière naturelle
- Cote de rendement énergétique - C
- Pendant style light fittings
- Exposed services
- Disposition du plan d’étage ouverte en général
- Climatisation centrale
- Plancher surélevé
- Entreposage de vélo
- Plan ouvert
- 4 x 8 Person passenger lifts
| Espace | Taille | Terme | Taux de location | Utilisation de l’espace | Aménagement | Disponible |
| RDC | 9 078 pi² | Négociable | Sur demande Sur demande Sur demande Sur demande | Bureau | - | Maintenant |
| 1er étage | 11 670 pi² | Négociable | Sur demande Sur demande Sur demande Sur demande | Bureau | - | Maintenant |
| 2e étage | 11 670 pi² | Négociable | Sur demande Sur demande Sur demande Sur demande | Bureau | - | Maintenant |
| 3e étage | 11 673 pi² | Négociable | Sur demande Sur demande Sur demande Sur demande | Bureau | - | Maintenant |
| 4e étage | 11 514 pi² | Négociable | Sur demande Sur demande Sur demande Sur demande | Bureau | - | Maintenant |
RDC
| Taille |
| 9 078 pi² |
| Terme |
| Négociable |
| Taux de location |
| Sur demande Sur demande Sur demande Sur demande |
| Utilisation de l’espace |
| Bureau |
| Aménagement |
| - |
| Disponible |
| Maintenant |
1er étage
| Taille |
| 11 670 pi² |
| Terme |
| Négociable |
| Taux de location |
| Sur demande Sur demande Sur demande Sur demande |
| Utilisation de l’espace |
| Bureau |
| Aménagement |
| - |
| Disponible |
| Maintenant |
2e étage
| Taille |
| 11 670 pi² |
| Terme |
| Négociable |
| Taux de location |
| Sur demande Sur demande Sur demande Sur demande |
| Utilisation de l’espace |
| Bureau |
| Aménagement |
| - |
| Disponible |
| Maintenant |
3e étage
| Taille |
| 11 673 pi² |
| Terme |
| Négociable |
| Taux de location |
| Sur demande Sur demande Sur demande Sur demande |
| Utilisation de l’espace |
| Bureau |
| Aménagement |
| - |
| Disponible |
| Maintenant |
4e étage
| Taille |
| 11 514 pi² |
| Terme |
| Négociable |
| Taux de location |
| Sur demande Sur demande Sur demande Sur demande |
| Utilisation de l’espace |
| Bureau |
| Aménagement |
| - |
| Disponible |
| Maintenant |
RDC
| Taille | 9 078 pi² |
| Terme | Négociable |
| Taux de location | Sur demande |
| Utilisation de l’espace | Bureau |
| Aménagement | - |
| Disponible | Maintenant |
Hythe House was built in 1999. The property provides a modern office building arranged over ground and four upper floors, comprising a total of 64,185 sq. ft. of office accommodation. The building is currently vacant and has recently undergone refurbishment works to provide an enhanced contemporary workspace. Hythe House has 38 parking spaces. The premises have Class E planning use (Commercial, Business and Service). Other uses will be considered subject to Landlord consent.
- Classe d’utilisation : E
- Disposition du plan d’étage ouverte en général
- Peut être associé à un ou plusieurs espaces supplémentaires pour obtenir jusqu’à 55 605 pi² d’espace adjacent.
- Climatisation centrale
- Accès aux ascenseurs
- Plancher surélevé
- Lumière naturelle
- Entreposage de vélo
- Cote de rendement énergétique - C
- Plan ouvert
- Pendant style light fittings
- 4 x 8 Person passenger lifts
- Exposed services
1er étage
| Taille | 11 670 pi² |
| Terme | Négociable |
| Taux de location | Sur demande |
| Utilisation de l’espace | Bureau |
| Aménagement | - |
| Disponible | Maintenant |
Hythe House was built in 1999. The property provides a modern office building arranged over ground and four upper floors, comprising a total of 64,185 sq. ft. of office accommodation. The building is currently vacant and has recently undergone refurbishment works to provide an enhanced contemporary workspace. Hythe House has 38 parking spaces. The premises have Class E planning use (Commercial, Business and Service). Other uses will be considered subject to Landlord consent.
- Classe d’utilisation : E
- Disposition du plan d’étage ouverte en général
- Peut être associé à un ou plusieurs espaces supplémentaires pour obtenir jusqu’à 55 605 pi² d’espace adjacent.
- Climatisation centrale
- Accès aux ascenseurs
- Plancher surélevé
- Lumière naturelle
- Entreposage de vélo
- Cote de rendement énergétique - C
- Plan ouvert
- Pendant style light fittings
- 4 x 8 Person passenger lifts
- Exposed services
2e étage
| Taille | 11 670 pi² |
| Terme | Négociable |
| Taux de location | Sur demande |
| Utilisation de l’espace | Bureau |
| Aménagement | - |
| Disponible | Maintenant |
Hythe House was built in 1999. The property provides a modern office building arranged over ground and four upper floors, comprising a total of 64,185 sq. ft. of office accommodation. The building is currently vacant and has recently undergone refurbishment works to provide an enhanced contemporary workspace. Hythe House has 38 parking spaces. The premises have Class E planning use (Commercial, Business and Service). Other uses will be considered subject to Landlord consent.
- Classe d’utilisation : E
- Disposition du plan d’étage ouverte en général
- Peut être associé à un ou plusieurs espaces supplémentaires pour obtenir jusqu’à 55 605 pi² d’espace adjacent.
- Climatisation centrale
- Accès aux ascenseurs
- Plancher surélevé
- Lumière naturelle
- Entreposage de vélo
- Cote de rendement énergétique - C
- Plan ouvert
- Pendant style light fittings
- 4 x 8 Person passenger lifts
- Exposed services
3e étage
| Taille | 11 673 pi² |
| Terme | Négociable |
| Taux de location | Sur demande |
| Utilisation de l’espace | Bureau |
| Aménagement | - |
| Disponible | Maintenant |
Hythe House was built in 1999. The property provides a modern office building arranged over ground and four upper floors, comprising a total of 64,185 sq. ft. of office accommodation. The building is currently vacant and has recently undergone refurbishment works to provide an enhanced contemporary workspace. Hythe House has 38 parking spaces. The premises have Class E planning use (Commercial, Business and Service). Other uses will be considered subject to Landlord consent.
- Classe d’utilisation : E
- Disposition du plan d’étage ouverte en général
- Peut être associé à un ou plusieurs espaces supplémentaires pour obtenir jusqu’à 55 605 pi² d’espace adjacent.
- Climatisation centrale
- Accès aux ascenseurs
- Plancher surélevé
- Lumière naturelle
- Entreposage de vélo
- Cote de rendement énergétique - C
- Plan ouvert
- Pendant style light fittings
- 4 x 8 Person passenger lifts
- Exposed services
4e étage
| Taille | 11 514 pi² |
| Terme | Négociable |
| Taux de location | Sur demande |
| Utilisation de l’espace | Bureau |
| Aménagement | - |
| Disponible | Maintenant |
Hythe House was built in 1999. The property provides a modern office building arranged over ground and four upper floors, comprising a total of 64,185 sq. ft. of office accommodation. The building is currently vacant and has recently undergone refurbishment works to provide an enhanced contemporary workspace. Hythe House has 38 parking spaces. The premises have Class E planning use (Commercial, Business and Service). Other uses will be considered subject to Landlord consent.
- Classe d’utilisation : E
- Disposition du plan d’étage ouverte en général
- Peut être associé à un ou plusieurs espaces supplémentaires pour obtenir jusqu’à 55 605 pi² d’espace adjacent.
- Climatisation centrale
- Accès aux ascenseurs
- Plancher surélevé
- Lumière naturelle
- Entreposage de vélo
- Cote de rendement énergétique - C
- Plan ouvert
- Pendant style light fittings
- 4 x 8 Person passenger lifts
- Exposed services
Aperçu de la propriété
Hythe House is located approximately 3.5 miles west of Central London and around 10 miles east of Heathrow Airport and the M25. Hammersmith serves as one of London’s principal western business gateways. Hythe House occupies a prominent location on Shepherds Bush Road and is a four-minute walk from Hammersmith Broadway. Hammersmith Broadway offers extensive amenities and excellent transport connections via the Piccadilly, District, Circle and Hammersmith & City lines.
- Ligne d'autobus
- Éclairage accentué
- Toilettes privées
- Éclairage encastré
- Climatisation
- Système de plancher surélevé
Faits sur la propriété


Présenté par

Hythe House | 200 Shepherds Bush Rd
Hmm, il semble y avoir eu une erreur lors de l’envoi de votre message. Veuillez réessayer.
Merci! Votre message a été envoyé.