Votre courriel a été envoyé.

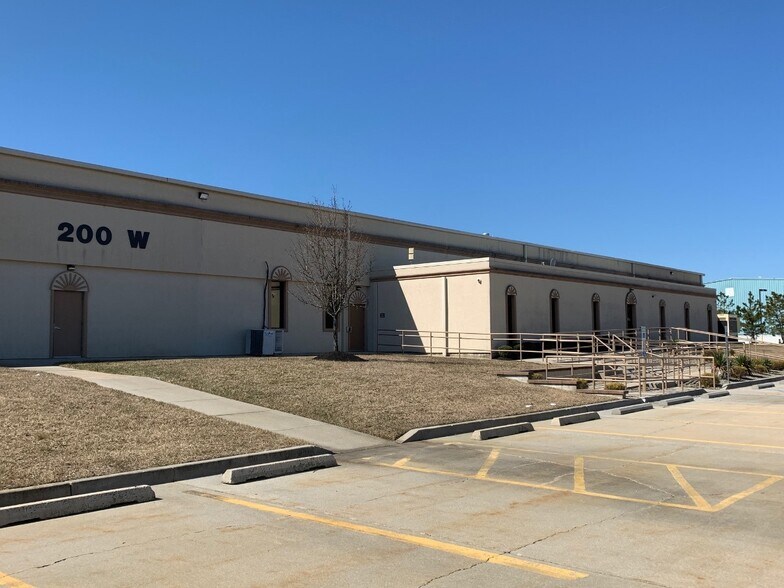
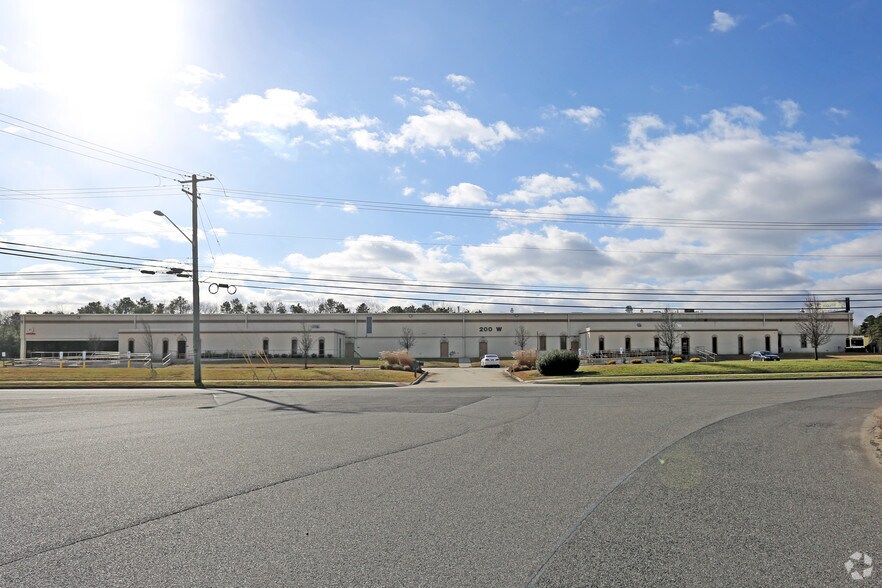
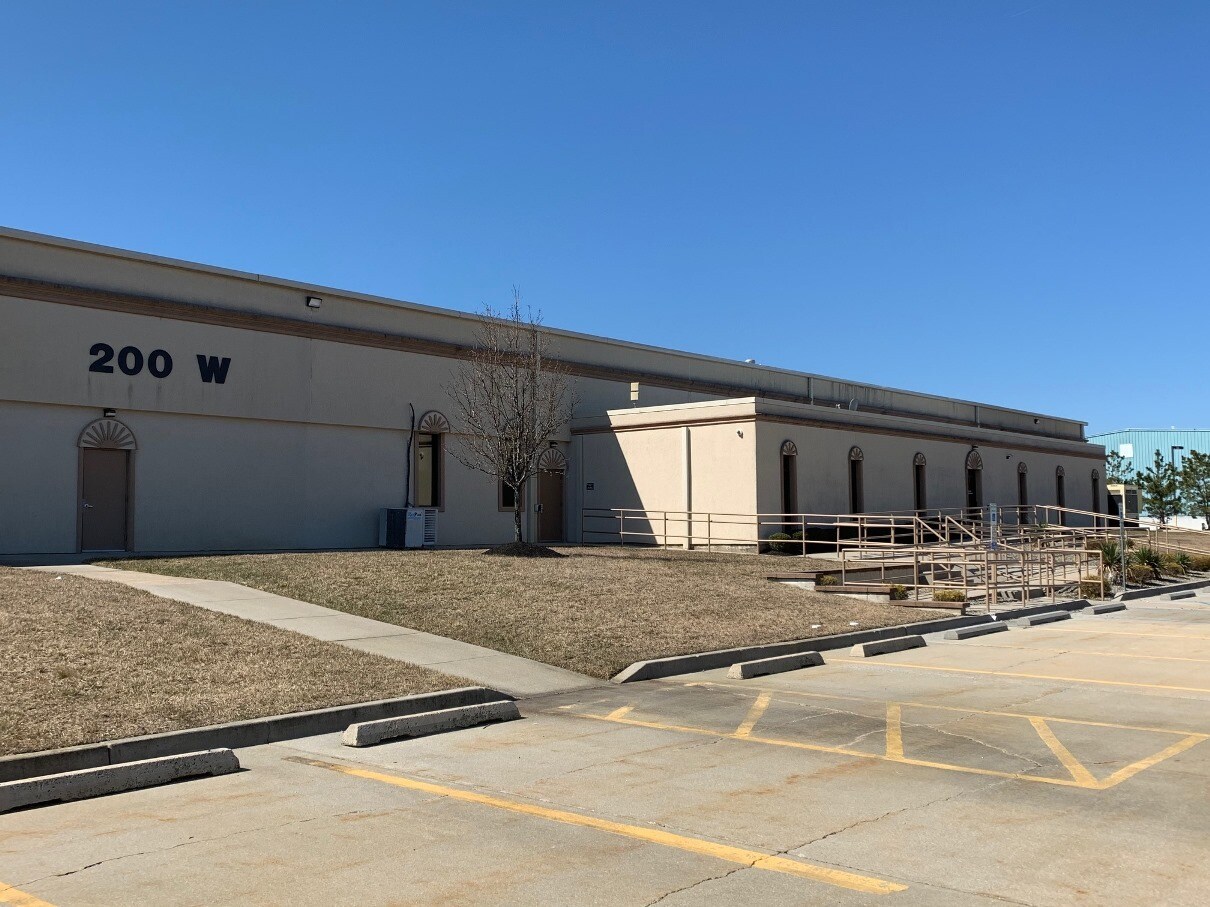
200 W Parkway Dr 11 256 pi² d'espace disponible • Industriel • Egg Harbor Township, NJ 08234
Certaines informations ont été traduites automatiquement.
Faits saillants
- Convenient access to Garden State Parkway and Atlantic City Expressway within minutes.
- Located within Egg Harbor Industrial Park
- Equipped with wet sprinkler systems, gas heating, and three-phase electrical service.
Caractéristiques
Tous les espaces disponibles(1)
Afficher les taux de location en
- Espace
- Taille
- Terme
- Taux de location
- Utilisation de l’espace
- Aménagement
- Disponible
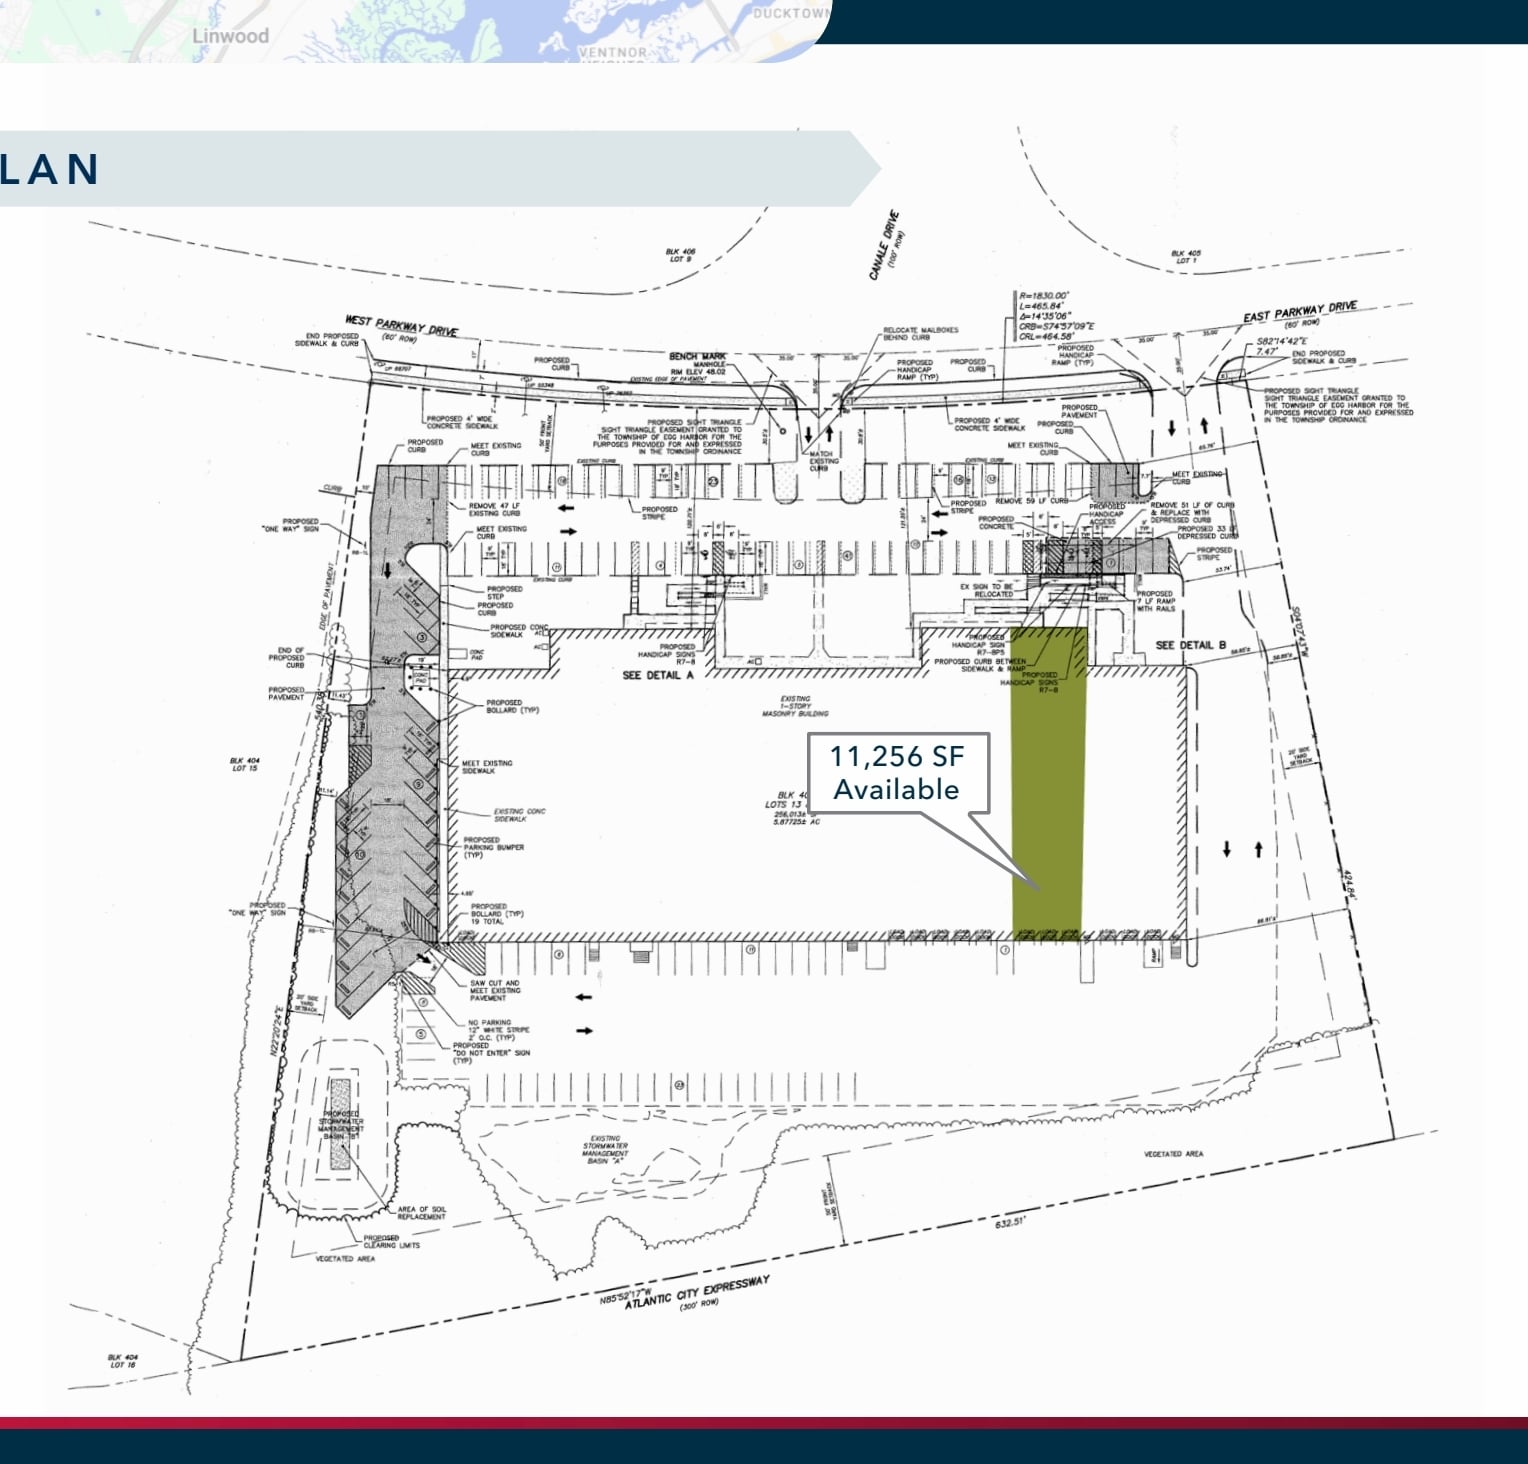


The available 11,256 SF space is located within a 63,500 SF industrial building in Egg Harbor Industrial Park. It offers a 20-foot clear ceiling height, three dock-high loading positions with levelers, and a wet sprinkler system. Approximately 500 SF of office area with an adjoining bathroom is included for administrative functionality. The space is served by three-phase power and gas heating, supporting a wide range of industrial and distribution operations.
- Comprend 500 pi² d’espace de bureau dédié
- 20-foot clear ceiling height
- 3 quais de chargement
- Three dock-high doors with levelers
| Espace | Taille | Terme | Taux de location | Utilisation de l’espace | Aménagement | Disponible |
| 1er étage | 11 256 pi² | Négociable | 13,84 $ CAD/pi²/an 1,15 $ CAD/pi²/mois 155 738 $ CAD/an 12 978 $ CAD/mois | Industriel | construction complète | 90 jours |
1er étage
| Taille |
| 11 256 pi² |
| Terme |
| Négociable |
| Taux de location |
| 13,84 $ CAD/pi²/an 1,15 $ CAD/pi²/mois 155 738 $ CAD/an 12 978 $ CAD/mois |
| Utilisation de l’espace |
| Industriel |
| Aménagement |
| construction complète |
| Disponible |
| 90 jours |
1er étage
| Taille | 11 256 pi² |
| Terme | Négociable |
| Taux de location | 13,84 $ CAD/pi²/an |
| Utilisation de l’espace | Industriel |
| Aménagement | construction complète |
| Disponible | 90 jours |
The available 11,256 SF space is located within a 63,500 SF industrial building in Egg Harbor Industrial Park. It offers a 20-foot clear ceiling height, three dock-high loading positions with levelers, and a wet sprinkler system. Approximately 500 SF of office area with an adjoining bathroom is included for administrative functionality. The space is served by three-phase power and gas heating, supporting a wide range of industrial and distribution operations.
- Comprend 500 pi² d’espace de bureau dédié
- 3 quais de chargement
- 20-foot clear ceiling height
- Three dock-high doors with levelers
Aperçu de la propriété
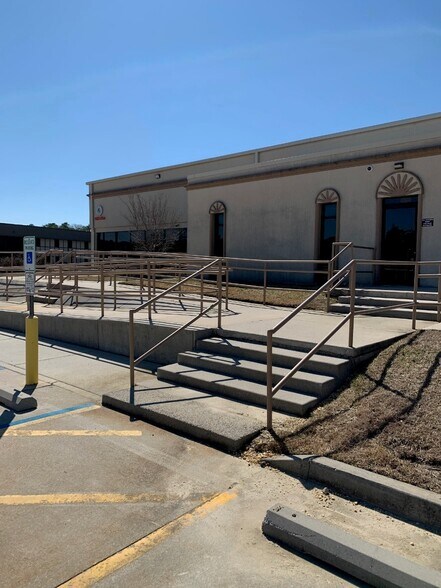
This industrial facility offers a highly accessible location within Egg Harbor Industrial Park, strategically positioned just minutes from Atlantic City Airport and major transportation routes. The building features 20-foot clear ceiling heights, providing substantial vertical storage capacity, and is equipped with three dock-high tailgate doors complete with levelers to accommodate flexible distribution and logistics needs. The space includes approximately 500 square feet of office area with a bathroom, creating a functional mix of work and management space on-site. Designed to support efficient operations, the property offers wet sprinkler systems, gas heat, and a three-phase power supply. The building’s GC (General Commercial) zoning enables a variety of industrial and commercial applications. Its location, less than three miles from the Garden State Parkway and Atlantic City Expressway, ensures excellent connectivity for regional distribution throughout New Jersey and beyond. Immediate proximity to the recently approved 75,000-square-foot cargo hangar at Atlantic City Airport further enhances freight and transportation options for users requiring flexible and cost-effective logistics solutions.
Faits sur l’installation entrepôt
Sélectionner des locataires
- Étage
- Nom du locataire
- Secteur
- 1ᵉʳ
- Schindler Elevator Corporation
- Fabrication



Présenté par
200 W Parkway Dr
Hmm, il semble y avoir eu une erreur lors de l’envoi de votre message. Veuillez réessayer.
Merci! Votre message a été envoyé.