Votre courriel a été envoyé.

Pacific Pipe Company Building 2000-2040 Mandela Pky 4 891–13 254 pi² d'espace disponible • Commerce de détail • Oakland, CA 94607
Certaines informations ont été traduites automatiquement.
Faits saillants
- Available retail/shop space can be leased individually or demised to accommodate different occupancy requirements.
- Pacific Pipe, a Touchstone Climbing Gym facility, operates on-site and generates regular customer traffic.
- Additional on-site parking is under construction to support future tenant and visitor demand.
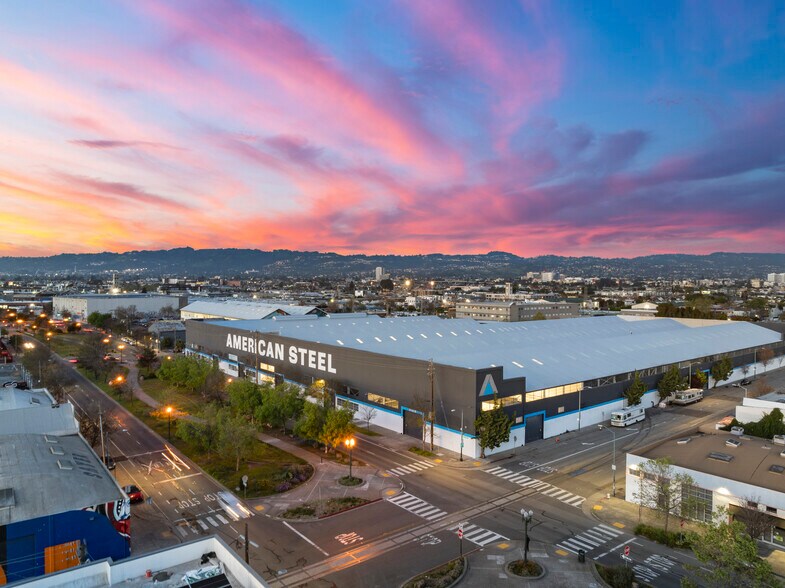
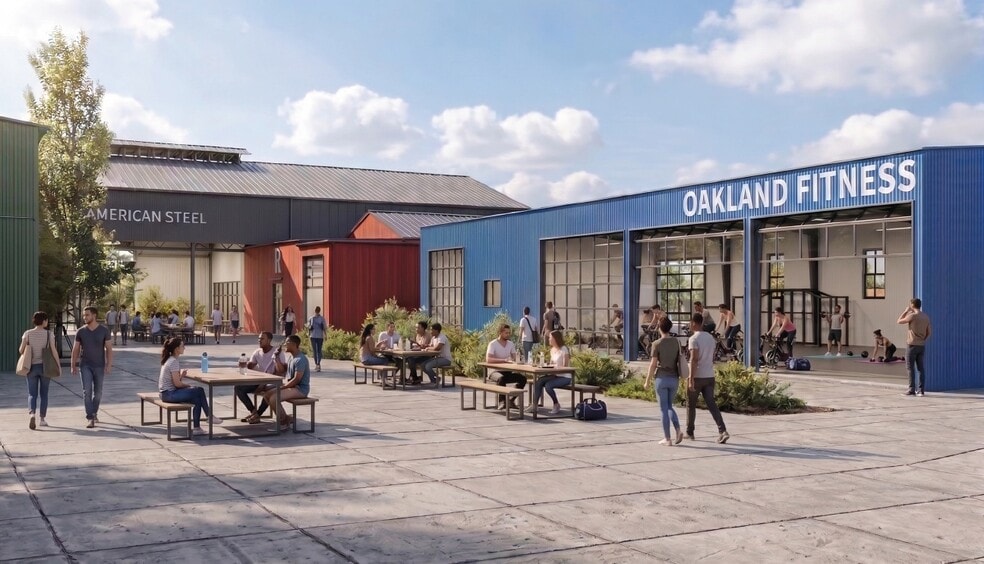
- The spaces are located adjacent to a shared courtyard utilized by visitors and tenants throughout the American Steel campus.
- Proyecto Diaz Coffee and Renegade Running contribute to an established on-site amenity environment.
- The property has convenient access to Interstate 880, West Grand Avenue, Mandela Parkway, and surrounding West Oakland commercial corridors.
Tous les espaces disponibles(2)
Afficher les taux de location en
- Espace
- Taille
- Terme
- Taux de location
- Utilisation de l’espace
- Aménagement
- Disponible
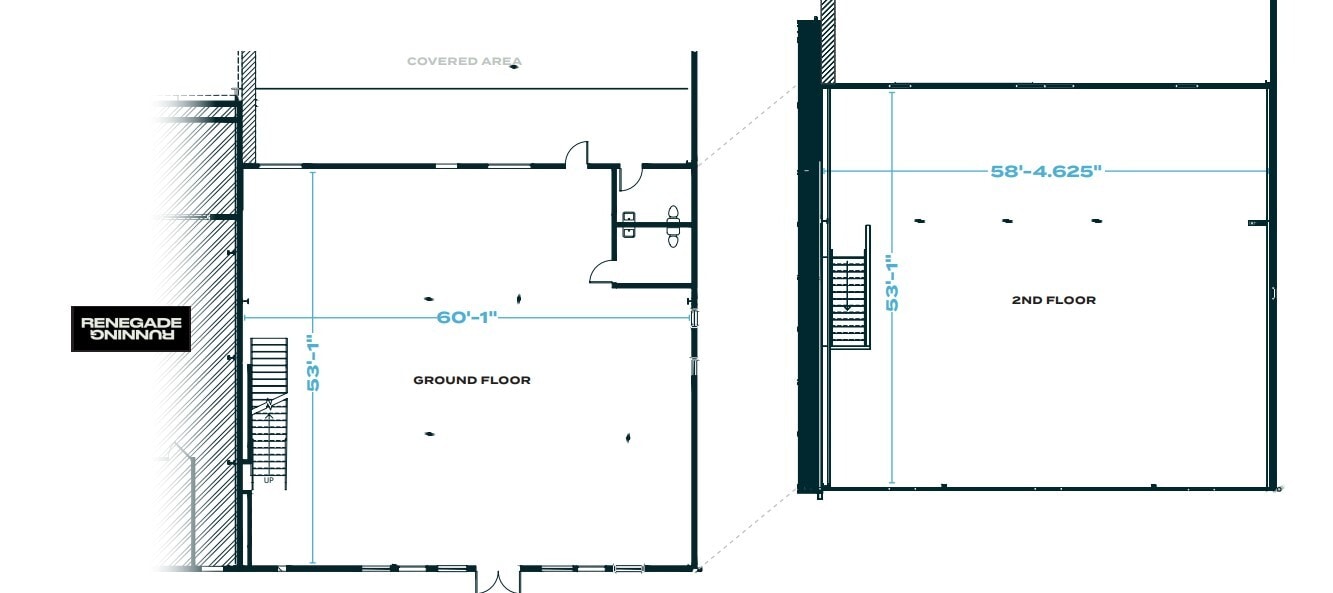
The available space includes ground-floor and second-floor areas within a larger retail/shop configuration. The layout provides flexibility for users seeking a combination of customer-facing space and supporting operational areas.
- Partiellement construit comme Espace de commerce de détail standard
- Salle de bains privée
- Espace embout très recherché
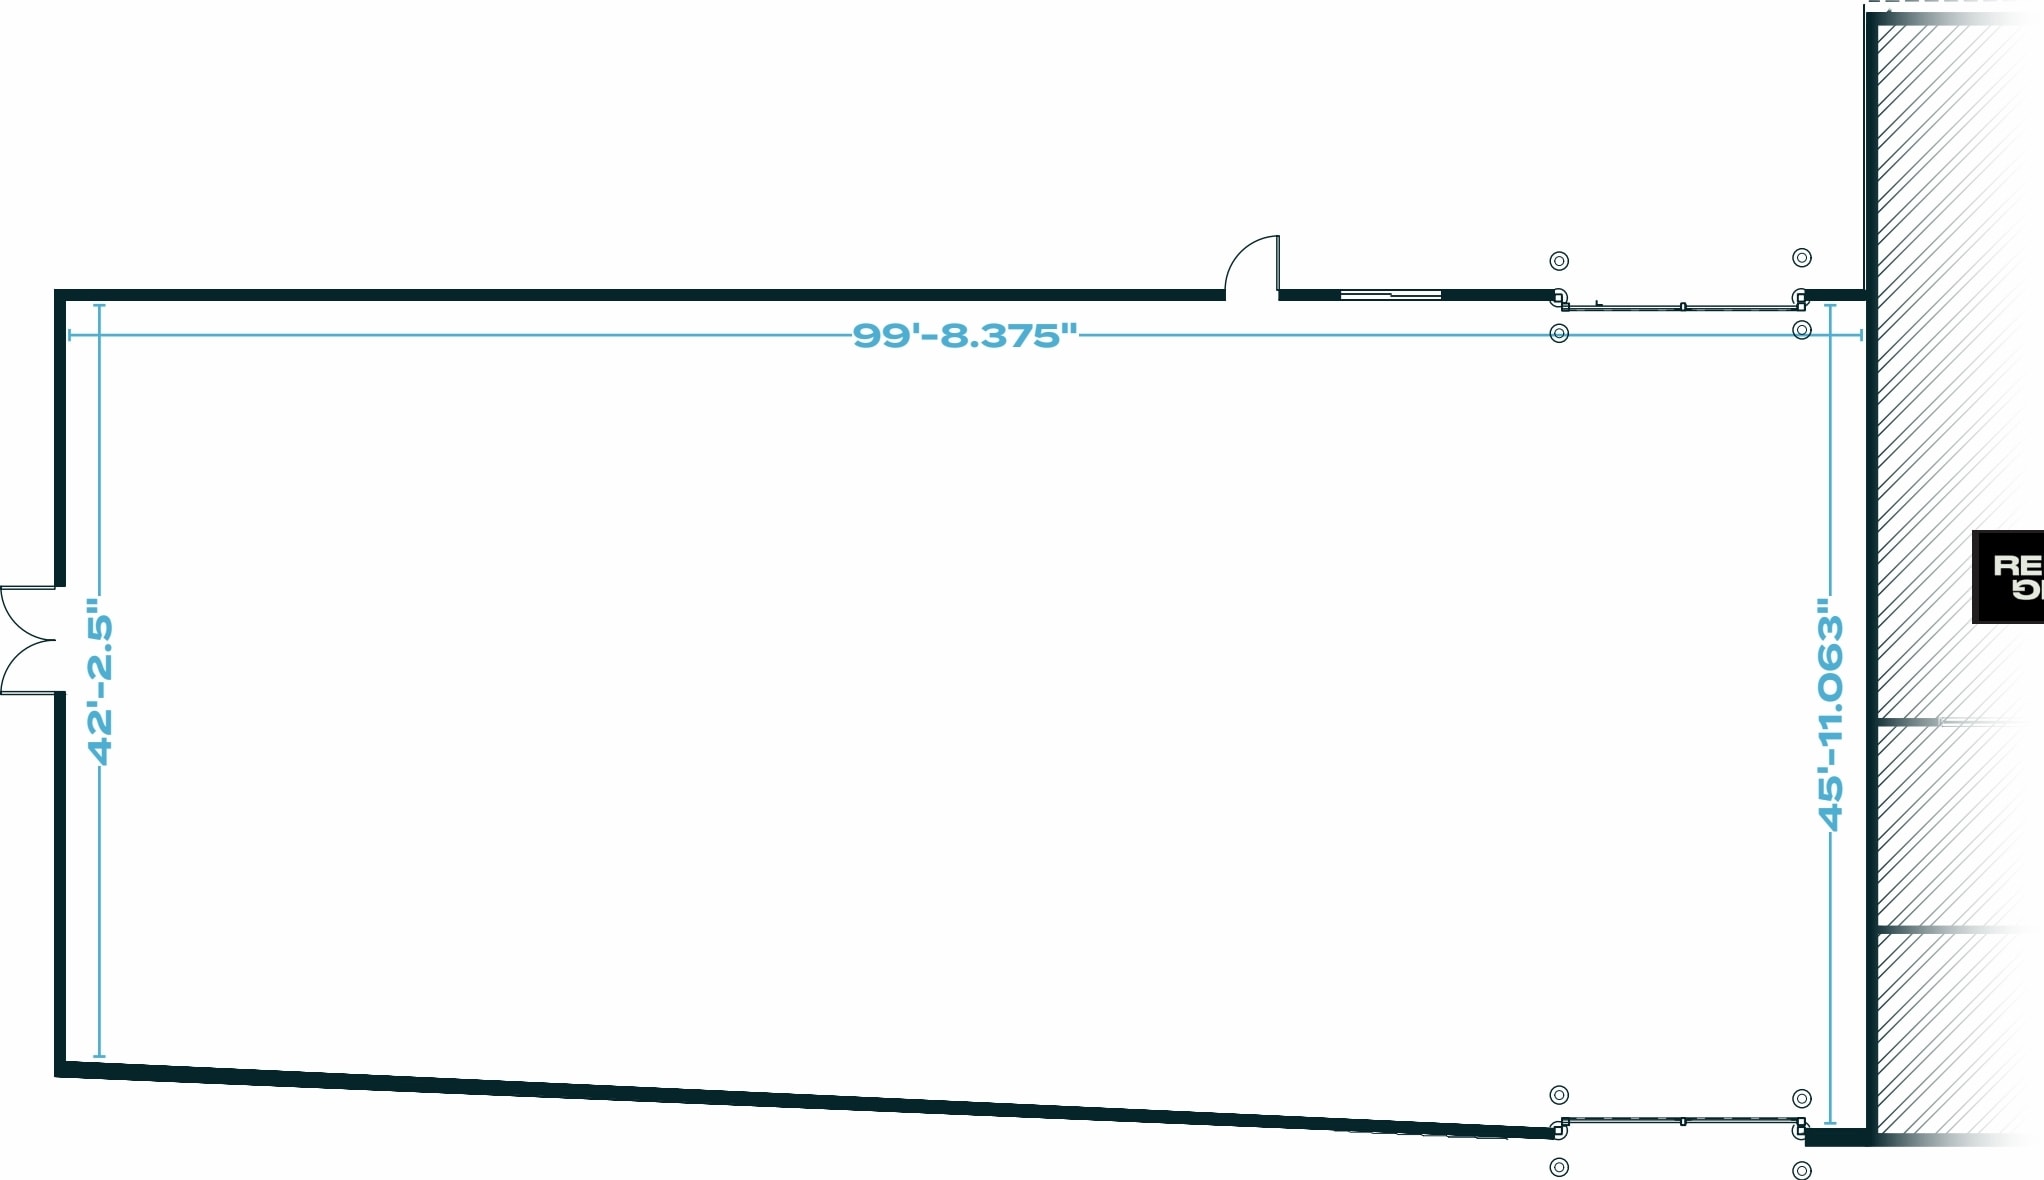
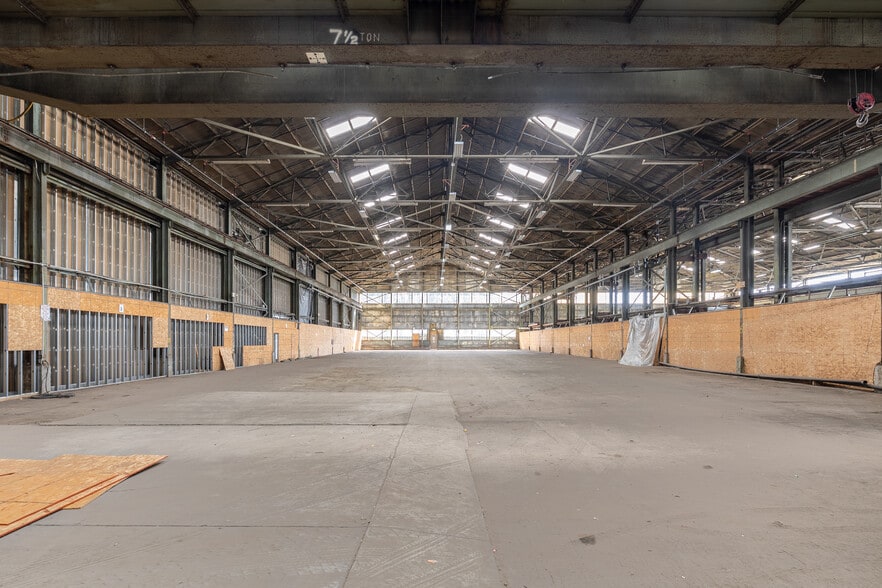
The available space includes an open retail/shop configuration with frontage to the campus environment. The layout supports a variety of retail, restaurant, or fitness-oriented concepts and can be customized through tenant improvements subject to landlord approval.
- Partiellement construit comme Espace de commerce de détail standard
- Espace embout très recherché
| Espace | Taille | Terme | Taux de location | Utilisation de l’espace | Aménagement | Disponible |
| 1er étage, ste 2010 | 8 363 pi² | Négociable | Sur demande Sur demande Sur demande Sur demande | Commerce de détail | construction partielle | Maintenant |
| 1er étage, ste 2030 | 4 891 pi² | Négociable | Sur demande Sur demande Sur demande Sur demande | Commerce de détail | construction partielle | Maintenant |
1er étage, ste 2010
| Taille |
| 8 363 pi² |
| Terme |
| Négociable |
| Taux de location |
| Sur demande Sur demande Sur demande Sur demande |
| Utilisation de l’espace |
| Commerce de détail |
| Aménagement |
| construction partielle |
| Disponible |
| Maintenant |
1er étage, ste 2030
| Taille |
| 4 891 pi² |
| Terme |
| Négociable |
| Taux de location |
| Sur demande Sur demande Sur demande Sur demande |
| Utilisation de l’espace |
| Commerce de détail |
| Aménagement |
| construction partielle |
| Disponible |
| Maintenant |
1er étage, ste 2010
| Taille | 8 363 pi² |
| Terme | Négociable |
| Taux de location | Sur demande |
| Utilisation de l’espace | Commerce de détail |
| Aménagement | construction partielle |
| Disponible | Maintenant |
The available space includes ground-floor and second-floor areas within a larger retail/shop configuration. The layout provides flexibility for users seeking a combination of customer-facing space and supporting operational areas.
- Partiellement construit comme Espace de commerce de détail standard
- Espace embout très recherché
- Salle de bains privée
1er étage, ste 2030
| Taille | 4 891 pi² |
| Terme | Négociable |
| Taux de location | Sur demande |
| Utilisation de l’espace | Commerce de détail |
| Aménagement | construction partielle |
| Disponible | Maintenant |
The available space includes an open retail/shop configuration with frontage to the campus environment. The layout supports a variety of retail, restaurant, or fitness-oriented concepts and can be customized through tenant improvements subject to landlord approval.
- Partiellement construit comme Espace de commerce de détail standard
- Espace embout très recherché
Sélectionner des locataires
- Étage
- Nom du locataire
- Secteur
- 1ᵉʳ
- Dan Das Mann Productions
- Arts, divertissement et loisirs
- 1ᵉʳ
- Fabric Workshop
- Détaillant
Faits sur l’installation fabrication
Aperçu de la propriété
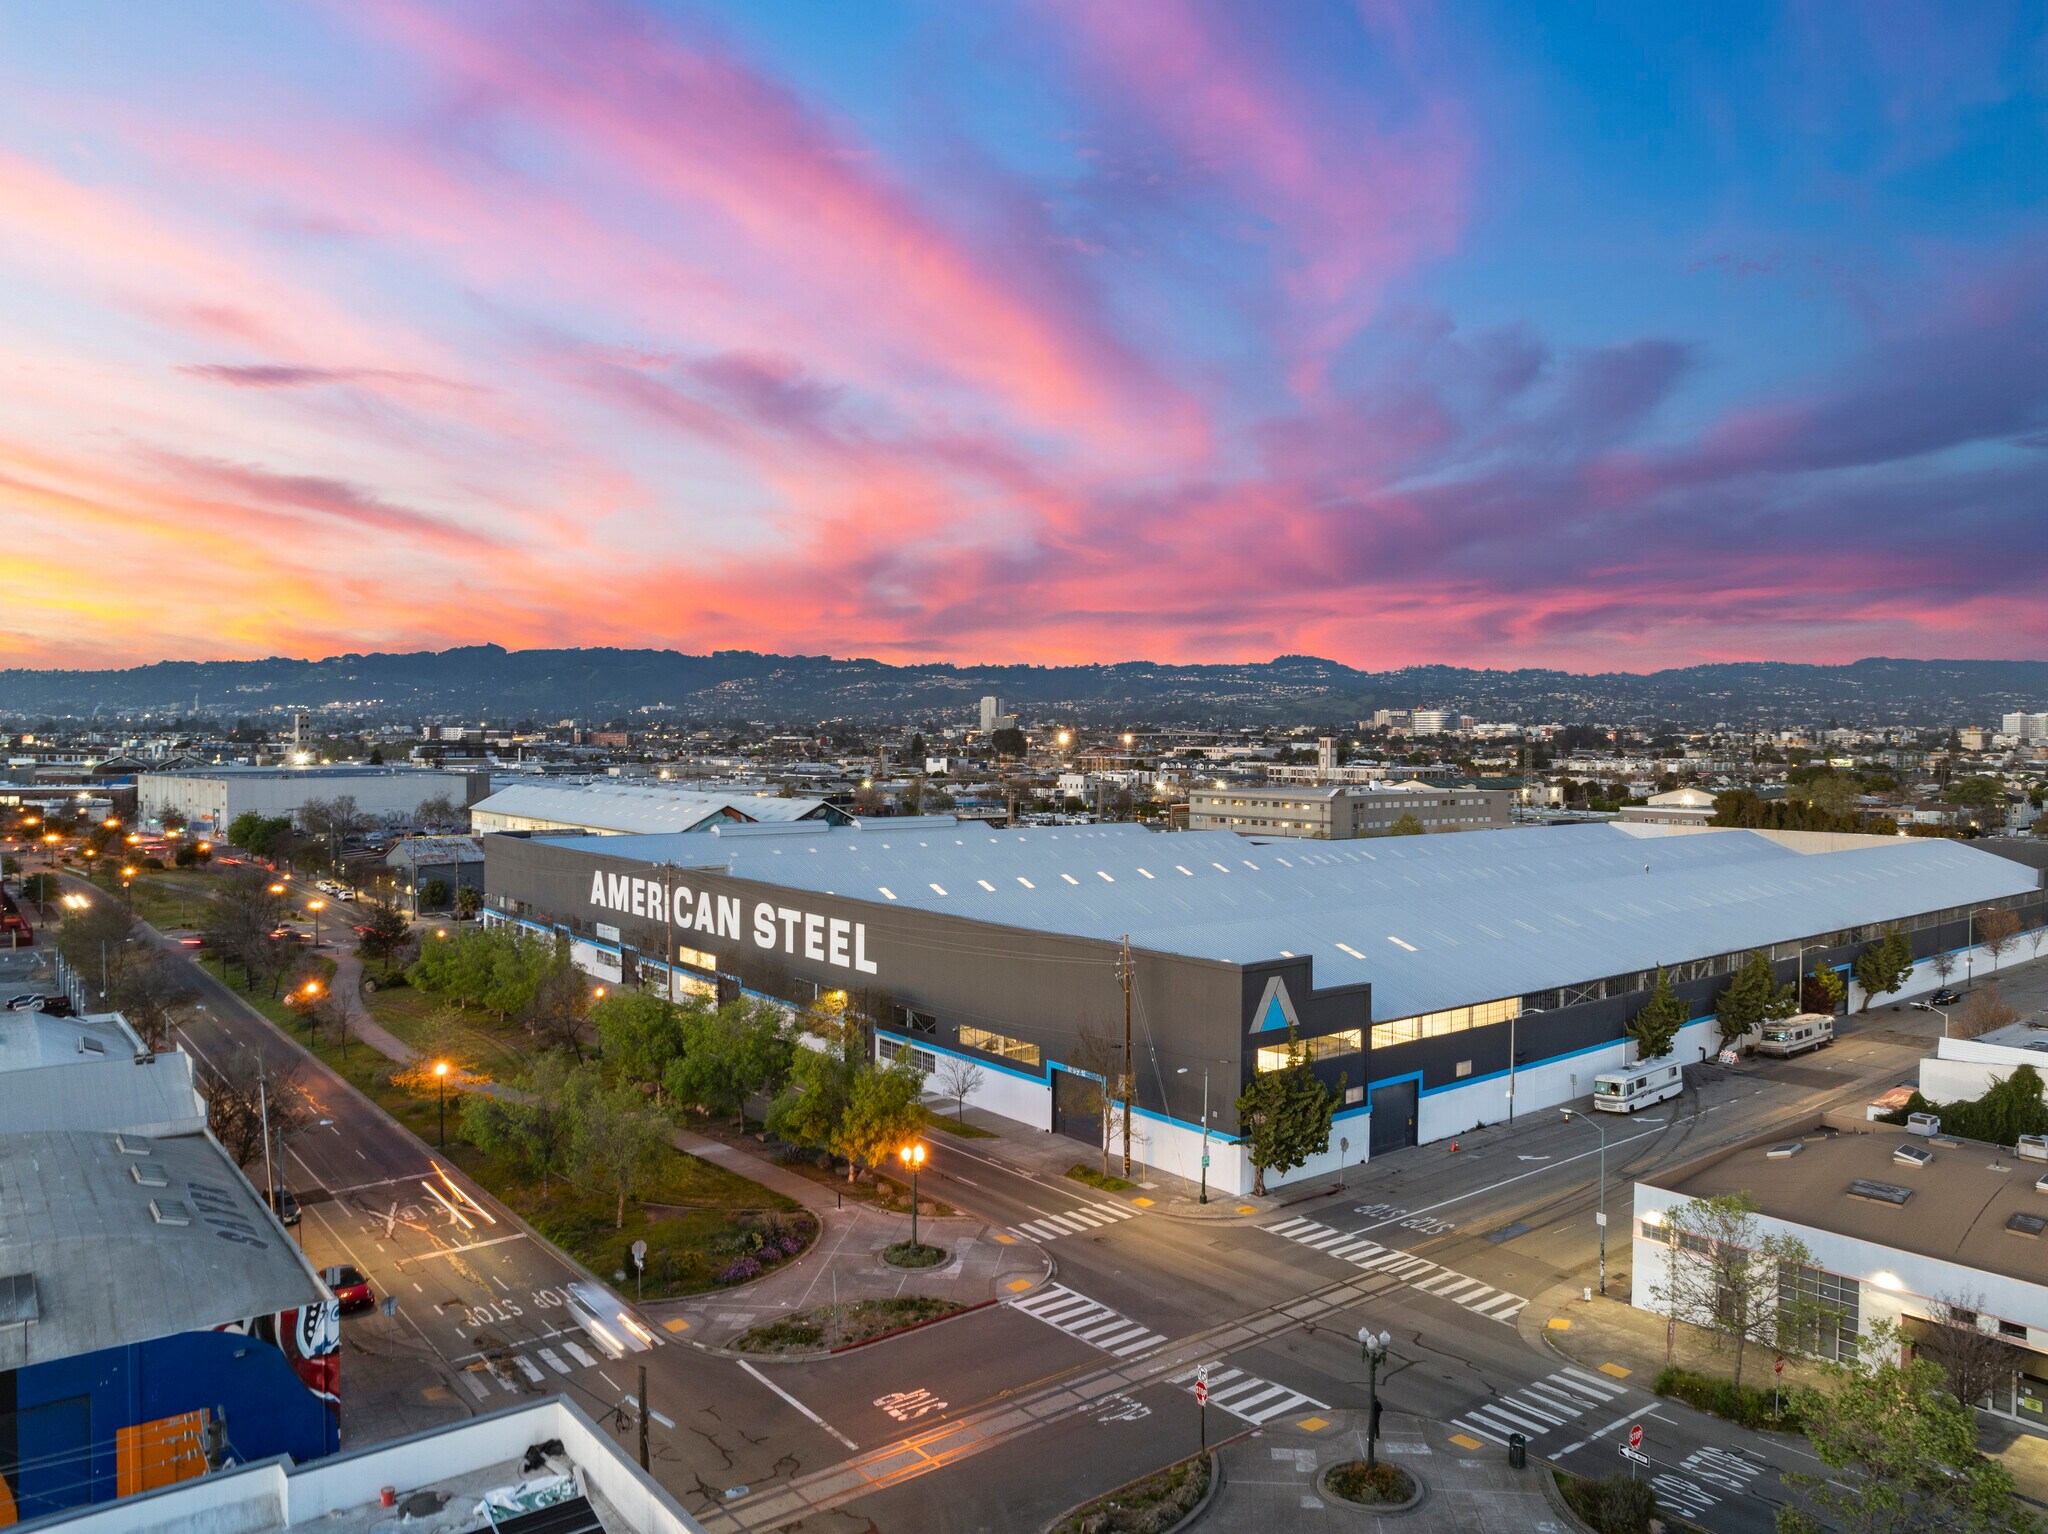
Retail opportunities are available within the American Steel development at 2010 and 2030 Mandela Parkway in West Oakland. The project offers demisable retail/shop space and is positioned within a creative mixed-use campus that combines retail, recreation, food-and-beverage, and community-oriented uses. The available spaces are located adjacent to a shared courtyard area that serves visitors to existing on-site businesses and gathering spaces. The property benefits from proximity to Pacific Pipe, a Touchstone Climbing Gym location that attracts significant visitor activity to the campus. Existing on-site businesses include Proyecto Diaz Coffee and Renegade Running, creating an established customer base and daily activity within the project. Ownership is also constructing additional on-site parking to support future tenants and visitors. The location provides convenient access to major transportation corridors including Interstate 880, West Grand Avenue, Mandela Parkway, and 18th Street. West Oakland's industrial-creative district continues to attract a mix of recreational, retail, food-and-beverage, and service-oriented businesses. The property's visibility within a recognized adaptive reuse campus and its connection to existing destination-oriented tenants support a variety of retail, restaurant, and fitness-related concepts.

Principaux détaillants à proximité










Caractéristiques



Présenté par
Pacific Pipe Company Building | 2000-2040 Mandela Pky
Hmm, il semble y avoir eu une erreur lors de l’envoi de votre message. Veuillez réessayer.
Merci! Votre message a été envoyé.