Votre courriel a été envoyé.
2000 McDonald Rd 32 415 pi² 100% Loué Bureau Immeuble South Elgin, IL 60177 16 879 920 $ CAD (520,74 $ CAD/pi²) 7% Taux de capitalisation
Certaines informations ont été traduites automatiquement.
Faits saillants de l'investissement
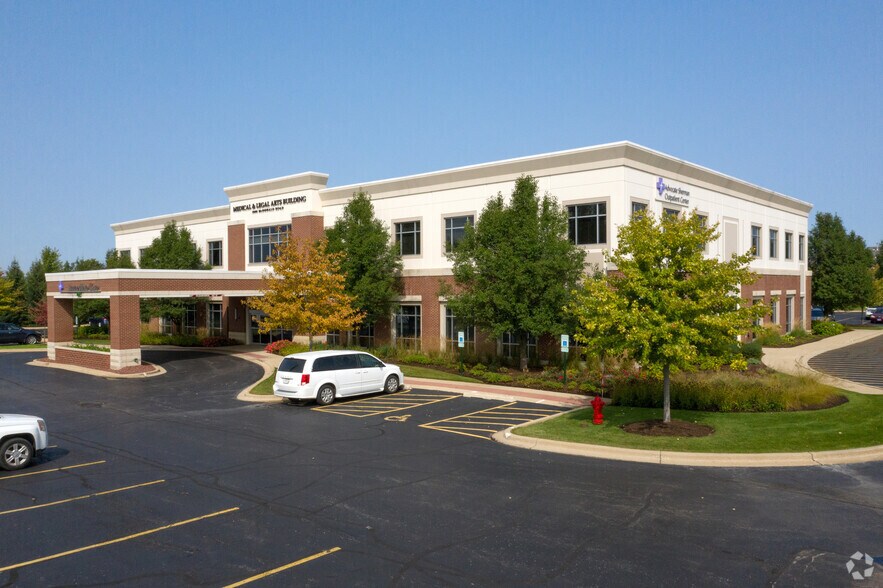
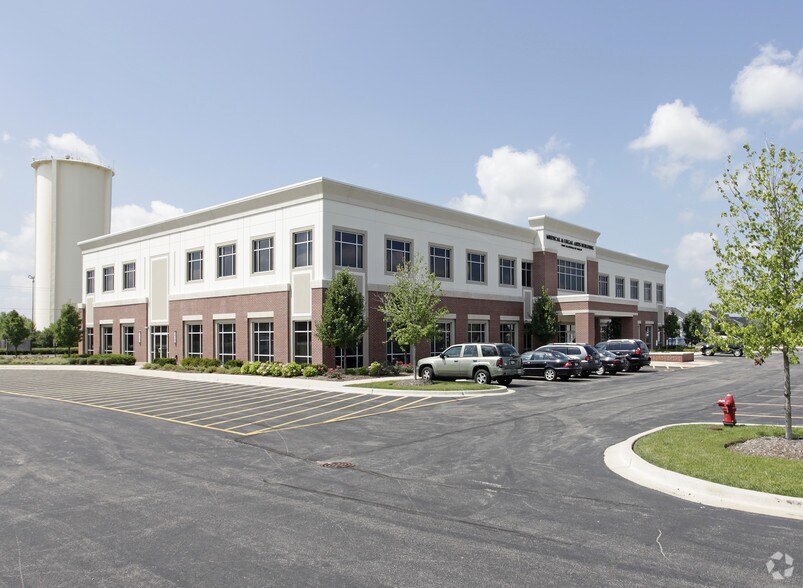
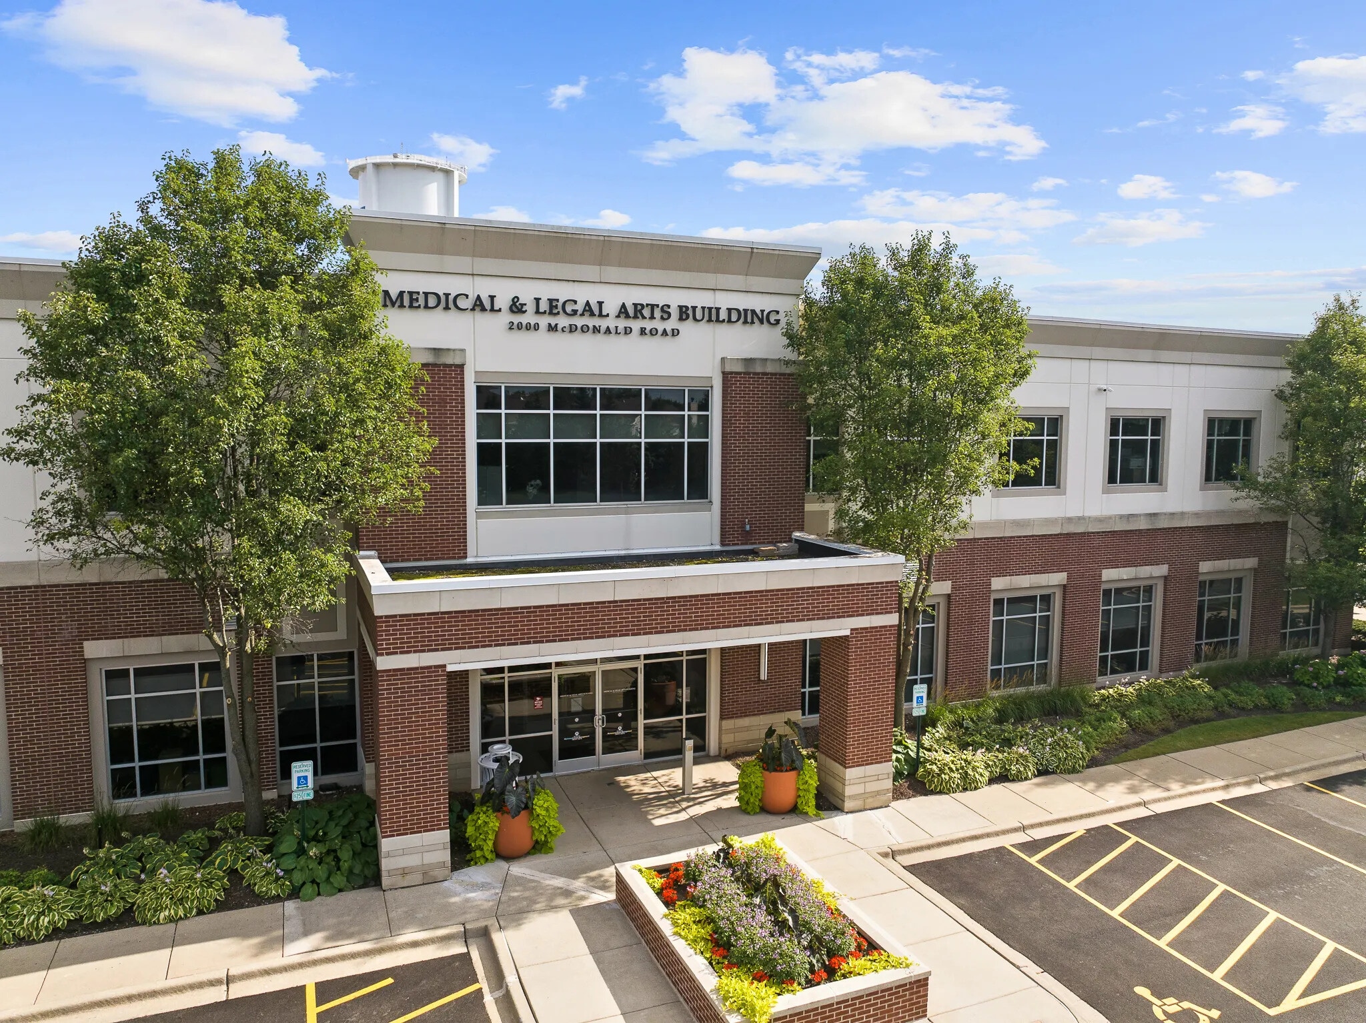
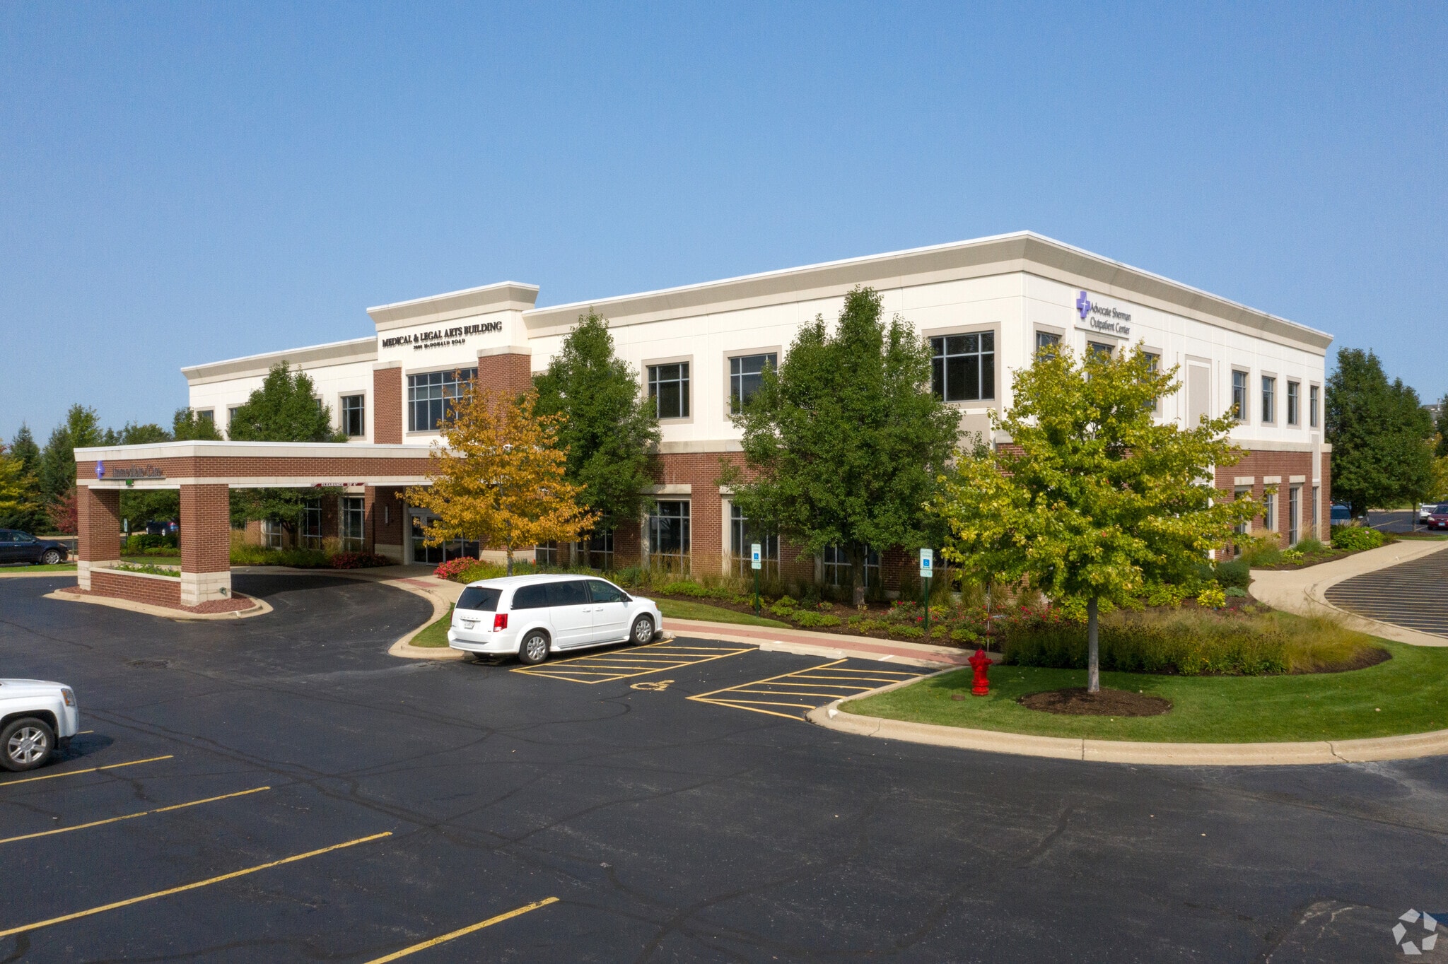
- Unique opportunity to acquire a first-class 97% occupied mixed use Medical and Business office property.
- The building is located directly across from the South Elgin & Countryside Fire Protection District Fire and EMS Station
- This professionally managed building has all the physical and locational attributes needed for long term and renewed occupancy success
- The entire first floor is occupied by an Internationally recognized Early Learning and Child Care Center.
- This property is surrounded by residential, including Robin Glen, Thornwood, Sugar Ridge, River Ridge, The Springs at South Elgin and more!
- Financials available upon receipt of signed CA
Résumé de l'annonce
The Class A medical office building has strong medical & professional tenancies, including a 15 year lease with a national well-capitalized daycare occupying the first floor of the building.
First-class 97% occupied mixed use Medical and Business office property. The tenant base contains credit solid local and nationally recognized businesses.
Newly paved ample parking areas, tasteful fully irrigated landscaping, brick enclosed waste receptacle areas, upgraded fire alarm and computerized HVAC systems with M-13 filtration, are just some of the hallmarks of this rarely available property.
The building is located directly across from the South Elgin & Countryside Fire Protection District Fire and EMS Station, and within site of the North South Corridor for retail on Randall Road.
Faits sur la propriété
Disponibilité des espaces
- Espace
- Taille
- Utilisation de l’espace
- Aménagement
- Disponible
1,523 SF, directly off elevator! Move-in ready, efficient medical suite with 3 exam rooms, office, waiting & reception, and in-suite restroom. Can also be combined with adjacent Suite 270 for 3,313 SF.


Espace de bureau ou médical prêt pour un aménagement personnalisé - voir l'exemple de plan de spécifications.
| Espace | Taille | Utilisation de l’espace | Aménagement | Disponible |
| 2e Ét.-ste 260 | 1 523 pi² | Bureau/Médical | construction complète | Sept. 2026 |
| 2e Ét.-ste 270 | 1 790 pi² | Bureau/Médical | espace cloisonné | 30 jours |
2e Ét.-ste 260
| Taille |
| 1 523 pi² |
| Utilisation de l’espace |
| Bureau/Médical |
| Aménagement |
| construction complète |
| Disponible |
| Sept. 2026 |
2e Ét.-ste 270
| Taille |
| 1 790 pi² |
| Utilisation de l’espace |
| Bureau/Médical |
| Aménagement |
| espace cloisonné |
| Disponible |
| 30 jours |
2e Ét.-ste 260
| Taille | 1 523 pi² |
| Utilisation de l’espace | Bureau/Médical |
| Aménagement | construction complète |
| Disponible | Sept. 2026 |
1,523 SF, directly off elevator! Move-in ready, efficient medical suite with 3 exam rooms, office, waiting & reception, and in-suite restroom. Can also be combined with adjacent Suite 270 for 3,313 SF.
2e Ét.-ste 270
| Taille | 1 790 pi² |
| Utilisation de l’espace | Bureau/Médical |
| Aménagement | espace cloisonné |
| Disponible | 30 jours |
Espace de bureau ou médical prêt pour un aménagement personnalisé - voir l'exemple de plan de spécifications.
Impôts fonciers
| Numéro de lot | 06-32-400-024 | Évaluation des bâtiments | 1 382 508 $ CAD |
| Évaluation du terrain | 614 471 $ CAD | Évaluation totale | 1 996 979 $ CAD |
Impôts fonciers



Présenté par

2000 McDonald Rd
Hmm, il semble y avoir eu une erreur lors de l’envoi de votre message. Veuillez réessayer.
Merci! Votre message a été envoyé.