Votre courriel a été envoyé.
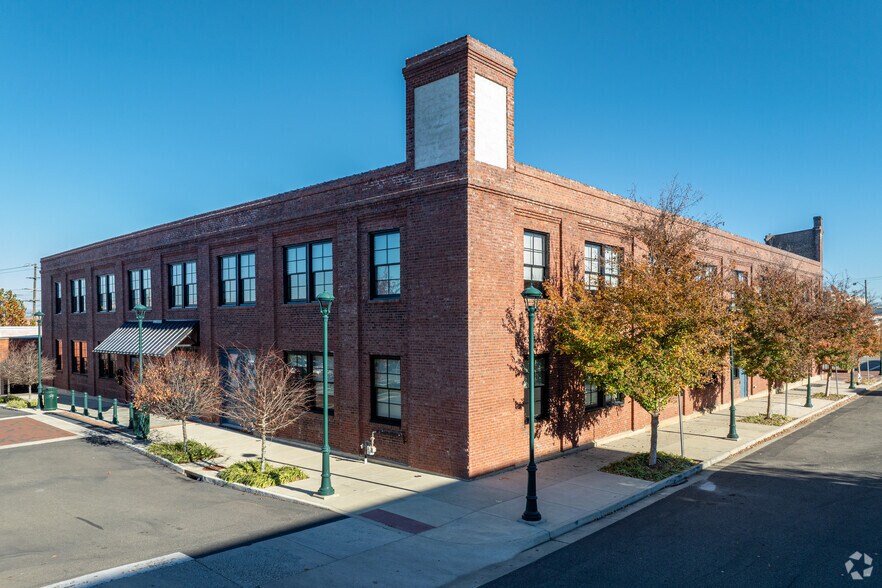
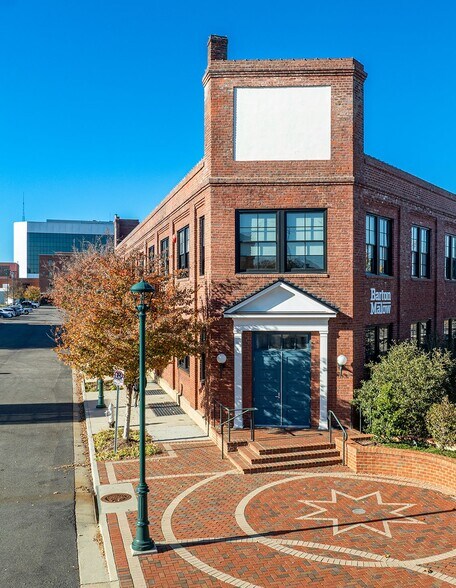
2000 W Marshall St 8 700 pi² d'espace disponible • Bureau • Richmond, VA 23220
Certaines informations ont été traduites automatiquement.
Faits saillants de la sous-location
- Furnished Class A office space available for immediate occupancy.
- Dedicated training room supports meetings and team collaboration.
- Located within Sauer Center adjacent to Scott's Addition.
- Perimeter offices provide a functional and professional layout.
- Extensive natural light throughout the workspace.
- Sublease term available through September 30, 2030.
Tous les espaces disponibles(1)
Afficher les taux de location en
- Espace
- Taille
- Terme
- Taux de location
- Utilisation de l’espace
- Aménagement
- Disponible
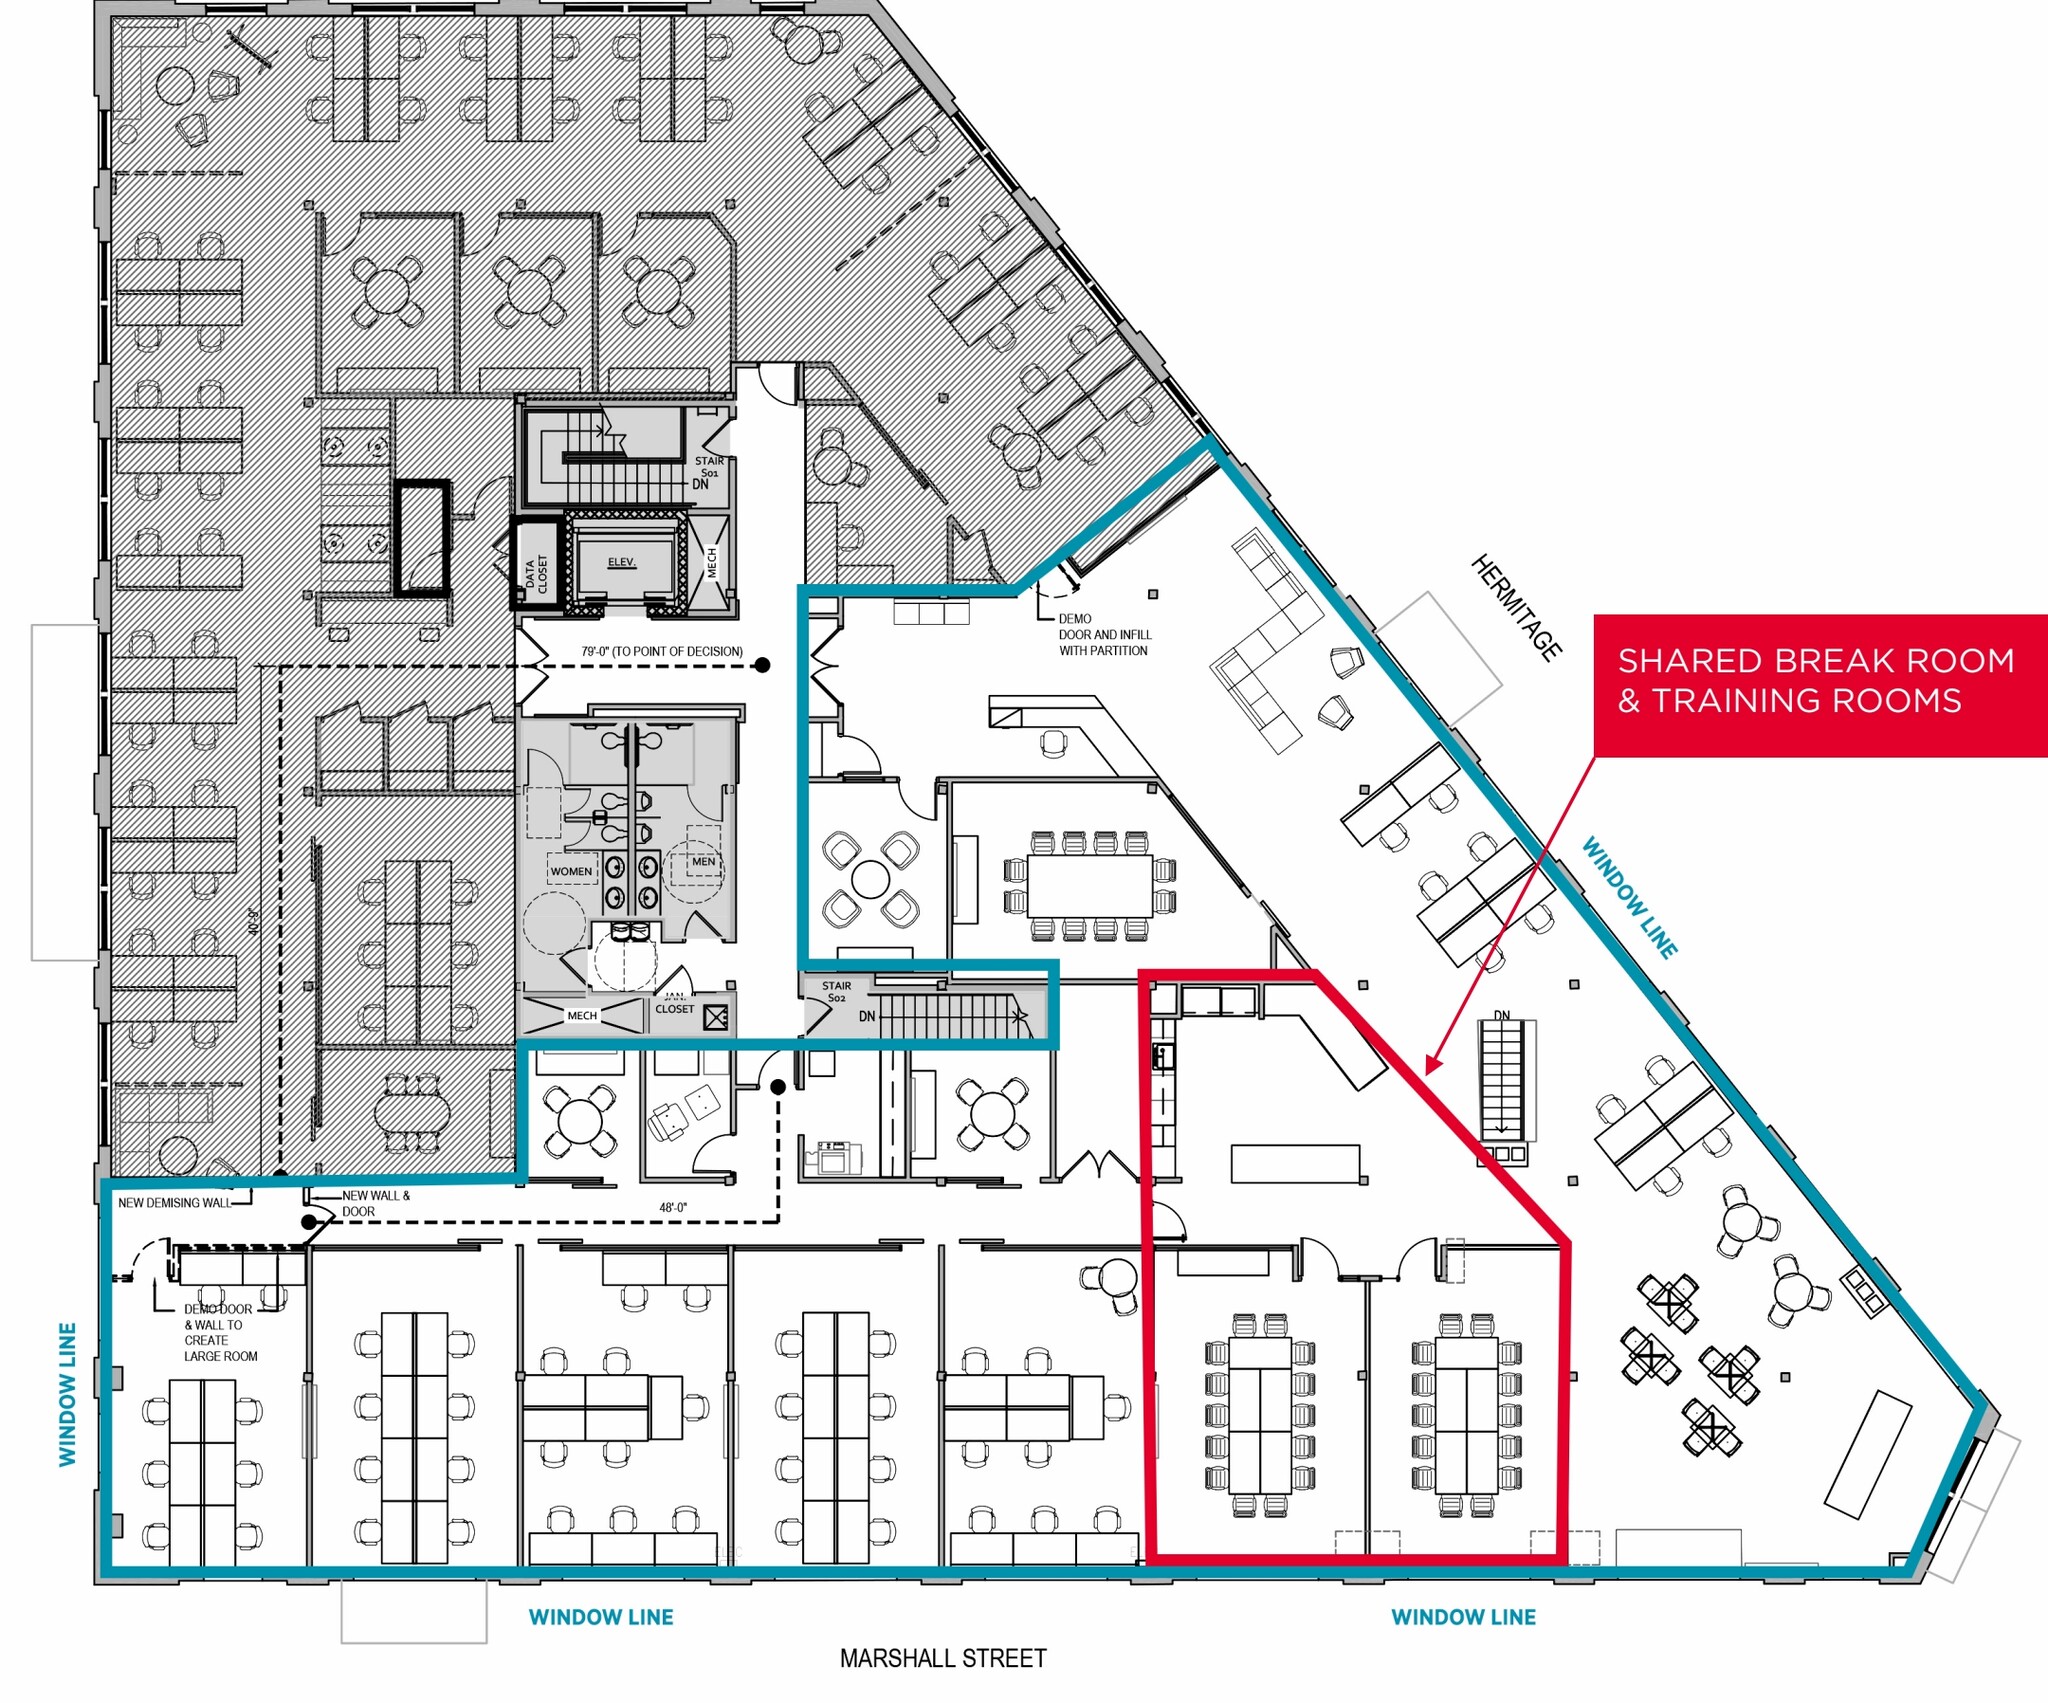


Recent interior finishes contribute to a professional atmosphere, while the existing furniture package may help reduce occupancy costs and accelerate move-in timing. Immediate availability provides flexibility for organizations seeking a near-term occupancy solution with a long-term sublease term extending through September 30, 2030.
- Espace de sous-location disponible auprès du locataire actuel
- Convient pour 22 à 70 personnes
- 52 postes de travail
- Training Room
- Furniture Available
- Disposition du plan d’étage ouverte en général
- 4 salles de conférence
- Perimeter Offices
- New Finishes
| Espace | Taille | Terme | Taux de location | Utilisation de l’espace | Aménagement | Disponible |
| 2e étage | 8 700 pi² | Négociable | Sur demande Sur demande Sur demande Sur demande | Bureau | construction complète | 30 jours |
2e étage
| Taille |
| 8 700 pi² |
| Terme |
| Négociable |
| Taux de location |
| Sur demande Sur demande Sur demande Sur demande |
| Utilisation de l’espace |
| Bureau |
| Aménagement |
| construction complète |
| Disponible |
| 30 jours |
2e étage
| Taille | 8 700 pi² |
| Terme | Négociable |
| Taux de location | Sur demande |
| Utilisation de l’espace | Bureau |
| Aménagement | construction complète |
| Disponible | 30 jours |
Recent interior finishes contribute to a professional atmosphere, while the existing furniture package may help reduce occupancy costs and accelerate move-in timing. Immediate availability provides flexibility for organizations seeking a near-term occupancy solution with a long-term sublease term extending through September 30, 2030.
- Espace de sous-location disponible auprès du locataire actuel
- Disposition du plan d’étage ouverte en général
- Convient pour 22 à 70 personnes
- 4 salles de conférence
- 52 postes de travail
- Perimeter Offices
- Training Room
- New Finishes
- Furniture Available
Aperçu de la propriété
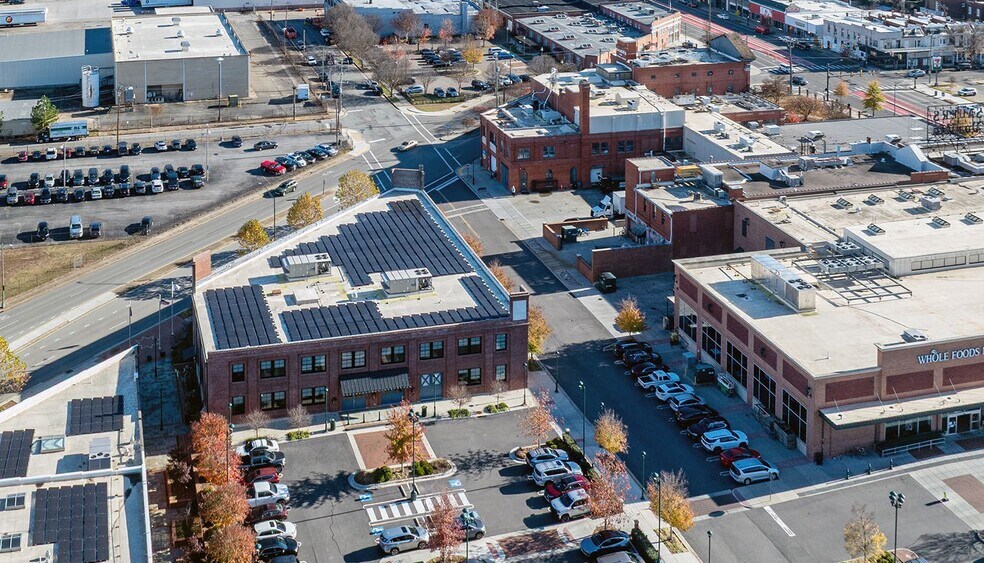
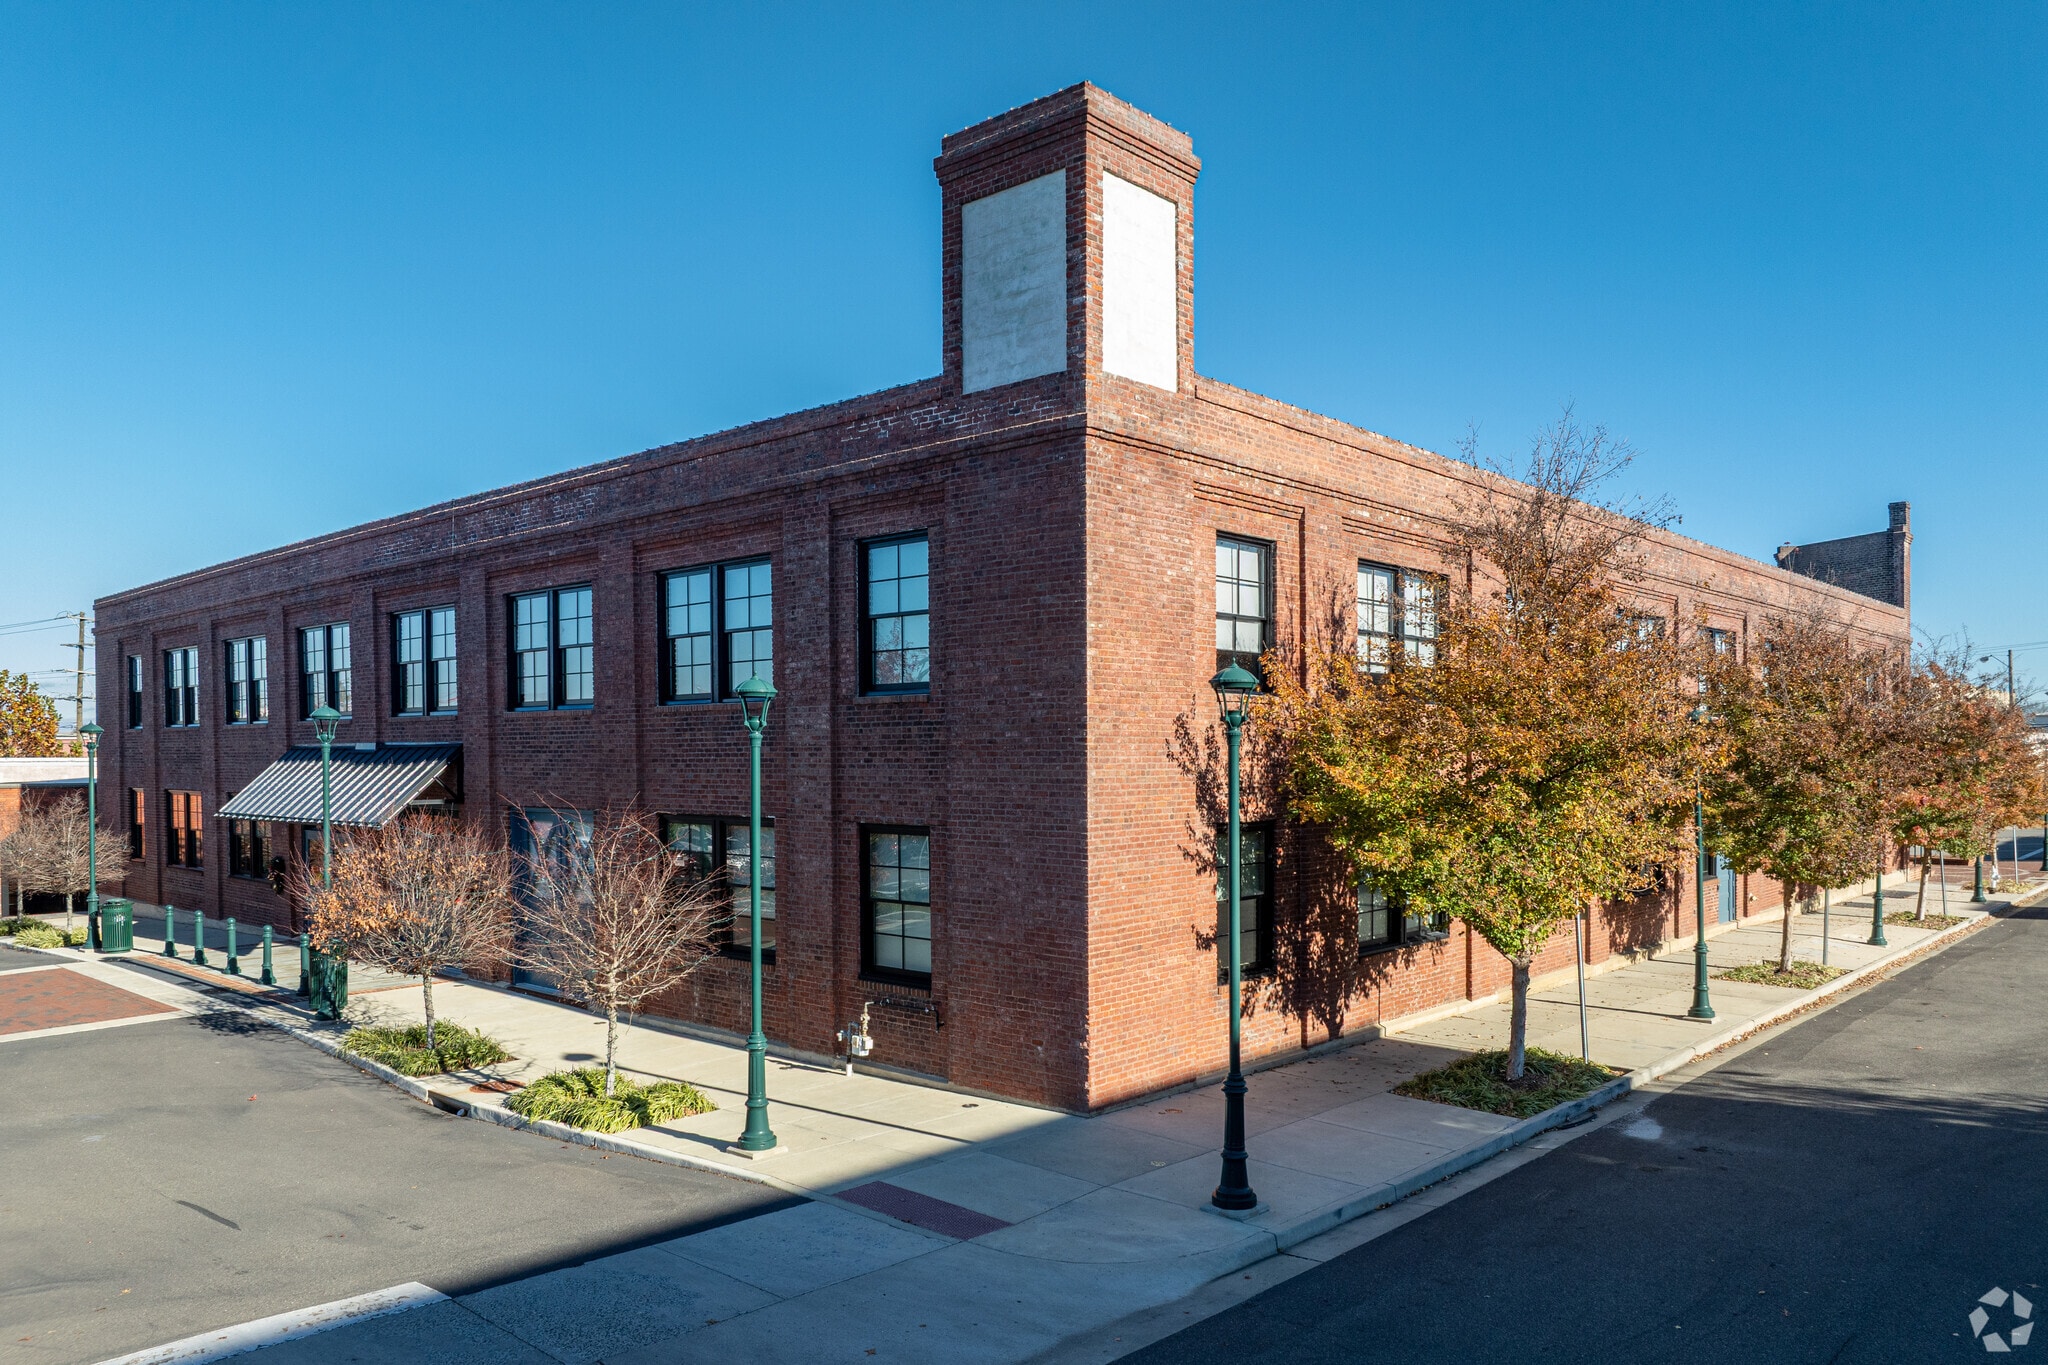
2000 W. Marshall Street offers an opportunity to sublease a furnished Class A office environment within Sauer Center, a mixed-use destination positioned along one of Richmond's most active urban corridors. The available second-floor premises provide a functional office layout designed to support collaboration, training, and day-to-day business operations, with perimeter offices, a dedicated training room, shared break room access, and abundant natural light throughout the workspace. The property benefits from direct access to the amenities and business activity surrounding Sauer Center and the adjacent Scott's Addition district. Occupants can take advantage of the area's concentration of restaurants, retail destinations, entertainment venues, fitness options, and professional services within close proximity. The central Richmond location also supports convenient access to surrounding neighborhoods, downtown Richmond, and major regional transportation routes. This offering combines a furnished office environment, modern finishes, collaborative workspace features, and a highly amenitized location, creating an attractive opportunity for businesses seeking a turnkey office solution in one of Richmond's established mixed-use districts.
- Ligne d'autobus
Faits sur la propriété
Sélectionner des locataires
- Étage
- Nom du locataire
- Secteur
- 2ᵉ
- AMC Technology
- Services professionnels, scientifiques et techniques
- 1ᵉʳ
- Barton Malow
- Construction
- 1ᵉʳ
- L.F. Jennings, Inc.
- Construction
- 1ᵉʳ
- Sauer Properties, Inc.
- Immobilier
- 2ᵉ
- Singlestone Consulting
- Services professionnels, scientifiques et techniques



Présenté par

2000 W Marshall St
Hmm, il semble y avoir eu une erreur lors de l’envoi de votre message. Veuillez réessayer.
Merci! Votre message a été envoyé.