Votre courriel a été envoyé.
20040 Hampton Dr 6 752 pi² d'espace disponible • Industriel • Gretna, NE 68028
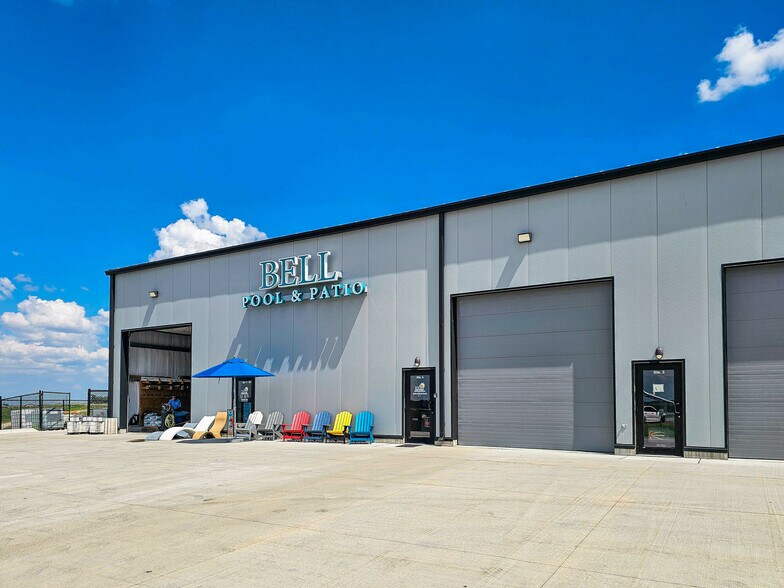
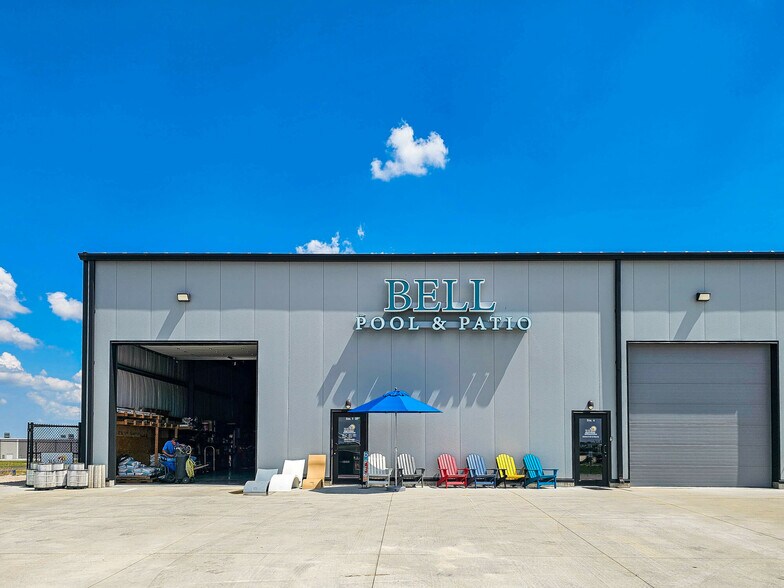
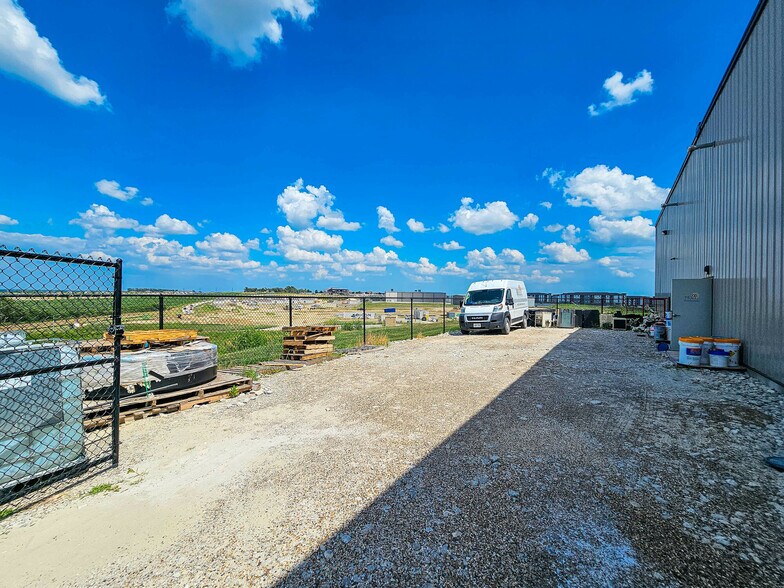
Certaines informations ont été traduites automatiquement.
Faits saillants
- Move-in-ready showroom space
- Convenient Access - Two grade-level doors with exterior storage space included
- Functional Industrial Specs - 22' clear height ceilings and strong power capabilities suit light industrial and service users
- Prime growth corridor - Minutes from Hwy 370, Hwy 6, and I-80, surrounded by new developments
Caractéristiques
Tous les espaces disponibles(1)
Afficher les taux de location en
- Espace
- Taille
- Terme
- Taux de location
- Utilisation de l’espace
- Aménagement
- Disponible
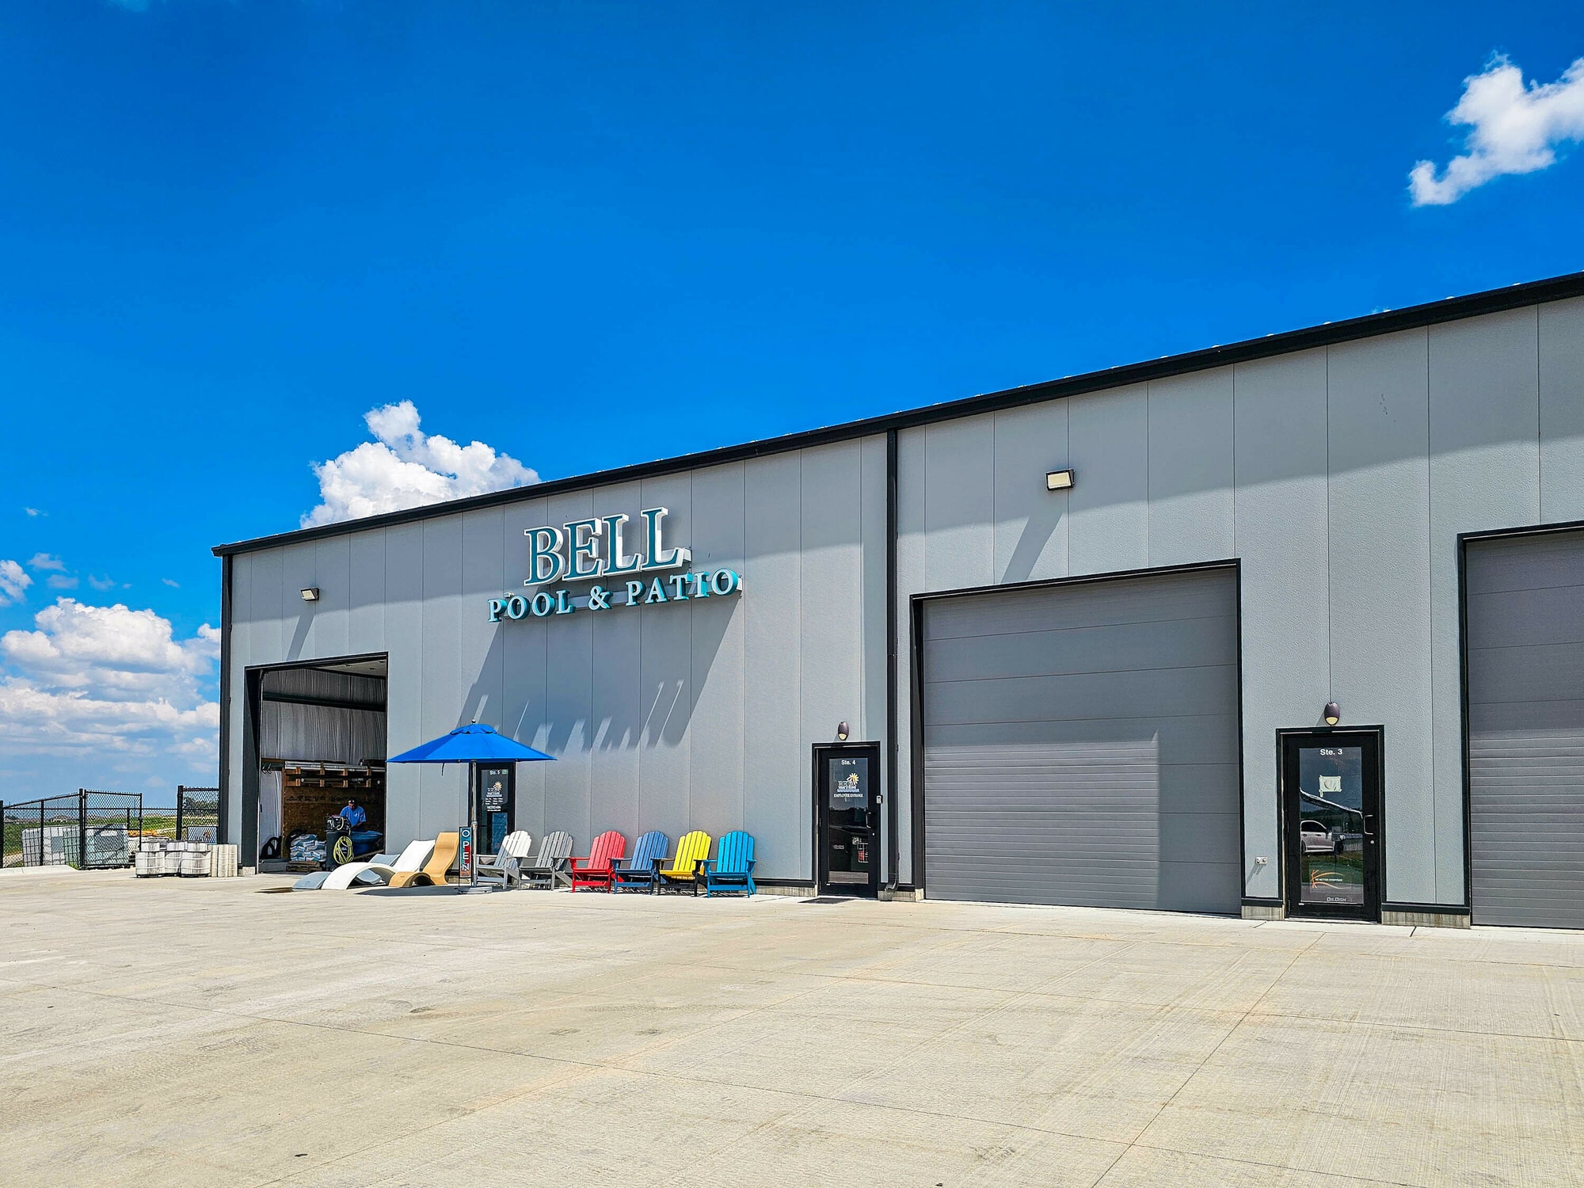


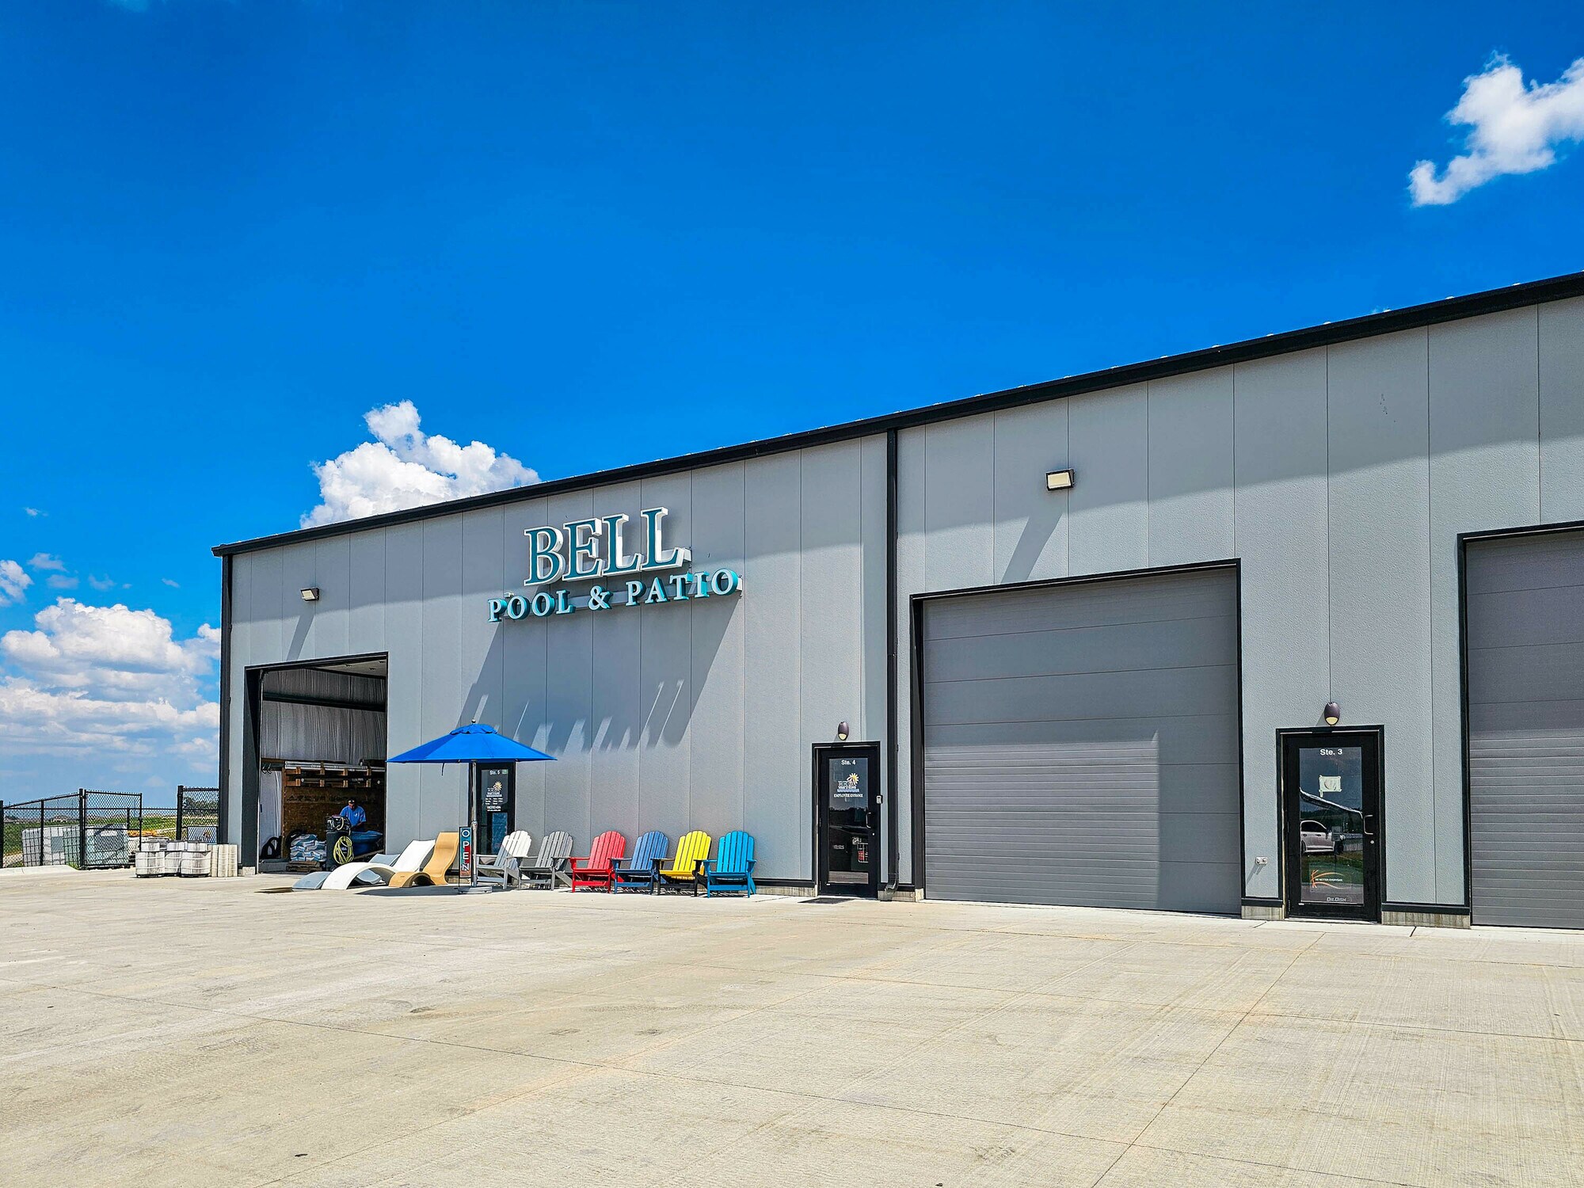
The space features approximately 800 SF of showroom buildout, 2 private offices and restrooms, complemented by a 22' ceiling height and strong power capabilities to support a variety of industrial, showroom, or service-based users. Two 14' by 14' grade-level doors provide convenient drive-in access, and the site includes limited exterior storage space.
- Le taux de location ne comprend pas les services publics, les services de bâtiment ou les dépenses immobilières.
- 2 accès plain-pied
- Comprend 234 pi² d’espace de bureau dédié
- Espace en excellent état
| Espace | Taille | Terme | Taux de location | Utilisation de l’espace | Aménagement | Disponible |
| 1er étage | 6 752 pi² | Négociable | 16,22 $ CAD/pi²/an 1,35 $ CAD/pi²/mois 109 491 $ CAD/an 9 124 $ CAD/mois | Industriel | construction complète | 2026-12-01 |
1er étage
| Taille |
| 6 752 pi² |
| Terme |
| Négociable |
| Taux de location |
| 16,22 $ CAD/pi²/an 1,35 $ CAD/pi²/mois 109 491 $ CAD/an 9 124 $ CAD/mois |
| Utilisation de l’espace |
| Industriel |
| Aménagement |
| construction complète |
| Disponible |
| 2026-12-01 |
1er étage
| Taille | 6 752 pi² |
| Terme | Négociable |
| Taux de location | 16,22 $ CAD/pi²/an |
| Utilisation de l’espace | Industriel |
| Aménagement | construction complète |
| Disponible | 2026-12-01 |
The space features approximately 800 SF of showroom buildout, 2 private offices and restrooms, complemented by a 22' ceiling height and strong power capabilities to support a variety of industrial, showroom, or service-based users. Two 14' by 14' grade-level doors provide convenient drive-in access, and the site includes limited exterior storage space.
- Le taux de location ne comprend pas les services publics, les services de bâtiment ou les dépenses immobilières.
- Comprend 234 pi² d’espace de bureau dédié
- 2 accès plain-pied
- Espace en excellent état
Aperçu de la propriété
20040 Hampton Drive offers 6,752 SF of flex space available within a well-maintained 2023-built building in the rapidly expanding Gretna market. The space features approximately 800 SF of showroom buildout, 2 private offices and restrooms, complemented by a 22' ceiling height and strong power capabilities to support a variety of industrial, showroom, or service-based users. Two 14' by 14' grade-level doors provide convenient drive-in access, and the site includes limited exterior storage space. Positioned just minutes from Highway 370, Highway 6, and Interstate 80, the property benefits from excellent access and visibility amid significant surrounding growth, including new mixed-use and multifamily developments nearby.
Faits sur l’installation salle d’exposition
Sélectionner des locataires
- Étage
- Nom du locataire
- Secteur
- 1ᵉʳ
- B Douglas Construction
- Construction
- 1ᵉʳ
- Bell Pool & Spa
- Détaillant
- 1ᵉʳ
- Loyalty Training
- Arts, divertissement et loisirs



Présenté par

20040 Hampton Dr
Hmm, il semble y avoir eu une erreur lors de l’envoi de votre message. Veuillez réessayer.
Merci! Votre message a été envoyé.