Votre courriel a été envoyé.

201-207 S Alston Ave 10 893 pi² d'espace disponible • Commerce de détail • Durham, NC 27701
Certaines informations ont été traduites automatiquement.
Tous les espaces disponibles(1)
Afficher les taux de location en
- Espace
- Taille
- Terme
- Taux de location
- Utilisation de l’espace
- Aménagement
- Disponible
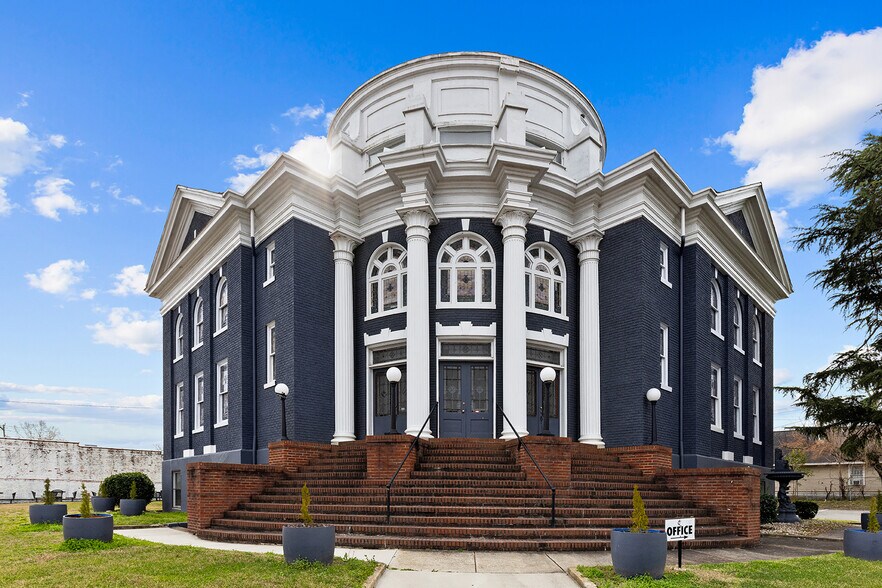
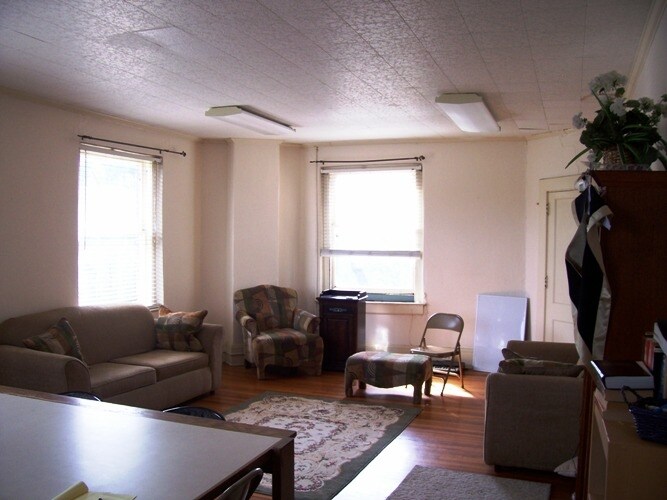
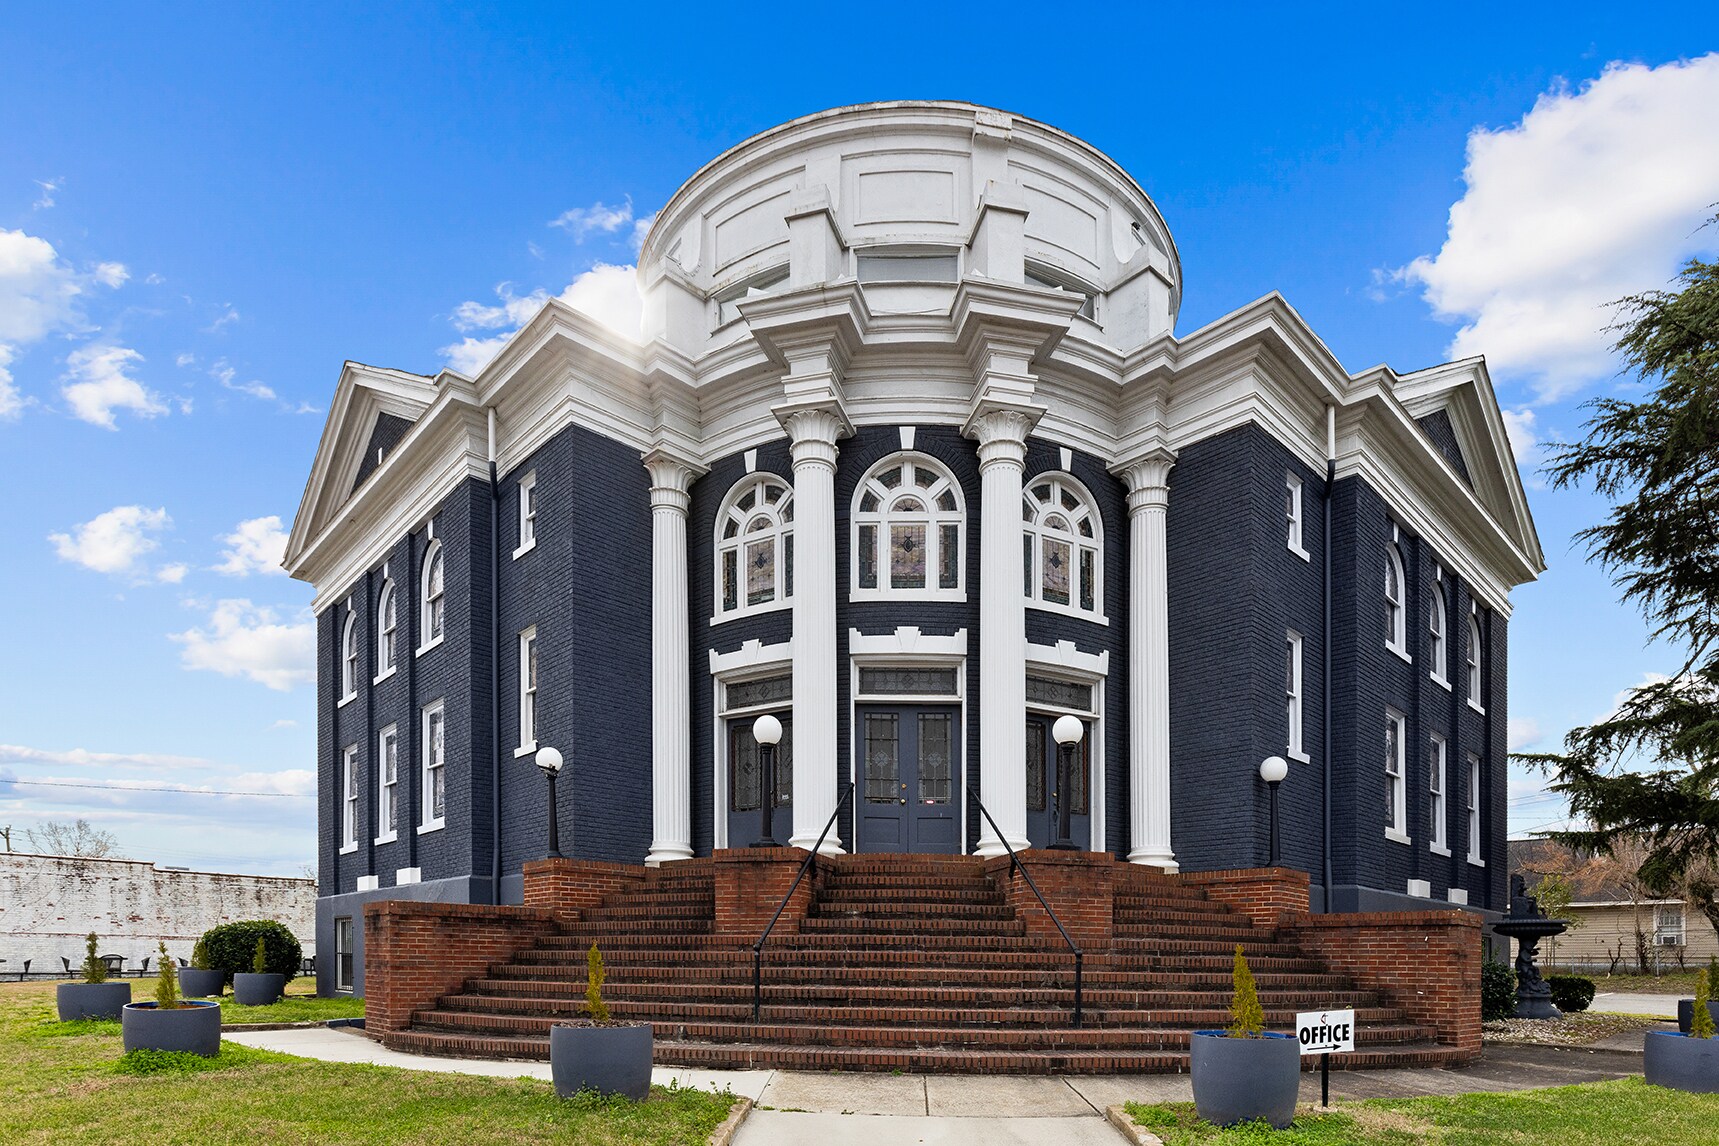
Built in 1925 at the corner of S Alston and Angier Avenues, 201 Alston Ave is a 10,893-square-foot Classical Revival landmark on 0.62 acres in East Durham, minutes from the downtown core. The building pairs century-old character — exquisite 1910 stained-glass windows, original hardwood floors, and a dramatic dome ceiling — with practical updates including a newly installed dimensional roof and HVAC systems. The building is ready to go for traditional church or assembly, and pending zoning changes will allow a variety of uses, including restaurant/brewery, office, and residential.
| Espace | Taille | Terme | Taux de location | Utilisation de l’espace | Aménagement | Disponible |
| 1er étage | 10 893 pi² | Négociable | Sur demande Sur demande Sur demande Sur demande | Commerce de détail | - | Maintenant |
1er étage
| Taille |
| 10 893 pi² |
| Terme |
| Négociable |
| Taux de location |
| Sur demande Sur demande Sur demande Sur demande |
| Utilisation de l’espace |
| Commerce de détail |
| Aménagement |
| - |
| Disponible |
| Maintenant |
1er étage
| Taille | 10 893 pi² |
| Terme | Négociable |
| Taux de location | Sur demande |
| Utilisation de l’espace | Commerce de détail |
| Aménagement | - |
| Disponible | Maintenant |
Built in 1925 at the corner of S Alston and Angier Avenues, 201 Alston Ave is a 10,893-square-foot Classical Revival landmark on 0.62 acres in East Durham, minutes from the downtown core. The building pairs century-old character — exquisite 1910 stained-glass windows, original hardwood floors, and a dramatic dome ceiling — with practical updates including a newly installed dimensional roof and HVAC systems. The building is ready to go for traditional church or assembly, and pending zoning changes will allow a variety of uses, including restaurant/brewery, office, and residential.
Faits sur la propriété
| Superficie totale disponible | 10 893 pi² | Taille du bâtiment | 10 893 pi² |
| Type de propriété | Spécialité | Année de construction | 1925 |
| Sous-type de propriété | Eglise |
| Superficie totale disponible | 10 893 pi² |
| Type de propriété | Spécialité |
| Sous-type de propriété | Eglise |
| Taille du bâtiment | 10 893 pi² |
| Année de construction | 1925 |
Principaux détaillants à proximité





![[solidcore]](https://images1.loopnet.com/i2/X1DfwMFhQUJtrEvdN0O4PHppb1UchnIXcAPoILYKKzI/105/image.jpg "[solidcore]")


Présenté par
201-207 S Alston Ave
Hmm, il semble y avoir eu une erreur lors de l’envoi de votre message. Veuillez réessayer.
Merci! Votre message a été envoyé.