Se Connecter/S’inscrire
Votre courriel a été envoyé.
201 Cuthbertson St
Monroe, NC 28110
1 · Industriel Propriété À vendre
Certaines informations ont été traduites automatiquement.
Faits saillants de l'investissement
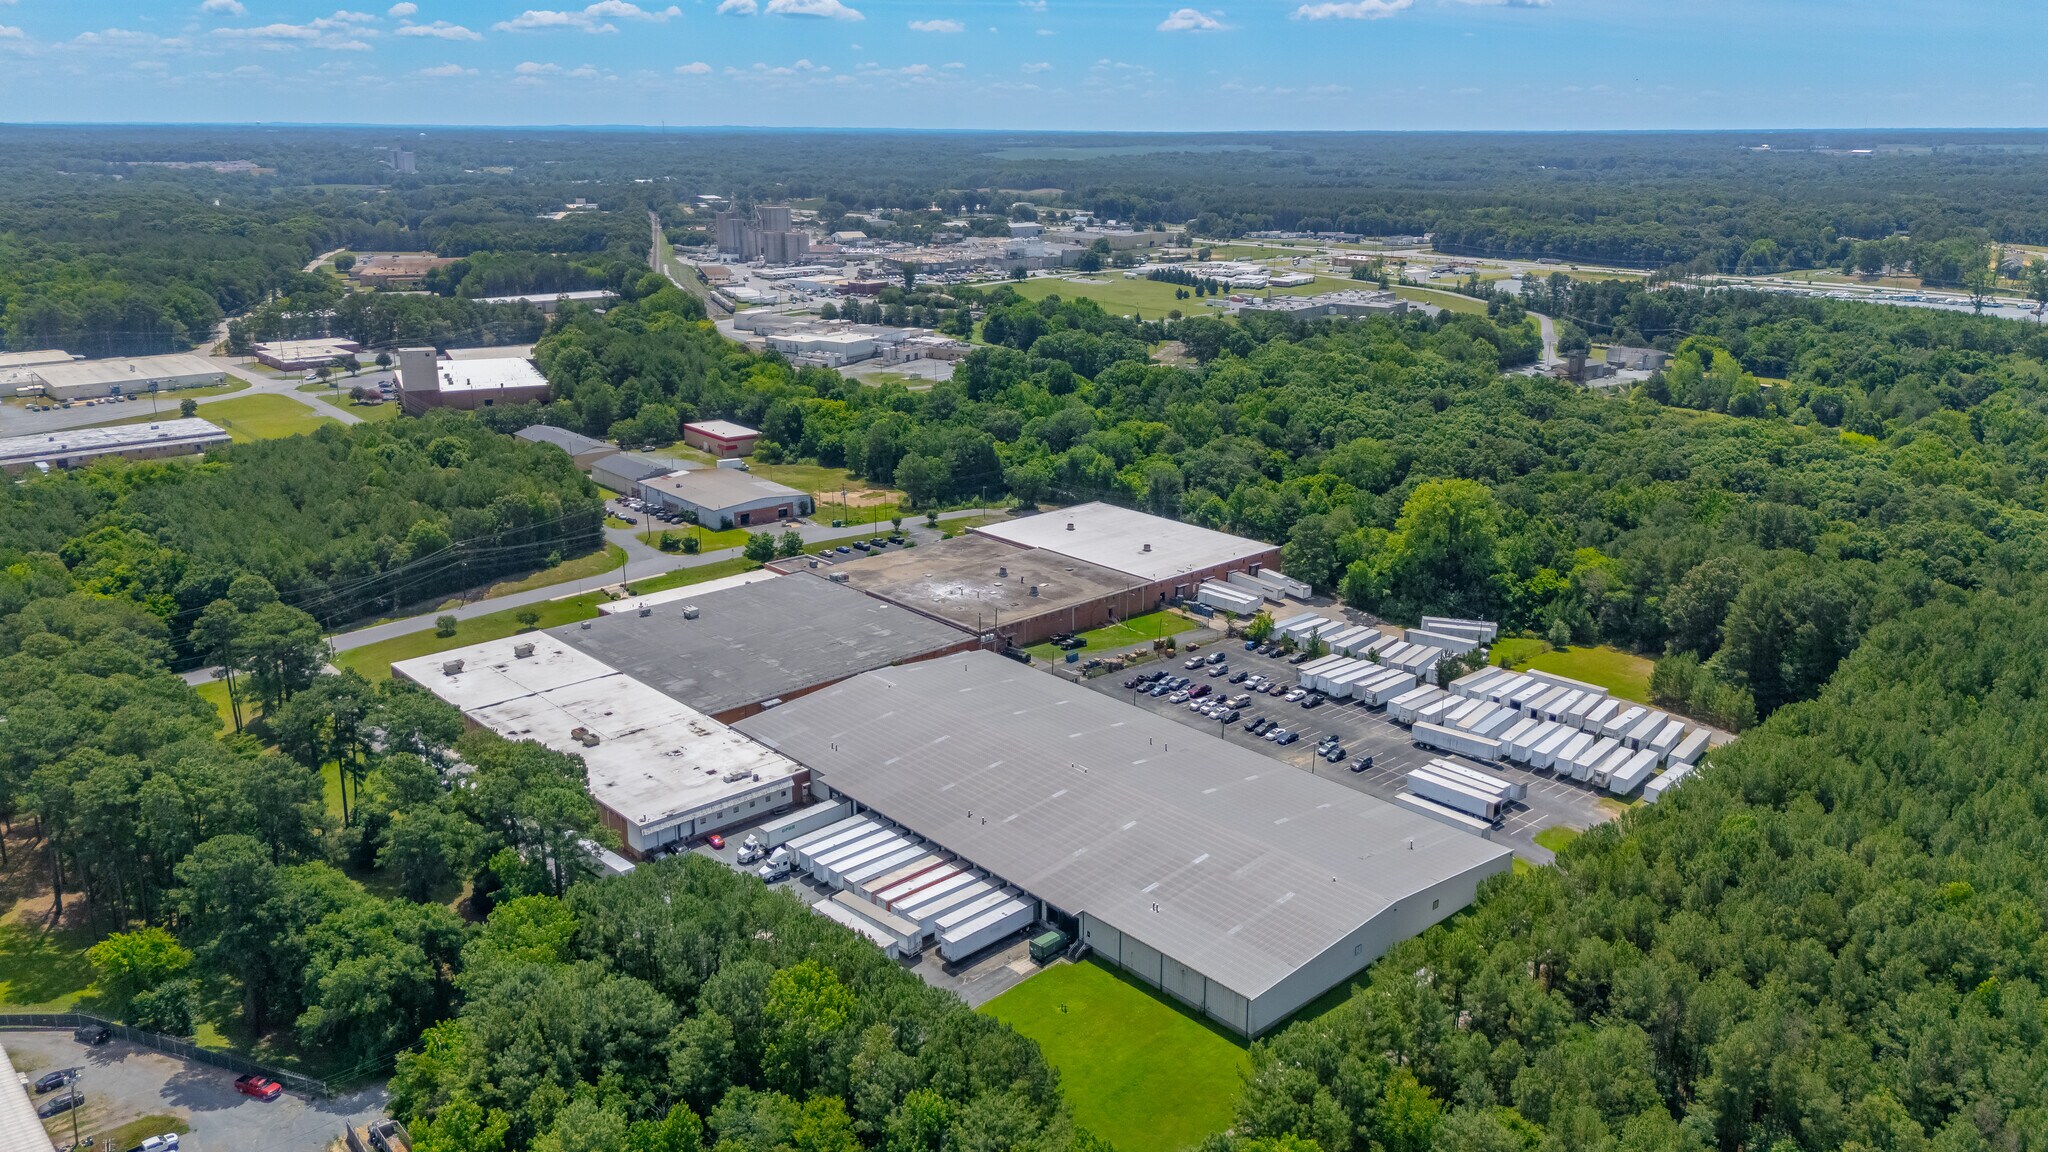
- ±253,000 SF offers large-block scale in a supply-constrained submarket
- 23 dock-high doors and 2 drive-ins support flexible loading
- 480-volt, 3-phase power supplies 2,000 amps
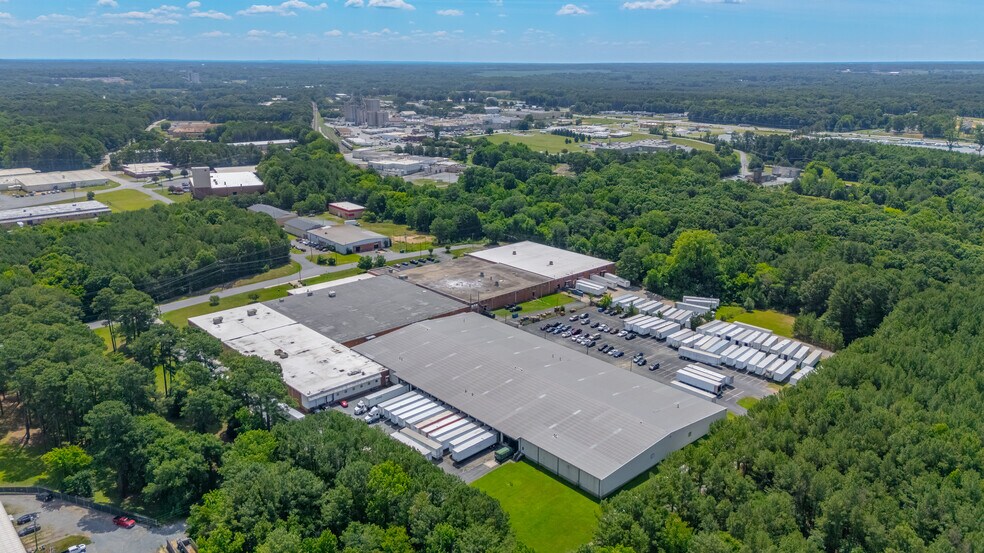
- 27.24 acres offer parking, expansion potential, and outdoor storage where permitted
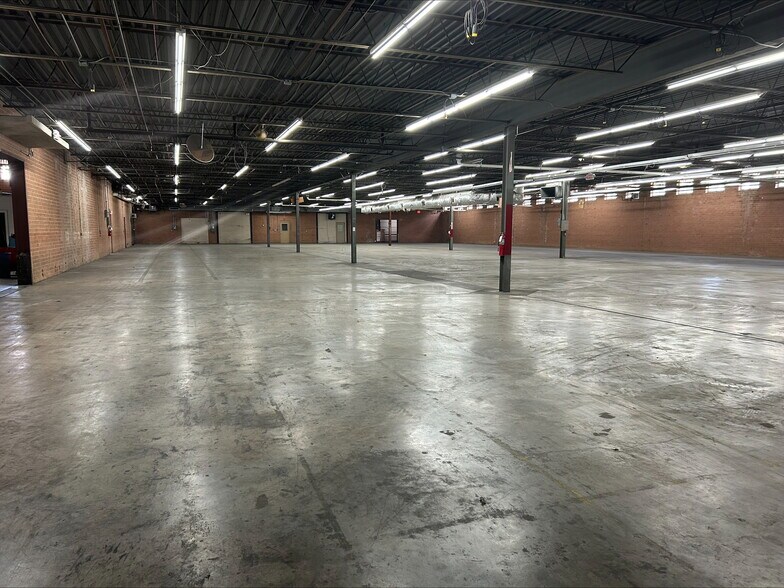
- 21'5" warehouse clear height supports storage and distribution users
- 0.7-mile proximity to US-74 strengthens Charlotte metro connectivity
Résumé de l'annonce
The property is available for sale or lease as a vacant, single-tenant industrial facility.? Contact the broker for sale pricing.? The offering includes ±253,000 SF on 27.24 acres under G-I zoning.? Users gain 23 dock-high doors and 2 drive-in doors.? Other features include wet sprinklers, some conditioned warehouse space, and ample parking.? The building also provides 480-volt, 3-phase power with 2,000 amps.?
The flexible configuration can support manufacturing, assembly, warehousing, logistics, and related industrial uses.? Clear heights range from 12' to 17' in manufacturing areas and reach 21'5" in warehouse areas.? The 27.24-acre site provides room for vehicle and trailer parking.? It may also support outdoor storage where permitted, plus expansion or redevelopment.?
*Contact Broker for Pricing*
The flexible configuration can support manufacturing, assembly, warehousing, logistics, and related industrial uses.? Clear heights range from 12' to 17' in manufacturing areas and reach 21'5" in warehouse areas.? The 27.24-acre site provides room for vehicle and trailer parking.? It may also support outdoor storage where permitted, plus expansion or redevelopment.?
*Contact Broker for Pricing*
Faits sur la propriété
| Type de vente | Investissement | Année de construction | 1964 |
| Type de propriété | Industriel | Location | Unique |
| Sous-type de propriété | Manufacture | Ratio de stationnement | 0,53/1 000 pi² |
| Classe d’immeuble | B | Effacer hauteur du plafond | 21’5” |
| Taille du lot | 27,24 AC | Nbre de quais à portes élevées/de chargement | 23 |
| Aire du bâtiment louable | 253 000 pi² | Nbre d’entrées dans les portes/au niveau du sol | 2 |
| Nombre d’étages | 1 | Zone de développement économique |
Oui
|
| Zonage | G-I | ||
| Type de vente | Investissement |
| Type de propriété | Industriel |
| Sous-type de propriété | Manufacture |
| Classe d’immeuble | B |
| Taille du lot | 27,24 AC |
| Aire du bâtiment louable | 253 000 pi² |
| Nombre d’étages | 1 |
| Année de construction | 1964 |
| Location | Unique |
| Ratio de stationnement | 0,53/1 000 pi² |
| Effacer hauteur du plafond | 21’5” |
| Nbre de quais à portes élevées/de chargement | 23 |
| Nbre d’entrées dans les portes/au niveau du sol | 2 |
| Zone de développement économique |
Oui |
| Zonage | G-I |
Commodités
- Climatisation
Services publics
- Éclairage - Fluorescent
- Chauffage - Électricité
Impôts fonciers
| Numéro de lot | 09-118-009 | Évaluation des bâtiments | 4 319 189 $ CAD |
| Évaluation du terrain | 2 212 012 $ CAD | Évaluation totale | 6 531 201 $ CAD |
Impôts fonciers
Numéro de lot
09-118-009
Évaluation du terrain
2 212 012 $ CAD
Évaluation des bâtiments
4 319 189 $ CAD
Évaluation totale
6 531 201 $ CAD
1 de 28
Vidéos
Visite extérieure 3D Matterport
Visite 3D Matterport
Photos
Vue depuis la rue
Rue
Carte