Se Connecter/S’inscrire
Votre courriel a été envoyé.
201 Johnson St
Statesboro, GA 30458
12,750 SF Warehouse/Office Space · Industriel Propriété À vendre
Certaines informations ont été traduites automatiquement.
Faits saillants de l'investissement
- Infill downtown location, near GA-67/GA-301/I-16
- Dual loading: 2 dock-high doors + 2 grade-level doors
- Laydown yard for outdoor storage
- Move-in ready: New roof, LED lighting, sprinklered
- 11,250 SF fully conditioned warehouse
- Backed by Georgia Southern, Hyundai Metaplant, and Port of Savannah demand
Résumé de l'annonce
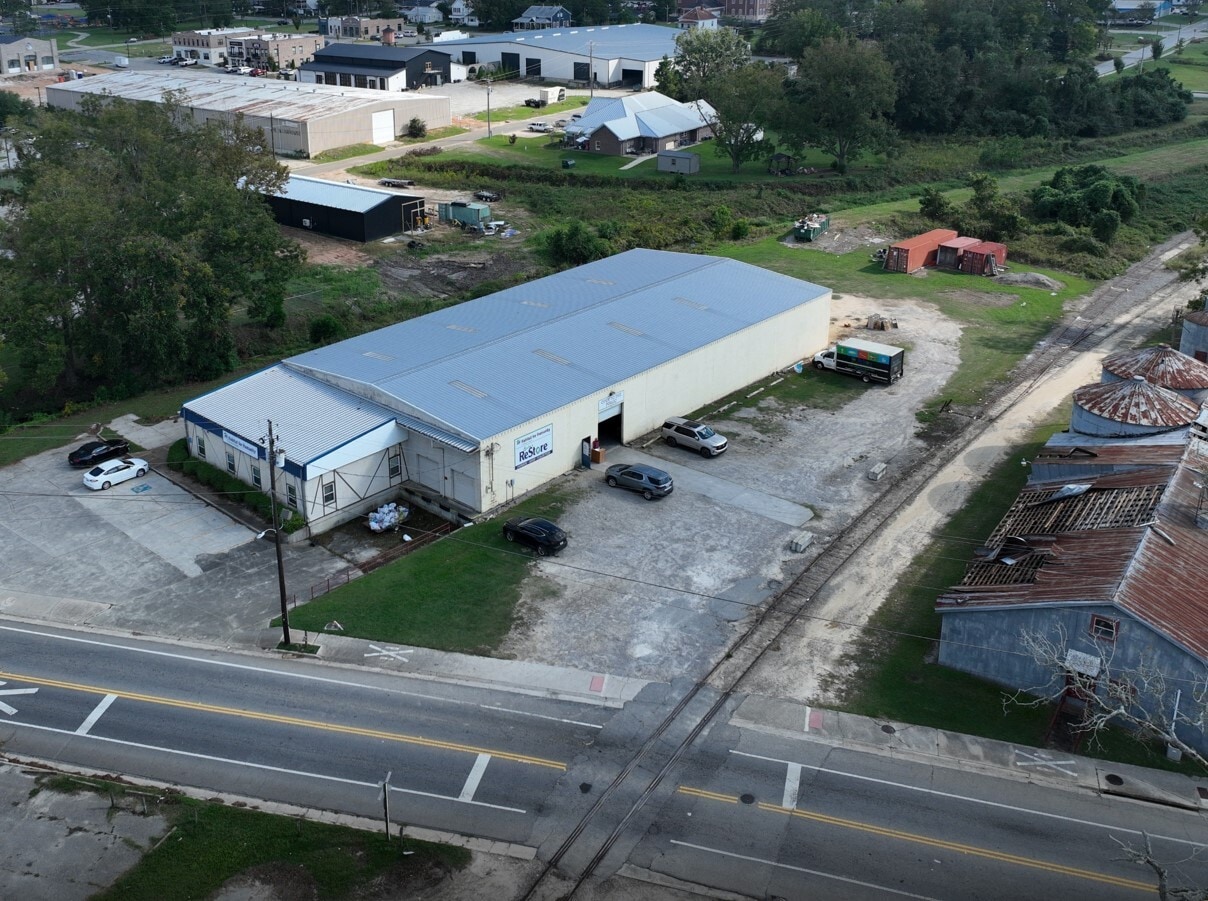
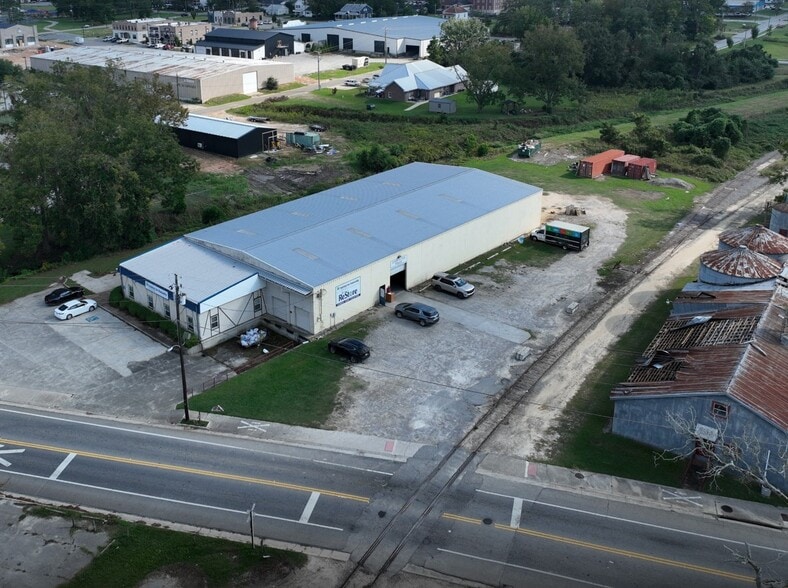
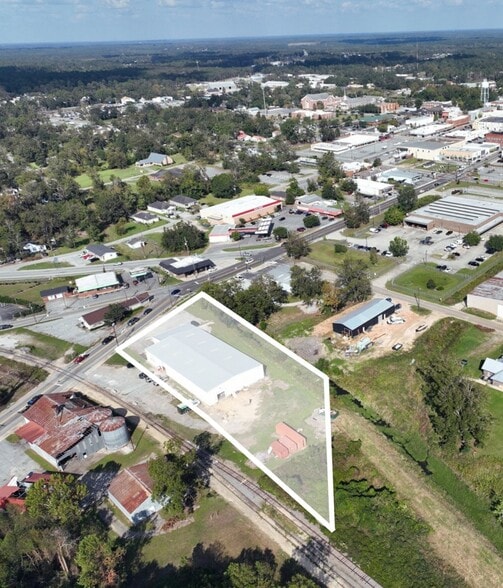
Blokk Commercial Real Estate is pleased to present 201 Johnson St., a 12,750 SF warehouse/office building in the heart of downtown Statesboro's West District. For Sale or Lease. The building offers 11,250 SF of fully conditioned warehouse space, seven private offices, a break room/kitchenette, and dock-high plus grade-level loading - a rare combination of flexibility and functionality. The building has a new roof, updated LED lighting, and a fire sprinkler system already in place, plus a laydown yard for outside storage or staging. Sitting on 1.37 acres with direct rail-line frontage, the property gives an owner or tenant room to operate and room to grow. Statesboro's industrial base is expanding fast, driven by Georgia Southern University, the Hyundai Metaplant, the Port of Savannah, and a growing roster of national manufacturers relocating to the I-16 corridor. Few conditioned warehouse buildings of this size come available downtown.
Faits sur la propriété
| Type de vente | Investissement ou propriétaire utilisateur | Aire du bâtiment louable | 12 750 pi² |
| Type de propriété | Industriel | Nombre d’étages | 1 |
| Sous-type de propriété | Entrepôt | Année de construction | 1979 |
| Classe d’immeuble | C | Ratio de stationnement | 1,18/1 000 pi² |
| Taille du lot | 1,37 AC | Zone de développement économique |
Oui
|
| Zonage | LI - Industrie légère | ||
| Type de vente | Investissement ou propriétaire utilisateur |
| Type de propriété | Industriel |
| Sous-type de propriété | Entrepôt |
| Classe d’immeuble | C |
| Taille du lot | 1,37 AC |
| Aire du bâtiment louable | 12 750 pi² |
| Nombre d’étages | 1 |
| Année de construction | 1979 |
| Ratio de stationnement | 1,18/1 000 pi² |
| Zone de développement économique |
Oui |
| Zonage | LI - Industrie légère |
Commodités
- Accès 24 heures
- Affichage
- Cour
- Espace d'entreposage
- Climatisation
- Internet par fibre optique
- Détecteur de fumée
Services publics
- Éclairage
- Gaz
- Eau
- Égout
- Chauffage
Impôts fonciers
| Numéro de lot | S18-000175-000 | Évaluation des bâtiments | 73 973 $ CAD |
| Évaluation du terrain | 61 663 $ CAD | Évaluation totale | 135 636 $ CAD |
Impôts fonciers
Numéro de lot
S18-000175-000
Évaluation du terrain
61 663 $ CAD
Évaluation des bâtiments
73 973 $ CAD
Évaluation totale
135 636 $ CAD
1 de 9
Vidéos
Visite extérieure 3D Matterport
Visite 3D Matterport
Photos
Vue depuis la rue
Rue
Carte