Votre courriel a été envoyé.

T.W. Patterson Building 2014 Tulare St 119 581 pi² 85% Loué Bureau Immeuble Fresno, CA 93721 11 301 930 $ CAD (94,51 $ CAD/pi²)
Certaines informations ont été traduites automatiquement.
Faits saillants de l'investissement
- Historical Designated Investment Opportunity
- Substantial Recent Upgrades
- Located in the heart of Downtown Fresno
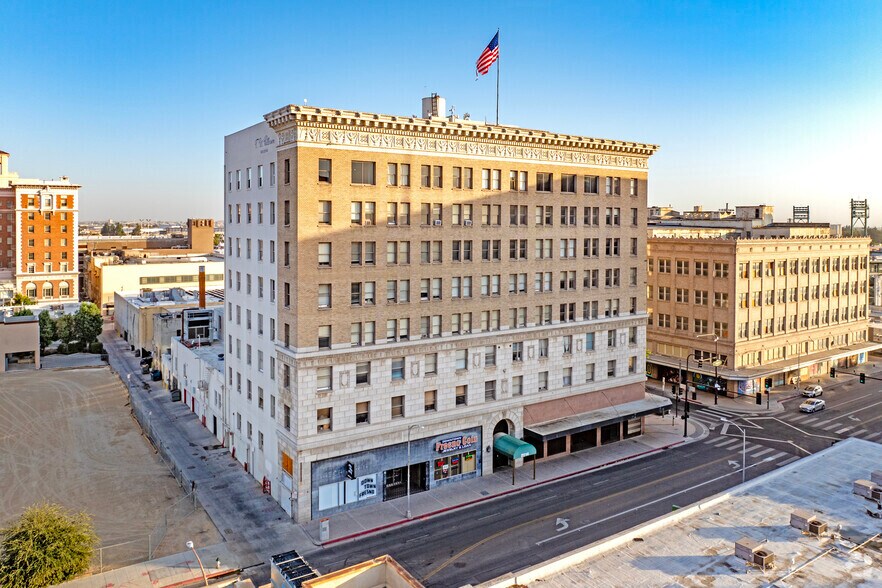
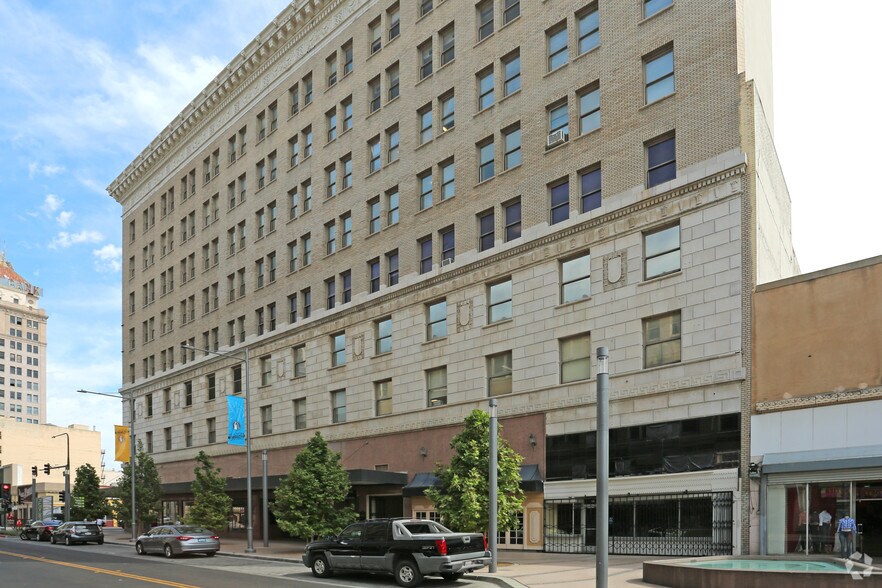
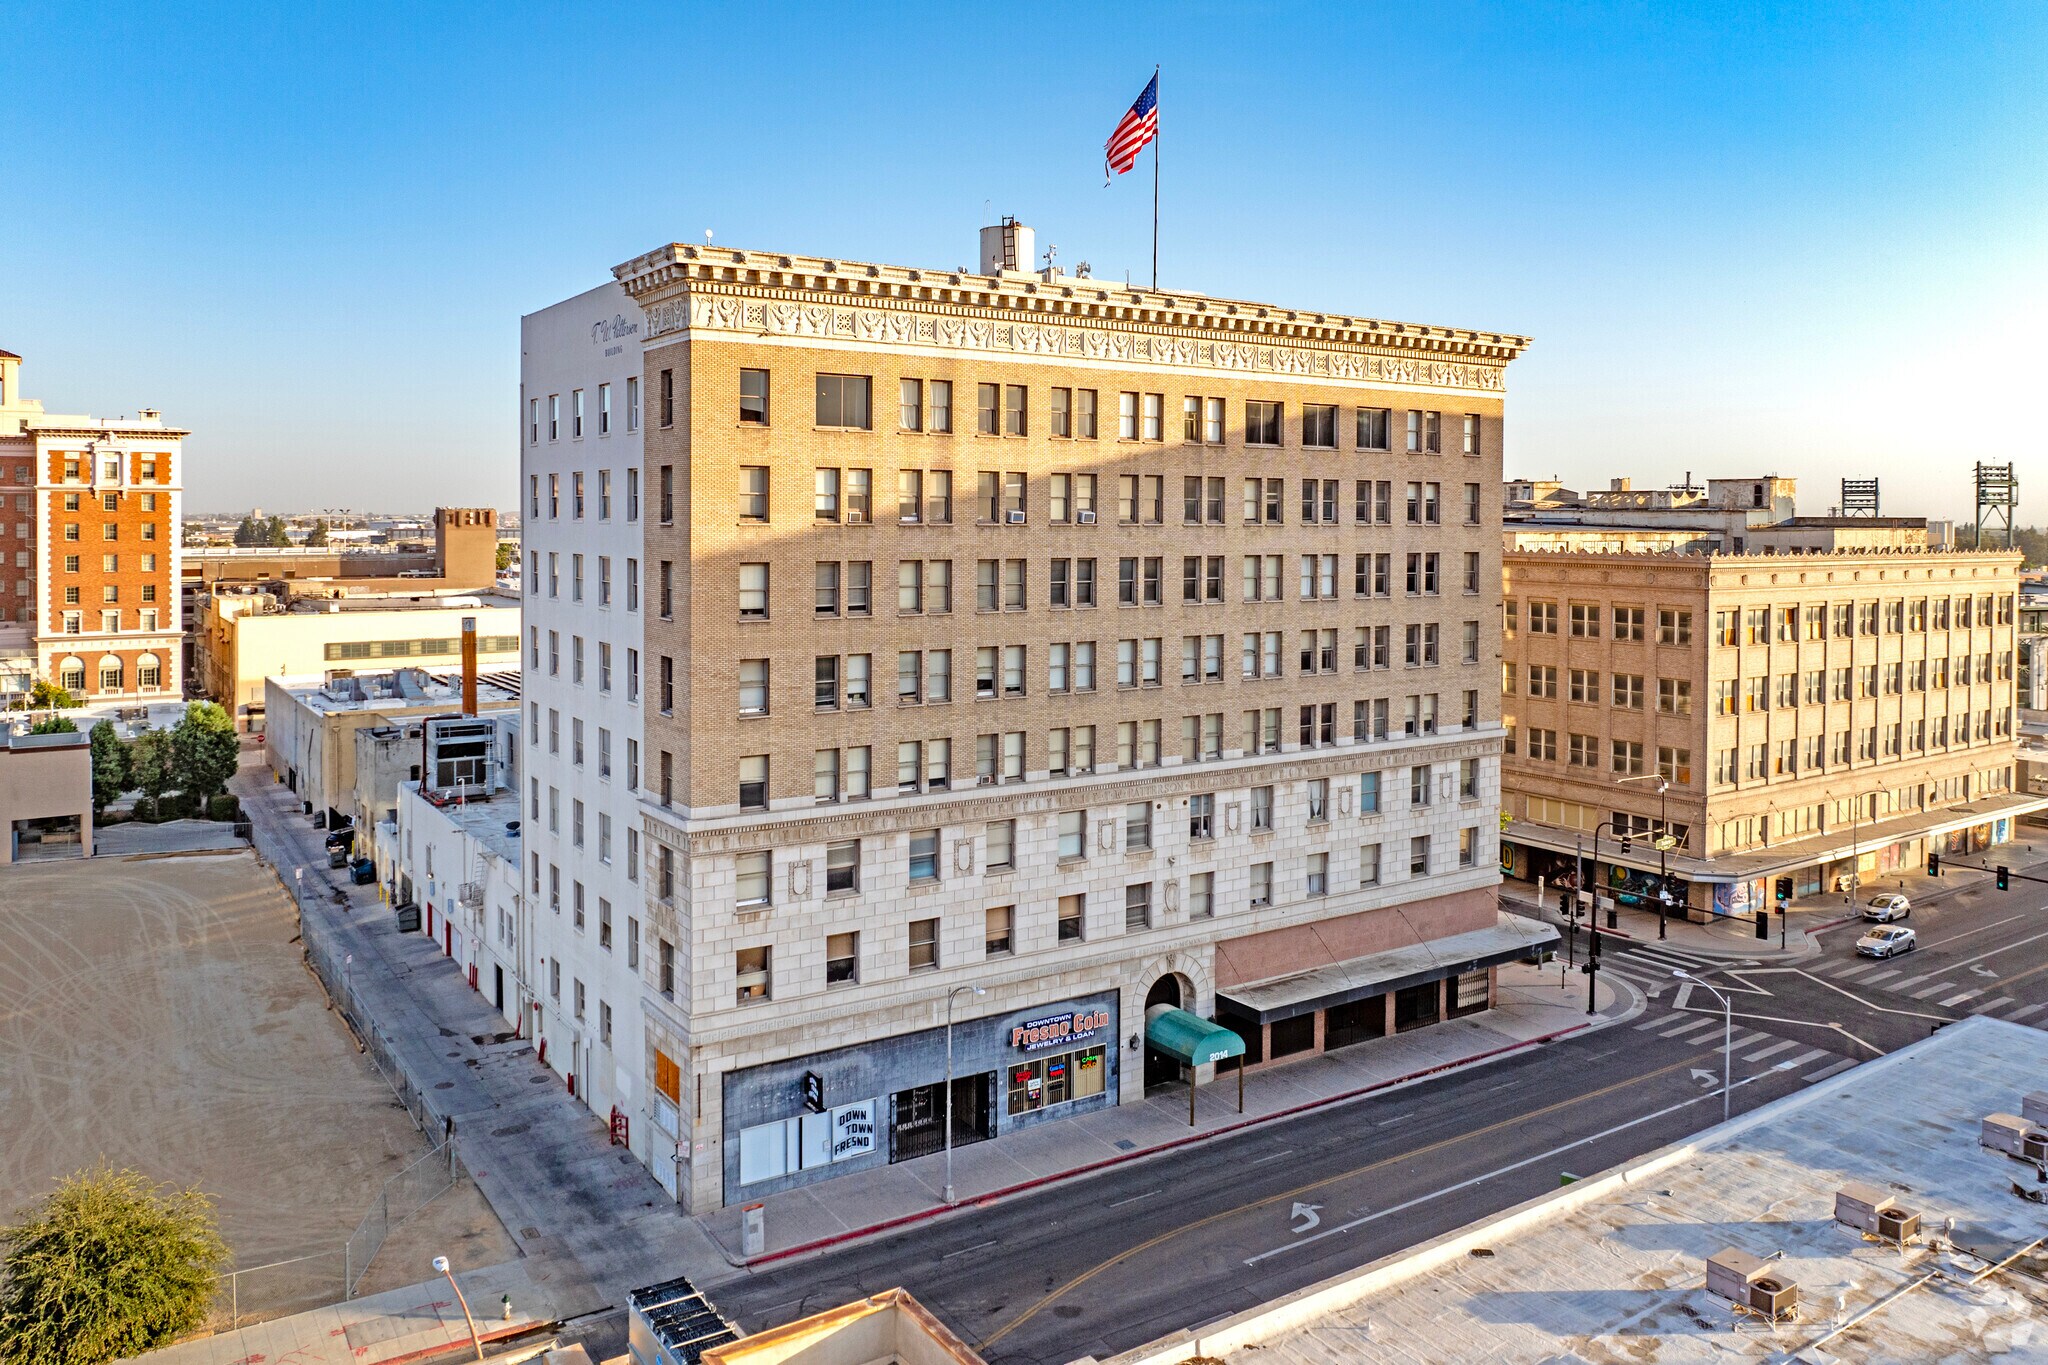
- 8 Story Office Building with Ground Floor Retail
Résumé de l'annonce
Situated on a 0.62 acre site with convenient access to Highway 41, the Property offers an efficient floor plate, subterranean parking and strong visibility within Fresno’s
central business district. The Building is currently 67% leased, providing an investor with in-place income and meaningful upside through lease-up of the remaining 40% below market rate space. An owner-user may also take advantage of available vacancy to occupy a portion of the building while off-setting occupancy costs through rental income from existing tenants and the inherent tax benefits of owning.
The TW Patterson Building represents a compelling opportunity to acquire a well-located, architecturally significant asset with both immediate and long-term value-enhancement potential. Its historic character, central location, and path to tax benefits under the Mills Act, make it one of Fresno’s most recognizable and strategically
positioned offerings.
Faits sur la propriété
Commodités
- Gestionnaire d'immeuble sur place
- Système de sécurité
- Affichage
- Entreposage sécurisé
Principaux locataires Cliquez ici pour accéder à
- Locataire
- Secteur
- pi² Occupé
- Loyer/pi²
- Type de bail
- Fin du bail
-

- Services professionnels, scientifiques et techniques
- -
- -
-
Lorem Ipsum

-
Jan 0000
They know that legal action can sometimes be overwhelming. They are dedicated to providing you help in language that you can understand. If you don't feel like you understand your options, just ask, and they will work hard to find an explanation that works best for you. Joshua Longoria Law, Immigration Lawyer & Criminal Lawyer for the Central Valley
| Locataire | Secteur | pi² Occupé | Loyer/pi² | Type de bail | Fin du bail | |
|
|
Services professionnels, scientifiques et techniques | - | - | Lorem Ipsum | Jan 0000 |
Disponibilité des espaces
- Espace
- Taille
- Utilisation de l’espace
- Aménagement
- Disponible
Ground-floor space ideal for retail or office use, previously configured as a salon. Offers a customizable layout in a highly visible location near the building’s main entrance.
Turnkey restaurant space with excellent street visibility and direct access to Fulton Mall. Perfect for food service operators seeking a ready-to-use setup in a high-traffic area.
Fully built-out restaurant space that can be combined with Suite 938 for expanded operations. Features strong frontage and pedestrian exposure along Fulton Mall.
Expansive ground-floor space with glass storefront, private restrooms, and soaring 19-foot ceilings. Suitable for retail or office users requiring an open, flexible floor plan.
Second-floor executive office suite offering a professional environment with natural light and efficient layout.
Second-floor executive office suite offering a professional environment with natural light and efficient layout.
Second-floor executive office suite offering a professional environment with natural light and efficient layout.
Second-floor executive office suite offering a professional environment with natural light and efficient layout.
Second-floor executive office suite offering a professional environment with natural light and efficient layout.
Second-floor executive office suite offering a professional environment with natural light and efficient layout.
Fourth-floor suite featuring multiple private offices and open workspace. Offers a functional layout for collaborative teams.
Fourth-floor executive office suite offering a professional environment with natural light and efficient layout.
Fourth-floor executive office suite offering a professional environment with natural light and efficient layout.
Fourth-floor executive office suite offering a professional environment with natural light and efficient layout.
Fourth-floor executive office suite offering a professional environment with natural light and efficient layout.
Versatile fifth-floor suite with customizable layout options for growing businesses.
Executive office suite providing a private, efficient workspace.
Executive office suite providing a private, efficient workspace.
Executive office suite providing a private, efficient workspace.
Sixth-floor executive office with a functional layout for individual users.
Sixth-floor executive office with a functional layout for individual users.
Sixth-floor executive office with a functional layout for individual users.
Sixth-floor executive office with a functional layout for individual users.
Sixth-floor executive office with a functional layout for individual users.
Sixth-floor executive office with a functional layout for individual users.
Seventh-floor executive office suite with ample natural light and open layout.
Seventh-floor executive office suite with ample natural light and open layout.
Seventh-floor executive office suite with ample natural light and open layout.
| Espace | Taille | Utilisation de l’espace | Aménagement | Disponible |
| 1er Ét.-ste 104 | 408 pi² | Bureau/Commerce de détail | construction partielle | Maintenant |
| 1er Ét.-ste 938 | 2 447 pi² | Restaurant | construction complète | 30 jours |
| 1er Ét.-ste 944 | 2 227 pi² | Restaurant | construction complète | 30 jours |
| 1er Ét.-ste 966 | 6 409 pi² | Commerce de détail | construction complète | Maintenant |
| 2e Ét.-ste 212 | 740 pi² | Bureau | construction partielle | Maintenant |
| 2e Ét.-ste 213 | 444 pi² | Bureau | construction complète | Maintenant |
| 2e Ét.-ste 216 | 222 pi² | Bureau | construction partielle | Maintenant |
| 2e Ét.-ste 219 | 245 pi² | Bureau | construction partielle | Maintenant |
| 2e Ét.-ste 221 | 194 pi² | Bureau | construction partielle | Maintenant |
| 2e Ét.-ste 222 | 200 pi² | Bureau | construction partielle | Maintenant |
| 4e Ét.-ste 400 | 1 584 pi² | Bureau | construction partielle | Maintenant |
| 4e Ét.-ste 410 | 218 pi² | Bureau | construction partielle | Maintenant |
| 4e Ét.-ste 417 | 223 pi² | Bureau | construction partielle | Maintenant |
| 4e Ét.-ste 418A | 425 pi² | Bureau | construction partielle | Maintenant |
| 4e Ét.-ste 418C | 213 pi² | Bureau | construction partielle | Maintenant |
| 5e Ét.-ste 516 | 2 700 pi² | Bureau | construction partielle | Maintenant |
| 5e Ét.-ste 527 | 192 pi² | Bureau | construction partielle | Maintenant |
| 5e Ét.-ste 529 | 465 pi² | Bureau | construction partielle | Maintenant |
| 5e Ét.-ste 530 | 190 pi² | Bureau | construction partielle | Maintenant |
| 6e Ét.-ste 603 | 175 pi² | Bureau | construction partielle | Maintenant |
| 6e Ét.-ste 607 | 207 pi² | Bureau | construction partielle | Maintenant |
| 6e Ét.-ste 609 | 198 pi² | Bureau | construction partielle | Maintenant |
| 6e Ét.-ste 611 | 213 pi² | Bureau | construction partielle | Maintenant |
| 6e Ét.-ste 615 | 198 pi² | Bureau | construction partielle | Maintenant |
| 6e Ét.-ste 619 | 213 pi² | Bureau | construction partielle | Maintenant |
| 7e Ét.-ste 705 | 632 pi² | Bureau | construction partielle | Maintenant |
| 7e Ét.-ste 706 | 677 pi² | Bureau | construction partielle | Maintenant |
| 7e Ét.-ste 714 | 185 pi² | Bureau | construction partielle | Maintenant |
1er Ét.-ste 104
| Taille |
| 408 pi² |
| Utilisation de l’espace |
| Bureau/Commerce de détail |
| Aménagement |
| construction partielle |
| Disponible |
| Maintenant |
1er Ét.-ste 938
| Taille |
| 2 447 pi² |
| Utilisation de l’espace |
| Restaurant |
| Aménagement |
| construction complète |
| Disponible |
| 30 jours |
1er Ét.-ste 944
| Taille |
| 2 227 pi² |
| Utilisation de l’espace |
| Restaurant |
| Aménagement |
| construction complète |
| Disponible |
| 30 jours |
1er Ét.-ste 966
| Taille |
| 6 409 pi² |
| Utilisation de l’espace |
| Commerce de détail |
| Aménagement |
| construction complète |
| Disponible |
| Maintenant |
2e Ét.-ste 212
| Taille |
| 740 pi² |
| Utilisation de l’espace |
| Bureau |
| Aménagement |
| construction partielle |
| Disponible |
| Maintenant |
2e Ét.-ste 213
| Taille |
| 444 pi² |
| Utilisation de l’espace |
| Bureau |
| Aménagement |
| construction complète |
| Disponible |
| Maintenant |
2e Ét.-ste 216
| Taille |
| 222 pi² |
| Utilisation de l’espace |
| Bureau |
| Aménagement |
| construction partielle |
| Disponible |
| Maintenant |
2e Ét.-ste 219
| Taille |
| 245 pi² |
| Utilisation de l’espace |
| Bureau |
| Aménagement |
| construction partielle |
| Disponible |
| Maintenant |
2e Ét.-ste 221
| Taille |
| 194 pi² |
| Utilisation de l’espace |
| Bureau |
| Aménagement |
| construction partielle |
| Disponible |
| Maintenant |
2e Ét.-ste 222
| Taille |
| 200 pi² |
| Utilisation de l’espace |
| Bureau |
| Aménagement |
| construction partielle |
| Disponible |
| Maintenant |
4e Ét.-ste 400
| Taille |
| 1 584 pi² |
| Utilisation de l’espace |
| Bureau |
| Aménagement |
| construction partielle |
| Disponible |
| Maintenant |
4e Ét.-ste 410
| Taille |
| 218 pi² |
| Utilisation de l’espace |
| Bureau |
| Aménagement |
| construction partielle |
| Disponible |
| Maintenant |
4e Ét.-ste 417
| Taille |
| 223 pi² |
| Utilisation de l’espace |
| Bureau |
| Aménagement |
| construction partielle |
| Disponible |
| Maintenant |
4e Ét.-ste 418A
| Taille |
| 425 pi² |
| Utilisation de l’espace |
| Bureau |
| Aménagement |
| construction partielle |
| Disponible |
| Maintenant |
4e Ét.-ste 418C
| Taille |
| 213 pi² |
| Utilisation de l’espace |
| Bureau |
| Aménagement |
| construction partielle |
| Disponible |
| Maintenant |
5e Ét.-ste 516
| Taille |
| 2 700 pi² |
| Utilisation de l’espace |
| Bureau |
| Aménagement |
| construction partielle |
| Disponible |
| Maintenant |
5e Ét.-ste 527
| Taille |
| 192 pi² |
| Utilisation de l’espace |
| Bureau |
| Aménagement |
| construction partielle |
| Disponible |
| Maintenant |
5e Ét.-ste 529
| Taille |
| 465 pi² |
| Utilisation de l’espace |
| Bureau |
| Aménagement |
| construction partielle |
| Disponible |
| Maintenant |
5e Ét.-ste 530
| Taille |
| 190 pi² |
| Utilisation de l’espace |
| Bureau |
| Aménagement |
| construction partielle |
| Disponible |
| Maintenant |
6e Ét.-ste 603
| Taille |
| 175 pi² |
| Utilisation de l’espace |
| Bureau |
| Aménagement |
| construction partielle |
| Disponible |
| Maintenant |
6e Ét.-ste 607
| Taille |
| 207 pi² |
| Utilisation de l’espace |
| Bureau |
| Aménagement |
| construction partielle |
| Disponible |
| Maintenant |
6e Ét.-ste 609
| Taille |
| 198 pi² |
| Utilisation de l’espace |
| Bureau |
| Aménagement |
| construction partielle |
| Disponible |
| Maintenant |
6e Ét.-ste 611
| Taille |
| 213 pi² |
| Utilisation de l’espace |
| Bureau |
| Aménagement |
| construction partielle |
| Disponible |
| Maintenant |
6e Ét.-ste 615
| Taille |
| 198 pi² |
| Utilisation de l’espace |
| Bureau |
| Aménagement |
| construction partielle |
| Disponible |
| Maintenant |
6e Ét.-ste 619
| Taille |
| 213 pi² |
| Utilisation de l’espace |
| Bureau |
| Aménagement |
| construction partielle |
| Disponible |
| Maintenant |
7e Ét.-ste 705
| Taille |
| 632 pi² |
| Utilisation de l’espace |
| Bureau |
| Aménagement |
| construction partielle |
| Disponible |
| Maintenant |
7e Ét.-ste 706
| Taille |
| 677 pi² |
| Utilisation de l’espace |
| Bureau |
| Aménagement |
| construction partielle |
| Disponible |
| Maintenant |
7e Ét.-ste 714
| Taille |
| 185 pi² |
| Utilisation de l’espace |
| Bureau |
| Aménagement |
| construction partielle |
| Disponible |
| Maintenant |
1er Ét.-ste 104
| Taille | 408 pi² |
| Utilisation de l’espace | Bureau/Commerce de détail |
| Aménagement | construction partielle |
| Disponible | Maintenant |
Ground-floor space ideal for retail or office use, previously configured as a salon. Offers a customizable layout in a highly visible location near the building’s main entrance.
1er Ét.-ste 938
| Taille | 2 447 pi² |
| Utilisation de l’espace | Restaurant |
| Aménagement | construction complète |
| Disponible | 30 jours |
Turnkey restaurant space with excellent street visibility and direct access to Fulton Mall. Perfect for food service operators seeking a ready-to-use setup in a high-traffic area.
1er Ét.-ste 944
| Taille | 2 227 pi² |
| Utilisation de l’espace | Restaurant |
| Aménagement | construction complète |
| Disponible | 30 jours |
Fully built-out restaurant space that can be combined with Suite 938 for expanded operations. Features strong frontage and pedestrian exposure along Fulton Mall.
1er Ét.-ste 966
| Taille | 6 409 pi² |
| Utilisation de l’espace | Commerce de détail |
| Aménagement | construction complète |
| Disponible | Maintenant |
Expansive ground-floor space with glass storefront, private restrooms, and soaring 19-foot ceilings. Suitable for retail or office users requiring an open, flexible floor plan.
2e Ét.-ste 212
| Taille | 740 pi² |
| Utilisation de l’espace | Bureau |
| Aménagement | construction partielle |
| Disponible | Maintenant |
Second-floor executive office suite offering a professional environment with natural light and efficient layout.
2e Ét.-ste 213
| Taille | 444 pi² |
| Utilisation de l’espace | Bureau |
| Aménagement | construction complète |
| Disponible | Maintenant |
Second-floor executive office suite offering a professional environment with natural light and efficient layout.
2e Ét.-ste 216
| Taille | 222 pi² |
| Utilisation de l’espace | Bureau |
| Aménagement | construction partielle |
| Disponible | Maintenant |
Second-floor executive office suite offering a professional environment with natural light and efficient layout.
2e Ét.-ste 219
| Taille | 245 pi² |
| Utilisation de l’espace | Bureau |
| Aménagement | construction partielle |
| Disponible | Maintenant |
Second-floor executive office suite offering a professional environment with natural light and efficient layout.
2e Ét.-ste 221
| Taille | 194 pi² |
| Utilisation de l’espace | Bureau |
| Aménagement | construction partielle |
| Disponible | Maintenant |
Second-floor executive office suite offering a professional environment with natural light and efficient layout.
2e Ét.-ste 222
| Taille | 200 pi² |
| Utilisation de l’espace | Bureau |
| Aménagement | construction partielle |
| Disponible | Maintenant |
Second-floor executive office suite offering a professional environment with natural light and efficient layout.
4e Ét.-ste 400
| Taille | 1 584 pi² |
| Utilisation de l’espace | Bureau |
| Aménagement | construction partielle |
| Disponible | Maintenant |
Fourth-floor suite featuring multiple private offices and open workspace. Offers a functional layout for collaborative teams.
4e Ét.-ste 410
| Taille | 218 pi² |
| Utilisation de l’espace | Bureau |
| Aménagement | construction partielle |
| Disponible | Maintenant |
Fourth-floor executive office suite offering a professional environment with natural light and efficient layout.
4e Ét.-ste 417
| Taille | 223 pi² |
| Utilisation de l’espace | Bureau |
| Aménagement | construction partielle |
| Disponible | Maintenant |
Fourth-floor executive office suite offering a professional environment with natural light and efficient layout.
4e Ét.-ste 418A
| Taille | 425 pi² |
| Utilisation de l’espace | Bureau |
| Aménagement | construction partielle |
| Disponible | Maintenant |
Fourth-floor executive office suite offering a professional environment with natural light and efficient layout.
4e Ét.-ste 418C
| Taille | 213 pi² |
| Utilisation de l’espace | Bureau |
| Aménagement | construction partielle |
| Disponible | Maintenant |
Fourth-floor executive office suite offering a professional environment with natural light and efficient layout.
5e Ét.-ste 516
| Taille | 2 700 pi² |
| Utilisation de l’espace | Bureau |
| Aménagement | construction partielle |
| Disponible | Maintenant |
Versatile fifth-floor suite with customizable layout options for growing businesses.
5e Ét.-ste 527
| Taille | 192 pi² |
| Utilisation de l’espace | Bureau |
| Aménagement | construction partielle |
| Disponible | Maintenant |
Executive office suite providing a private, efficient workspace.
5e Ét.-ste 529
| Taille | 465 pi² |
| Utilisation de l’espace | Bureau |
| Aménagement | construction partielle |
| Disponible | Maintenant |
Executive office suite providing a private, efficient workspace.
5e Ét.-ste 530
| Taille | 190 pi² |
| Utilisation de l’espace | Bureau |
| Aménagement | construction partielle |
| Disponible | Maintenant |
Executive office suite providing a private, efficient workspace.
6e Ét.-ste 603
| Taille | 175 pi² |
| Utilisation de l’espace | Bureau |
| Aménagement | construction partielle |
| Disponible | Maintenant |
Sixth-floor executive office with a functional layout for individual users.
6e Ét.-ste 607
| Taille | 207 pi² |
| Utilisation de l’espace | Bureau |
| Aménagement | construction partielle |
| Disponible | Maintenant |
Sixth-floor executive office with a functional layout for individual users.
6e Ét.-ste 609
| Taille | 198 pi² |
| Utilisation de l’espace | Bureau |
| Aménagement | construction partielle |
| Disponible | Maintenant |
Sixth-floor executive office with a functional layout for individual users.
6e Ét.-ste 611
| Taille | 213 pi² |
| Utilisation de l’espace | Bureau |
| Aménagement | construction partielle |
| Disponible | Maintenant |
Sixth-floor executive office with a functional layout for individual users.
6e Ét.-ste 615
| Taille | 198 pi² |
| Utilisation de l’espace | Bureau |
| Aménagement | construction partielle |
| Disponible | Maintenant |
Sixth-floor executive office with a functional layout for individual users.
6e Ét.-ste 619
| Taille | 213 pi² |
| Utilisation de l’espace | Bureau |
| Aménagement | construction partielle |
| Disponible | Maintenant |
Sixth-floor executive office with a functional layout for individual users.
7e Ét.-ste 705
| Taille | 632 pi² |
| Utilisation de l’espace | Bureau |
| Aménagement | construction partielle |
| Disponible | Maintenant |
Seventh-floor executive office suite with ample natural light and open layout.
7e Ét.-ste 706
| Taille | 677 pi² |
| Utilisation de l’espace | Bureau |
| Aménagement | construction partielle |
| Disponible | Maintenant |
Seventh-floor executive office suite with ample natural light and open layout.
7e Ét.-ste 714
| Taille | 185 pi² |
| Utilisation de l’espace | Bureau |
| Aménagement | construction partielle |
| Disponible | Maintenant |
Seventh-floor executive office suite with ample natural light and open layout.

Impôts fonciers
| Numéro de lot | 468-254-10 | Évaluation des bâtiments | 821 788 $ CAD |
| Évaluation du terrain | 512 122 $ CAD | Évaluation totale | 1 333 910 $ CAD |
Impôts fonciers



Présenté par
T.W. Patterson Building | 2014 Tulare St
Hmm, il semble y avoir eu une erreur lors de l’envoi de votre message. Veuillez réessayer.
Merci! Votre message a été envoyé.