Votre courriel a été envoyé.
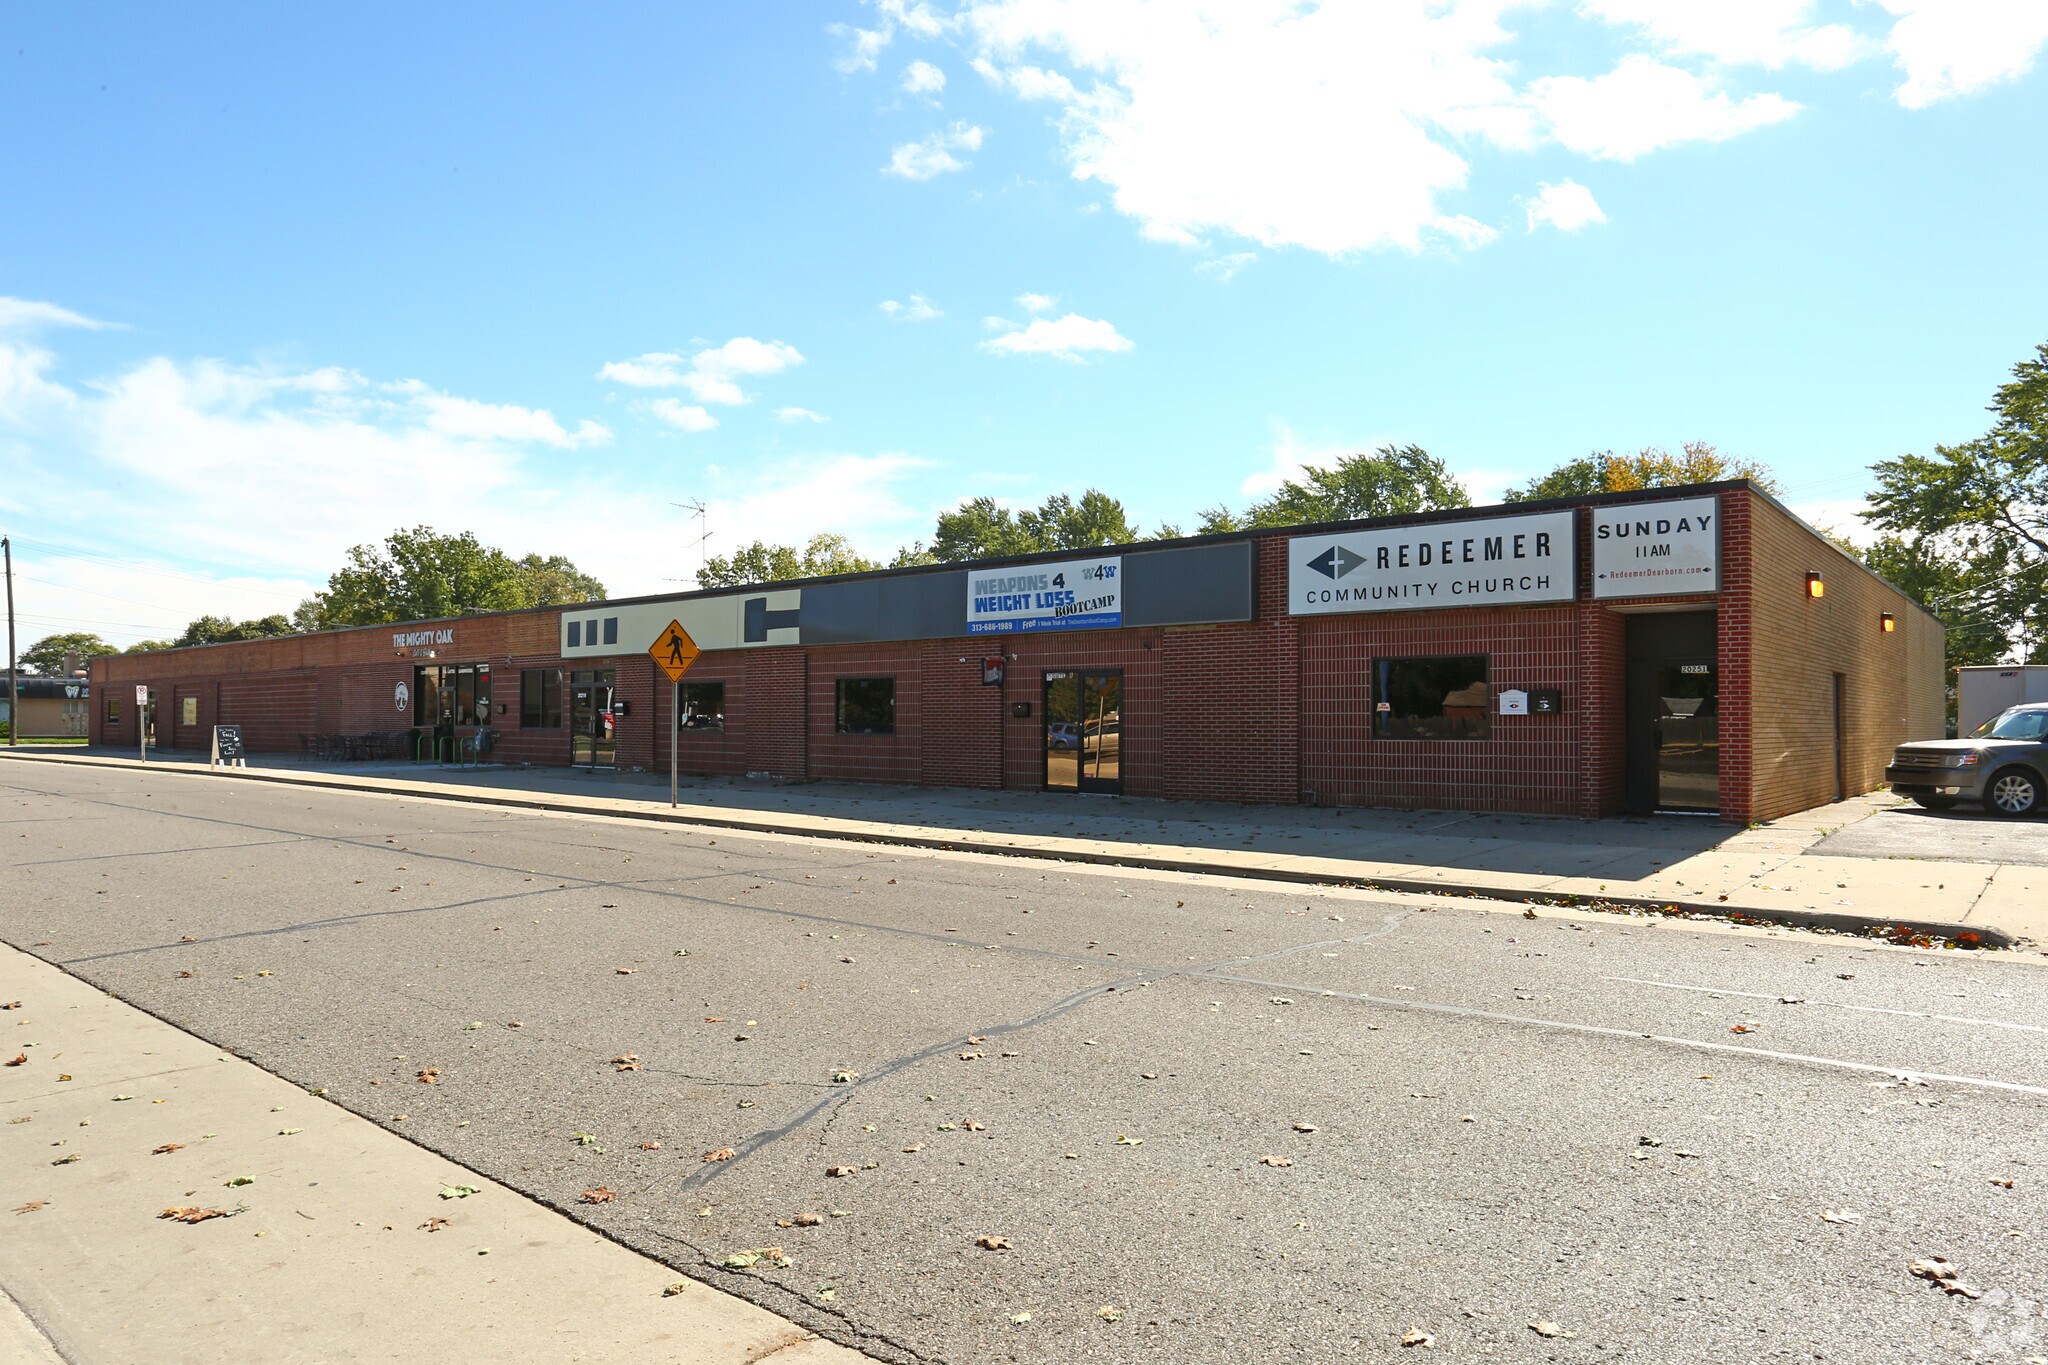
20219-20251 Carlysle St
Dearborn, MI 48124
Bureau/Commerce de détail Propriété À louer
·
5 000 pi²
Certaines informations ont été traduites automatiquement.
Faits saillants
- Flexible layout supports office, service, and operational users.
- Ample parking is available directly across the street.
- Multiple private offices support collaborative and focused work.
- Reception area creates a professional arrival experience.
- Convenient access to Downtown Dearborn and Allen Park.
- Large open area accommodates training, storage, or events.
Faits sur la propriété
| Superficie totale disponible | 5 000 pi² | Superficie commerciale brute | 23 986 pi² |
| Type de propriété | Commerce de détail | Année de construction/rénovation | 1954/2023 |
| Sous-type de propriété | Commerce pied immeuble | Ratio de stationnement | 5,75/1 000 pi² |
| Superficie totale disponible | 5 000 pi² |
| Type de propriété | Commerce de détail |
| Sous-type de propriété | Commerce pied immeuble |
| Superficie commerciale brute | 23 986 pi² |
| Année de construction/rénovation | 1954/2023 |
| Ratio de stationnement | 5,75/1 000 pi² |
À propos de la propriété
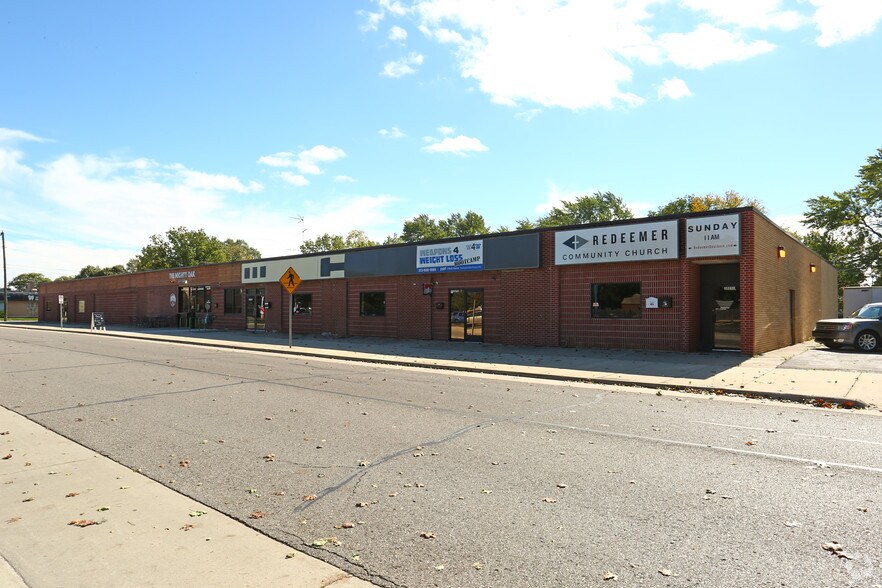
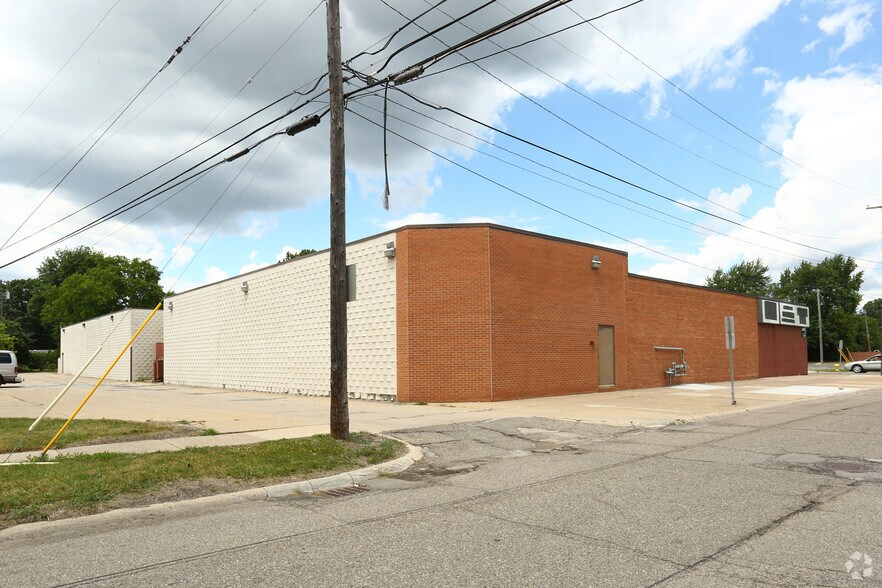
Suite C at the Carlysle Building offers a flexible commercial environment designed to accommodate a wide range of professional, service-oriented, retail, and operational users. The space combines private office infrastructure with substantial open area, allowing tenants to support administrative functions, customer-facing operations, training activities, storage, or specialized business needs within a single location. Situated in West Dearborn, the property benefits from convenient access to Downtown Dearborn, Allen Park, and major regional freeway connections. The location places businesses within an established commercial corridor serving a large residential and employment base throughout the Dearborn market. Nearby transportation routes provide accessibility for employees, clients, and vendors, while significant parking availability across the street supports day-to-day operations. The interior layout includes multiple private offices, reception space, lounge areas, restrooms, and large open work areas that can be adapted to a variety of business models. This combination of enclosed and collaborative space provides flexibility for growing organizations seeking an efficient workplace environment. The property's accessibility to Detroit Metropolitan Airport and surrounding business districts further enhances its appeal for companies requiring regional connectivity.
- Ligne d'autobus
- Lot de coin
- Enseigne sur pylône
- Affichage
- Climatisation