Votre courriel a été envoyé.

2001-2051 Santa Fe Los Angeles, CA 90021 1 200–35 450 pi² d'espace disponible
Certaines informations ont été traduites automatiquement.
Faits saillants du parc
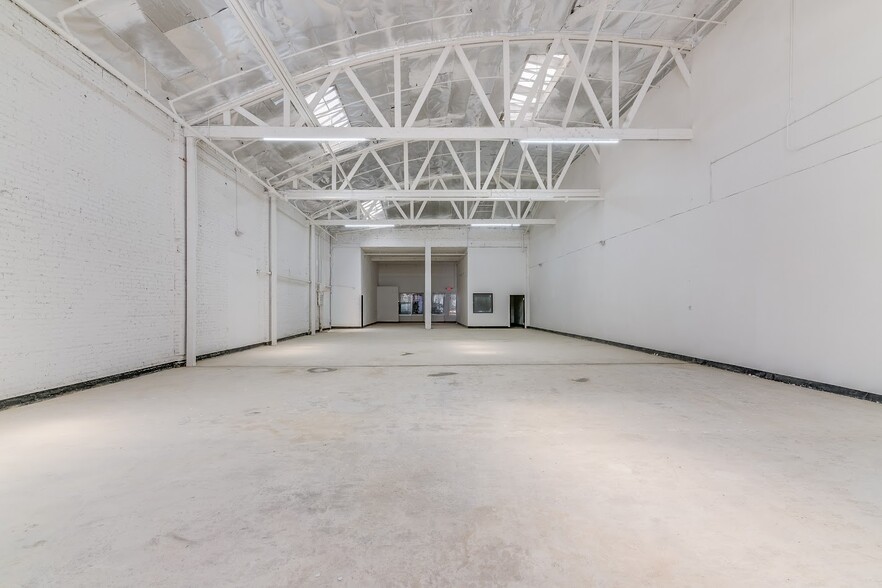
- Clear ceiling height of 20 feet suitable for warehouse and production needs.
- Heavy Industrial (M3) zoning in a high-demand Los Angeles industrial market.
- Located near Downtown Los Angeles, offering convenient connectivity to regional markets.
- Three drive-in doors supporting efficient loading and unloading operations.
- Onsite parking for 75 vehicles with easy access to major roads and transit.
- Building features masonry construction and dry sprinkler fire protection system.
Faits sur le parc
| Superficie totale disponible | 35 450 pi² | Type de parc | Parc industriel |
| Superficie totale disponible | 35 450 pi² |
| Type de parc | Parc industriel |
Tous les espaces disponibles(9)
Afficher les taux de location en
- Espace
- Taille
- Terme
- Taux de location
- Utilisation de l’espace
- Aménagement
- Disponible
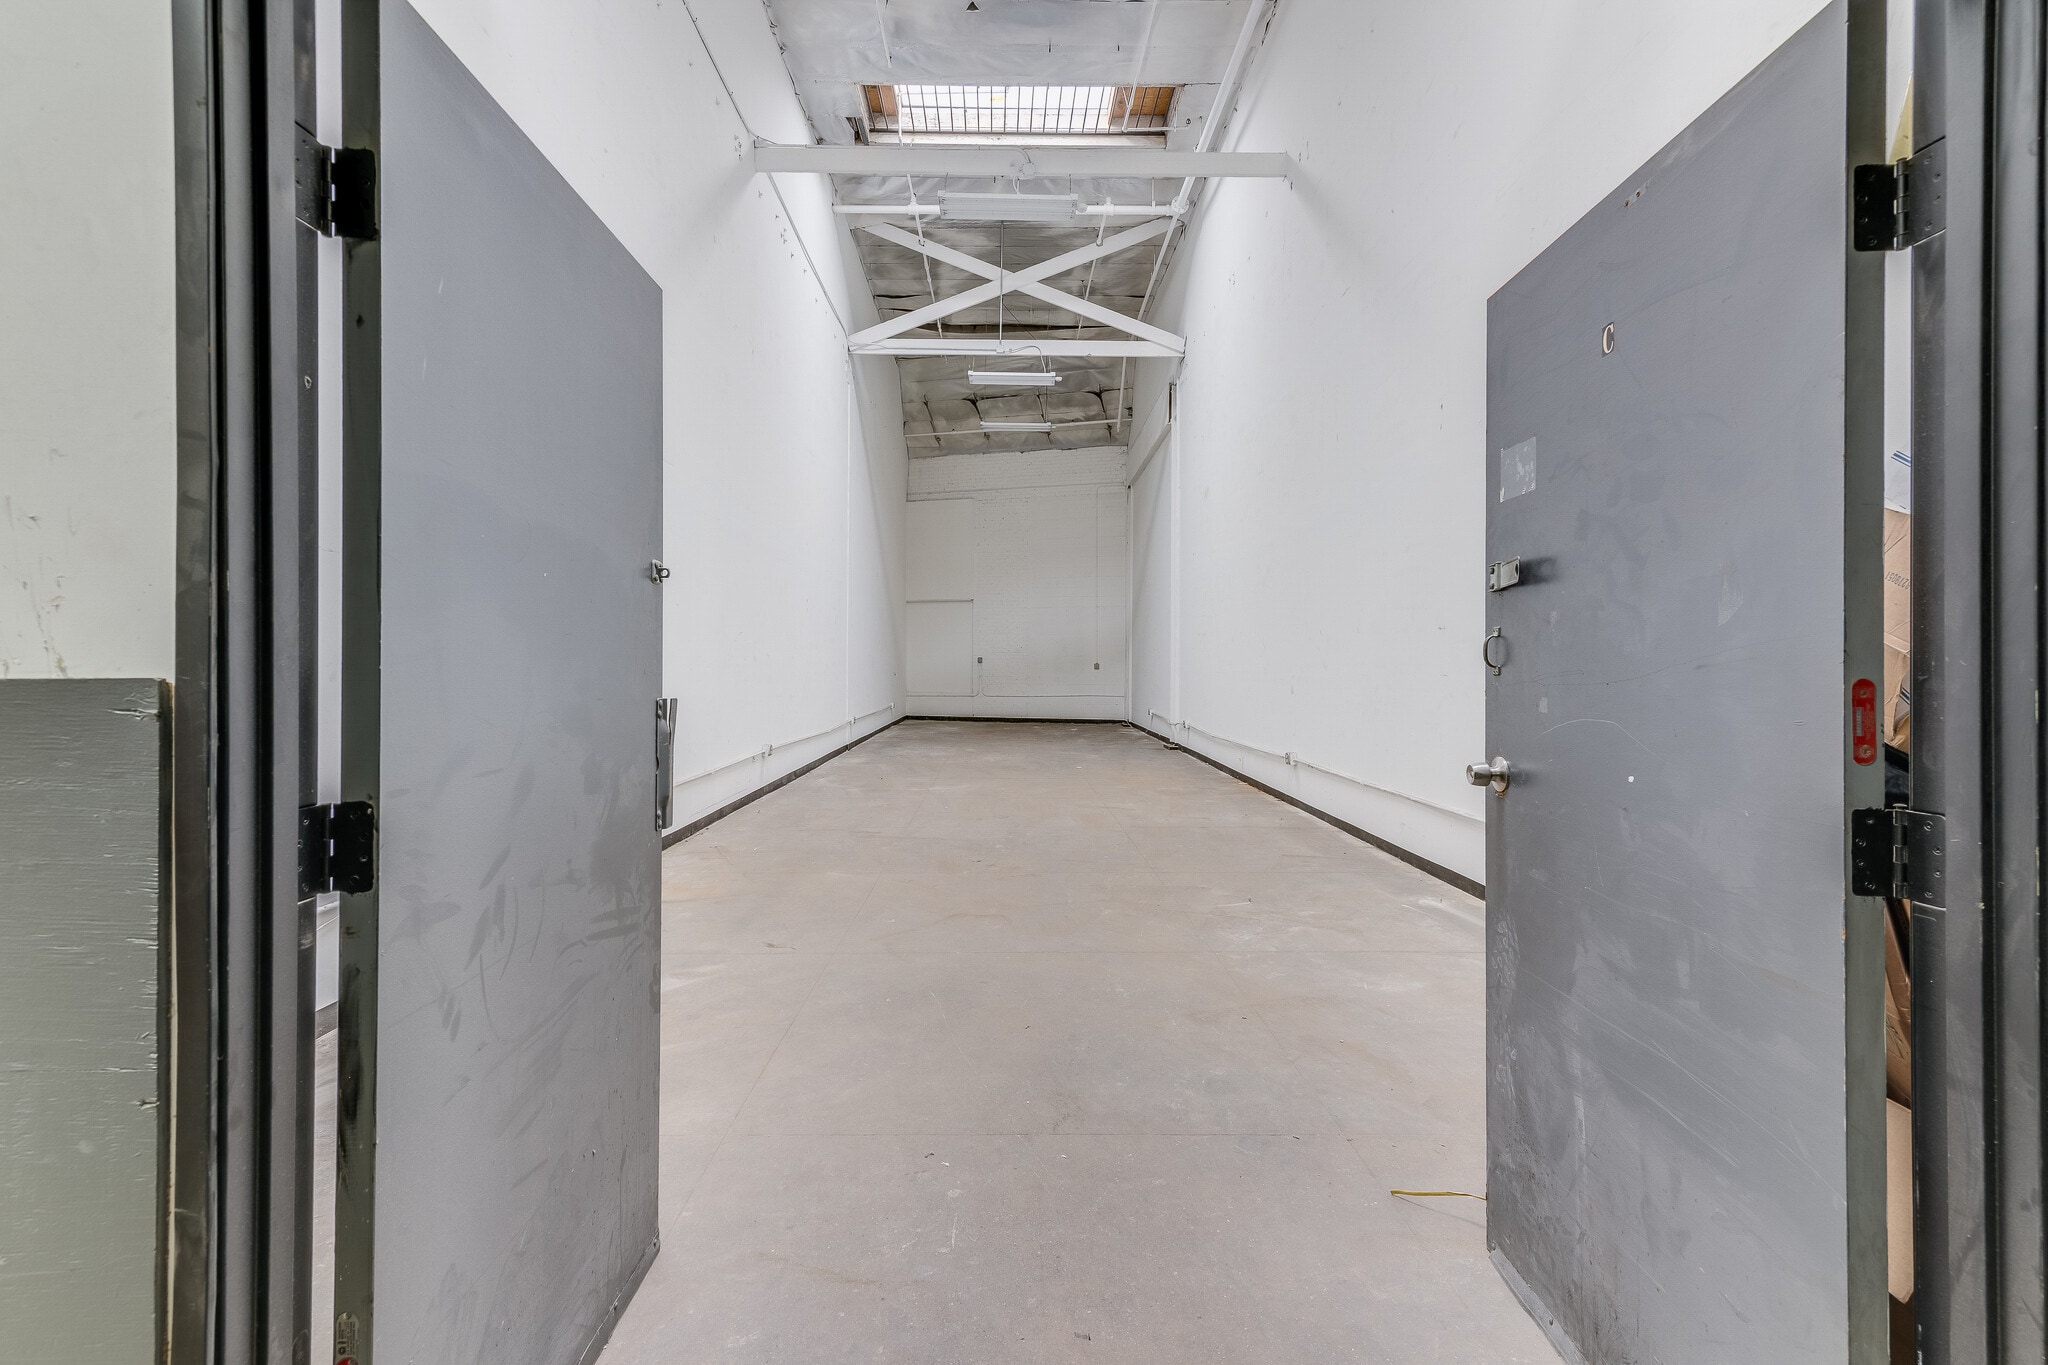


Beautifully renovated unit featuring soaring high ceilings, modern finishes, and an open, airy layout. The spacious interior offers excellent flexibility, making it ideal for a creative professional, specialist, or anyone needing additional storage or workspace (subject to local regulations and landlord approval).
- Le taux de location ne comprend pas les services publics, les services de bâtiment ou les dépenses immobilières.


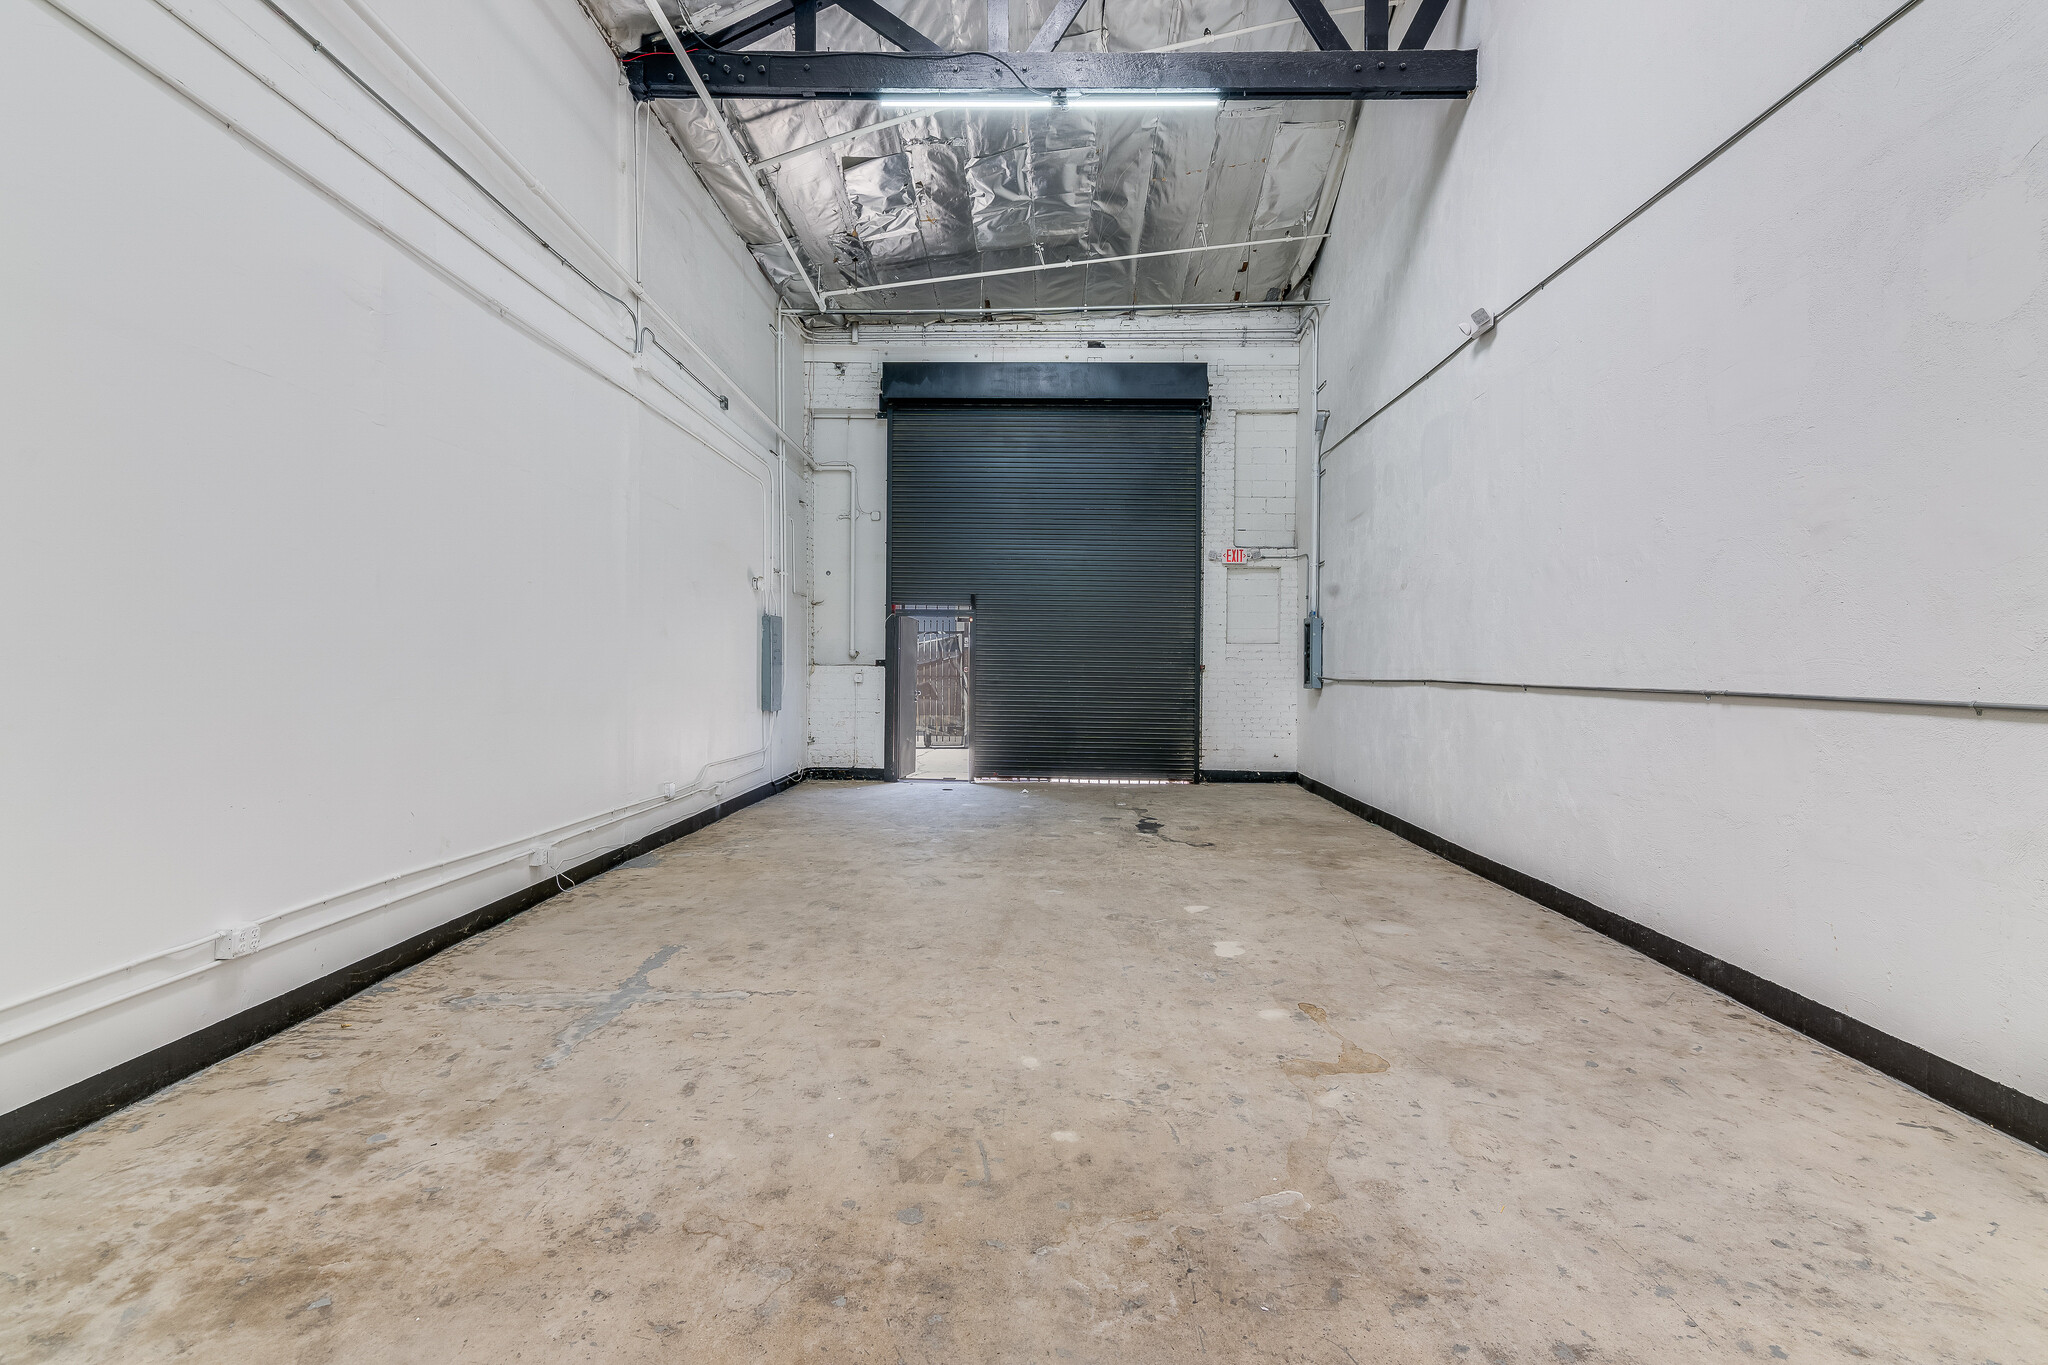
This lease offers great opportunity to be occupied for your company in a desirable location near Downtown Los Angeles. The property features high ceilings, large roll up door, drive in, two assigned parking spaces, plenty off-street parking and offers a clean, functional high-image space. Don't hesitate and call us.
- Le taux de location ne comprend pas les services publics, les services de bâtiment ou les dépenses immobilières.


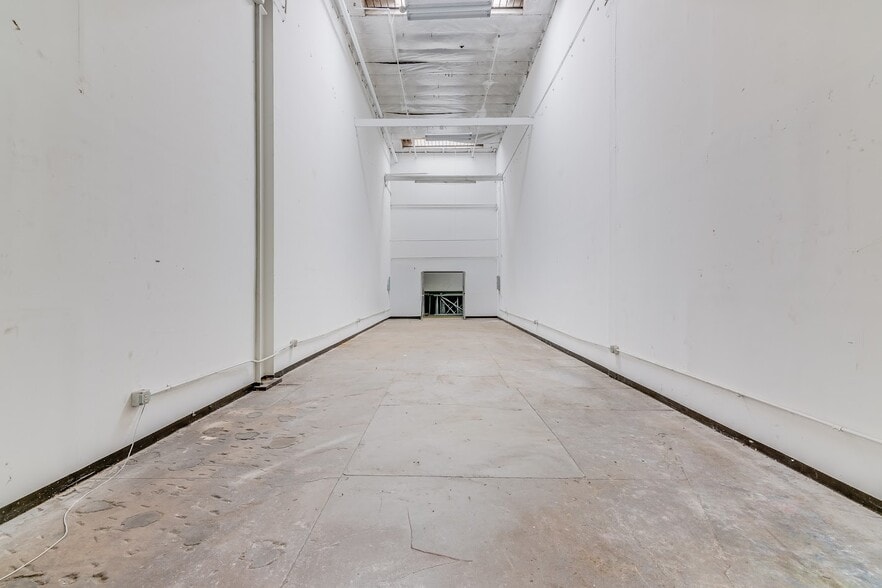
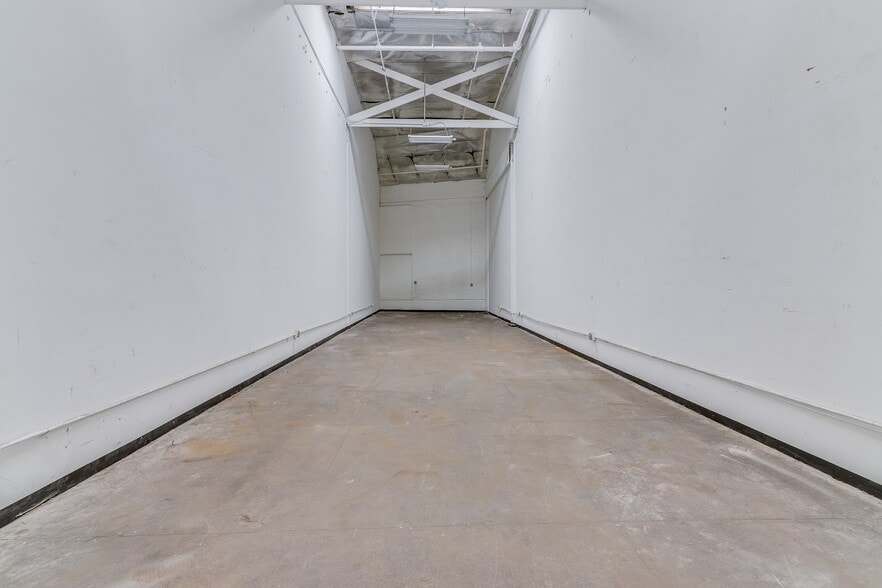
This industrial property in Southeast Los Angeles offers an adaptable space in close proximity to Downtown Los Angeles. Positioned within an established industrial corridor, the property features clear ceiling heights of 20 feet, multiple drive-ins, and a functional high-image layout geared toward efficiency. Connectivity is a key advantage, with convenient access to regional thoroughfares and immediate adjacency to public transit routes. The surrounding area supports logistics and creative production uses, benefiting from strong transportation linkages. The building includes three separate spaces, each approximately 3,000 SF, with flexible build-out options to accommodate various operational requirements. Surface parking for 75 vehicles and M3 heavy industrial zoning enhance utility for diverse industrial users. A dry sprinkler system, masonry construction, and essential services such as lighting, gas, and water are included. This property provides an excellent opportunity for tenants seeking operational ease, flexible leasing terms, and a location that balances accessibility with centrality.
- Le taux de location ne comprend pas les services publics, les services de bâtiment ou les dépenses immobilières.
| Espace | Taille | Terme | Taux de location | Utilisation de l’espace | Aménagement | Disponible |
| 1er étage - 2001 B | 1 200 pi² | Négociable | 17,95 $ CAD/pi²/an 1,50 $ CAD/pi²/mois 21 543 $ CAD/an 1 795 $ CAD/mois | Industriel | - | Maintenant |
| 1er étage - 2021 S | 7 000 pi² | Négociable | 18,95 $ CAD/pi²/an 1,58 $ CAD/pi²/mois 132 648 $ CAD/an 11 054 $ CAD/mois | Industriel | - | Maintenant |
| 1er étage - 2031 S | 3 000 pi² | 2-3 ans | 17,95 $ CAD/pi²/an 1,50 $ CAD/pi²/mois 53 857 $ CAD/an 4 488 $ CAD/mois | Industriel | - | Maintenant |
2001-2031 S Santa Fe Ave - 1er étage - 2001 B
2001-2031 S Santa Fe Ave - 1er étage - 2021 S
2001-2031 S Santa Fe Ave - 1er étage - 2031 S
- Espace
- Taille
- Terme
- Taux de location
- Utilisation de l’espace
- Aménagement
- Disponible
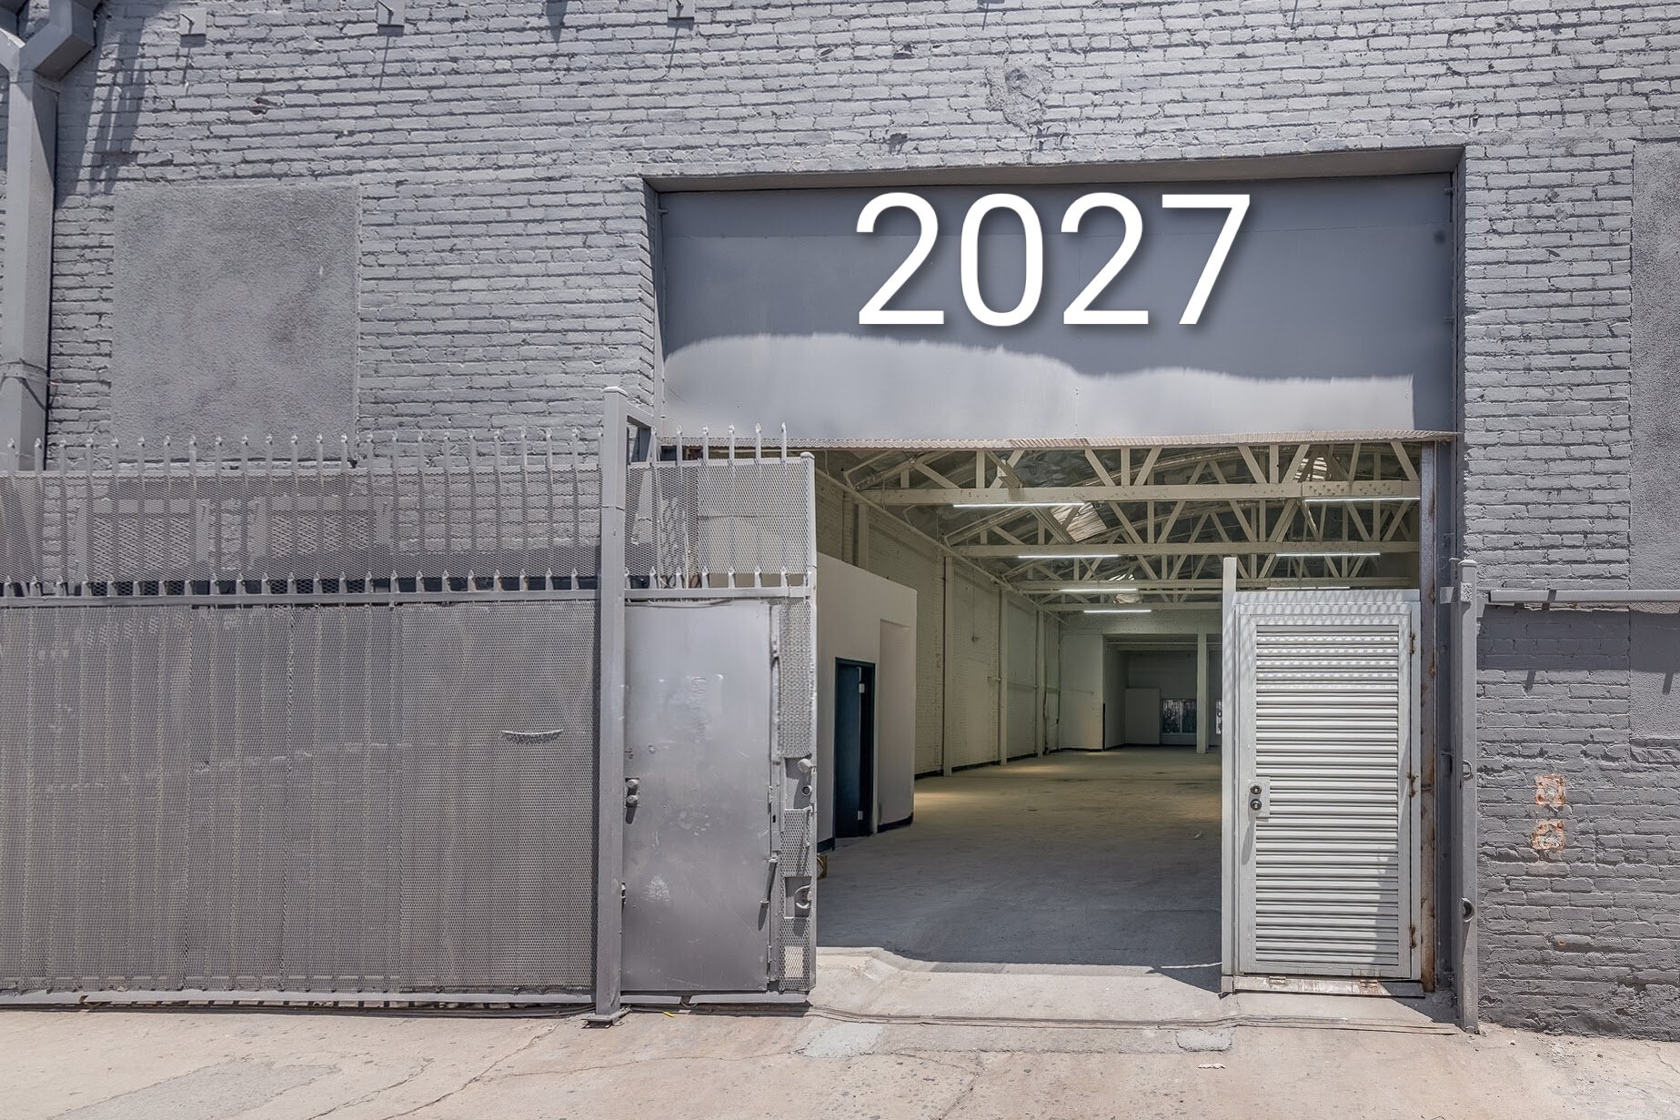


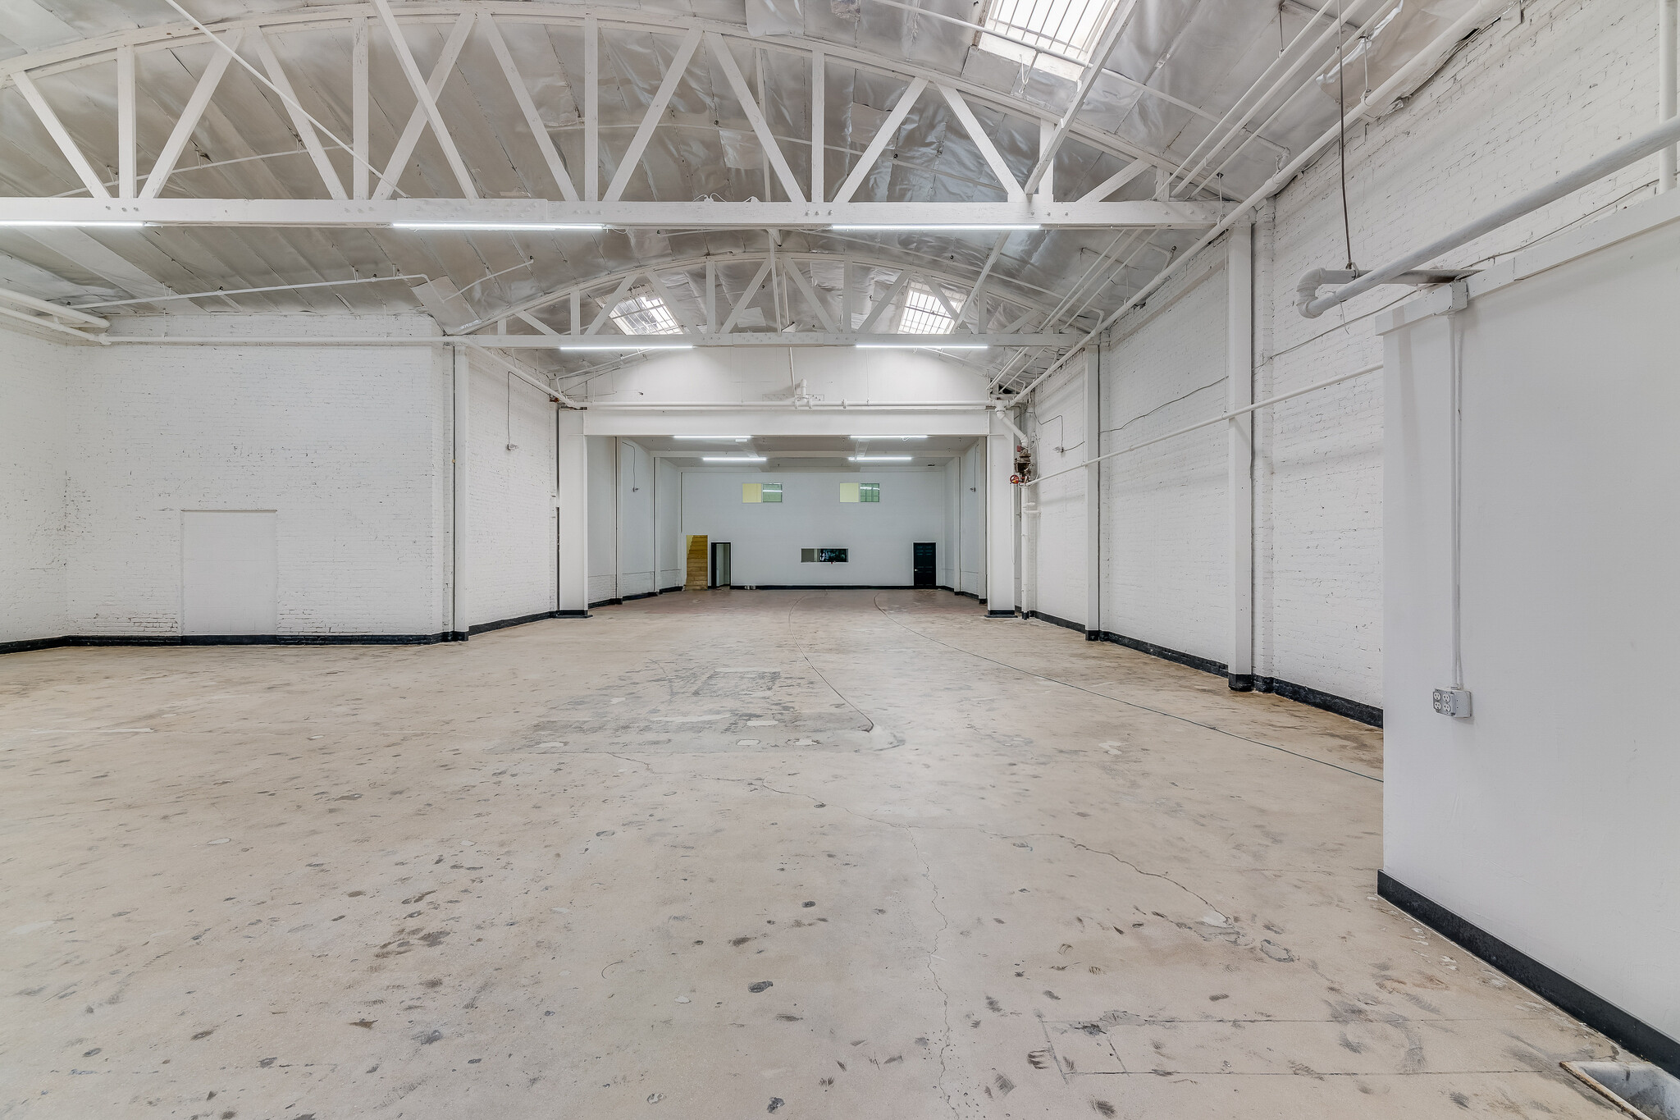
Rare opportunity to lease approximately 6,000 square feet of flexible warehouse and office space in one of Los Angeles' premier industrial corridors. The property offers an efficient combination of expansive warehouse space and built-out office areas, making it ideal for a variety of industrial, creative, showroom, distribution, manufacturing, or e-commerce users. The warehouse features impressive bow truss ceilings, multiple skylights that fill the space with natural light, durable concrete flooring, and a large drive-in loading door for convenient shipping and receiving. Several private offices are already in place, providing turnkey administrative space while maintaining an open warehouse footprint. The flexible layout allows tenants to customize the space to fit their operational needs, whether for warehousing, production, showroom displays, creative studios, or light industrial use. Conveniently located near Downtown Los Angeles with quick access to the I-5, I-10, US-101, SR-60, I-110, and I-710 freeways, the property offers excellent connectivity for employees, clients, and logistics operations. Building highlights ±6,000 SF industrial/flex warehouse Large open warehouse with clear-span layout High bow truss ceilings with skylights providing abundant natural light Drive-in loading door with dedicated loading area Built out private office space Two private restrooms Concrete warehouse flooring Bright, updated office finishes Flexible floor plan for warehouse, showroom, creative, light manufacturing, or distribution uses Excellent access to Downtown Los Angeles and major freeways
- Le taux de location ne comprend pas les services publics, les services de bâtiment ou les dépenses immobilières.


Rare opportunity to lease approximately 3,250 square feet of flexible warehouse and office space in one of Los Angeles' premier industrial corridors. The property offers an efficient combination of expansive warehouse space and built-out office areas, making it ideal for a variety of industrial, creative, showroom, distribution, manufacturing, or e-commerce users. The warehouse features impressive bow truss ceilings, multiple skylights that fill the space with natural light, durable concrete flooring, and a large drive-in loading door for convenient shipping and receiving. Several private offices are already in place, providing turnkey administrative space while maintaining an open warehouse footprint. The flexible layout allows tenants to customize the space to fit their operational needs, whether for warehousing, production, showroom displays, creative studios, or light industrial use. Conveniently located near Downtown Los Angeles with quick access to the I-5, I-10, US-101, SR-60, I-110, and I-710 freeways, the property offers excellent connectivity for employees, clients, and logistics operations. Building highlights ±3,250 SF industrial/flex warehouse Large open warehouse with clear-span layout High bow truss ceilings with skylights providing abundant natural light Drive-in loading door with dedicated loading area Multiple private offices on two levels Two private restrooms Concrete warehouse flooring Bright, updated office finishes Flexible floor plan for warehouse, showroom, creative, light manufacturing, or distribution uses Excellent access to Downtown Los Angeles and major freeways
- Le taux de location ne comprend pas les services publics, les services de bâtiment ou les dépenses immobilières.
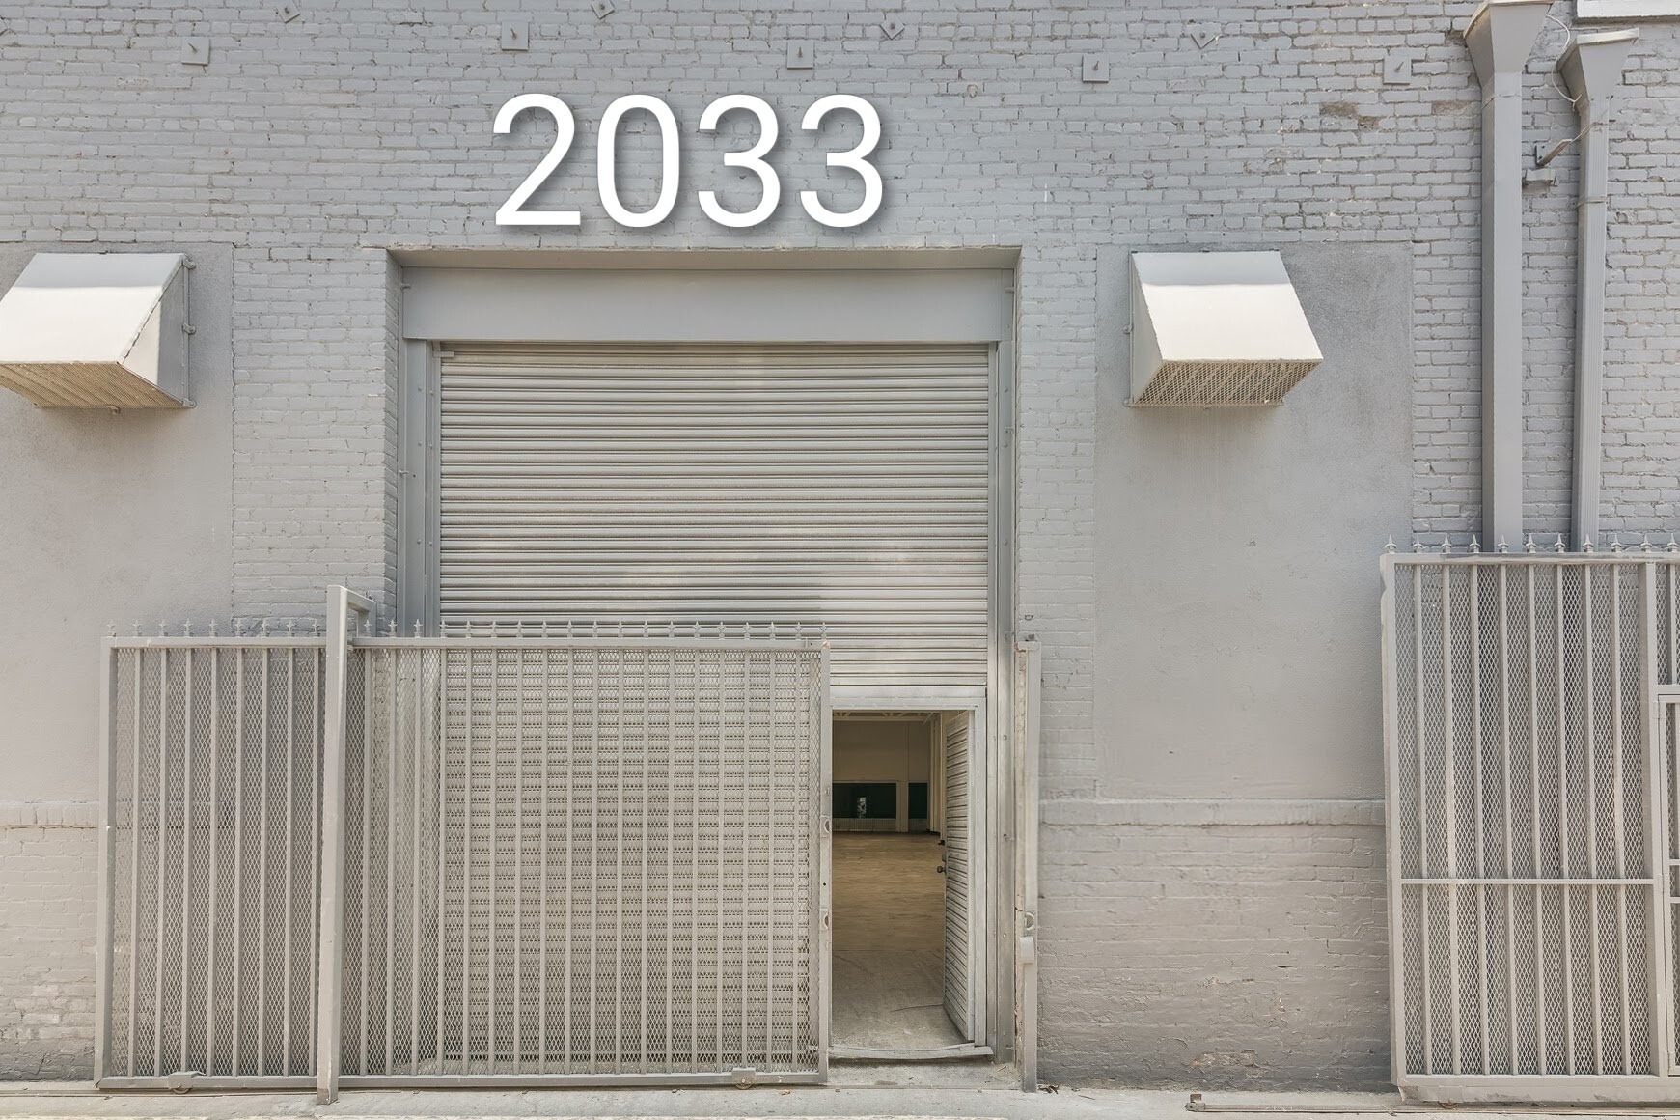


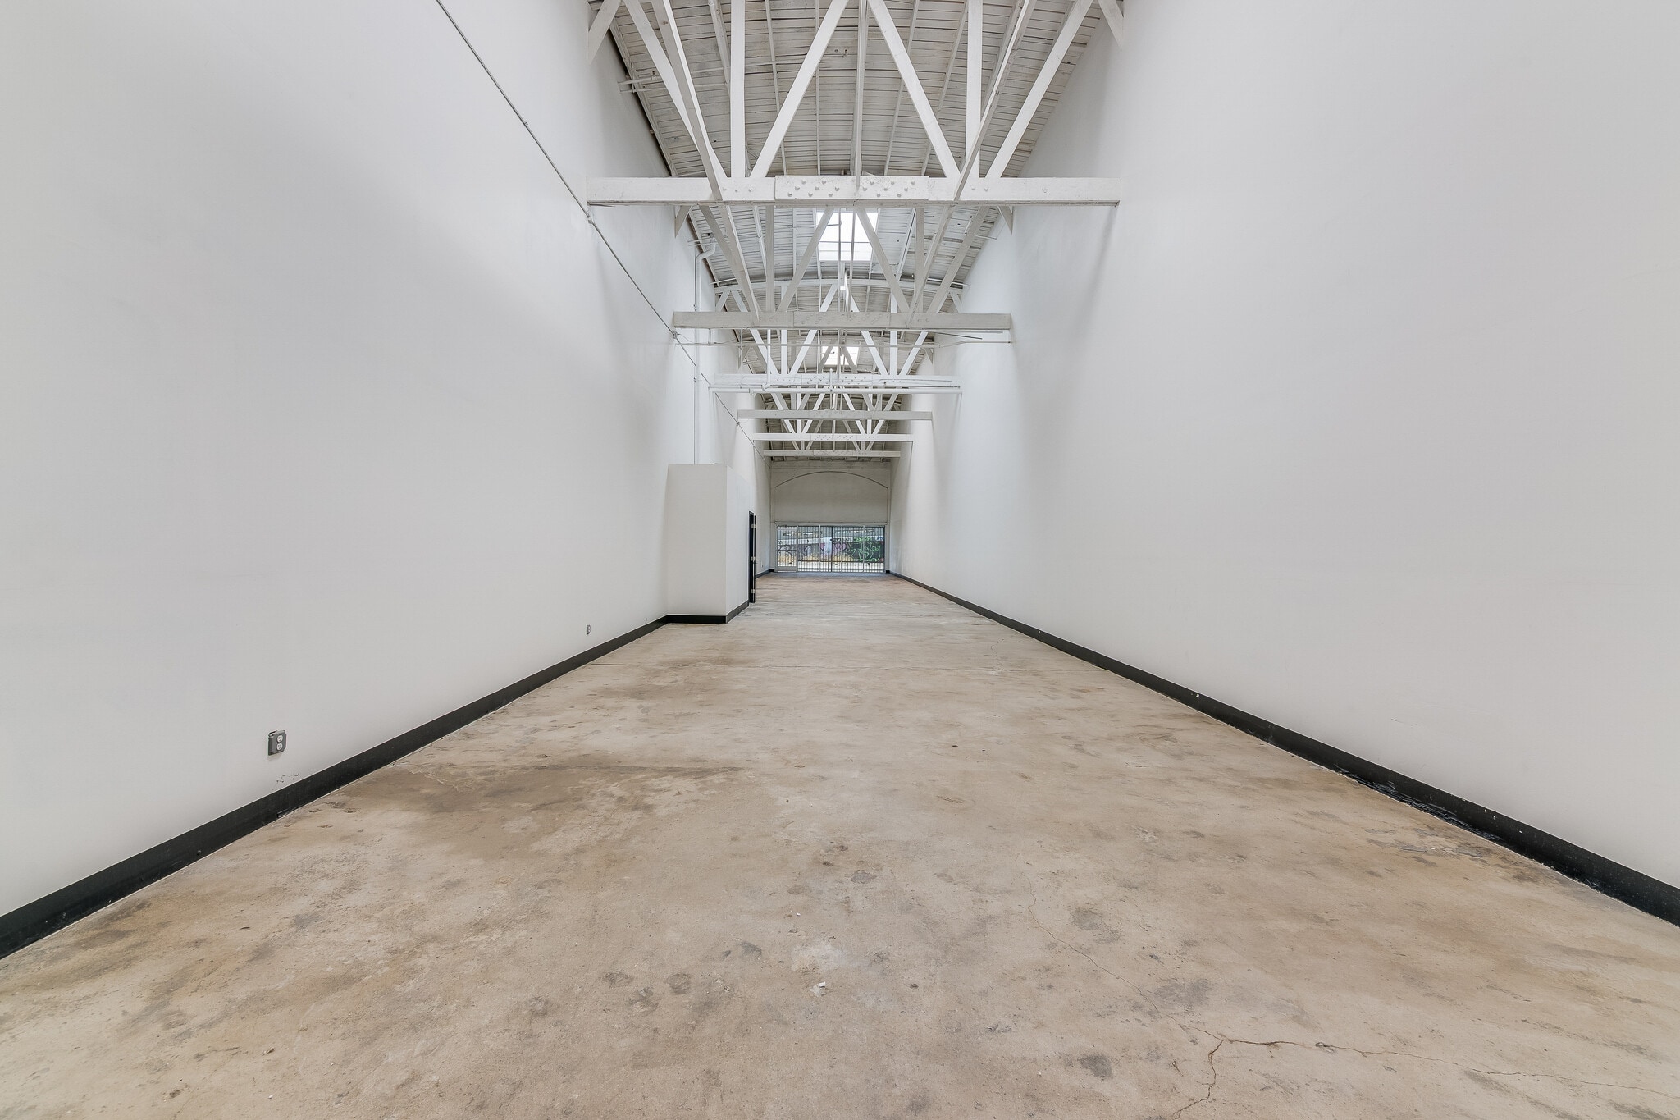
Rare opportunity to lease approximately 6,000 square feet of flexible warehouse and office space in one of Los Angeles' premier industrial corridors. The property offers an expansive warehouse space, making it ideal for a variety of industrial, creative, showroom, distribution, manufacturing, or e-commerce users. The warehouse features impressive bow truss ceilings, multiple skylights that fill the space with natural light, durable concrete flooring, and a large drive-in loading door for convenient shipping and receiving. The flexible layout allows tenants to customize the space to fit their operational needs, whether for warehousing, production, showroom displays, creative studios, or light industrial use. Conveniently located near Downtown Los Angeles with quick access to the I-5, I-10, US-101, SR-60, I-110, and I-710 freeways, the property offers excellent connectivity for employees, clients, and logistics operations. Building highlights ±6,000 SF industrial/flex warehouse Large open warehouse with clear-span layout High bow truss ceilings with skylights providing abundant natural light Drive-in loading door with dedicated loading area Two private restrooms Concrete warehouse flooring Bright, updated office finishes Flexible floor plan for warehouse, showroom, creative, light manufacturing, or distribution uses Excellent access to Downtown Los Angeles and major freeways
- Le taux de location ne comprend pas les services publics, les services de bâtiment ou les dépenses immobilières.
This lease offers great opportunity to be occupied for your company in a desirable location near Downtown Los Angeles. The property features high ceilings, large roll up door, drive in, two assigned parking spaces, plenty off-street parking and offers a clean, functional high-image space. Don't hesitate and call us.
- Le taux de location ne comprend pas les services publics, les services de bâtiment ou les dépenses immobilières.
- Espace en excellent état
- Cour
- Accessible aux fauteuils roulants
- 1 accès plain-pied
- Salle de bains privée
- Détecteur de fumée
3,000 square feet of industrial space available for lease.
- Le taux de location ne comprend pas les services publics, les services de bâtiment ou les dépenses immobilières.
- Entreposage sécurisé
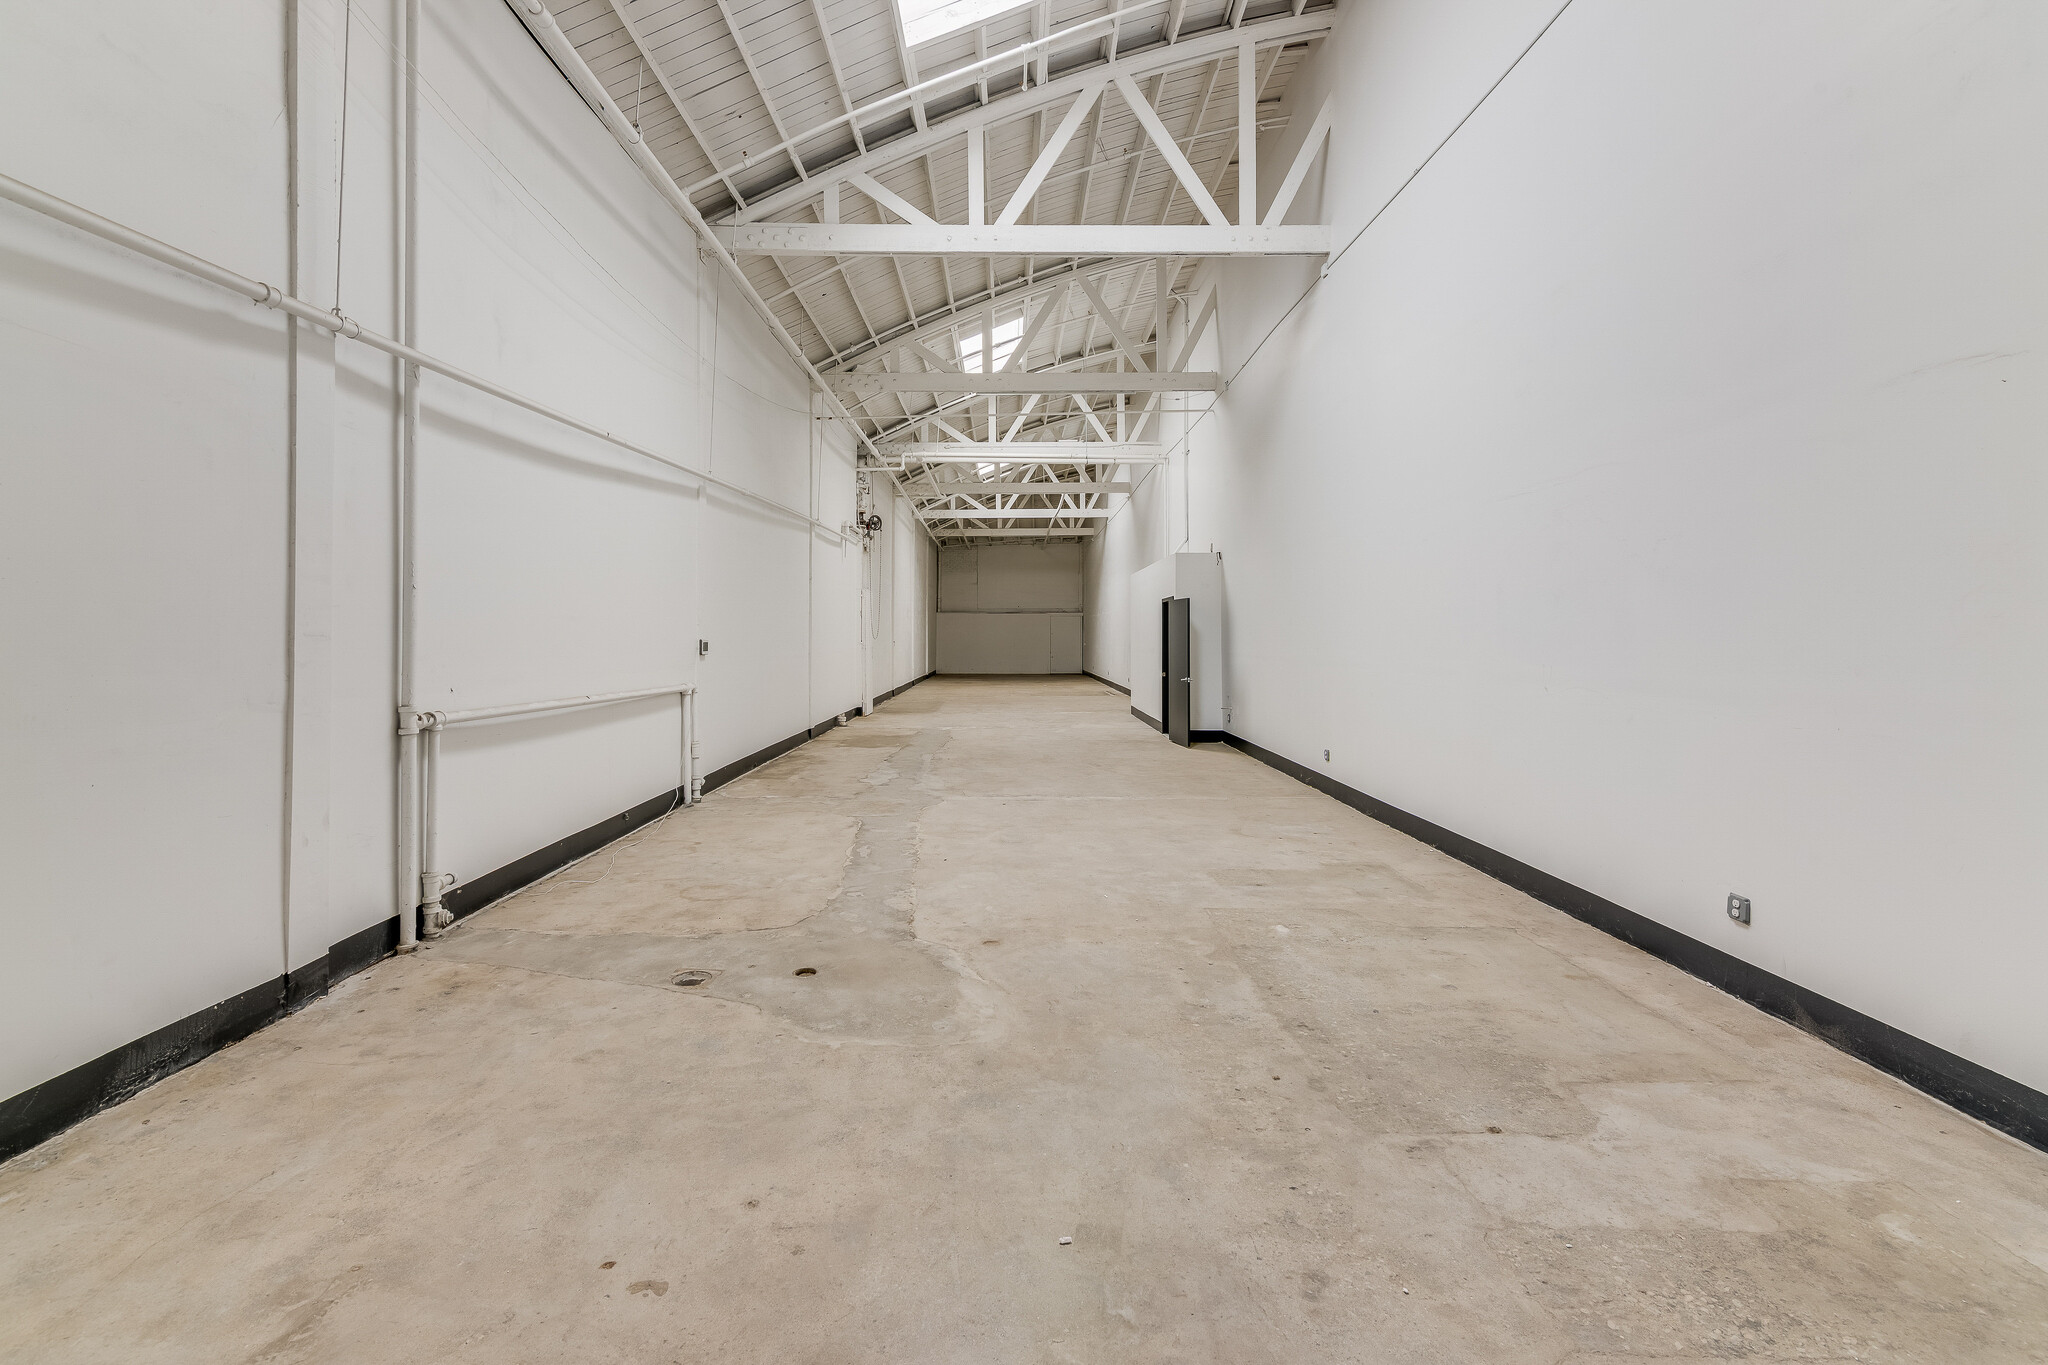


- Le taux de location ne comprend pas les services publics, les services de bâtiment ou les dépenses immobilières.
- Entreposage sécurisé
| Espace | Taille | Terme | Taux de location | Utilisation de l’espace | Aménagement | Disponible |
| 1er étage - 2027 | 6 000 pi² | Négociable | 19,95 $ CAD/pi²/an 1,66 $ CAD/pi²/mois 119 682 $ CAD/an 9 974 $ CAD/mois | Industriel | - | Maintenant |
| 1er étage - 2029 | 3 250 pi² | Négociable | 17,95 $ CAD/pi²/an 1,50 $ CAD/pi²/mois 58 345 $ CAD/an 4 862 $ CAD/mois | Industriel | - | Maintenant |
| 1er étage - 2033 | 6 000 pi² | Négociable | 19,95 $ CAD/pi²/an 1,66 $ CAD/pi²/mois 119 682 $ CAD/an 9 974 $ CAD/mois | Industriel | - | Maintenant |
| 1er étage - 2037 | 3 000 pi² | 2-3 ans | 17,95 $ CAD/pi²/an 1,50 $ CAD/pi²/mois 53 857 $ CAD/an 4 488 $ CAD/mois | Industriel | construction complète | Maintenant |
| 1er étage - 2041 | 3 000 pi² | 2-3 ans | 17,95 $ CAD/pi²/an 1,50 $ CAD/pi²/mois 53 857 $ CAD/an 4 488 $ CAD/mois | Industriel | construction partielle | Maintenant |
| 2e étage, ste 2043 | 3 000 pi² | 2-3 ans | 17,95 $ CAD/pi²/an 1,50 $ CAD/pi²/mois 53 857 $ CAD/an 4 488 $ CAD/mois | Bureau | construction partielle | Maintenant |
2023-2043 S Santa Fe Ave - 1er étage - 2027
2023-2043 S Santa Fe Ave - 1er étage - 2029
2023-2043 S Santa Fe Ave - 1er étage - 2033
2023-2043 S Santa Fe Ave - 1er étage - 2037
2023-2043 S Santa Fe Ave - 1er étage - 2041
2023-2043 S Santa Fe Ave - 2e étage - ste 2043
2001-2031 S Santa Fe Ave - 1er étage - 2001 B
| Taille | 1 200 pi² |
| Terme | Négociable |
| Taux de location | 17,95 $ CAD/pi²/an |
| Utilisation de l’espace | Industriel |
| Aménagement | - |
| Disponible | Maintenant |
Beautifully renovated unit featuring soaring high ceilings, modern finishes, and an open, airy layout. The spacious interior offers excellent flexibility, making it ideal for a creative professional, specialist, or anyone needing additional storage or workspace (subject to local regulations and landlord approval).
- Le taux de location ne comprend pas les services publics, les services de bâtiment ou les dépenses immobilières.
2001-2031 S Santa Fe Ave - 1er étage - 2021 S
| Taille | 7 000 pi² |
| Terme | Négociable |
| Taux de location | 18,95 $ CAD/pi²/an |
| Utilisation de l’espace | Industriel |
| Aménagement | - |
| Disponible | Maintenant |
This lease offers great opportunity to be occupied for your company in a desirable location near Downtown Los Angeles. The property features high ceilings, large roll up door, drive in, two assigned parking spaces, plenty off-street parking and offers a clean, functional high-image space. Don't hesitate and call us.
- Le taux de location ne comprend pas les services publics, les services de bâtiment ou les dépenses immobilières.
2001-2031 S Santa Fe Ave - 1er étage - 2031 S
| Taille | 3 000 pi² |
| Terme | 2-3 ans |
| Taux de location | 17,95 $ CAD/pi²/an |
| Utilisation de l’espace | Industriel |
| Aménagement | - |
| Disponible | Maintenant |
This industrial property in Southeast Los Angeles offers an adaptable space in close proximity to Downtown Los Angeles. Positioned within an established industrial corridor, the property features clear ceiling heights of 20 feet, multiple drive-ins, and a functional high-image layout geared toward efficiency. Connectivity is a key advantage, with convenient access to regional thoroughfares and immediate adjacency to public transit routes. The surrounding area supports logistics and creative production uses, benefiting from strong transportation linkages. The building includes three separate spaces, each approximately 3,000 SF, with flexible build-out options to accommodate various operational requirements. Surface parking for 75 vehicles and M3 heavy industrial zoning enhance utility for diverse industrial users. A dry sprinkler system, masonry construction, and essential services such as lighting, gas, and water are included. This property provides an excellent opportunity for tenants seeking operational ease, flexible leasing terms, and a location that balances accessibility with centrality.
- Le taux de location ne comprend pas les services publics, les services de bâtiment ou les dépenses immobilières.
2023-2043 S Santa Fe Ave - 1er étage - 2027
| Taille | 6 000 pi² |
| Terme | Négociable |
| Taux de location | 19,95 $ CAD/pi²/an |
| Utilisation de l’espace | Industriel |
| Aménagement | - |
| Disponible | Maintenant |
Rare opportunity to lease approximately 6,000 square feet of flexible warehouse and office space in one of Los Angeles' premier industrial corridors. The property offers an efficient combination of expansive warehouse space and built-out office areas, making it ideal for a variety of industrial, creative, showroom, distribution, manufacturing, or e-commerce users. The warehouse features impressive bow truss ceilings, multiple skylights that fill the space with natural light, durable concrete flooring, and a large drive-in loading door for convenient shipping and receiving. Several private offices are already in place, providing turnkey administrative space while maintaining an open warehouse footprint. The flexible layout allows tenants to customize the space to fit their operational needs, whether for warehousing, production, showroom displays, creative studios, or light industrial use. Conveniently located near Downtown Los Angeles with quick access to the I-5, I-10, US-101, SR-60, I-110, and I-710 freeways, the property offers excellent connectivity for employees, clients, and logistics operations. Building highlights ±6,000 SF industrial/flex warehouse Large open warehouse with clear-span layout High bow truss ceilings with skylights providing abundant natural light Drive-in loading door with dedicated loading area Built out private office space Two private restrooms Concrete warehouse flooring Bright, updated office finishes Flexible floor plan for warehouse, showroom, creative, light manufacturing, or distribution uses Excellent access to Downtown Los Angeles and major freeways
- Le taux de location ne comprend pas les services publics, les services de bâtiment ou les dépenses immobilières.
2023-2043 S Santa Fe Ave - 1er étage - 2029
| Taille | 3 250 pi² |
| Terme | Négociable |
| Taux de location | 17,95 $ CAD/pi²/an |
| Utilisation de l’espace | Industriel |
| Aménagement | - |
| Disponible | Maintenant |
Rare opportunity to lease approximately 3,250 square feet of flexible warehouse and office space in one of Los Angeles' premier industrial corridors. The property offers an efficient combination of expansive warehouse space and built-out office areas, making it ideal for a variety of industrial, creative, showroom, distribution, manufacturing, or e-commerce users. The warehouse features impressive bow truss ceilings, multiple skylights that fill the space with natural light, durable concrete flooring, and a large drive-in loading door for convenient shipping and receiving. Several private offices are already in place, providing turnkey administrative space while maintaining an open warehouse footprint. The flexible layout allows tenants to customize the space to fit their operational needs, whether for warehousing, production, showroom displays, creative studios, or light industrial use. Conveniently located near Downtown Los Angeles with quick access to the I-5, I-10, US-101, SR-60, I-110, and I-710 freeways, the property offers excellent connectivity for employees, clients, and logistics operations. Building highlights ±3,250 SF industrial/flex warehouse Large open warehouse with clear-span layout High bow truss ceilings with skylights providing abundant natural light Drive-in loading door with dedicated loading area Multiple private offices on two levels Two private restrooms Concrete warehouse flooring Bright, updated office finishes Flexible floor plan for warehouse, showroom, creative, light manufacturing, or distribution uses Excellent access to Downtown Los Angeles and major freeways
- Le taux de location ne comprend pas les services publics, les services de bâtiment ou les dépenses immobilières.
2023-2043 S Santa Fe Ave - 1er étage - 2033
| Taille | 6 000 pi² |
| Terme | Négociable |
| Taux de location | 19,95 $ CAD/pi²/an |
| Utilisation de l’espace | Industriel |
| Aménagement | - |
| Disponible | Maintenant |
Rare opportunity to lease approximately 6,000 square feet of flexible warehouse and office space in one of Los Angeles' premier industrial corridors. The property offers an expansive warehouse space, making it ideal for a variety of industrial, creative, showroom, distribution, manufacturing, or e-commerce users. The warehouse features impressive bow truss ceilings, multiple skylights that fill the space with natural light, durable concrete flooring, and a large drive-in loading door for convenient shipping and receiving. The flexible layout allows tenants to customize the space to fit their operational needs, whether for warehousing, production, showroom displays, creative studios, or light industrial use. Conveniently located near Downtown Los Angeles with quick access to the I-5, I-10, US-101, SR-60, I-110, and I-710 freeways, the property offers excellent connectivity for employees, clients, and logistics operations. Building highlights ±6,000 SF industrial/flex warehouse Large open warehouse with clear-span layout High bow truss ceilings with skylights providing abundant natural light Drive-in loading door with dedicated loading area Two private restrooms Concrete warehouse flooring Bright, updated office finishes Flexible floor plan for warehouse, showroom, creative, light manufacturing, or distribution uses Excellent access to Downtown Los Angeles and major freeways
- Le taux de location ne comprend pas les services publics, les services de bâtiment ou les dépenses immobilières.
2023-2043 S Santa Fe Ave - 1er étage - 2037
| Taille | 3 000 pi² |
| Terme | 2-3 ans |
| Taux de location | 17,95 $ CAD/pi²/an |
| Utilisation de l’espace | Industriel |
| Aménagement | construction complète |
| Disponible | Maintenant |
This lease offers great opportunity to be occupied for your company in a desirable location near Downtown Los Angeles. The property features high ceilings, large roll up door, drive in, two assigned parking spaces, plenty off-street parking and offers a clean, functional high-image space. Don't hesitate and call us.
- Le taux de location ne comprend pas les services publics, les services de bâtiment ou les dépenses immobilières.
- 1 accès plain-pied
- Espace en excellent état
- Salle de bains privée
- Cour
- Détecteur de fumée
- Accessible aux fauteuils roulants
2023-2043 S Santa Fe Ave - 1er étage - 2041
| Taille | 3 000 pi² |
| Terme | 2-3 ans |
| Taux de location | 17,95 $ CAD/pi²/an |
| Utilisation de l’espace | Industriel |
| Aménagement | construction partielle |
| Disponible | Maintenant |
3,000 square feet of industrial space available for lease.
- Le taux de location ne comprend pas les services publics, les services de bâtiment ou les dépenses immobilières.
- Entreposage sécurisé
2023-2043 S Santa Fe Ave - 2e étage - ste 2043
| Taille | 3 000 pi² |
| Terme | 2-3 ans |
| Taux de location | 17,95 $ CAD/pi²/an |
| Utilisation de l’espace | Bureau |
| Aménagement | construction partielle |
| Disponible | Maintenant |
- Le taux de location ne comprend pas les services publics, les services de bâtiment ou les dépenses immobilières.
- Entreposage sécurisé
Aperçu du parc
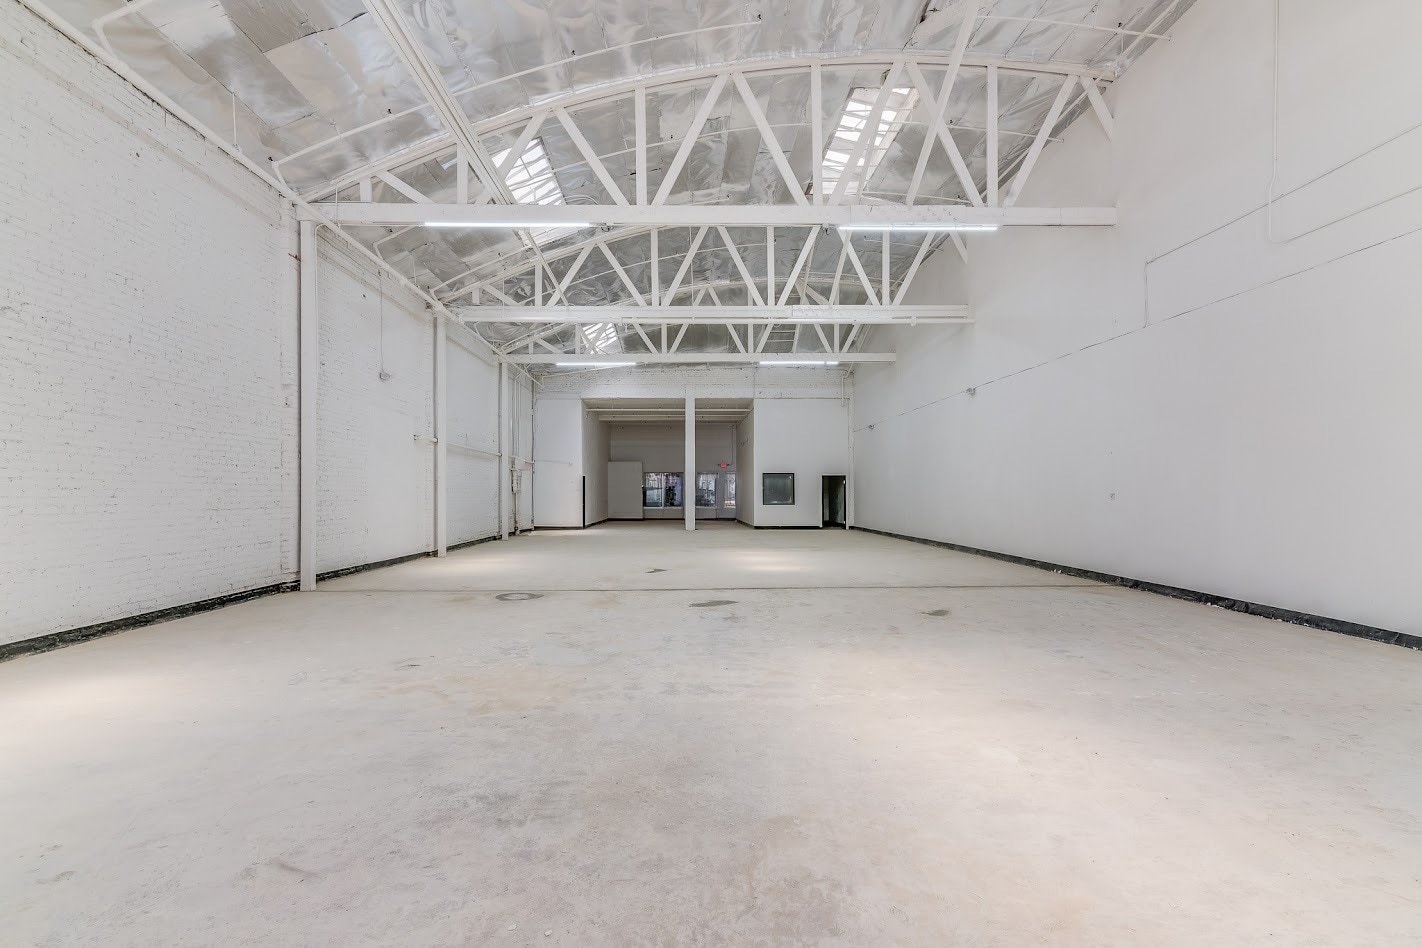
This industrial property in Southeast Los Angeles offers an adaptable space in close proximity to Downtown Los Angeles. Positioned within an established industrial corridor, the property features clear ceiling heights of 20 feet, multiple drive-ins, and a functional high-image layout geared toward efficiency. Connectivity is a key advantage, with convenient access to regional thoroughfares and immediate adjacency to public transit routes. The surrounding area supports logistics and creative production uses, benefiting from strong transportation linkages. The building includes three separate spaces, each approximately 3,000 SF, with flexible build-out options to accommodate various operational requirements. Surface parking for 75 vehicles and M3 heavy industrial zoning enhance utility for diverse industrial users. A dry sprinkler system, masonry construction, and essential services such as lighting, gas, and water are included. This property provides an excellent opportunity for tenants seeking operational ease, flexible leasing terms, and a location that balances accessibility with centrality.


Présenté par
2001-2051 Santa Fe | Los Angeles, CA 90021
Hmm, il semble y avoir eu une erreur lors de l’envoi de votre message. Veuillez réessayer.
Merci! Votre message a été envoyé.