Votre courriel a été envoyé.

203 W Main St 3 000 pi² d'espace disponible • Flex • Ripon, CA 95366
Certaines informations ont été traduites automatiquement.
Faits saillants
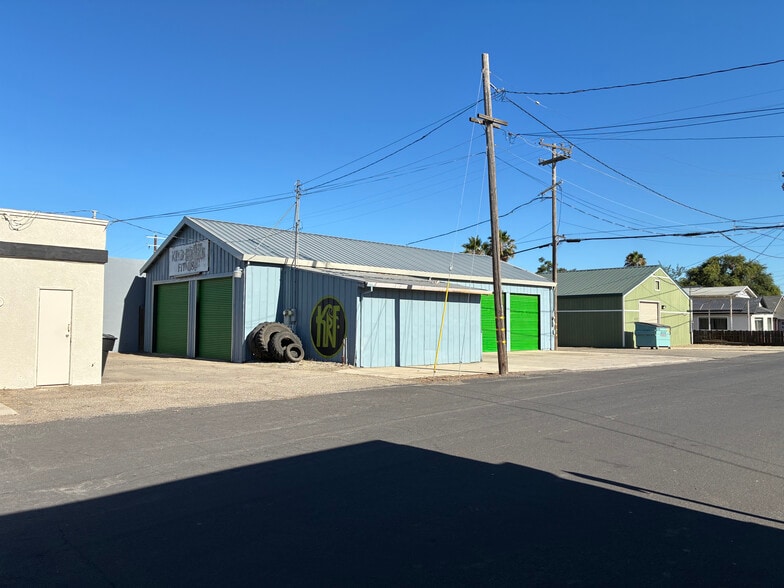
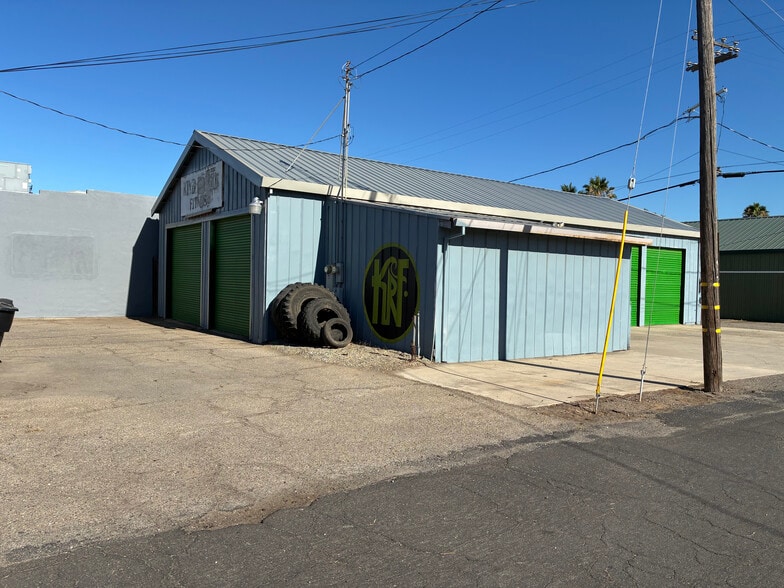
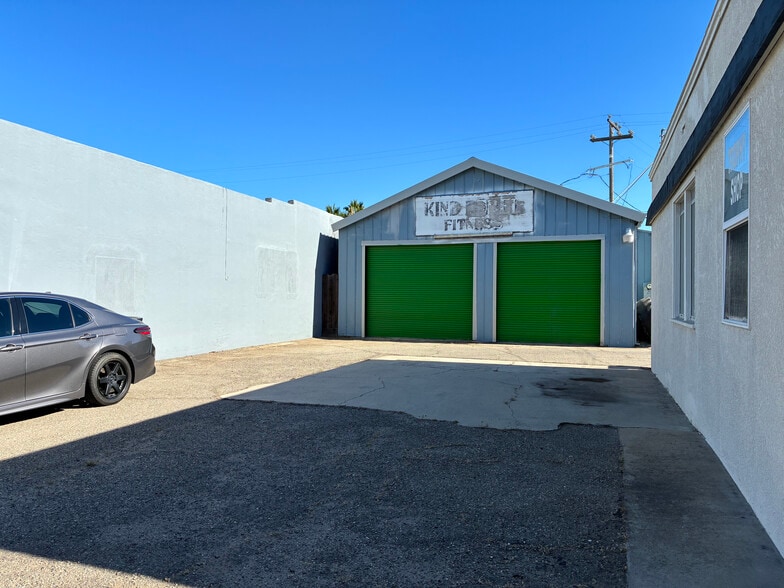
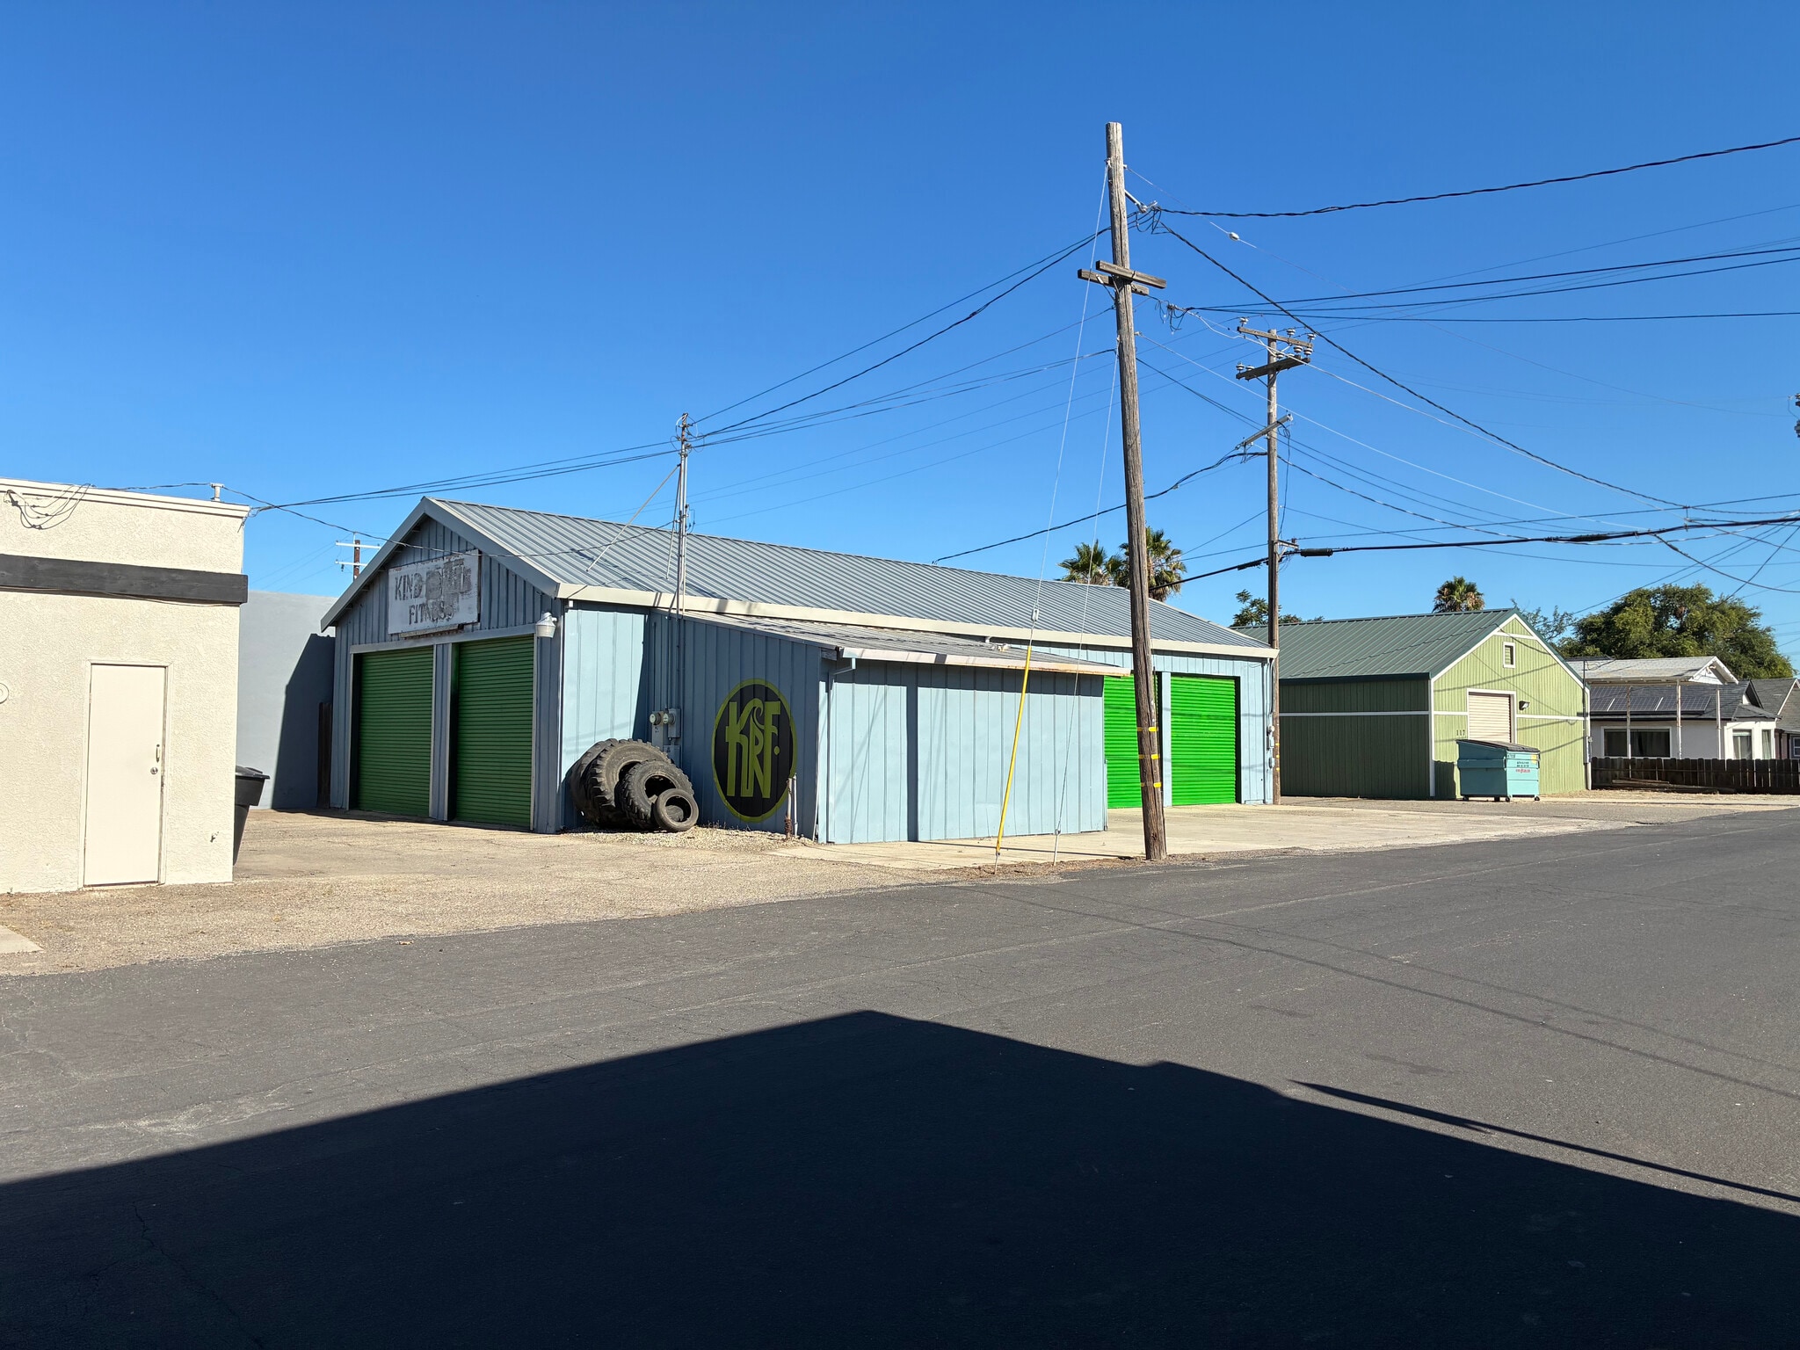
- Industrial/Flex free standing building
- Clear span construction
- Metal construction
Caractéristiques
Tous les espaces disponibles(1)
Afficher les taux de location en
- Espace
- Taille
- Terme
- Taux de location
- Utilisation de l’espace
- Aménagement
- Disponible
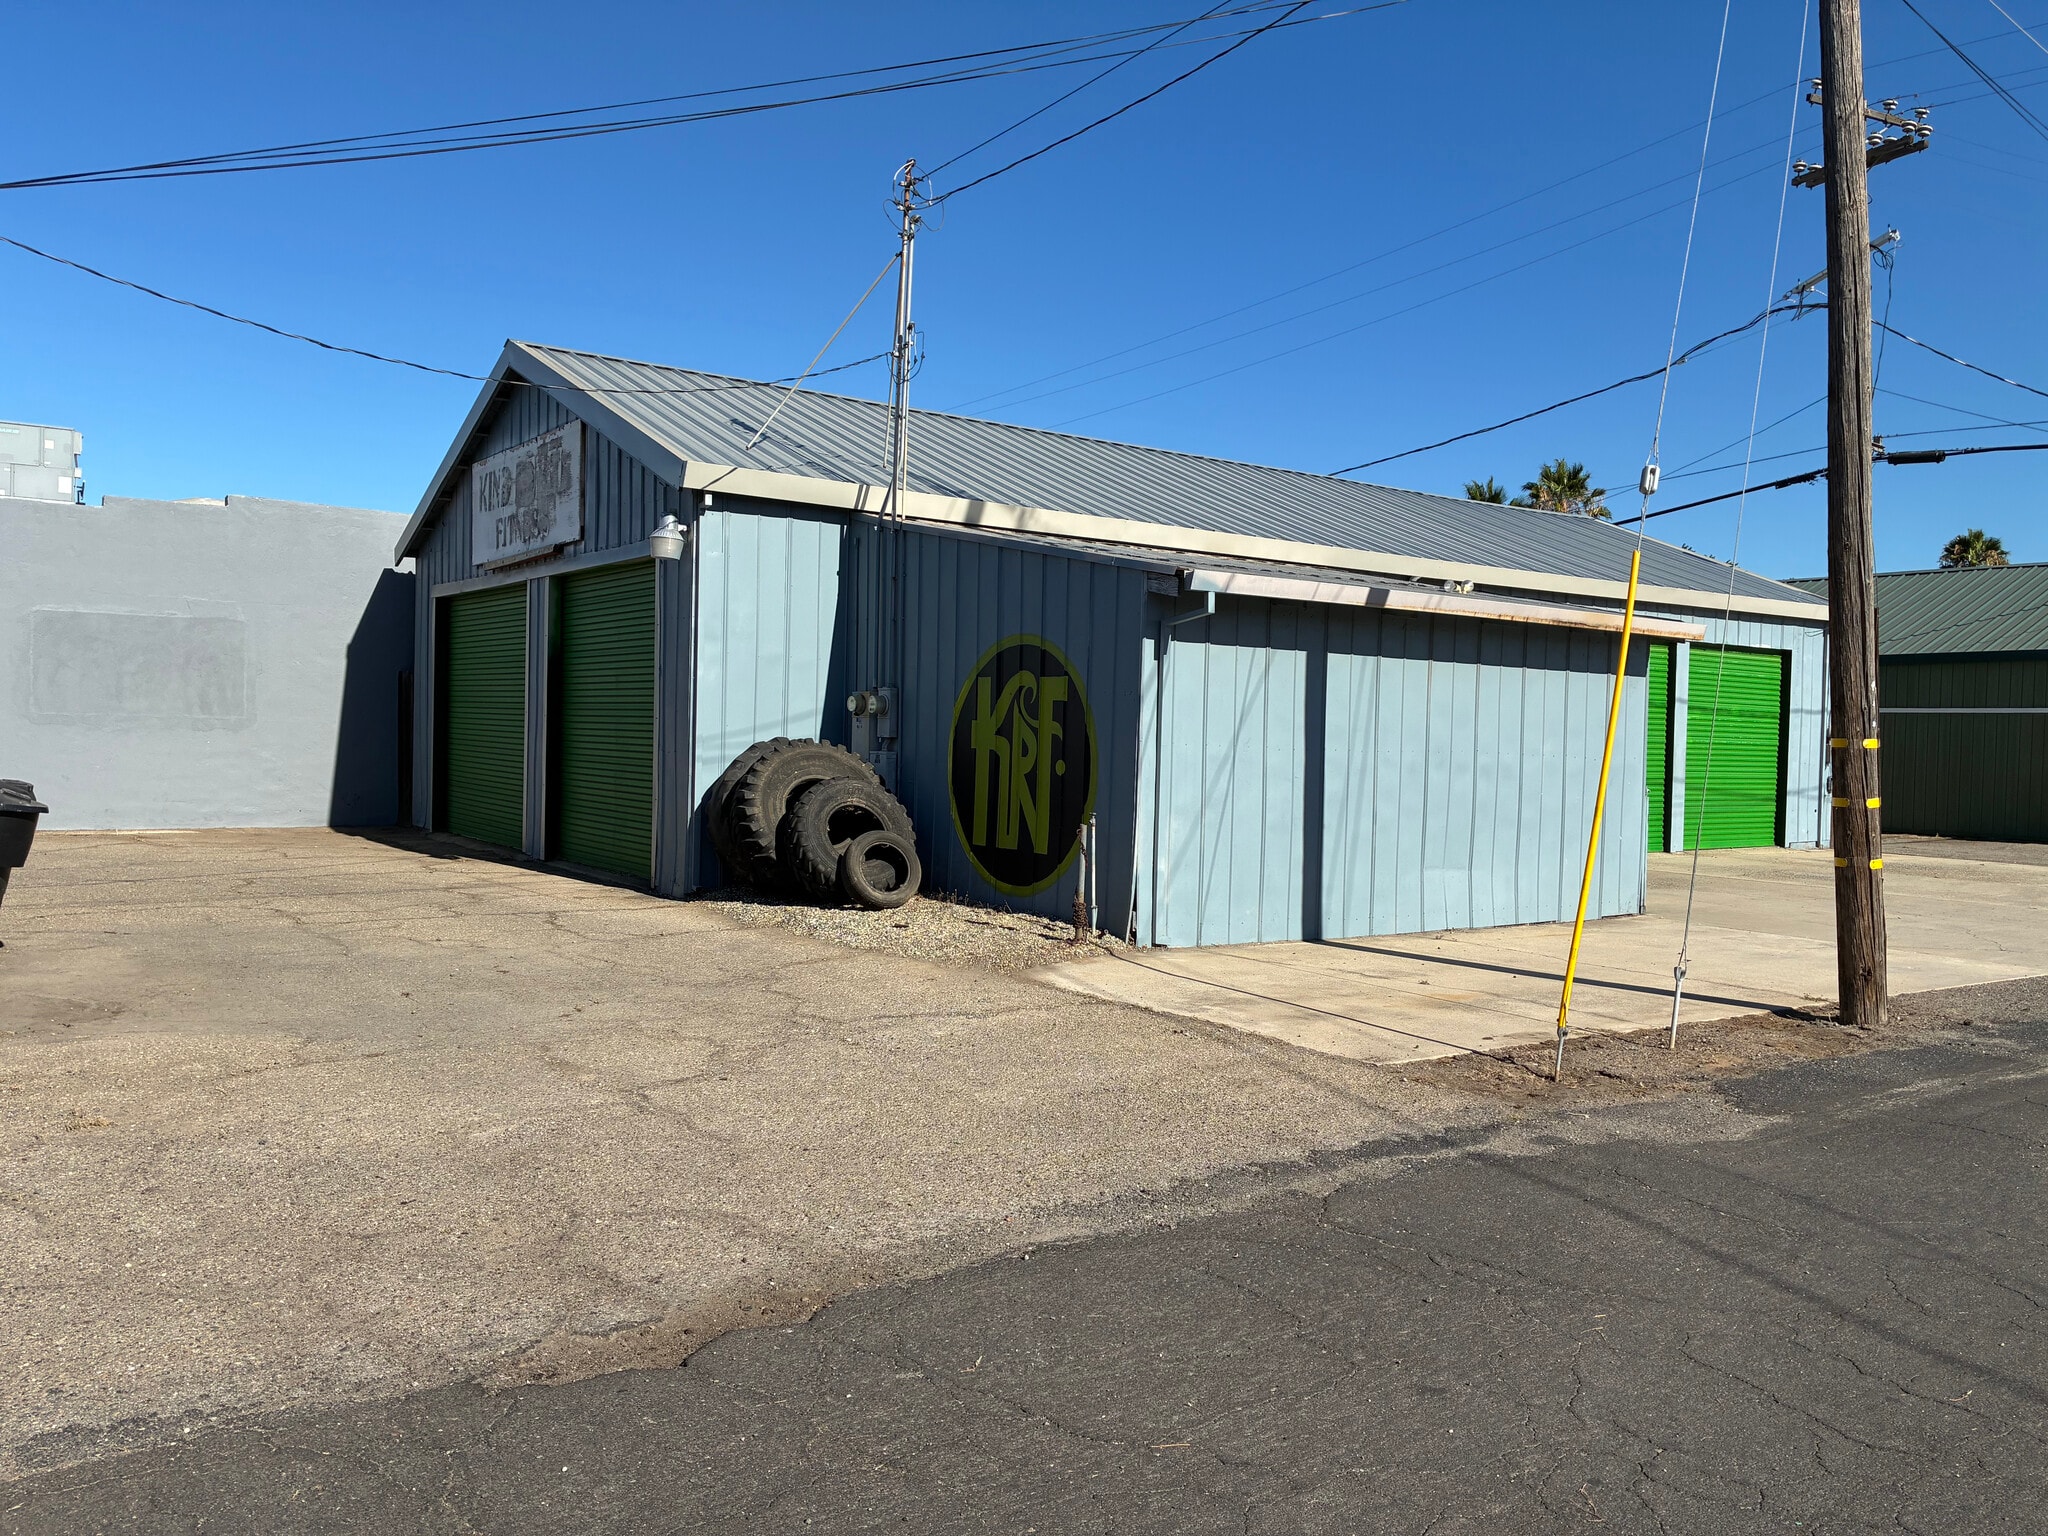


• Metal construction • 375± SF small office/storage area • 13’± minimum clear height • Clear span construction • Paved Driveway/Yard • Outside water source • LED lighting • Common area restroom on-site • Direct access to Hwy 99 via 2nd Street
- Le taux inscrit peut ne pas comprendre certains services publics, les services de bâtiment et les dépenses immobilières.
- 5 accès plain-pied
- Comprend 375 pi² d’espace de bureau dédié
| Espace | Taille | Terme | Taux de location | Utilisation de l’espace | Aménagement | Disponible |
| 1er étage | 3 000 pi² | Négociable | 14,45 $ CAD/pi²/an 1,20 $ CAD/pi²/mois 43 344 $ CAD/an 3 612 $ CAD/mois | Flex | construction partielle | Maintenant |
1er étage
| Taille |
| 3 000 pi² |
| Terme |
| Négociable |
| Taux de location |
| 14,45 $ CAD/pi²/an 1,20 $ CAD/pi²/mois 43 344 $ CAD/an 3 612 $ CAD/mois |
| Utilisation de l’espace |
| Flex |
| Aménagement |
| construction partielle |
| Disponible |
| Maintenant |
1er étage
| Taille | 3 000 pi² |
| Terme | Négociable |
| Taux de location | 14,45 $ CAD/pi²/an |
| Utilisation de l’espace | Flex |
| Aménagement | construction partielle |
| Disponible | Maintenant |
• Metal construction • 375± SF small office/storage area • 13’± minimum clear height • Clear span construction • Paved Driveway/Yard • Outside water source • LED lighting • Common area restroom on-site • Direct access to Hwy 99 via 2nd Street
- Le taux inscrit peut ne pas comprendre certains services publics, les services de bâtiment et les dépenses immobilières.
- Comprend 375 pi² d’espace de bureau dédié
- 5 accès plain-pied
Aperçu de la propriété
AVAILABLE SF: 3,000± square foot freestanding metal building POWER: 200 Amp, 120/240 Volt, 3 Phase (to be verified) GL DOORS: Three (3) 9’ x 12’, One (1) 10’ x 12’, One (1) 12’ x 12’ ZONING: C-3 (Central Business District, City of Ripon)
Faits sur l’installation service


Présenté par
203 W Main St
Hmm, il semble y avoir eu une erreur lors de l’envoi de votre message. Veuillez réessayer.
Merci! Votre message a été envoyé.