Votre courriel a été envoyé.

20350 Walnut Dr 12 501 pi² d'espace disponible • Industriel • Diamond Bar, CA 91789
Certaines informations ont été traduites automatiquement.
Faits saillants
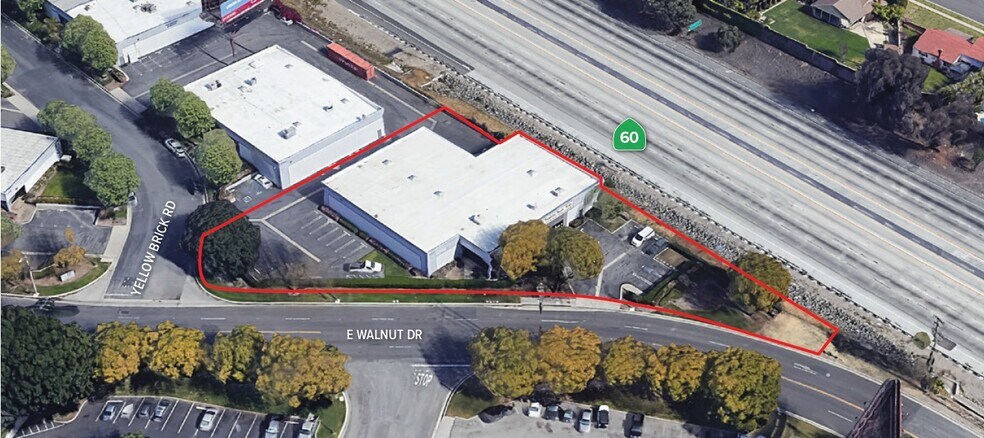
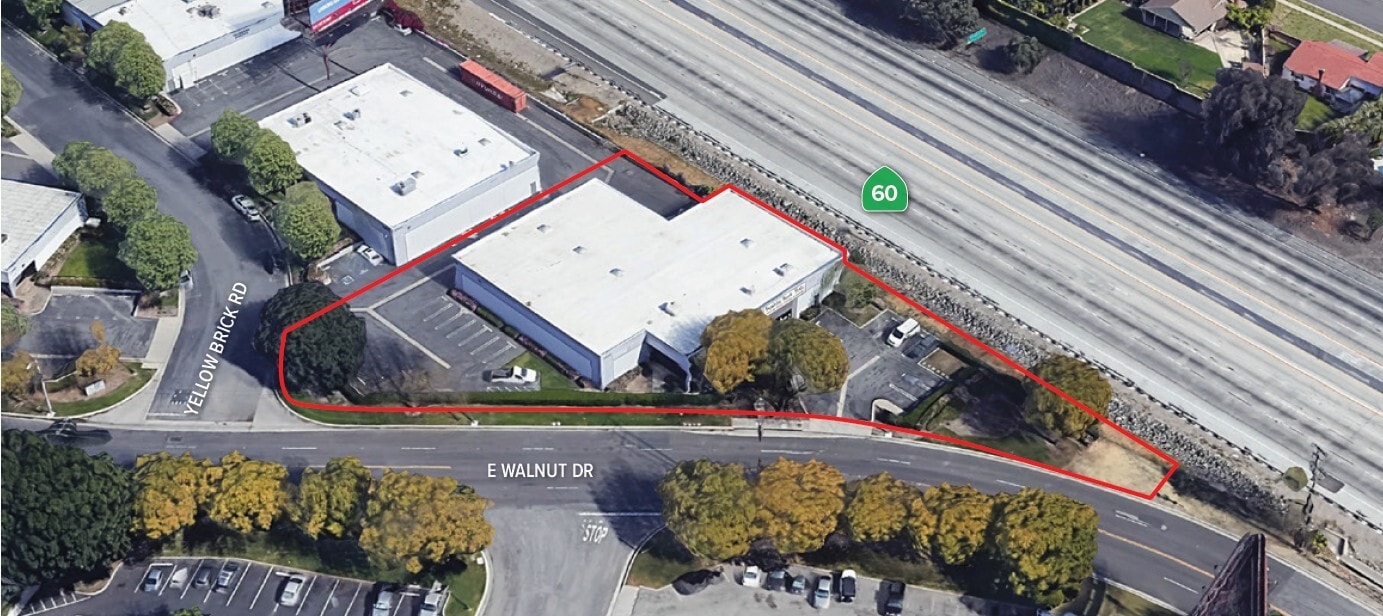
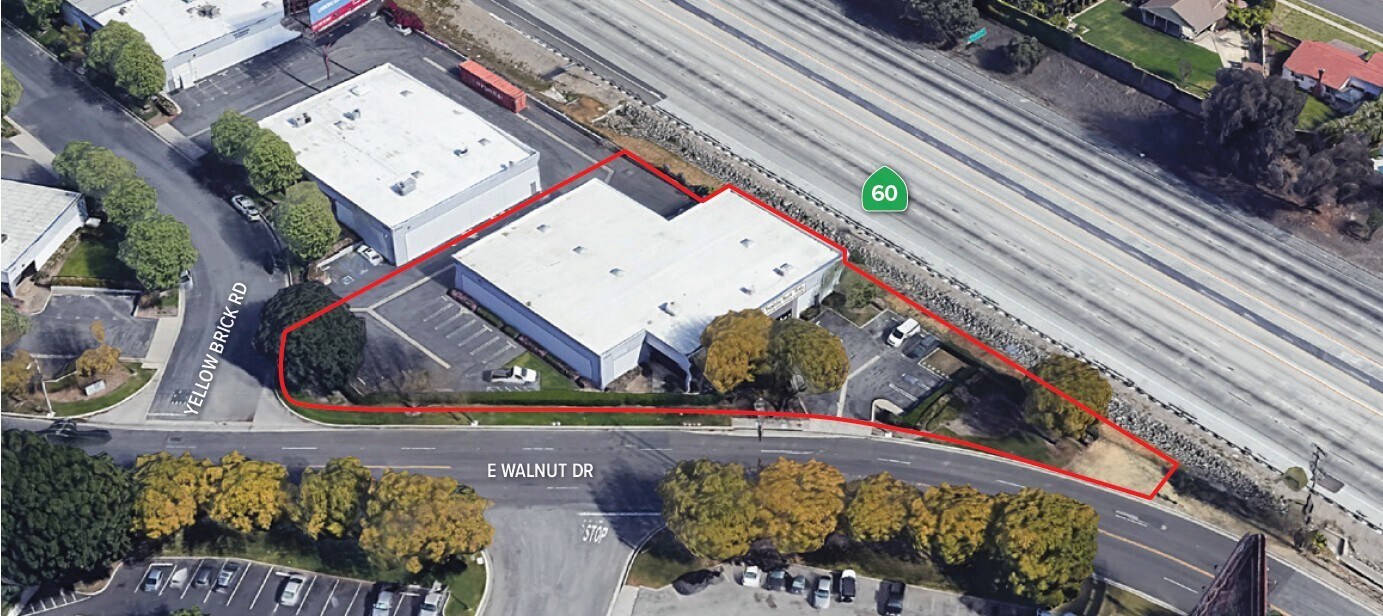
- Freeway Frontage / Highly Visible Tenant Signage
- Dock High / Ground Level Loading
- Freestanding Multi-Use Building
Caractéristiques
Tous les espaces disponibles(1)
Afficher les taux de location en
- Espace
- Taille
- Terme
- Taux de location
- Utilisation de l’espace
- Aménagement
- Disponible
Call broker for commission information. Tenant to verify all including building/land square footage, permitted office size, dates of construction, clear height, power, sprinkler calculation, zoning, permitting and permitted uses, ADA compliance, parking, building and roof condition, HVAC, access, encroachments, floor load and taxes.
- Le taux inscrit peut ne pas comprendre certains services publics, les services de bâtiment et les dépenses immobilières.
- Freeway Frontage / Highly Visible Tenant Signage
- Dock High / Ground Level Loading
- Comprend 1 340 pi² d’espace de bureau dédié
- Freestanding Multi-Use Building
| Espace | Taille | Terme | Taux de location | Utilisation de l’espace | Aménagement | Disponible |
| 1er étage | 12 501 pi² | 3-5 ans | 26,63 $ CAD/pi²/an 2,22 $ CAD/pi²/mois 332 890 $ CAD/an 27 741 $ CAD/mois | Industriel | - | Maintenant |
1er étage
| Taille |
| 12 501 pi² |
| Terme |
| 3-5 ans |
| Taux de location |
| 26,63 $ CAD/pi²/an 2,22 $ CAD/pi²/mois 332 890 $ CAD/an 27 741 $ CAD/mois |
| Utilisation de l’espace |
| Industriel |
| Aménagement |
| - |
| Disponible |
| Maintenant |
1er étage
| Taille | 12 501 pi² |
| Terme | 3-5 ans |
| Taux de location | 26,63 $ CAD/pi²/an |
| Utilisation de l’espace | Industriel |
| Aménagement | - |
| Disponible | Maintenant |
Call broker for commission information. Tenant to verify all including building/land square footage, permitted office size, dates of construction, clear height, power, sprinkler calculation, zoning, permitting and permitted uses, ADA compliance, parking, building and roof condition, HVAC, access, encroachments, floor load and taxes.
- Le taux inscrit peut ne pas comprendre certains services publics, les services de bâtiment et les dépenses immobilières.
- Comprend 1 340 pi² d’espace de bureau dédié
- Freeway Frontage / Highly Visible Tenant Signage
- Freestanding Multi-Use Building
- Dock High / Ground Level Loading
Faits sur l’installation entrepôt




Présenté par
20350 Walnut Dr
Hmm, il semble y avoir eu une erreur lors de l’envoi de votre message. Veuillez réessayer.
Merci! Votre message a été envoyé.