Se Connecter/S’inscrire
Votre courriel a été envoyé.

2040 Mission Rd 14 000 pi² 100% Loué Industriel Immeuble Escondido, CA 92029 8 381 095 $ CAD (598,65 $ CAD/pi²) 5,50% Taux de capitalisation
Certaines informations ont été traduites automatiquement.
Résumé de l'annonce
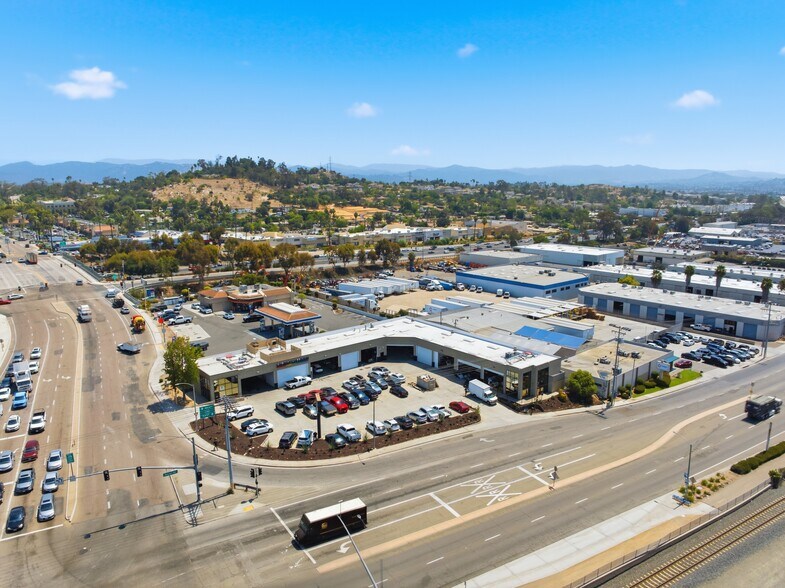
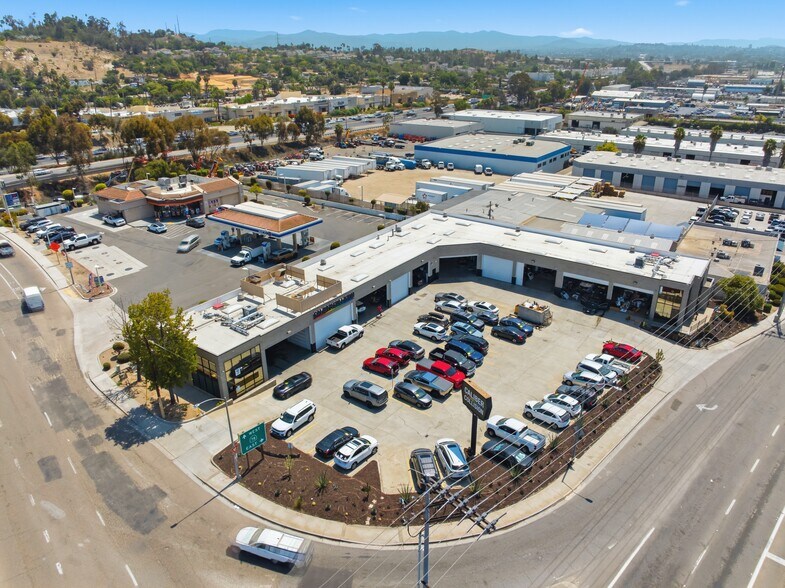
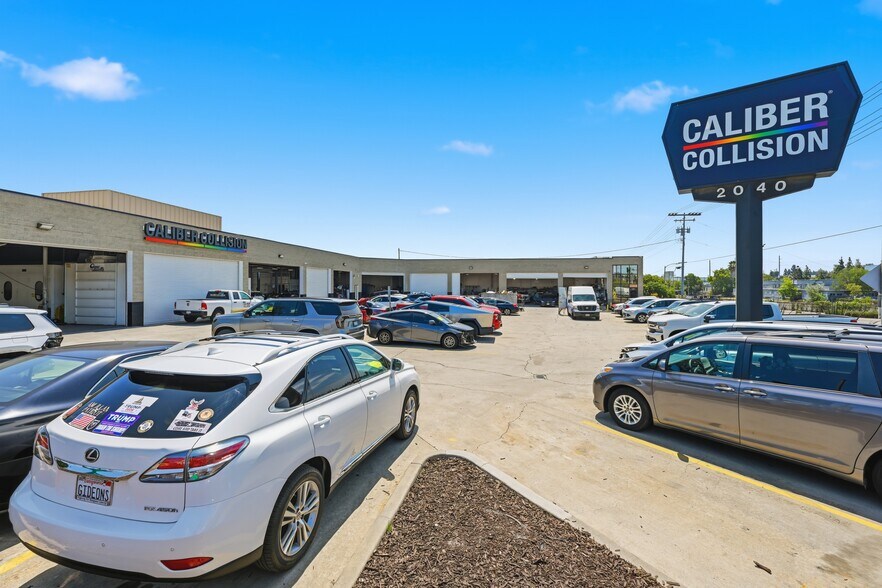
2040 West Mission Road presents the opportunity to acquire a single-tenant net leased industrial asset occupied by Caliber Bodyworks, LLC, an operating subsidiary of Caliber Collision, one of the largest automotive collision repair platforms in the United States. The property benefits from a long operating history, with the tenant having continuously operated at this location since 2000 and currently committed through August 2035 under a long-term lease featuring annual 3% rental increases.
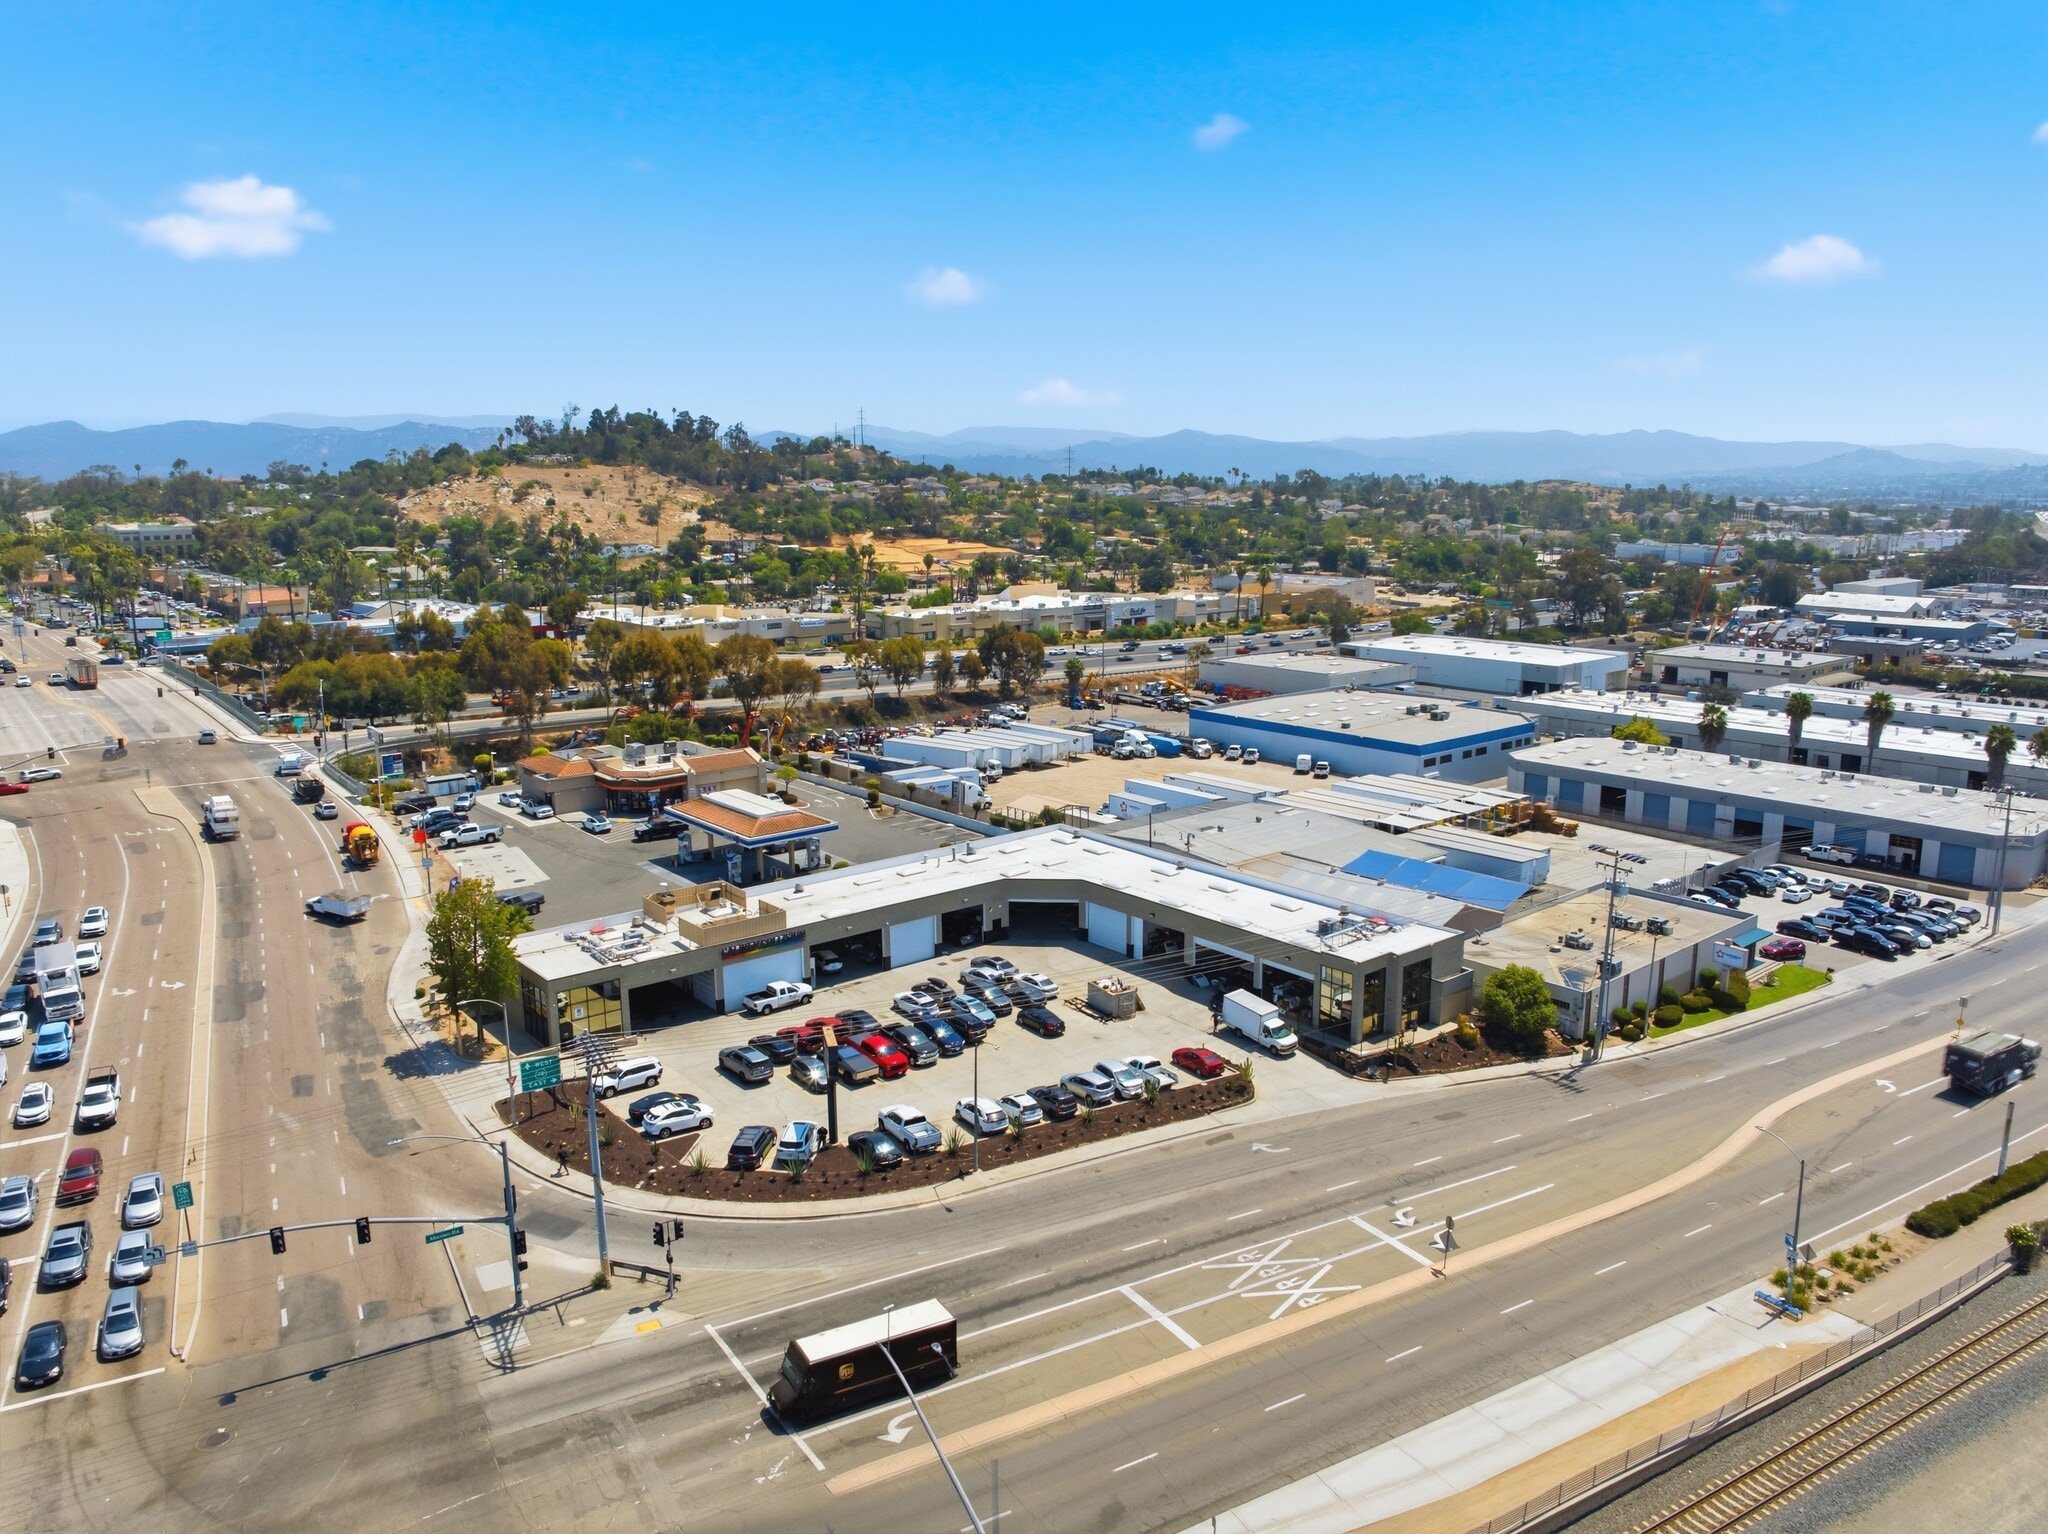
Positioned within Escondido's established industrial corridor, the property offers direct connectivity to State Route 78 and Interstate 15 via Mission Road and Nordahl Road, providing efficient regional access throughout North San Diego County. The site is surrounded by a mix of industrial, automotive, and service-oriented businesses that support ongoing tenant demand and operational efficiency. Its location along a heavily traveled commercial corridor enhances visibility while maintaining convenient access for customers, employees, and service vehicles.
The approximately 14,000-square-foot building is situated on a rectangular parcel of approximately 32,234 square feet and is configured to support high-volume automotive operations. The property features ten grade-level loading doors, including oversized doors, extensive paved circulation areas, multiple access points, and parking capacity that exceeds many comparable automotive facilities. Recent roof and HVAC replacements completed in 2025 further contribute to the property's functionality.
The lease structure provides reimbursement of real estate taxes, insurance, and common area operating expenses, including structural, roof, and parking lot maintenance, creating a predictable income stream. Combined with its strategic North County location, established tenancy, and contractual rent growth, the asset offers investors a stabilized industrial investment opportunity in a supply-constrained Southern California market.
Positioned within Escondido's established industrial corridor, the property offers direct connectivity to State Route 78 and Interstate 15 via Mission Road and Nordahl Road, providing efficient regional access throughout North San Diego County. The site is surrounded by a mix of industrial, automotive, and service-oriented businesses that support ongoing tenant demand and operational efficiency. Its location along a heavily traveled commercial corridor enhances visibility while maintaining convenient access for customers, employees, and service vehicles.
The approximately 14,000-square-foot building is situated on a rectangular parcel of approximately 32,234 square feet and is configured to support high-volume automotive operations. The property features ten grade-level loading doors, including oversized doors, extensive paved circulation areas, multiple access points, and parking capacity that exceeds many comparable automotive facilities. Recent roof and HVAC replacements completed in 2025 further contribute to the property's functionality.
The lease structure provides reimbursement of real estate taxes, insurance, and common area operating expenses, including structural, roof, and parking lot maintenance, creating a predictable income stream. Combined with its strategic North County location, established tenancy, and contractual rent growth, the asset offers investors a stabilized industrial investment opportunity in a supply-constrained Southern California market.
Faits sur la propriété
| Prix | 8 381 095 $ CAD | Taille du lot | 0,74 AC |
| Prix par pi² | 598,65 $ CAD | Aire du bâtiment louable | 14 000 pi² |
| Type de vente | Investissement pour loyer hypernet | Nombre d’étages | 1 |
| Taux de capitalisation | 5,50% | Année de construction | 1986 |
| Type de propriété | Industriel | Ratio de stationnement | 3/1 000 pi² |
| Classe d’immeuble | C | Nbre d’entrées dans les portes/au niveau du sol | 10 |
| Zonage | M-2 | ||
| Prix | 8 381 095 $ CAD |
| Prix par pi² | 598,65 $ CAD |
| Type de vente | Investissement pour loyer hypernet |
| Taux de capitalisation | 5,50% |
| Type de propriété | Industriel |
| Classe d’immeuble | C |
| Taille du lot | 0,74 AC |
| Aire du bâtiment louable | 14 000 pi² |
| Nombre d’étages | 1 |
| Année de construction | 1986 |
| Ratio de stationnement | 3/1 000 pi² |
| Nbre d’entrées dans les portes/au niveau du sol | 10 |
| Zonage | M-2 |

Assez accessible à pied
50/100
Exceptionnellement adapté aux voitures
100/100
Bons transports en commun
70/100
Relativement accessible en vélo
30/100
Impôts fonciers
| Numéro de lot | 228-360-16 | Évaluation des bâtiments | 1 030 965 $ CAD |
| Évaluation du terrain | 745 089 $ CAD | Évaluation totale | 1 776 055 $ CAD |
Impôts fonciers
Numéro de lot
228-360-16
Évaluation du terrain
745 089 $ CAD
Évaluation des bâtiments
1 030 965 $ CAD
Évaluation totale
1 776 055 $ CAD


1 de 4
Vidéos
Visite extérieure 3D Matterport
Visite 3D Matterport
Photos
Vue depuis la rue
Rue
Carte

Présenté par
2040 Mission Rd
Vous êtes déjà membre? Connectez-vous
Hmm, il semble y avoir eu une erreur lors de l’envoi de votre message. Veuillez réessayer.
Merci! Votre message a été envoyé.