Votre courriel a été envoyé.

Murray Road Industrial Center 20495 Murray Rd 18 435 pi² d'espace disponible • Industriel • Bend, OR 97701
Certaines informations ont été traduites automatiquement.
Faits saillants de la sous-location
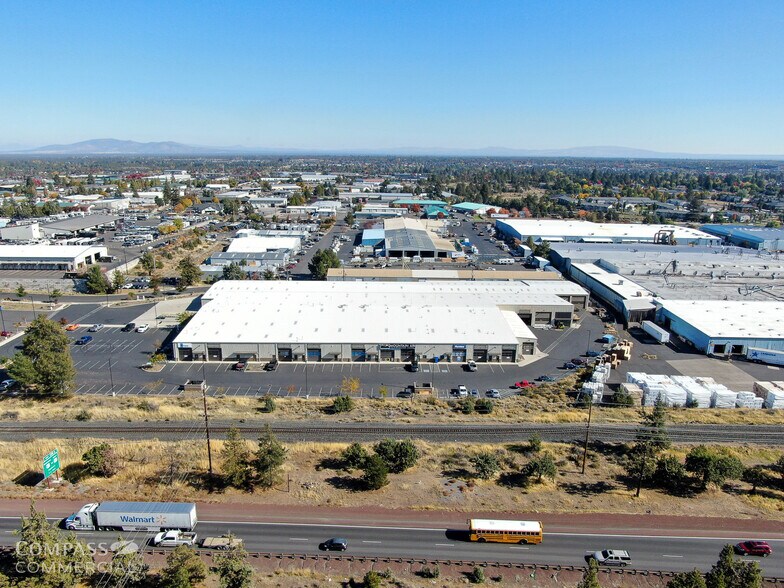
- Premium visibility from Murray Road and Bend Parkway
- North side of Bend provides easy access to Redmond, Sisters, and all of Central Oregon
- Multiple ADA restrooms in building
- Close proximity to Hwy 97 (Bend Parkway)
- 131 shared spaces
- 3 phase 480 volt power
Caractéristiques
Tous les espaces disponibles(1)
Afficher les taux de location en
- Espace
- Taille
- Terme
- Taux de location
- Utilisation de l’espace
- Aménagement
- Disponible
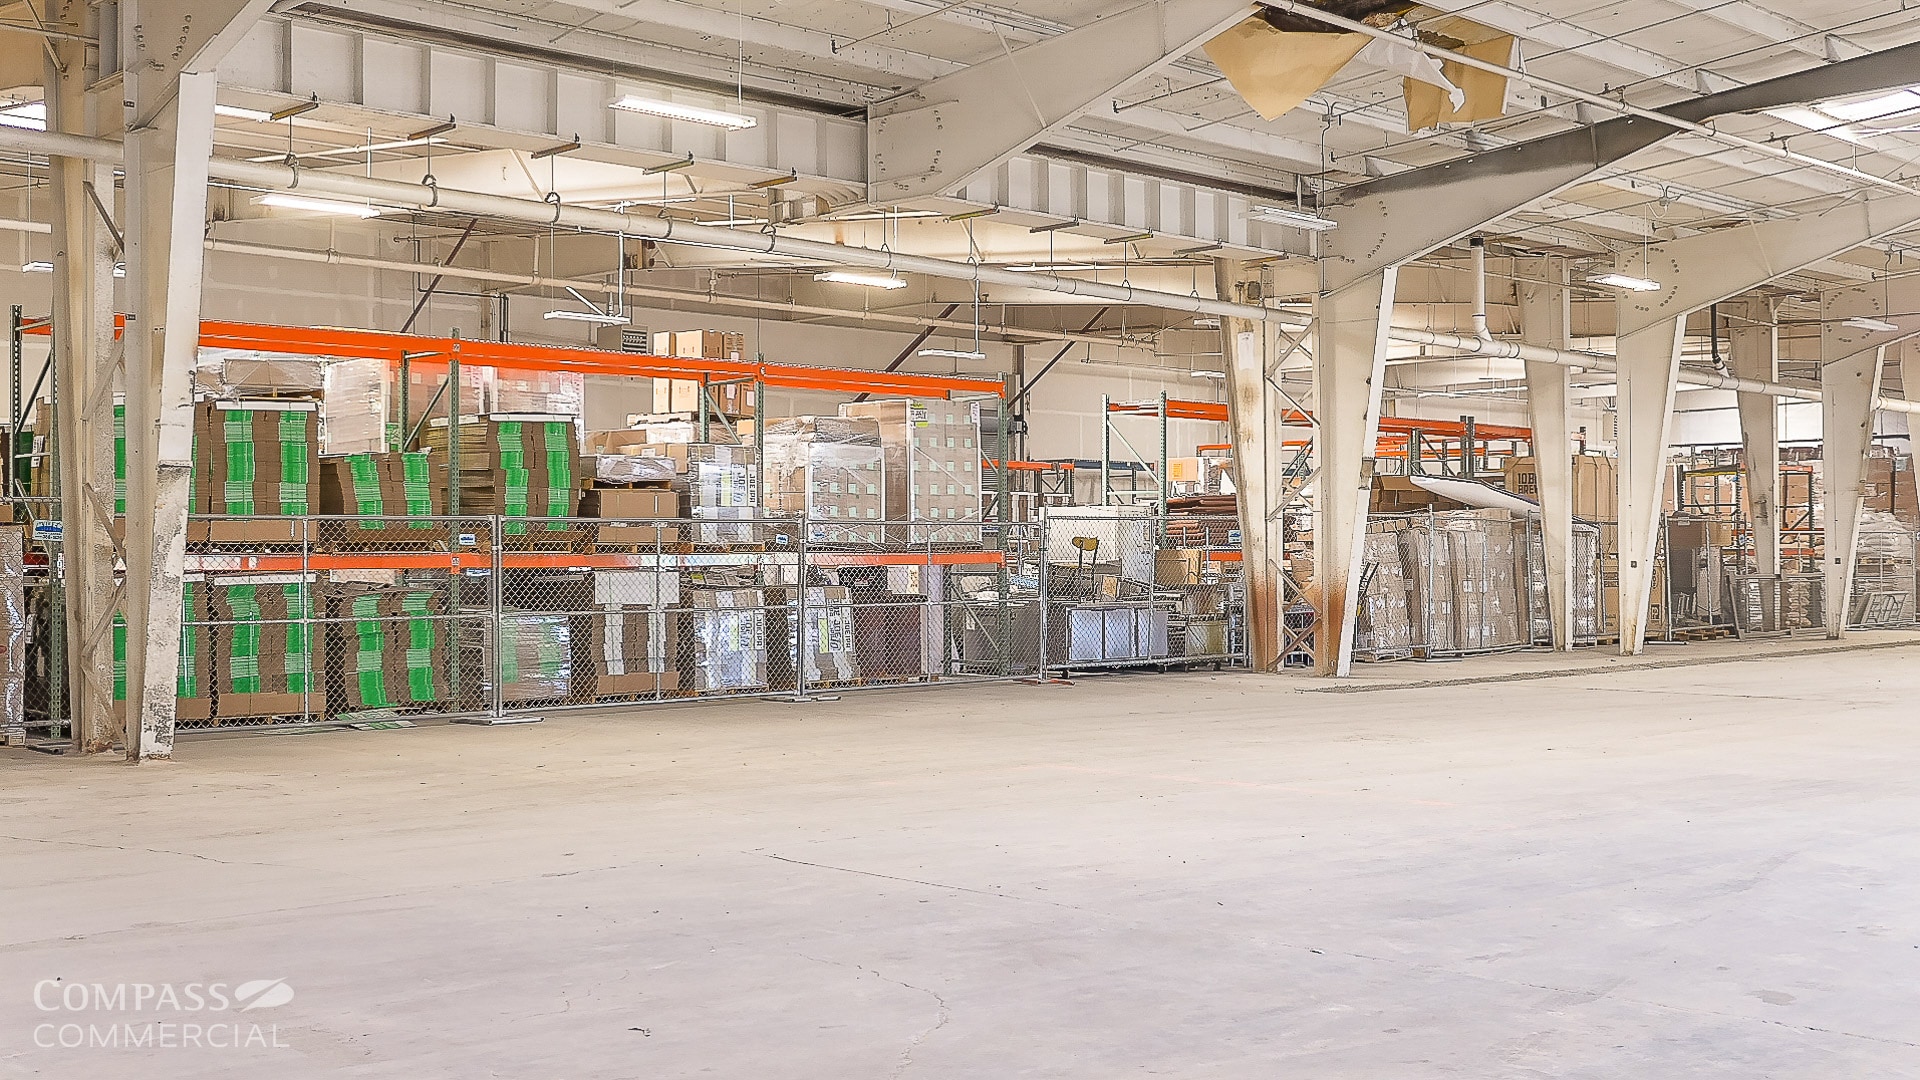


Suite 105 offers 18,435 SF of clear-span warehouse/manufacturing space with 551 SF of office featuring a storefront entry, reception area, and two private offices. The suite includes one 14' x 14' grade-level roll-up door and is adjacent to a shared dock-high loading ramp and forklift access corridor. Additional features include 20' eave height, approximately 60' x 246' interior dimensions, 200-amp 3-phase 480-volt power, thermostat-controlled gas heat, two ADA restrooms, and convenient parking.
- Espace de sous-location disponible auprès du locataire actuel
- Le taux de location ne comprend pas les services publics, les services de bâtiment ou les dépenses immobilières.
| Espace | Taille | Terme | Taux de location | Utilisation de l’espace | Aménagement | Disponible |
| 1er étage - 105 | 18 435 pi² | Sept. 2028 | 15,37 $ CAD/pi²/an 1,28 $ CAD/pi²/mois 283 419 $ CAD/an 23 618 $ CAD/mois | Industriel | - | Maintenant |
1er étage - 105
| Taille |
| 18 435 pi² |
| Terme |
| Sept. 2028 |
| Taux de location |
| 15,37 $ CAD/pi²/an 1,28 $ CAD/pi²/mois 283 419 $ CAD/an 23 618 $ CAD/mois |
| Utilisation de l’espace |
| Industriel |
| Aménagement |
| - |
| Disponible |
| Maintenant |
1er étage - 105
| Taille | 18 435 pi² |
| Terme | Sept. 2028 |
| Taux de location | 15,37 $ CAD/pi²/an |
| Utilisation de l’espace | Industriel |
| Aménagement | - |
| Disponible | Maintenant |
Suite 105 offers 18,435 SF of clear-span warehouse/manufacturing space with 551 SF of office featuring a storefront entry, reception area, and two private offices. The suite includes one 14' x 14' grade-level roll-up door and is adjacent to a shared dock-high loading ramp and forklift access corridor. Additional features include 20' eave height, approximately 60' x 246' interior dimensions, 200-amp 3-phase 480-volt power, thermostat-controlled gas heat, two ADA restrooms, and convenient parking.
- Espace de sous-location disponible auprès du locataire actuel
- Le taux de location ne comprend pas les services publics, les services de bâtiment ou les dépenses immobilières.
Aperçu de la propriété
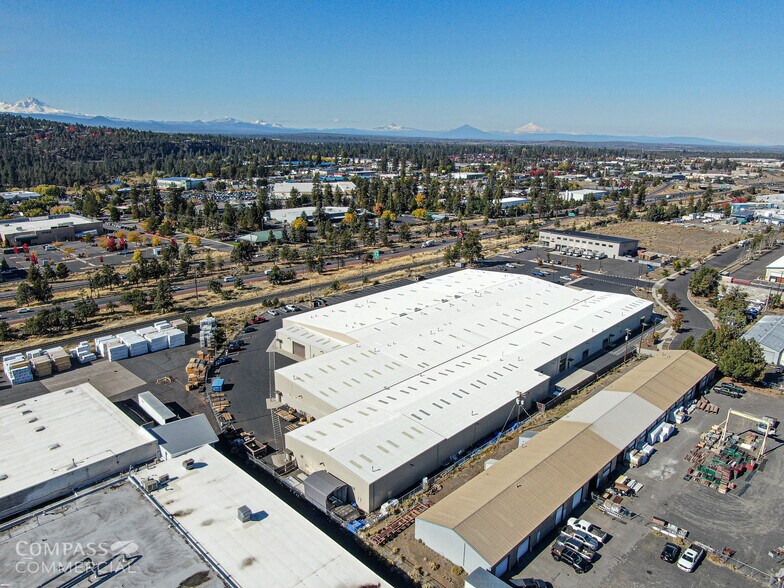
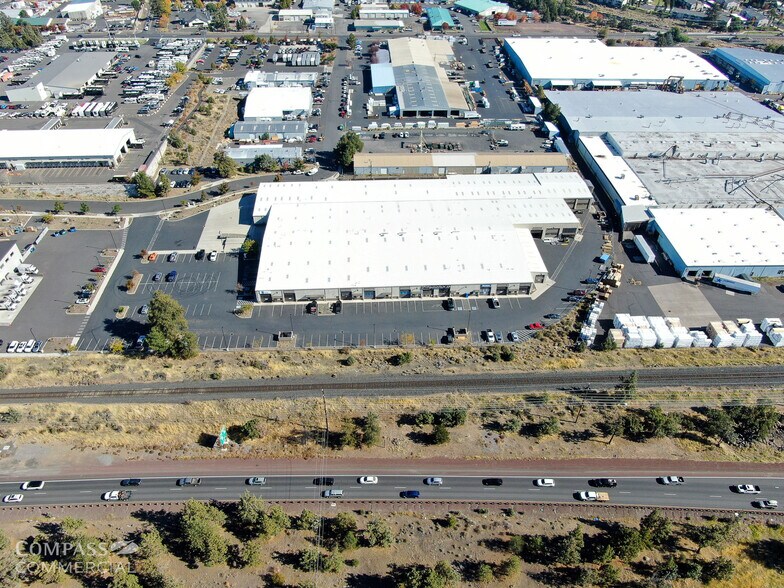
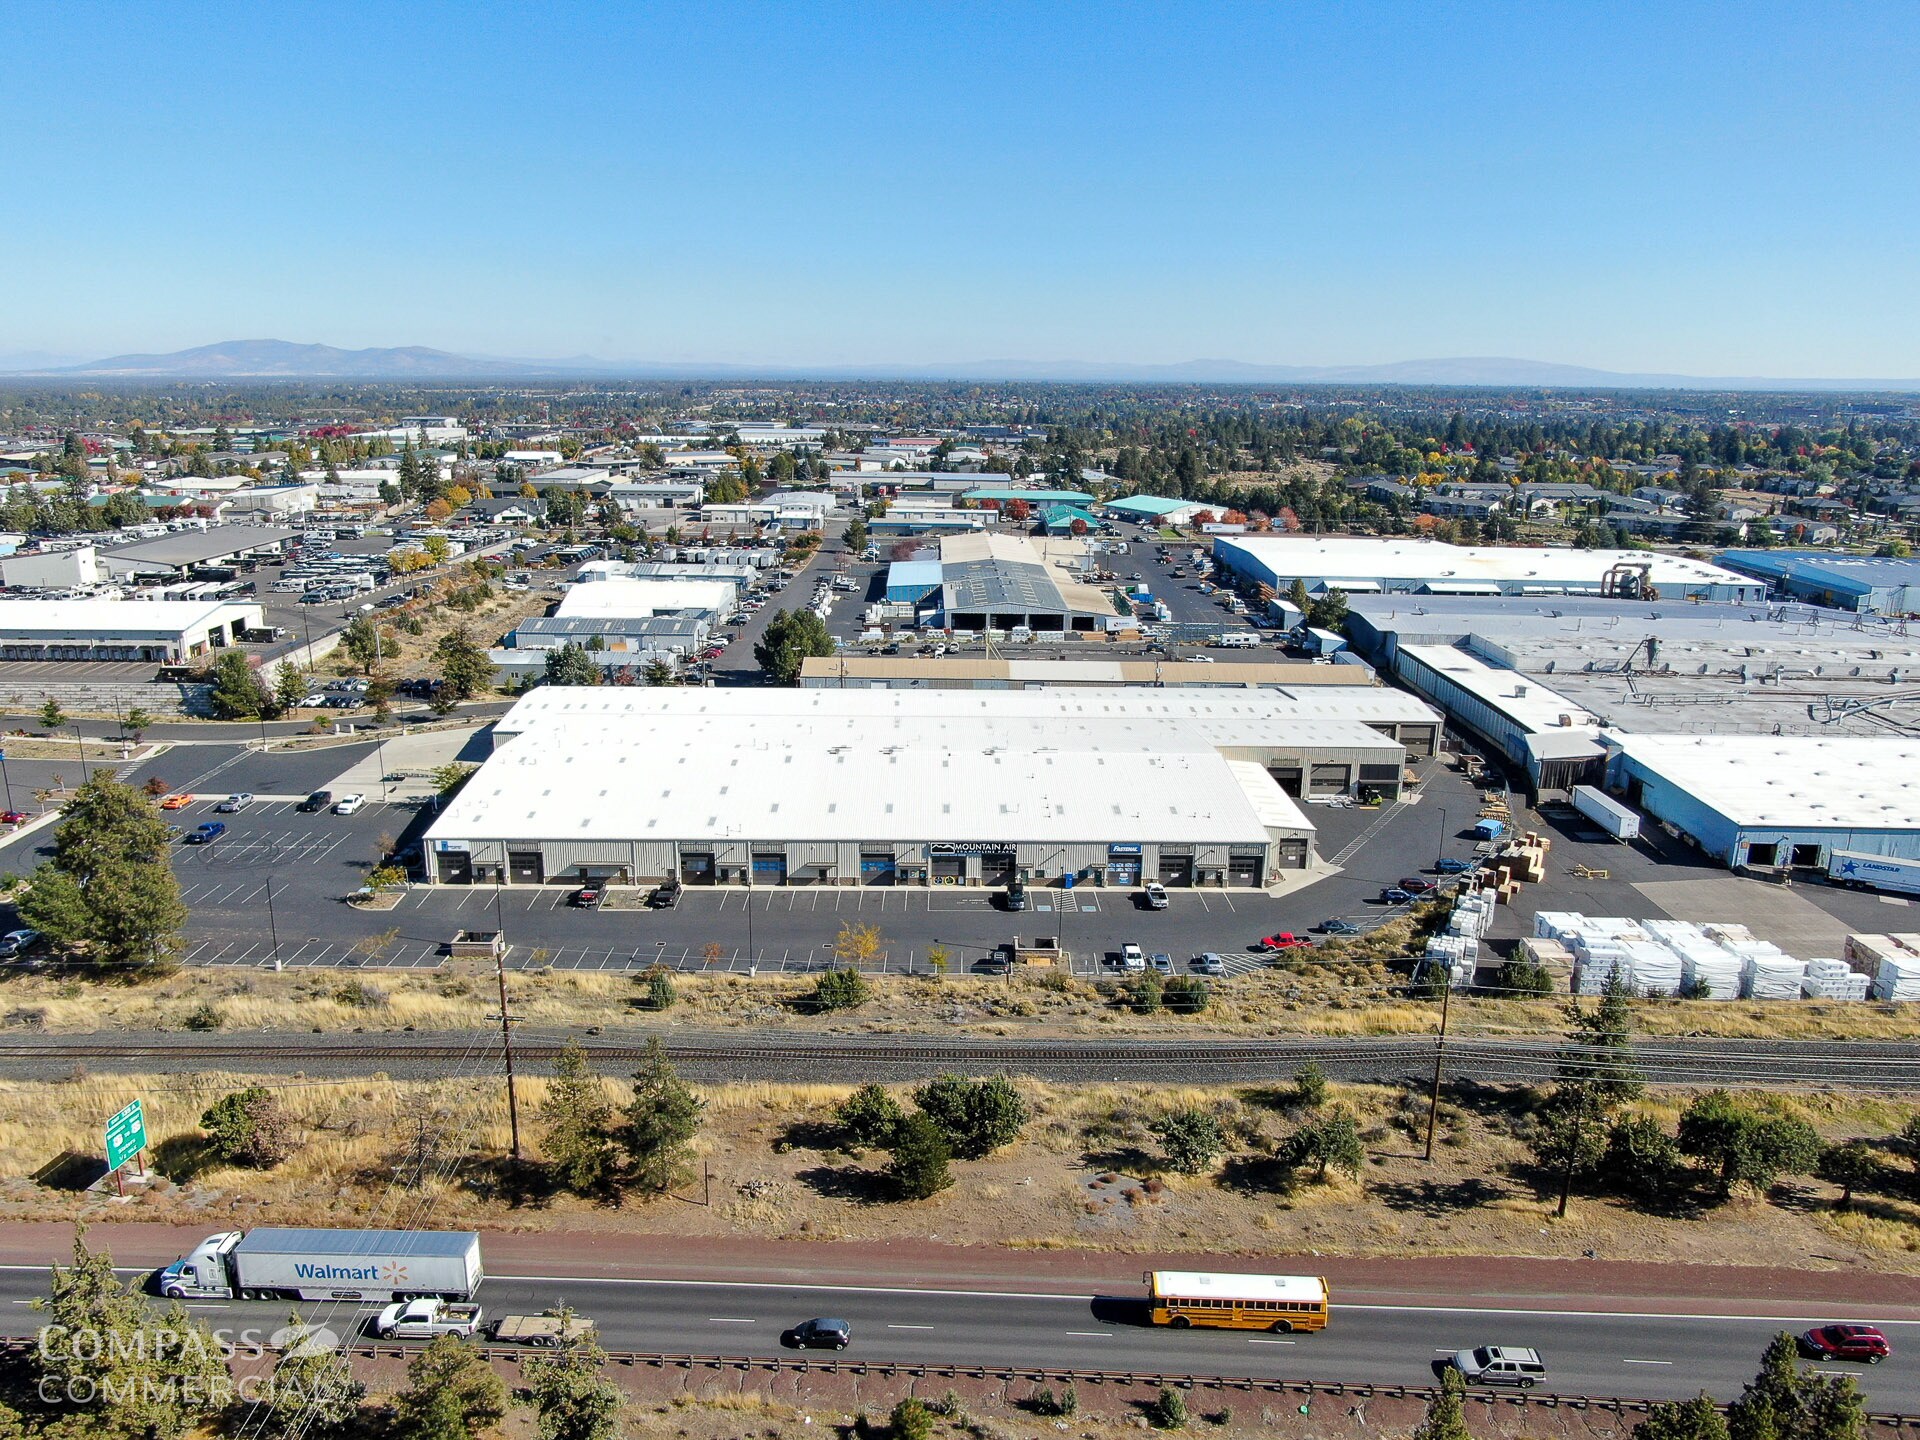
Murray Road Industrial Center at 20495 Murray Road in Bend, Oregon is a 115,094 SF industrial building situated on 5.68 acres and zoned Light Industrial (IL). Originally built in 1975 and redeveloped in 2014, the property provides highly functional industrial space with clear-span warehouse/manufacturing areas, office build-outs, dock-high loading, grade-level roll-up doors, 20' eave heights, 3-phase 480-volt power, fiber-optic connectivity, and thermostat-controlled gas heat. Tenants benefit from 131 shared parking spaces, multiple ADA restrooms, premium visibility from Murray Road and Bend Parkway, and convenient access to Highway 97. The north Bend location also provides connectivity to Redmond, Sisters, and communities throughout Central Oregon.
Faits sur l’installation entrepôt
Sélectionner des locataires
- Étage
- Nom du locataire
- Secteur
- 1ᵉʳ
- Arclight Dynamics
- Fabrication
- 1ᵉʳ
- Fastenal
- Grossiste
- 1ᵉʳ
- Moutain Air
- Arts, divertissement et loisirs
- 1ᵉʳ
- Thermal Supply Inc.
- Grossiste
Contacts
-
 Sophie Brentlinger
 -
 Dan Kemp
 -
 Jay Lyons
 -
 Emilio Tiscareno
 -
Compass Commercial Real Estate Services

Présenté par
Murray Road Industrial Center | 20495 Murray Rd
Hmm, il semble y avoir eu une erreur lors de l’envoi de votre message. Veuillez réessayer.
Merci! Votre message a été envoyé.