Votre courriel a été envoyé.

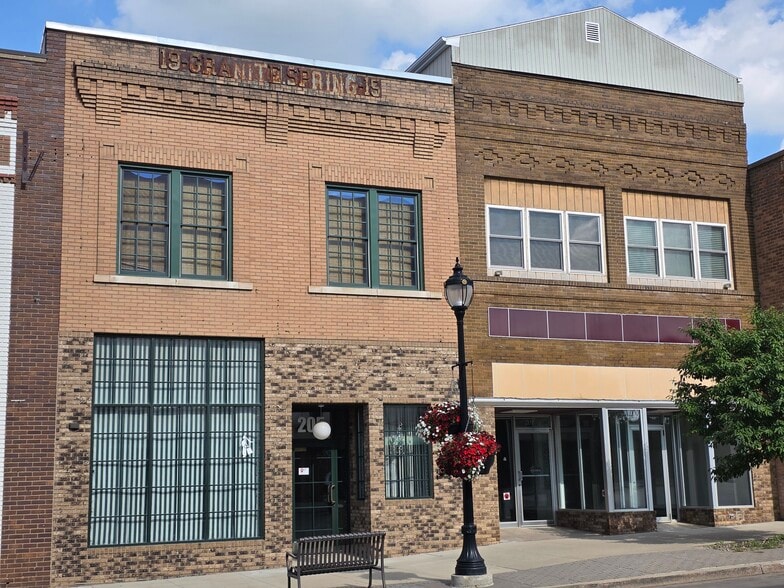
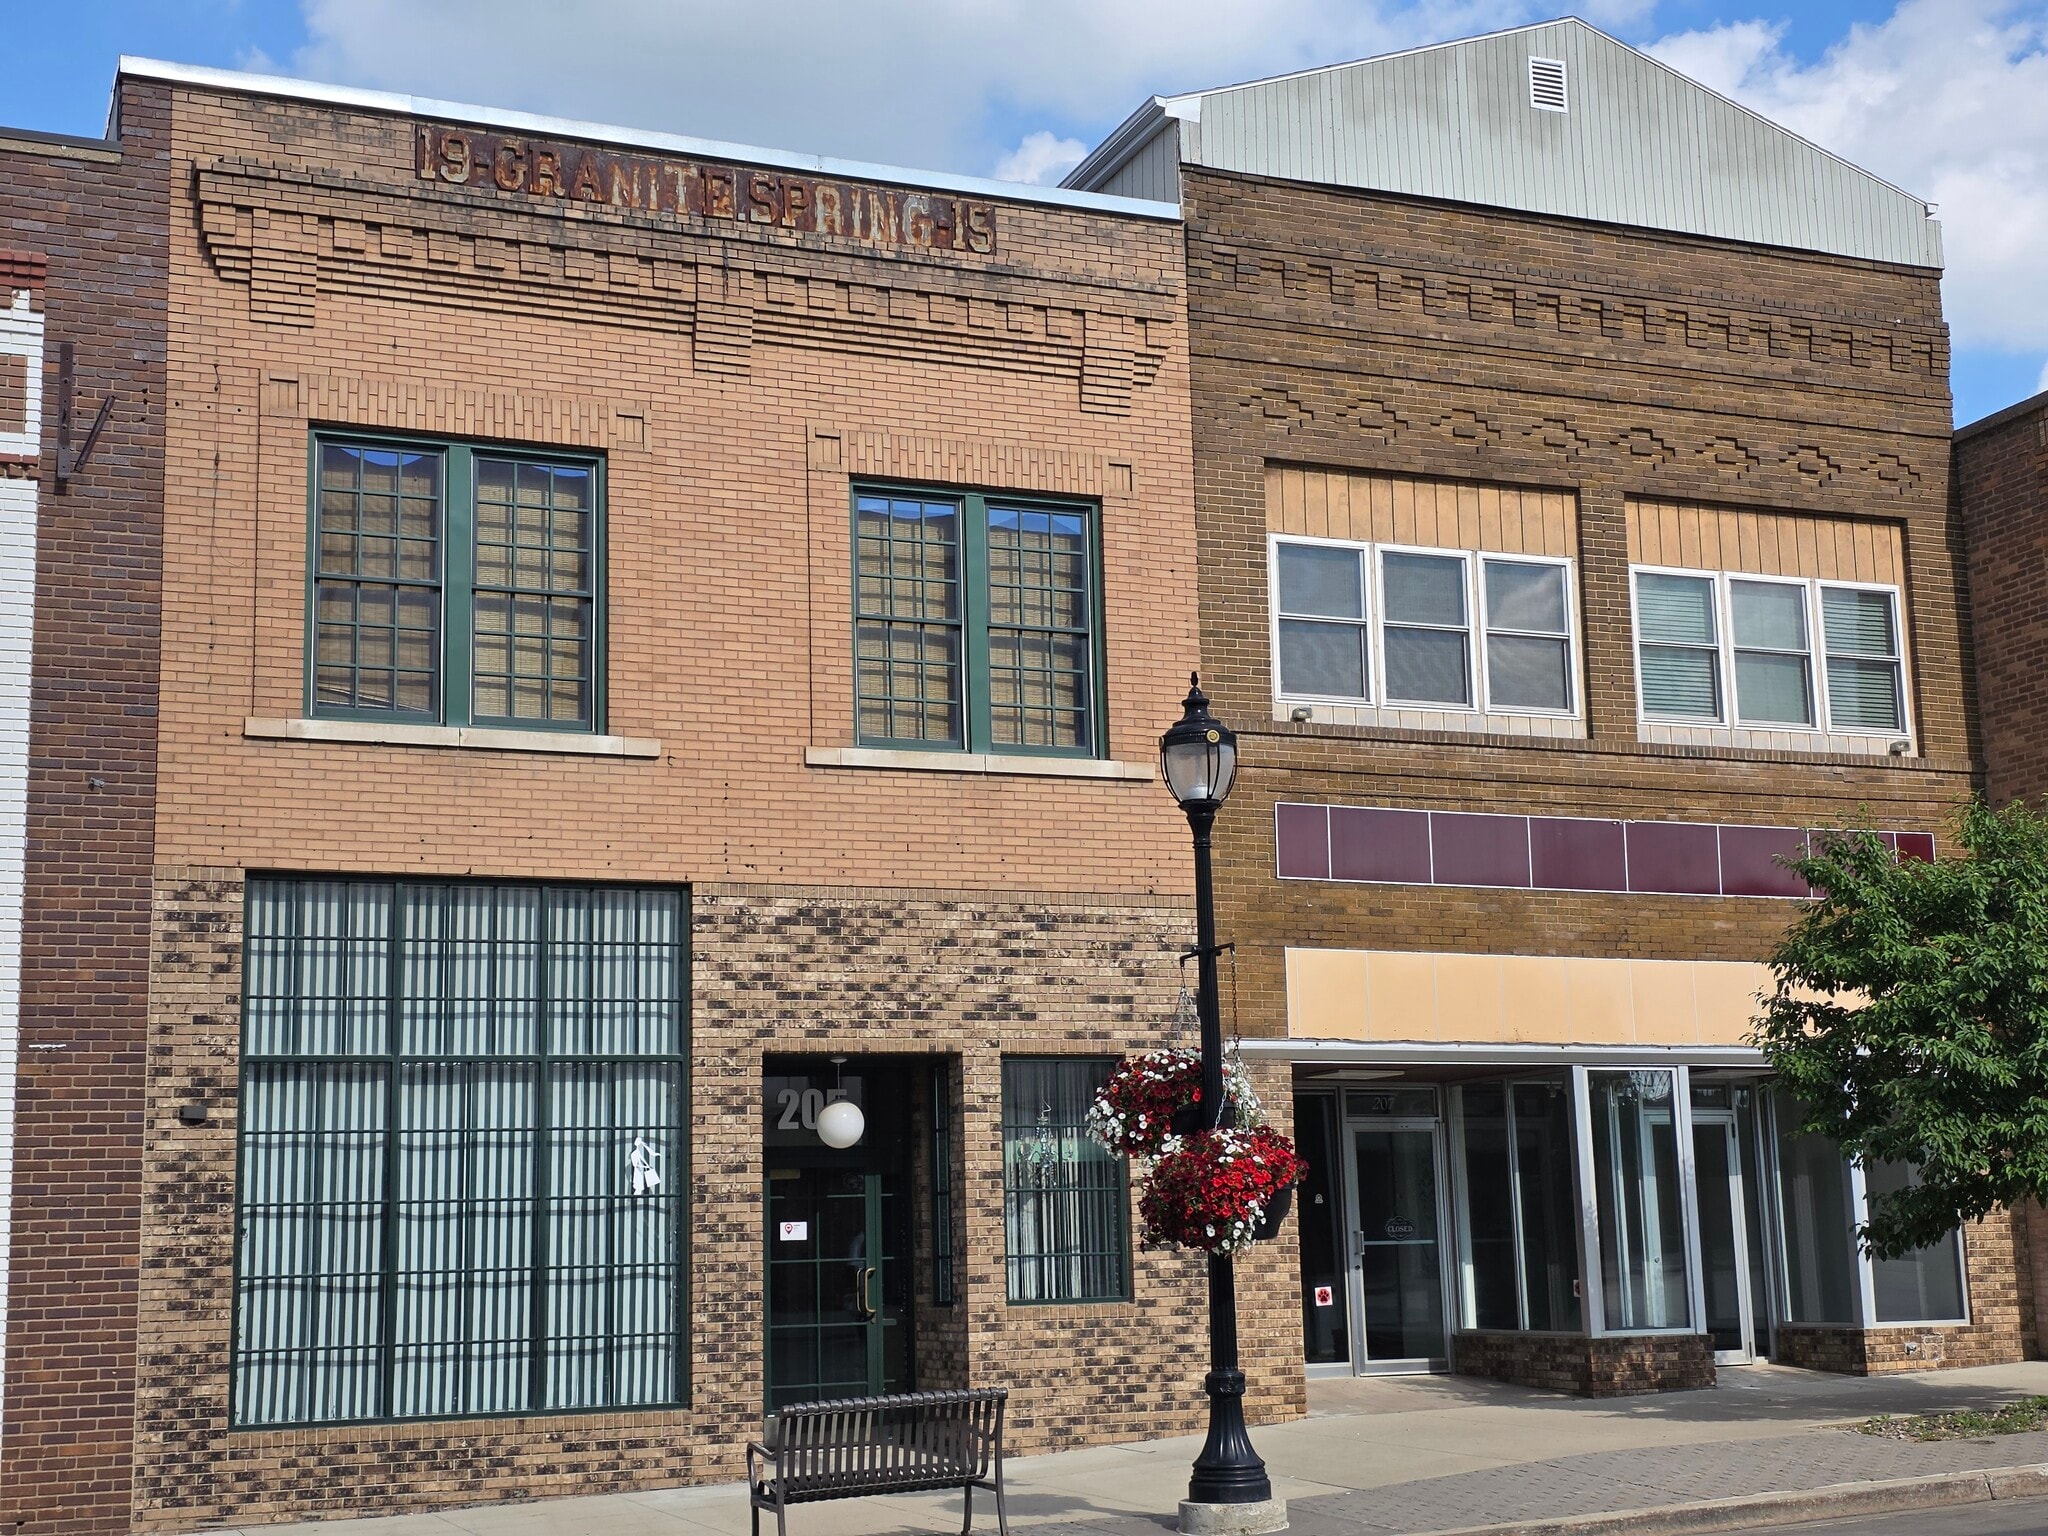
205 Main St S 1 400–4 200 pi² d'espace disponible • Minot, ND 58701
Certaines informations ont été traduites automatiquement.
Faits saillants
- This property is in Beautiful Downtown Minot
- On-site parking for staff
- Two spaces to choose from - A Nicely built out street level and an open floor second level space for a flexible interior build-out
- Great quality workmanship on the interior finishes
Tous les espaces disponibles(2)
Afficher les taux de location en
- Espace
- Taille
- Terme
- Taux de location
- Utilisation de l’espace
- Aménagement
- Disponible
207 Main Street South (Directly across from Minot City Hall) Elevate your retail or professional business in this premium, light-filled downtown space. Featuring a fresh, neutral interior and a highly versatile layout, this property is ready to customize to your vision. Key Features: • Exceptional Lighting: Abundant storefront glass and daylight-engineered LED fixtures for maximum clarity and contrast. • Main Floor Layout: A perfect balance of open customer areas, multiple private offices, a breakroom, a restroom, a spacious utility room, and flexible spaces. • Finished Basement: Massive bonus square footage ideal for inventory, storage, or additional offices, complete with two extra restrooms. • Climate Controlled: Central heating and A/C with a freshly, professionally cleaned system. • Flooring Options: Owners are ready to discuss and accommodate your specific flooring preferences. • Dedicated Parking: Private lot behind the building with two dedicated employee spots. Position your business in bustling downtown Minot. Schedule a viewing today!
- Le taux inscrit peut ne pas comprendre certains services publics, les services de bâtiment et les dépenses immobilières.
- Disposition intensive du bureau
- Salles de conférence
- Espace pour locataire majeur
- Salle de bains privée
- Plafond suspendu
- Lumière naturelle
- Sous-sol
- South Main Street in Beautiful Downtown Minot
- The entrance, windows, layout are excellent
- Basement level storage allocated to this space
- Entièrement construit comme Espace de commerce de détail standard
- Convient pour 7 à 23 personnes
- Espace en excellent état
- Air central et chauffage
- Hauts plafonds
- Éclairage d’urgence
- Éclairage accentué
- Baie vitrée
- Street level space with handicap access
- Quality workmanship throughout the property
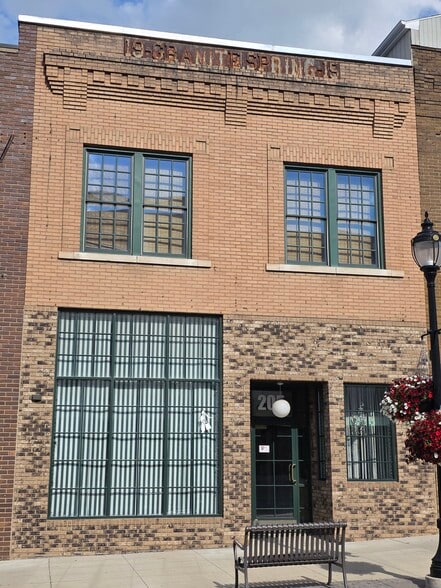
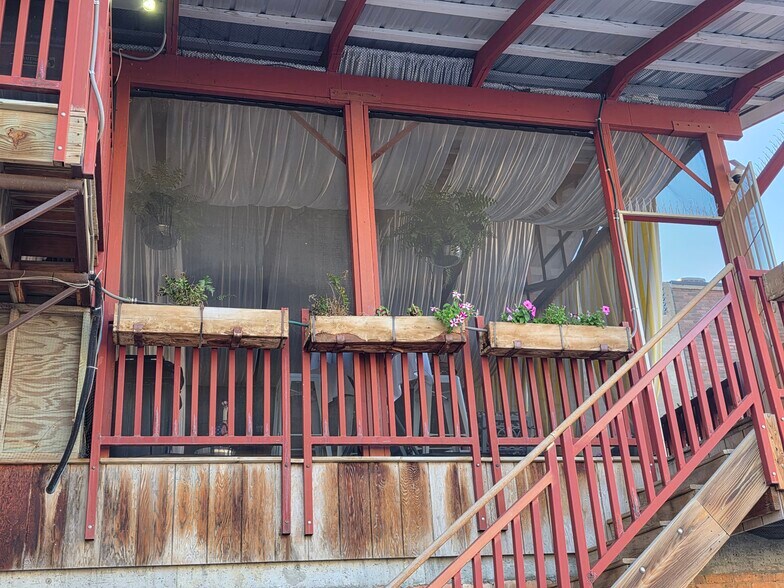
205 Main Street South (Across from City Hall) Establish your business in a classy, high-visibility retail or professional space in the heart of bustling downtown Minot. This beautifully updated, second-level space combines sophisticated architectural details with modern functional upgrades, making it an ideal canvas for your vision. Key Features: • Prime Location & Entrance: Features a prominent Main Street facade, massive street-level display windows, and a glass-covered entryway leading to a grand staircase. • Abundant Natural Light: Two large, west-facing windows overlook Main Street, complemented by three brand-new, large skylights and professionally engineered daylight fixtures to maximize clarity and color contrast. • Versatile Open Layout: A spacious floor plan featuring floor-to-ceiling mirrors along a main wall—perfect for instructional, retail, or fitness businesses. The owners are ready to collaborate on your preferred flooring choice. • Premium Amenities: Includes an adjoining galley area with 15 linear feet of countertop, a sink, and mirrored windows, looking into the commercial space. • Beautiful Outdoor Common Space: Steps away from a 400 sq. ft. covered, screened-in balcony fully equipped with dining seating, high-top tables, a refrigerator, grill, and a lighted chandelier. • Storage & Parking: Includes a fully finished basement ideal for inventory, storage, an extra office, and restroom facilities, plus a private rear parking lot with two dedicated employee spots. • Turnkey Comfort: Equipped with central heating and air conditioning from a professionally serviced and deep-cleaned system, surrounded by fresh, neutral interior finishes. Schedule a tour today to see this premier downtown space for yourself!
- Entièrement construit comme Bureau de services professionnels
- Convient pour 4 à 12 personnes
- Disposition du plan d’étage ouverte en général
| Espace | Taille | Terme | Taux de location | Utilisation de l’espace | Aménagement | Disponible |
| 1er étage, ste 207 | 2 800 pi² | Négociable | 21,08 $ CAD/pi²/an 1,76 $ CAD/pi²/mois 59 023 $ CAD/an 4 919 $ CAD/mois | Bureau/Commerce de détail | construction complète | 30 jours |
| 2e étage, ste 205 | 1 400 pi² | Négociable | Sur demande Sur demande Sur demande Sur demande | Bureau | construction complète | 30 jours |
1er étage, ste 207
| Taille |
| 2 800 pi² |
| Terme |
| Négociable |
| Taux de location |
| 21,08 $ CAD/pi²/an 1,76 $ CAD/pi²/mois 59 023 $ CAD/an 4 919 $ CAD/mois |
| Utilisation de l’espace |
| Bureau/Commerce de détail |
| Aménagement |
| construction complète |
| Disponible |
| 30 jours |
2e étage, ste 205
| Taille |
| 1 400 pi² |
| Terme |
| Négociable |
| Taux de location |
| Sur demande Sur demande Sur demande Sur demande |
| Utilisation de l’espace |
| Bureau |
| Aménagement |
| construction complète |
| Disponible |
| 30 jours |
1er étage, ste 207
| Taille | 2 800 pi² |
| Terme | Négociable |
| Taux de location | 21,08 $ CAD/pi²/an |
| Utilisation de l’espace | Bureau/Commerce de détail |
| Aménagement | construction complète |
| Disponible | 30 jours |
207 Main Street South (Directly across from Minot City Hall) Elevate your retail or professional business in this premium, light-filled downtown space. Featuring a fresh, neutral interior and a highly versatile layout, this property is ready to customize to your vision. Key Features: • Exceptional Lighting: Abundant storefront glass and daylight-engineered LED fixtures for maximum clarity and contrast. • Main Floor Layout: A perfect balance of open customer areas, multiple private offices, a breakroom, a restroom, a spacious utility room, and flexible spaces. • Finished Basement: Massive bonus square footage ideal for inventory, storage, or additional offices, complete with two extra restrooms. • Climate Controlled: Central heating and A/C with a freshly, professionally cleaned system. • Flooring Options: Owners are ready to discuss and accommodate your specific flooring preferences. • Dedicated Parking: Private lot behind the building with two dedicated employee spots. Position your business in bustling downtown Minot. Schedule a viewing today!
- Le taux inscrit peut ne pas comprendre certains services publics, les services de bâtiment et les dépenses immobilières.
- Entièrement construit comme Espace de commerce de détail standard
- Disposition intensive du bureau
- Convient pour 7 à 23 personnes
- Salles de conférence
- Espace en excellent état
- Espace pour locataire majeur
- Air central et chauffage
- Salle de bains privée
- Hauts plafonds
- Plafond suspendu
- Éclairage d’urgence
- Lumière naturelle
- Éclairage accentué
- Sous-sol
- Baie vitrée
- South Main Street in Beautiful Downtown Minot
- Street level space with handicap access
- The entrance, windows, layout are excellent
- Quality workmanship throughout the property
- Basement level storage allocated to this space
2e étage, ste 205
| Taille | 1 400 pi² |
| Terme | Négociable |
| Taux de location | Sur demande |
| Utilisation de l’espace | Bureau |
| Aménagement | construction complète |
| Disponible | 30 jours |
205 Main Street South (Across from City Hall) Establish your business in a classy, high-visibility retail or professional space in the heart of bustling downtown Minot. This beautifully updated, second-level space combines sophisticated architectural details with modern functional upgrades, making it an ideal canvas for your vision. Key Features: • Prime Location & Entrance: Features a prominent Main Street facade, massive street-level display windows, and a glass-covered entryway leading to a grand staircase. • Abundant Natural Light: Two large, west-facing windows overlook Main Street, complemented by three brand-new, large skylights and professionally engineered daylight fixtures to maximize clarity and color contrast. • Versatile Open Layout: A spacious floor plan featuring floor-to-ceiling mirrors along a main wall—perfect for instructional, retail, or fitness businesses. The owners are ready to collaborate on your preferred flooring choice. • Premium Amenities: Includes an adjoining galley area with 15 linear feet of countertop, a sink, and mirrored windows, looking into the commercial space. • Beautiful Outdoor Common Space: Steps away from a 400 sq. ft. covered, screened-in balcony fully equipped with dining seating, high-top tables, a refrigerator, grill, and a lighted chandelier. • Storage & Parking: Includes a fully finished basement ideal for inventory, storage, an extra office, and restroom facilities, plus a private rear parking lot with two dedicated employee spots. • Turnkey Comfort: Equipped with central heating and air conditioning from a professionally serviced and deep-cleaned system, surrounded by fresh, neutral interior finishes. Schedule a tour today to see this premier downtown space for yourself!
- Entièrement construit comme Bureau de services professionnels
- Disposition du plan d’étage ouverte en général
- Convient pour 4 à 12 personnes
Aperçu de la propriété
Establish your business in a classy, high-visibility retail or professional space in the heart of bustling downtown Minot. This beautifully updated, second-level space combines sophisticated architectural details with modern functional upgrades, making it an ideal canvas for your vision. Key Features: • Prime Location & Entrance: Features a prominent Main Street facade, massive street-level display windows, and a glass-covered entryway leading to a grand staircase. • Abundant Natural Light: Two large, west-facing windows overlook Main Street, complemented by three brand-new, large skylights and professionally engineered daylight fixtures to maximize clarity and color contrast. • Versatile Open Layout: A spacious floor plan featuring floor-to-ceiling mirrors along a main wall—perfect for instructional, retail, or fitness businesses. The owners are ready to collaborate on your preferred flooring choice. • Premium Amenities: Includes an adjoining galley area with 15 linear feet of countertop, a sink, and mirrored windows, looking into the commercial space. • Beautiful Outdoor Common Space: Steps away from a 400 sq. ft. covered, screened-in balcony fully equipped with dining seating, high-top tables, a refrigerator, grill, and a lighted chandelier. • Storage & Parking: Includes a fully finished basement ideal for inventory, storage, an extra office, and restroom facilities, plus a private rear parking lot with two dedicated employee spots. • Turnkey Comfort: Equipped with central heating and air conditioning from a professionally serviced and deep-cleaned system, surrounded by fresh, neutral interior finishes. Schedule a tour today to see this premier downtown space for yourself!
Faits sur la propriété


Présenté par
205 Main St S
Hmm, il semble y avoir eu une erreur lors de l’envoi de votre message. Veuillez réessayer.
Merci! Votre message a été envoyé.