Votre courriel a été envoyé.
Owner-User Facility With Showroom & Warehouse 205 N 44th St 5 000–29 044 pi² d'espace disponible • Industriel • Mount Vernon, IL 62864
Certaines informations ont été traduites automatiquement.
Faits saillants
- Immediate access to Interstates 64 and 57 with 1,200 feet of frontage for strong visibility
- Fully sprinkled with HVAC throughout and 24’ clear warehouse height
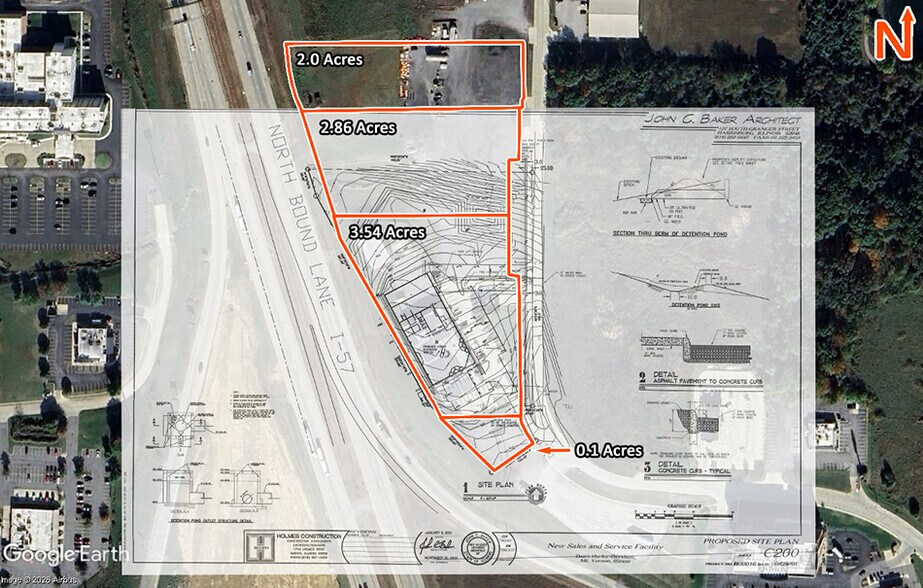
- Expandable land opportunity with +/- 4.86 acres available for subdivision or redevelopment
- Two-building configuration combining warehouse, showroom, and office capabilities
- Includes forklift off-loading area, passenger elevator, and integrated security system
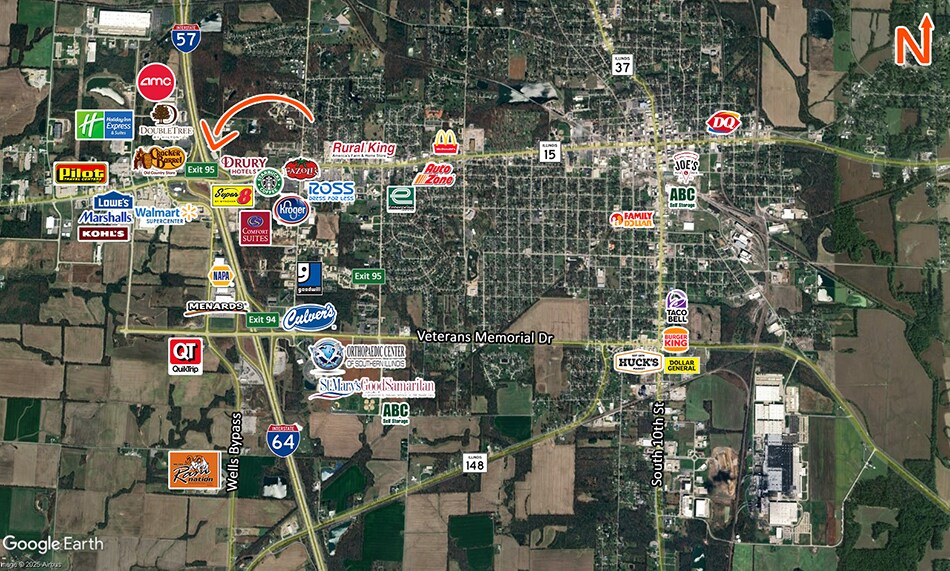
- Regional trade location near hotels, healthcare, and retail in the county seat of Jefferson County
Caractéristiques
Tous les espaces disponibles(2)
Afficher les taux de location en
- Espace
- Taille
- Terme
- Taux de location
- Utilisation de l’espace
- Aménagement
- Disponible
A separate freestanding secondary building on the property measures 50 feet by 100 feet (5,000 SF) with (1) 14' x 14' overhead door .
- Peut être associé à un ou plusieurs espaces supplémentaires pour obtenir jusqu’à 29 044 pi² d’espace adjacent.
The main building contains 24,044 square feet and is divided between approximately 19,664 square feet of warehouse and service space and 4,380 square feet of improved office space distributed across the ground floor and a partial second-floor mezzanine. 5 offices on the 1st floor and 5 offices on the second floor. Three overhead doors serve the main building: (1) 8' x 10-', (1) 12' x 14', and (1) 8' x 12'.
- Comprend 4 380 pi² d’espace de bureau dédié
- Peut être associé à un ou plusieurs espaces supplémentaires pour obtenir jusqu’à 29 044 pi² d’espace adjacent.
| Espace | Taille | Terme | Taux de location | Utilisation de l’espace | Aménagement | Disponible |
| 1er étage - 2nd Bldg | 5 000 pi² | Négociable | Sur demande Sur demande Sur demande Sur demande | Industriel | - | Maintenant |
| 1er étage - Main Bldg | 24 044 pi² | Négociable | Sur demande Sur demande Sur demande Sur demande | Industriel | - | Maintenant |
1er étage - 2nd Bldg
| Taille |
| 5 000 pi² |
| Terme |
| Négociable |
| Taux de location |
| Sur demande Sur demande Sur demande Sur demande |
| Utilisation de l’espace |
| Industriel |
| Aménagement |
| - |
| Disponible |
| Maintenant |
1er étage - Main Bldg
| Taille |
| 24 044 pi² |
| Terme |
| Négociable |
| Taux de location |
| Sur demande Sur demande Sur demande Sur demande |
| Utilisation de l’espace |
| Industriel |
| Aménagement |
| - |
| Disponible |
| Maintenant |
1er étage - 2nd Bldg
| Taille | 5 000 pi² |
| Terme | Négociable |
| Taux de location | Sur demande |
| Utilisation de l’espace | Industriel |
| Aménagement | - |
| Disponible | Maintenant |
A separate freestanding secondary building on the property measures 50 feet by 100 feet (5,000 SF) with (1) 14' x 14' overhead door .
- Peut être associé à un ou plusieurs espaces supplémentaires pour obtenir jusqu’à 29 044 pi² d’espace adjacent.
1er étage - Main Bldg
| Taille | 24 044 pi² |
| Terme | Négociable |
| Taux de location | Sur demande |
| Utilisation de l’espace | Industriel |
| Aménagement | - |
| Disponible | Maintenant |
The main building contains 24,044 square feet and is divided between approximately 19,664 square feet of warehouse and service space and 4,380 square feet of improved office space distributed across the ground floor and a partial second-floor mezzanine. 5 offices on the 1st floor and 5 offices on the second floor. Three overhead doors serve the main building: (1) 8' x 10-', (1) 12' x 14', and (1) 8' x 12'.
- Comprend 4 380 pi² d’espace de bureau dédié
- Peut être associé à un ou plusieurs espaces supplémentaires pour obtenir jusqu’à 29 044 pi² d’espace adjacent.
Aperçu de la propriété
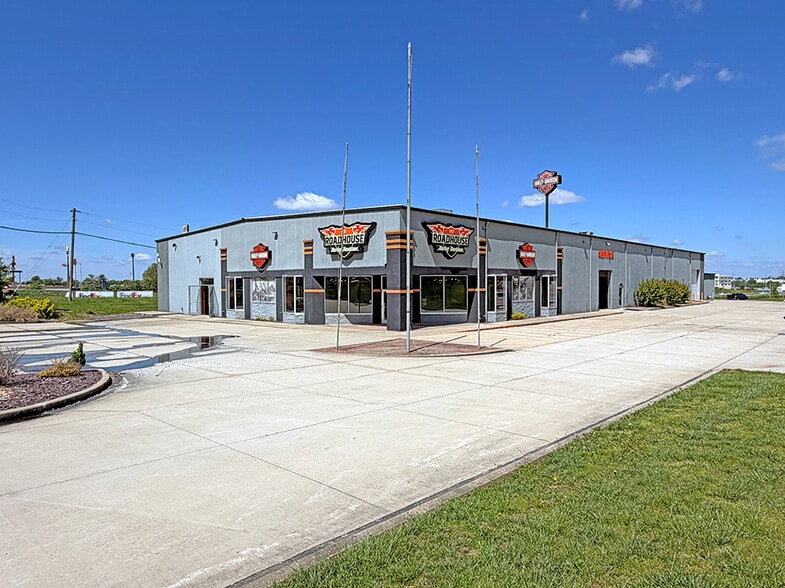
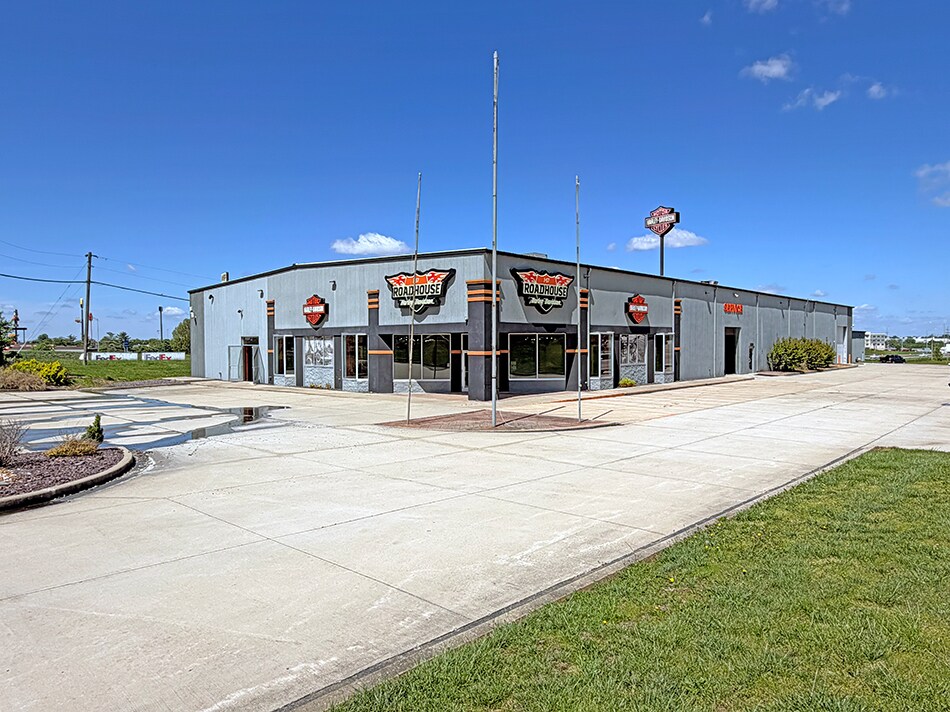
Positioned at the I-64 / I-57 interchange, this property gives a regional operator the ability to combine showroom, office, service, warehouse, and outside storage in one highly visible location. The building was formerly used for a Harley-Davidson dealership, making it especially well-suited for equipment sales, powersports, automotive, contractor supply, building materials, fleet service, specialty retail, or a regional service hub. The 8.44-acre site provides room for parking, equipment staging, future expansion, or subdivision of excess land. With over 1,200 feet of interstate frontage, this property offers rare exposure for a company that wants visibility, access, and operational flexibility. The subject property is located at the interchange of Interstate 64 and 44th Street (Illinois Route 37) in Mount Vernon, Illinois, the county seat of Jefferson County in Southern Illinois. Mount Vernon functions as the primary commercial, retail, and services hub for a multi-county trade area that encompasses Jefferson, Hamilton, Wayne, and portions of adjacent counties. The city is situated approximately 65 miles east of St. Louis, Missouri, placing it within reach of one of the Midwest’s largest metropolitan markets, and is connected to the national interstate network via the intersection of I-64 (east-west) and I-57 (north-south), both of which pass directly through the community. The subject property’s location along the I-64 / 44th Street interchange corridor places it within a commercially active areas in Southern Illinois. The immediate trade area includes national hotel flags, regional retail, healthcare facilities, and service businesses that draw customers from across Jefferson County and neighboring markets. Combined vehicular traffic in the corridor is reported at 48,950 vehicles per day, reflecting sustained regional activity along the interstate and local arterial.
Faits sur l’installation salle d’exposition



Présenté par

Owner-User Facility With Showroom & Warehouse | 205 N 44th St
Hmm, il semble y avoir eu une erreur lors de l’envoi de votre message. Veuillez réessayer.
Merci! Votre message a été envoyé.