Votre courriel a été envoyé.

2060 Range Rd 2 467 pi² d'espace disponible • Industriel • Clearwater, FL 33765
Certaines informations ont été traduites automatiquement.
Faits saillants
- Small IOS Site
- New Roofs and Renovations
- Outside Storage for Vehicles & Equipment
- .31 Acre Mostly Paved & Fenced Site
- Clear Span Buildings
- Desirable Clearwater Industrial Park Location
Caractéristiques
Tous les espaces disponibles(1)
Afficher les taux de location en
- Espace
- Taille
- Terme
- Taux de location
- Utilisation de l’espace
- Aménagement
- Disponible
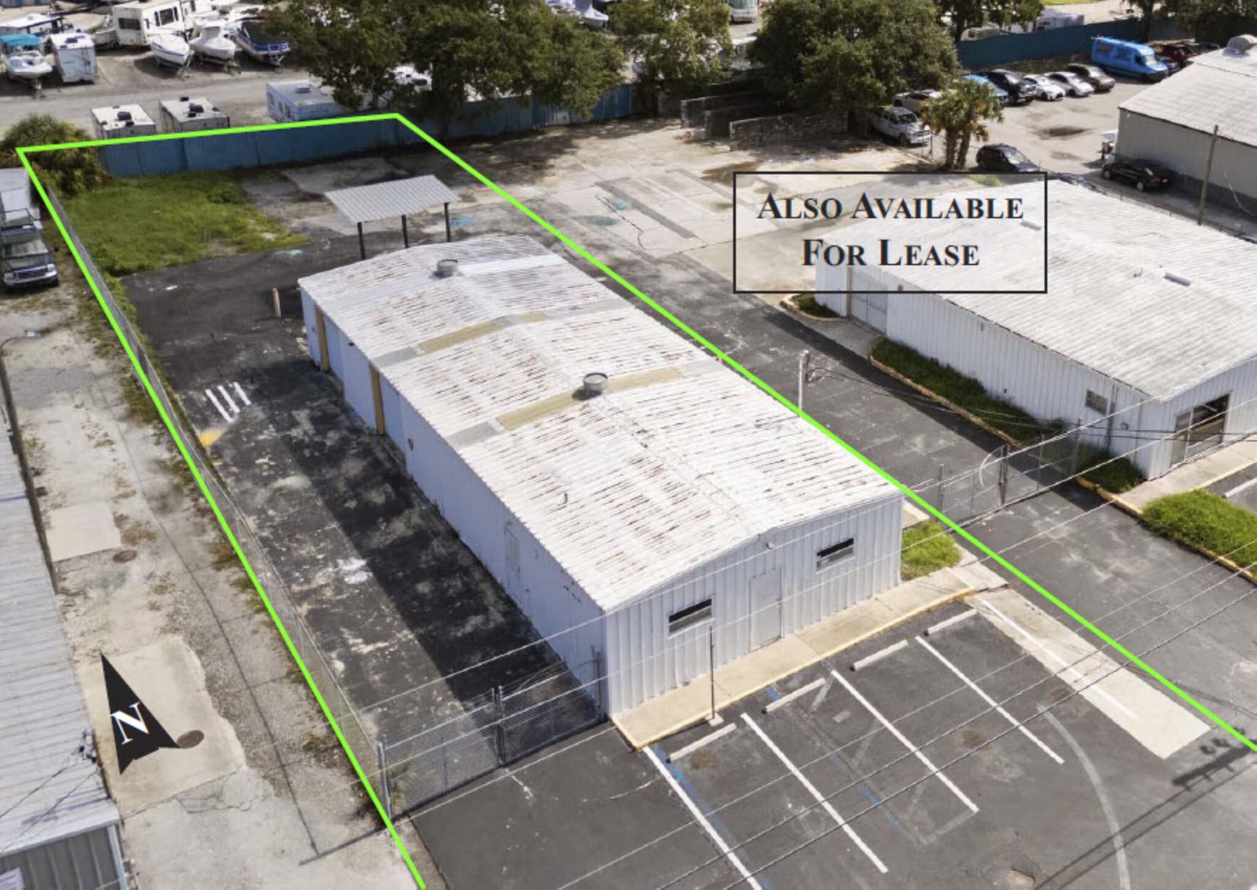


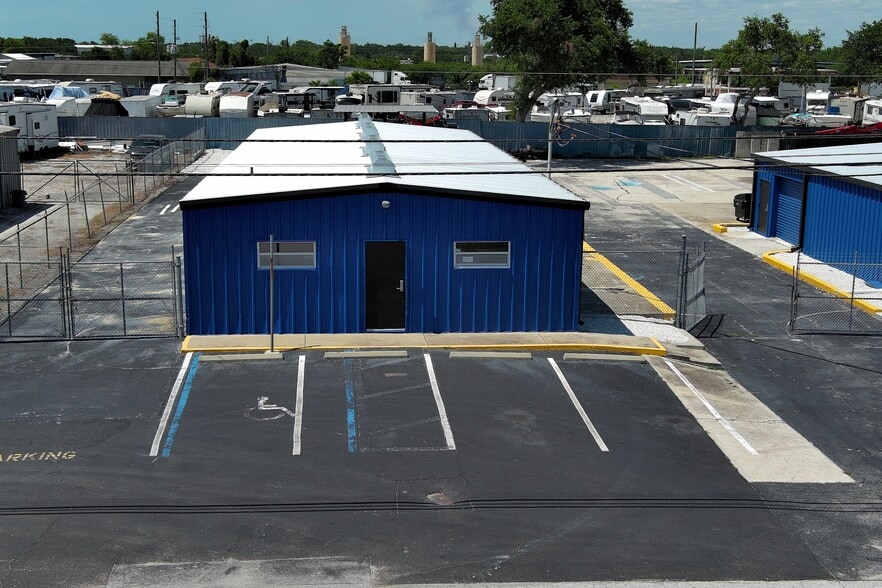
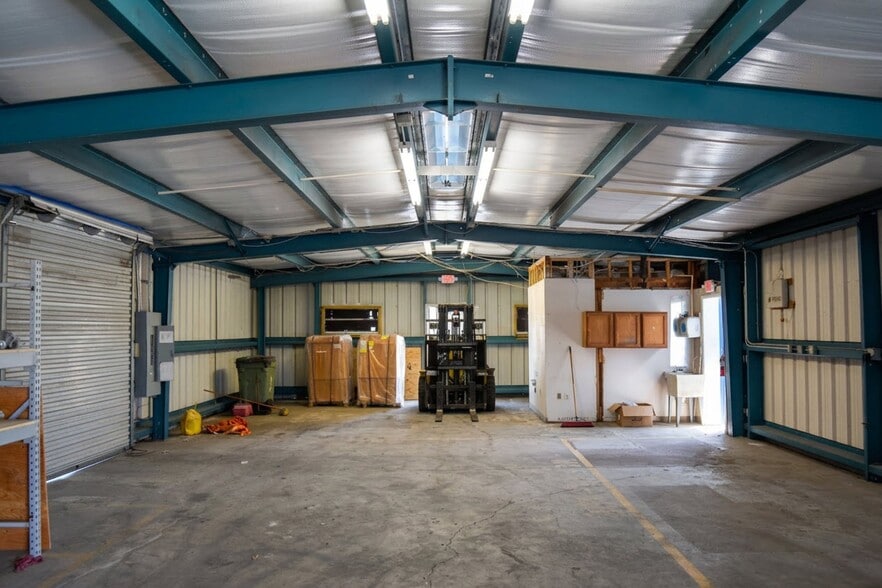
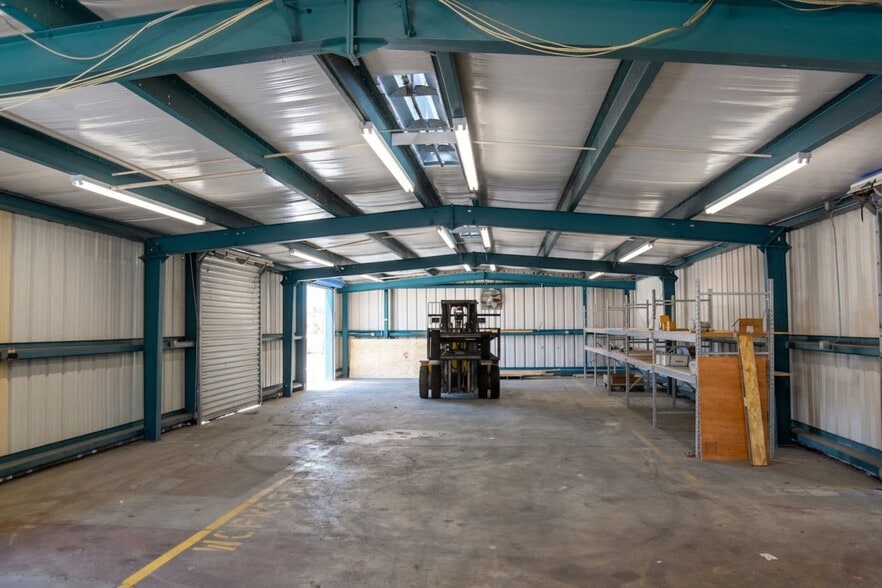
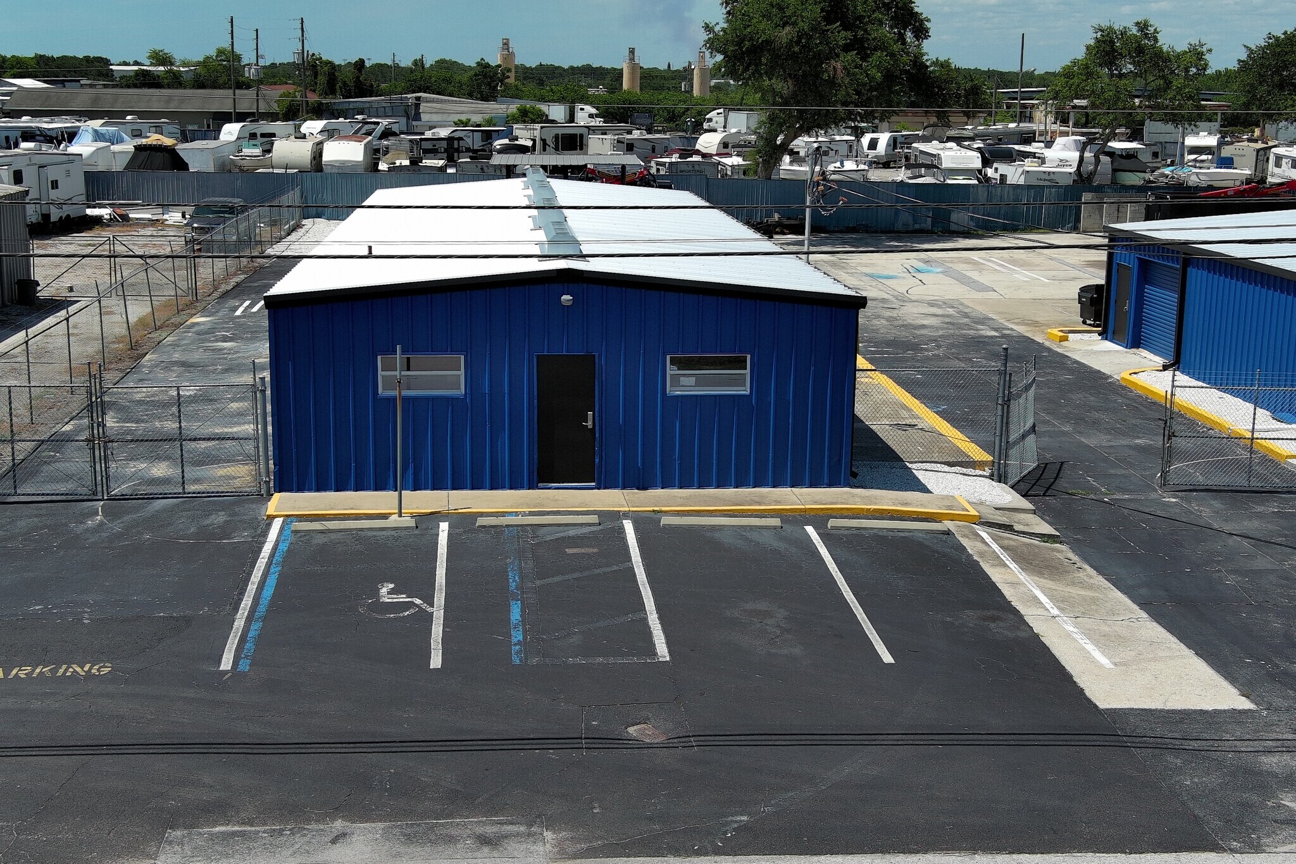
2,467 square foot, clear span IOS industrial building with potential 17' x 30' office area (510+ sf with one restroom), 9'-10' clear height, 3 grade level loading doors measuring 9' x 9', 400 amp, 3-phase power, 4 front parking spaces situated on a .31 acre MOL fenced site that is mostly paved with excess land for truck/car parking and/or equipment storage. The contiguous, eastern 3,072 square foot building on .4 acre can also be leased for a total of 5,539 square feet, situated on .71 acre with 1,900 square feet of office, 9’-10.5' clear heights, 5 grade level loading doors measuring 9'h x 9'w, 9 front parking spaces with excess land for additional parking and/or outside storage that is mostly paved and fully fenced.
- Le taux de location ne comprend pas les services publics, les services de bâtiment ou les dépenses immobilières.
- Lumière naturelle
- 2 accès plain-pied
- Cour
| Espace | Taille | Terme | Taux de location | Utilisation de l’espace | Aménagement | Disponible |
| 1er étage | 2 467 pi² | Négociable | Sur demande Sur demande Sur demande Sur demande | Industriel | - | 60 jours |
1er étage
| Taille |
| 2 467 pi² |
| Terme |
| Négociable |
| Taux de location |
| Sur demande Sur demande Sur demande Sur demande |
| Utilisation de l’espace |
| Industriel |
| Aménagement |
| - |
| Disponible |
| 60 jours |
1er étage
| Taille | 2 467 pi² |
| Terme | Négociable |
| Taux de location | Sur demande |
| Utilisation de l’espace | Industriel |
| Aménagement | - |
| Disponible | 60 jours |
2,467 square foot, clear span IOS industrial building with potential 17' x 30' office area (510+ sf with one restroom), 9'-10' clear height, 3 grade level loading doors measuring 9' x 9', 400 amp, 3-phase power, 4 front parking spaces situated on a .31 acre MOL fenced site that is mostly paved with excess land for truck/car parking and/or equipment storage. The contiguous, eastern 3,072 square foot building on .4 acre can also be leased for a total of 5,539 square feet, situated on .71 acre with 1,900 square feet of office, 9’-10.5' clear heights, 5 grade level loading doors measuring 9'h x 9'w, 9 front parking spaces with excess land for additional parking and/or outside storage that is mostly paved and fully fenced.
- Le taux de location ne comprend pas les services publics, les services de bâtiment ou les dépenses immobilières.
- 2 accès plain-pied
- Lumière naturelle
- Cour
Aperçu de la propriété
2,467+ square foot, clear span industrial building with potential 17' x 30' office area (510 sf with one restroom), 8.6'-9.6' clear height, 2 grade level loading doors and 1 van high loading door measuring 9' x 9', 400 amp, 3-phase power, 4 front parking spaces situated on a .31 acre MOL fenced yard that is mostly paved with excess land for truck/car parking and/or equipment storage. The contiguous, eastern 3,072+ square foot building situated on a .4 acre MOL fenced site can also be leased for a total of 5,539+ square feet, situated on .71 acres MOL with 1,900 square feet of office, 8.6'-10.5' clear heights, 5 grade level loading doors measuring 9'h x 9'w, 9 front parking spaces with excess land for additional parking and/or outside storage that is mostly paved and fully fenced.
Faits sur l’installation service




Présenté par
2060 Range Rd
Hmm, il semble y avoir eu une erreur lors de l’envoi de votre message. Veuillez réessayer.
Merci! Votre message a été envoyé.