Se Connecter/S’inscrire
Votre courriel a été envoyé.

207 Bath St Unité de condo • Commerce de détail • 4 231 pi² • Glasgow G2 4HZ
Certaines informations ont été traduites automatiquement.
Faits saillants de l'investissement
- Located within a core business area of the city centre
Résumé de l'annonce
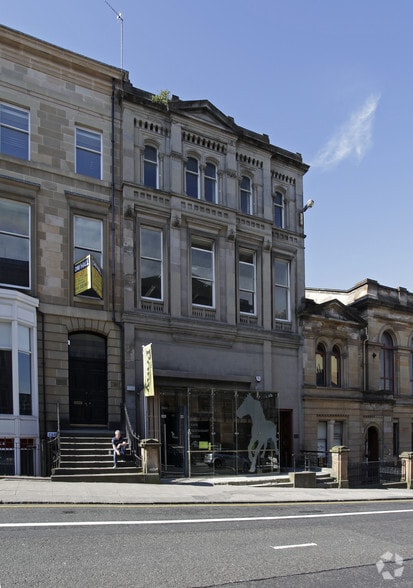
The subjects are located within the heart of Glasgow City Centre on the south side of Bath Street between Douglas Street and Pitt Street, within its prime section. Glasgow’s main shopping streets, Buchanan Street and Sauchiehall Street are located a 5 minute walk away as well as being located within a core business / o ce area of the city centre. Nearby occupiers include Bunker, Moskito, Smile Café, Slouch, The Physio Company, Four Hairdressing, The Tiki Bar & Nina Wellness Studio.
1 Unité disponible
- Unité
- Taille de l’unité
- Utilisation du condo
- Prix
- Revenu net d’exploitation
| Type de vente | Investissement | Ancienneté | Pleine propriété |
| Type de vente | Investissement |
| Ancienneté | Pleine propriété |
Description
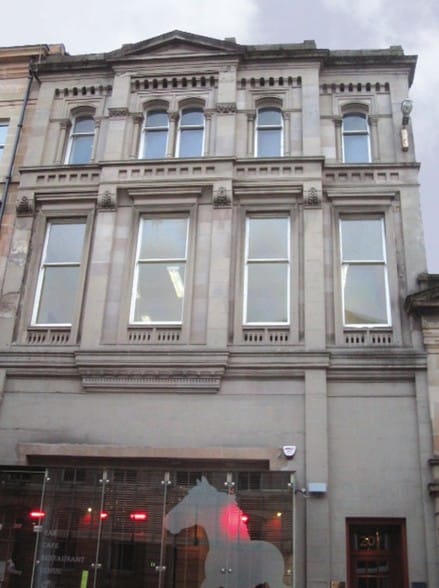
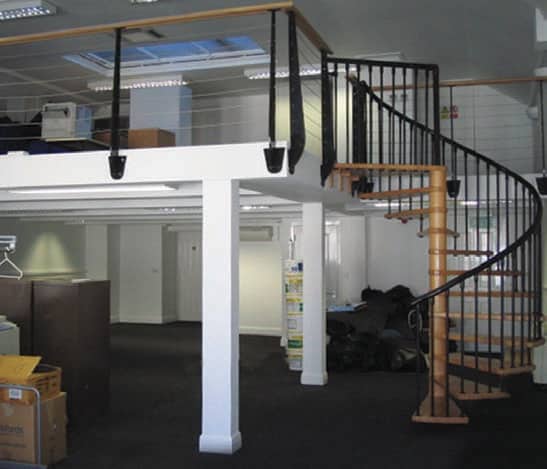
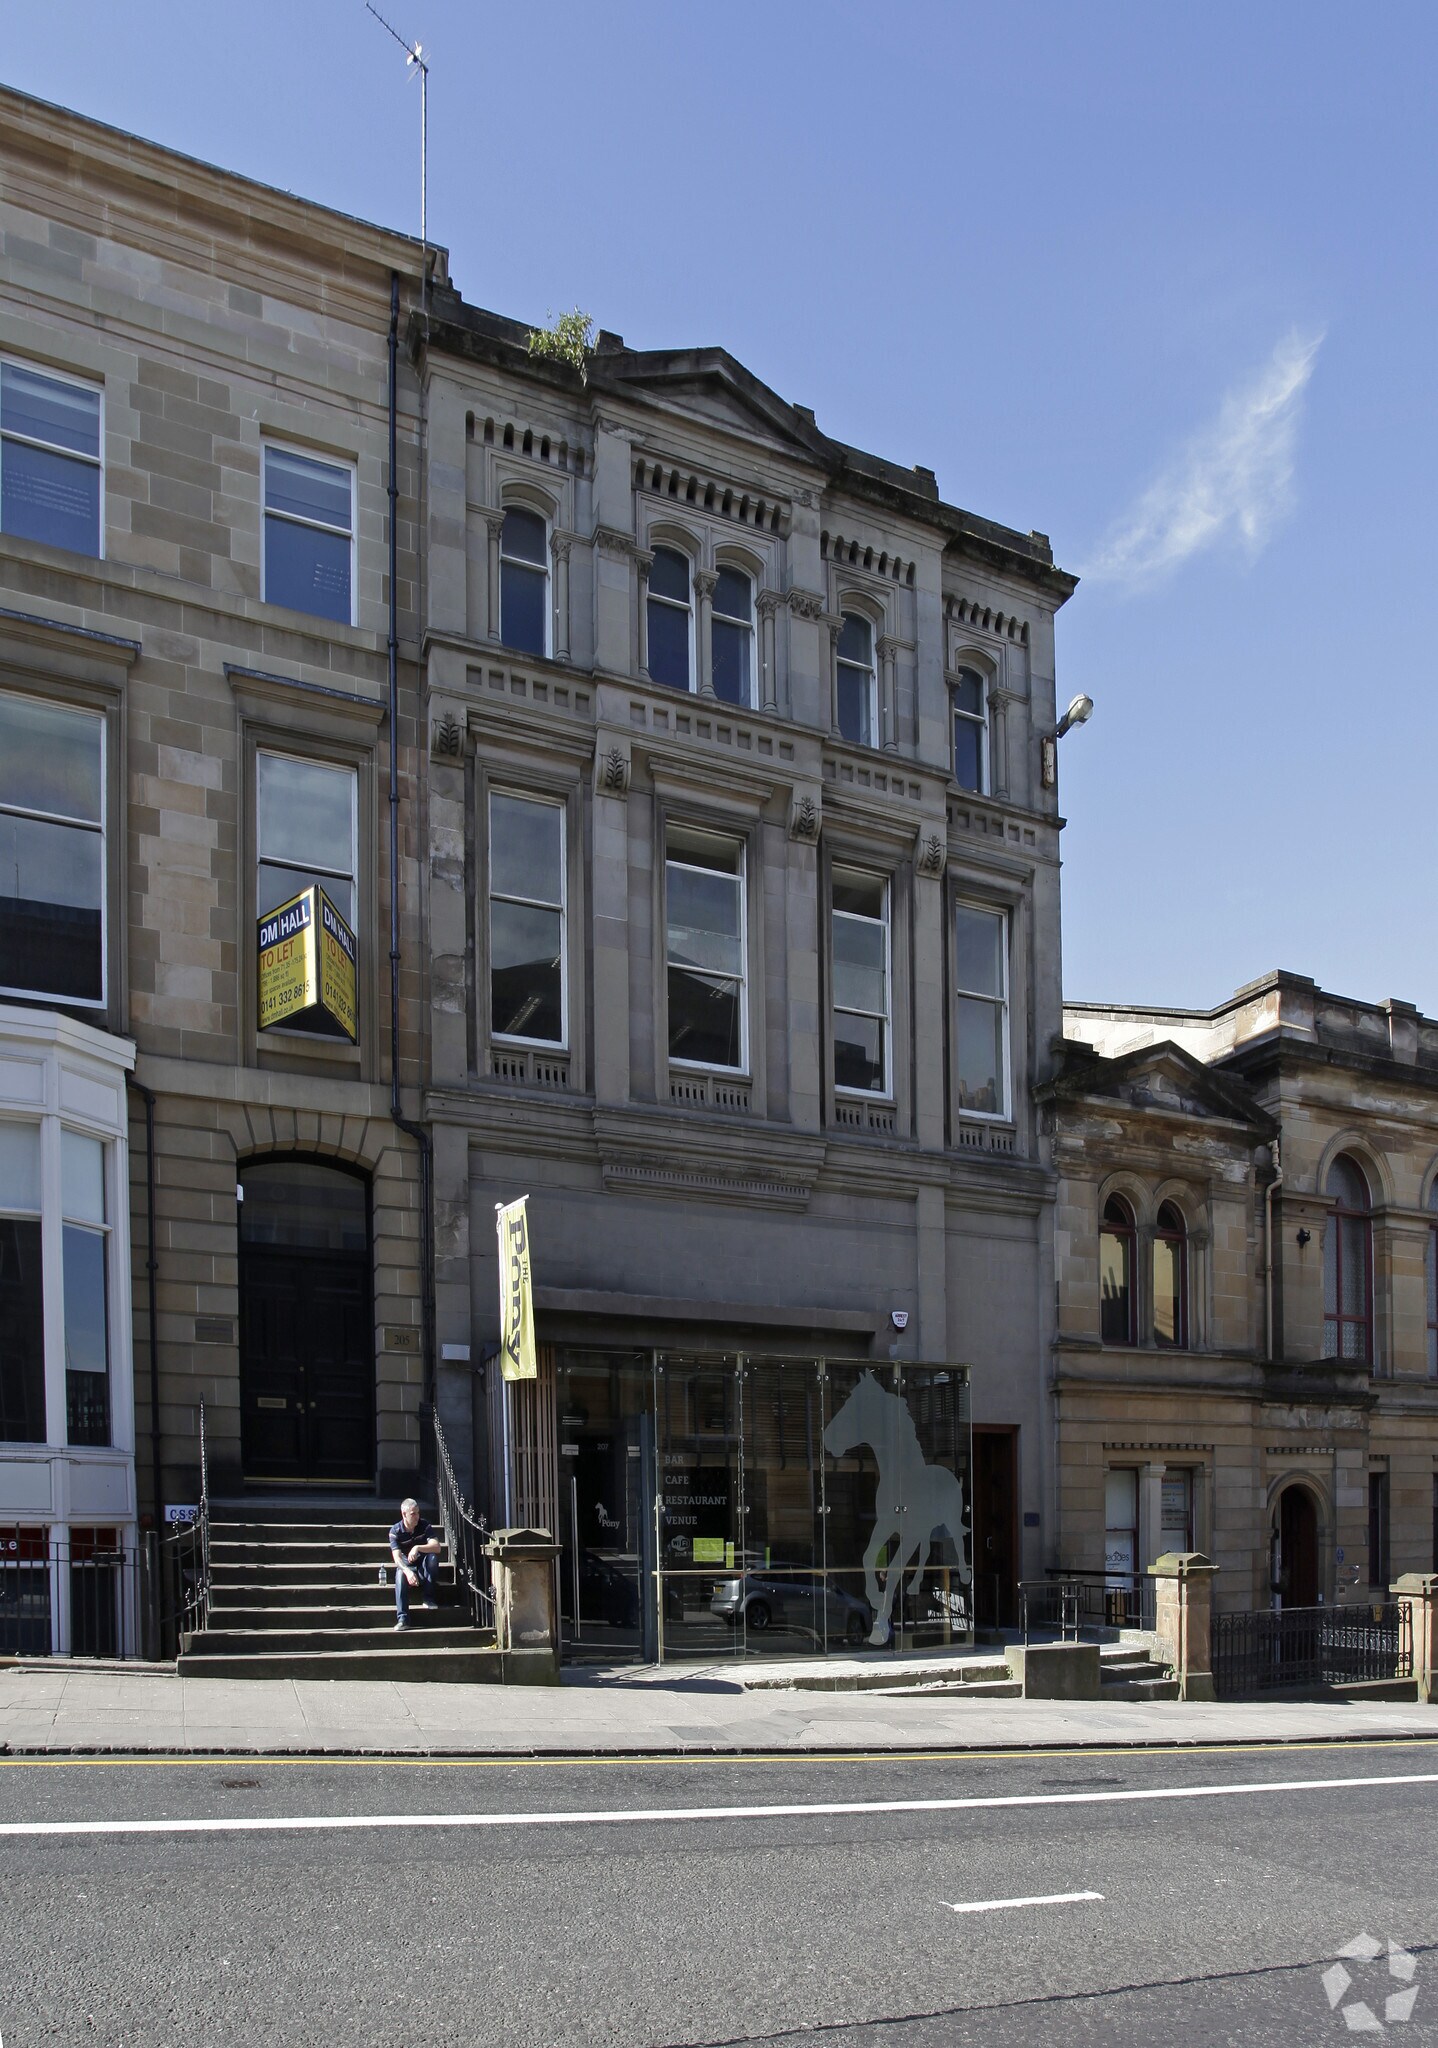
Ground & Basement Bar / Restaurant with Function Space providing some 100+ covers with large kitchen area within a 3 storey traditional blonde sandstone Building under a pitched and tile covered roof. The accommodation comprises a substantial Ground Floor area with customer seating, bar servery, male and female toilets plus sta o ce / storage. The basement provides a large function space with private bar area, large kitchen, male and female toilets, sta toilet and sta o ce. The property may also be suitable for Alternative Uses (Subject to Planning). May be suitable for High End Retail / Clinic / Dentist / Salon / Yoga Studio etc
Notes sur la vente
There is a service charge for the building, which covers common items of expenditure and the tenant will be required to pay the appropriate pro rata share.
Each party will be responsible for their own legal costs in connection with the transaction.
Unless otherwise stated, all prices are quoted exclusive of VAT. VAT will be payable at the prevailing rate.
Each party will be responsible for their own legal costs in connection with the transaction.
Unless otherwise stated, all prices are quoted exclusive of VAT. VAT will be payable at the prevailing rate.
| Unité | Taille de l’unité | Utilisation du condo | Prix | Revenu net d’exploitation |
| Unité 207 | 4 231 pi² | Commerce de détail | Sur demande | - |
Unité 207
| Taille de l’unité |
| 4 231 pi² |
| Utilisation du condo |
| Commerce de détail |
| Prix |
| Sur demande |
| Revenu net d’exploitation |
| - |
1 de 0
Vidéos
Visite extérieure 3D Matterport
Visite 3D Matterport
Photos
Vue depuis la rue
Rue
Carte
Unité 207
| Taille de l’unité | 4 231 pi² |
| Utilisation du condo | Commerce de détail |
| Prix | Sur demande |
| Revenu net d’exploitation | - |
| Type de vente | Investissement |
| Ancienneté | Pleine propriété |
| Description | |
| Ground & Basement Bar / Restaurant with Function Space providing some 100+ covers with large kitchen area within a 3 storey traditional blonde sandstone Building under a pitched and tile covered roof. The accommodation comprises a substantial Ground Floor area with customer seating, bar servery, male and female toilets plus sta o ce / storage. The basement provides a large function space with private bar area, large kitchen, male and female toilets, sta toilet and sta o ce. The property may also be suitable for Alternative Uses (Subject to Planning). May be suitable for High End Retail / Clinic / Dentist / Salon / Yoga Studio etc | |
| Notes sur la vente | |
|
There is a service charge for the building, which covers common items of expenditure and the tenant will be required to pay the appropriate pro rata share. Each party will be responsible for their own legal costs in connection with the transaction. Unless otherwise stated, all prices are quoted exclusive of VAT. VAT will be payable at the prevailing rate. |
Faits sur la propriété
Les informations ci-dessous concernent l’ensemble de l’immeuble. Les caractéristiques propres à chaque lot peuvent varier et sont précisées dans la description du lot présenté ci-dessus.
| Taille totale du bâtiment | 9 289 pi² | Superficie de plancher typique | 2 322 pi² |
| Type de propriété | Bureau (Condo) | Année de construction | 1880 |
| Classe d’immeuble | B | Taille du lot | 0,07 AC |
| Planchers | 4 |
| Taille totale du bâtiment | 9 289 pi² |
| Type de propriété | Bureau (Condo) |
| Classe d’immeuble | B |
| Planchers | 4 |
| Superficie de plancher typique | 2 322 pi² |
| Année de construction | 1880 |
| Taille du lot | 0,07 AC |
Commodités
- Ligne d'autobus
- Accès contrôlé
- Système de sécurité
- Cote de rendement énergétique - B
- Stores automatiques
1 1

1 de 5
Vidéos
Visite extérieure 3D Matterport
Visite 3D Matterport
Photos
Vue depuis la rue
Rue
Carte
1 de 1

Présenté par
207 Bath St
Vous êtes déjà membre? Connectez-vous
Hmm, il semble y avoir eu une erreur lors de l’envoi de votre message. Veuillez réessayer.
Merci! Votre message a été envoyé.