Votre courriel a été envoyé.

Midway Distribution Center 2075-2085 Ellis Ave 100 177 pi² d'espace disponible • Industriel • Saint Paul, MN 55114
Certaines informations ont été traduites automatiquement.
Faits saillants
- Central Twin Cities location with excellent proximity to I-94 and major arterial routes.
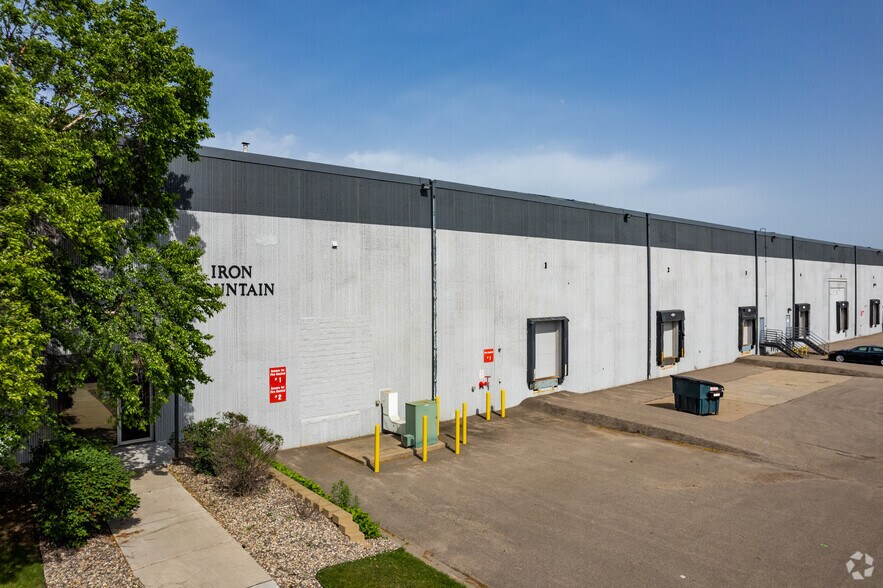
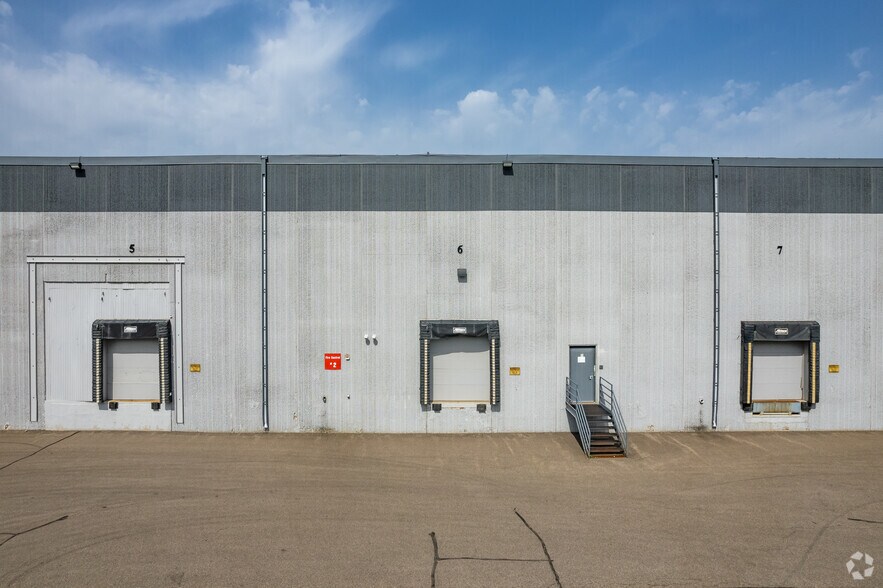
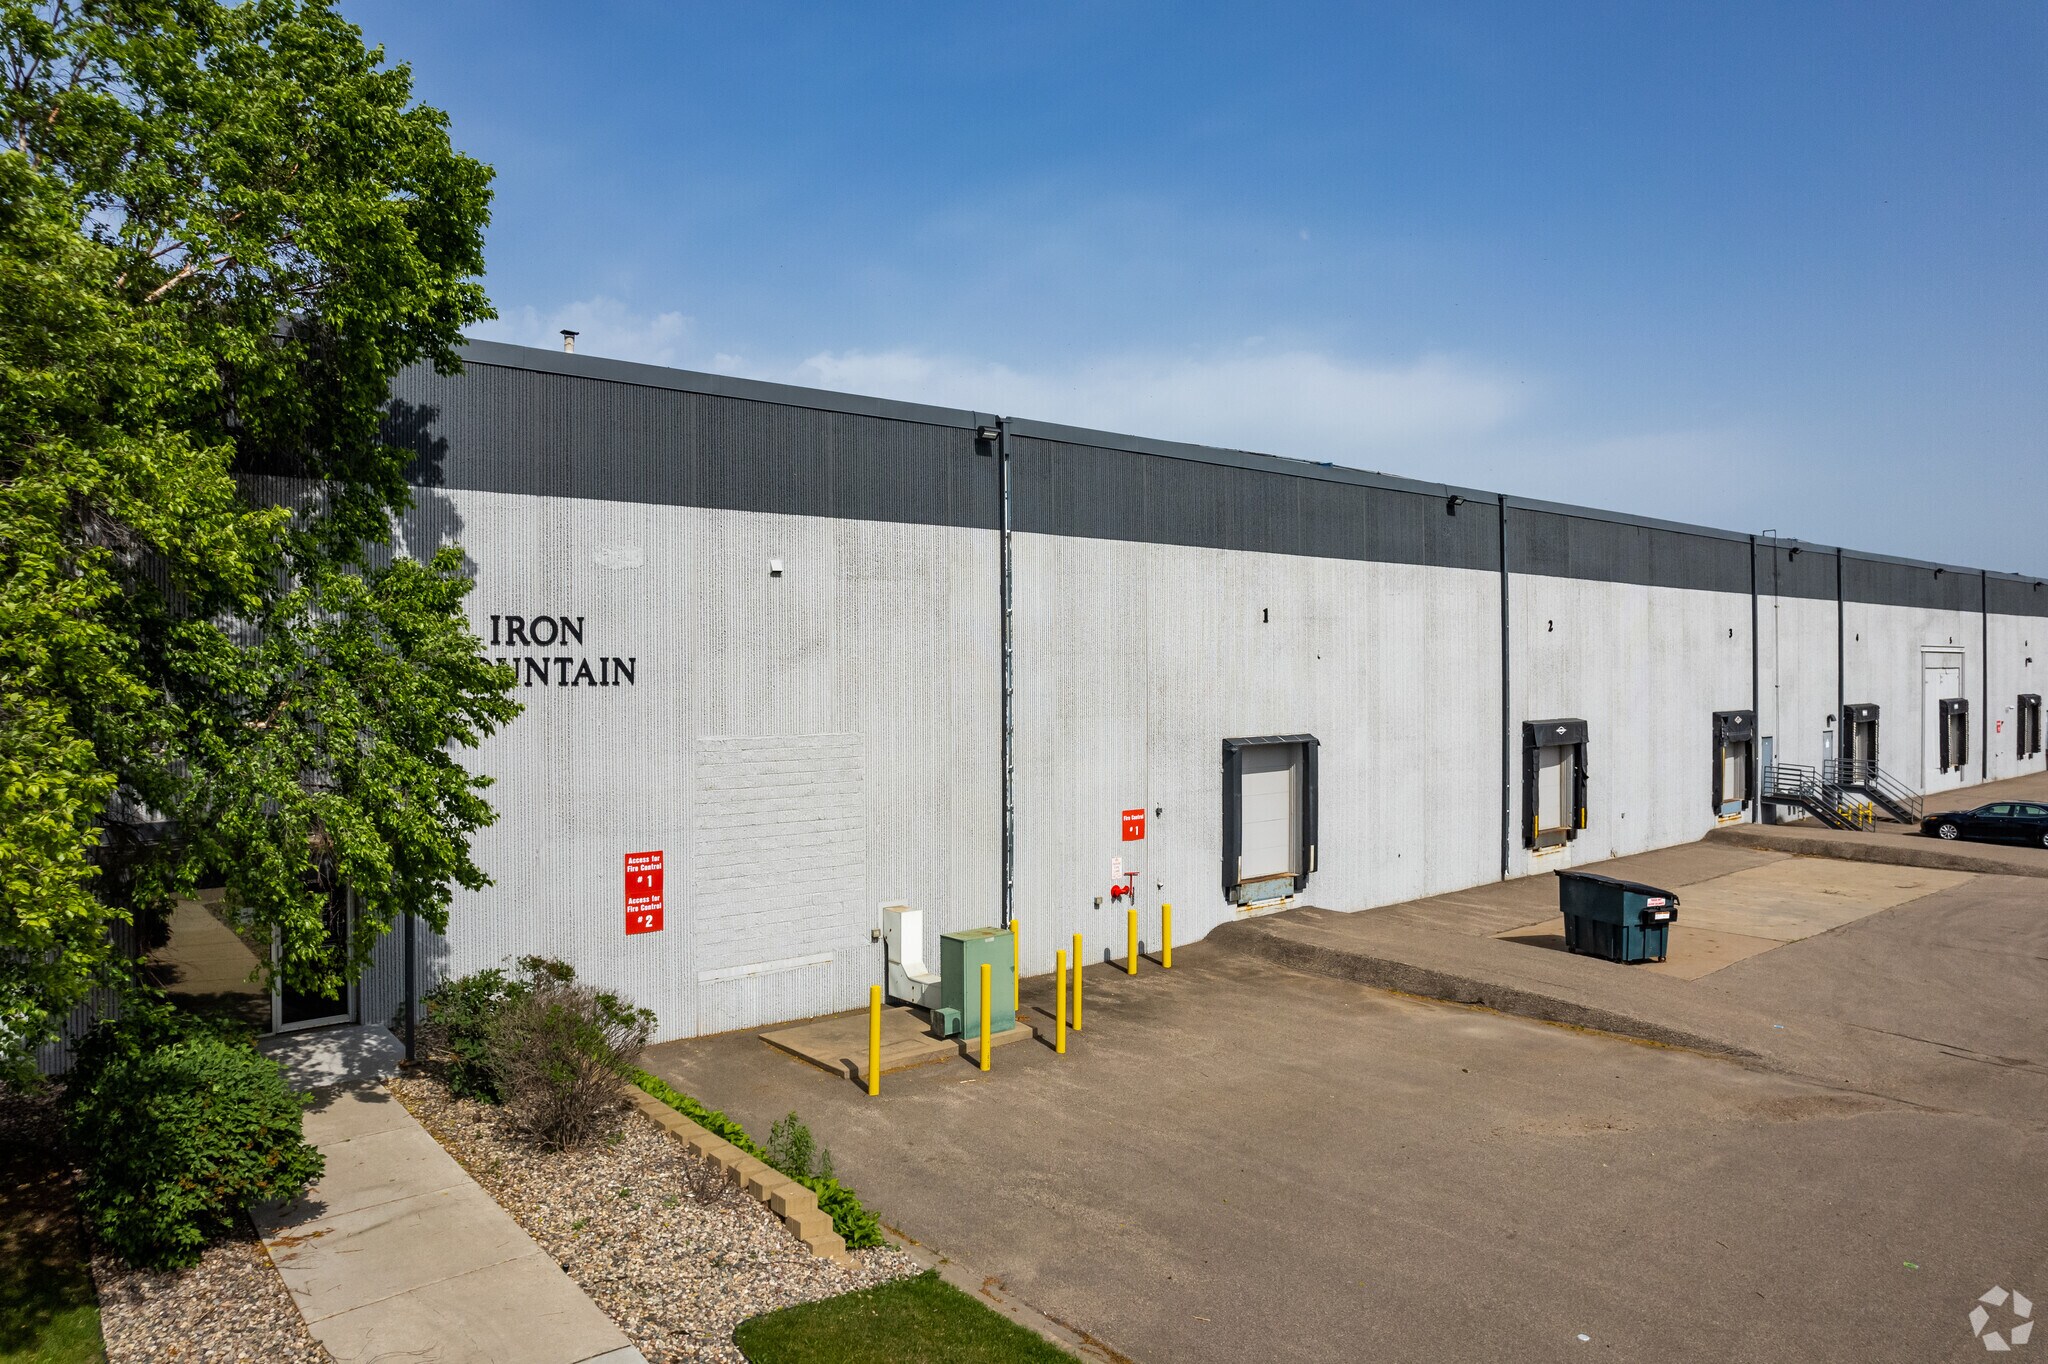
- Nine dock doors and one drive-in door providing flexible loading configurations.
- Optional racking packages available for tenant purchase to streamline setup.
- 28-foot clear ceiling height ideal for high-volume racking and warehouse efficiency.
- Ample onsite parking for trailers and vehicles to support distribution activity.
Caractéristiques
Tous les espaces disponibles(1)
Afficher les taux de location en
- Espace
- Taille
- Terme
- Taux de location
- Utilisation de l’espace
- Aménagement
- Disponible
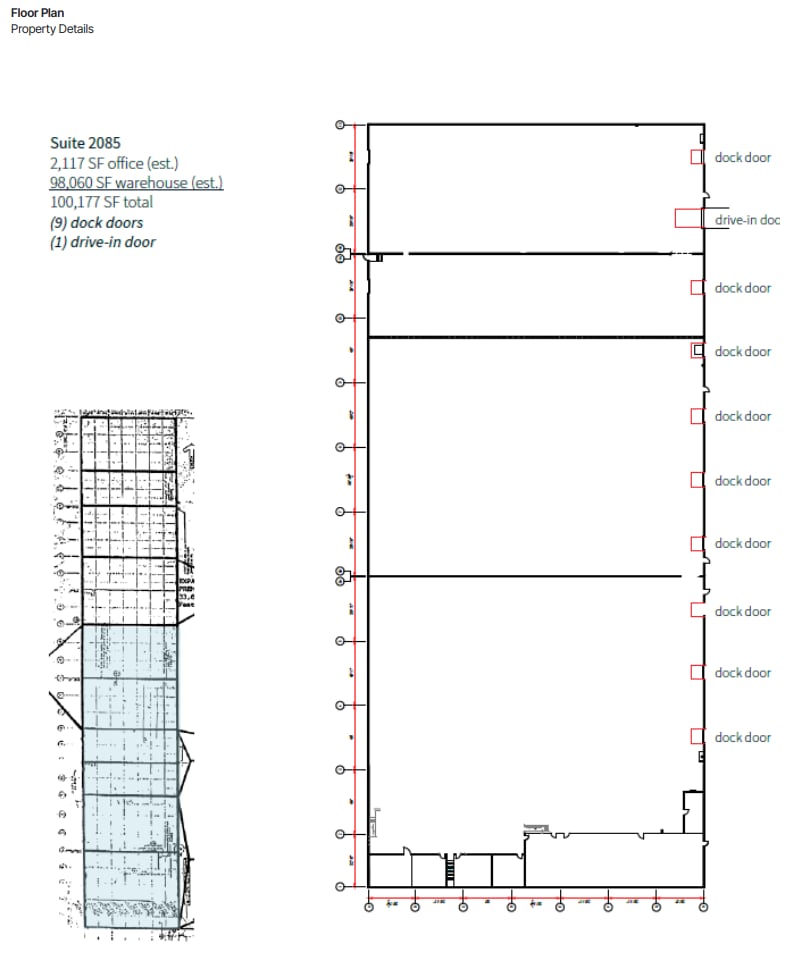
The space features a generous 28-foot clear height, nine dock-high loading doors, and one drive-in door, optimizing throughput for logistics and high-volume storage needs. Ample trailer and vehicle parking supports distribution and fulfillment operations, while an efficient layout accommodates racking systems, making it an ideal choice for bulk storage or high-turn inventory models. Racking is available for purchase, further simplifying move-in and operational setup.
- Comprend 2 117 pi² d’espace de bureau dédié
- 9 quais de chargement
- 1 accès plain-pied
| Espace | Taille | Terme | Taux de location | Utilisation de l’espace | Aménagement | Disponible |
| 1er étage - 2085 | 100 177 pi² | Négociable | Sur demande Sur demande Sur demande Sur demande | Industriel | construction complète | 60 jours |
1er étage - 2085
| Taille |
| 100 177 pi² |
| Terme |
| Négociable |
| Taux de location |
| Sur demande Sur demande Sur demande Sur demande |
| Utilisation de l’espace |
| Industriel |
| Aménagement |
| construction complète |
| Disponible |
| 60 jours |
1er étage - 2085
| Taille | 100 177 pi² |
| Terme | Négociable |
| Taux de location | Sur demande |
| Utilisation de l’espace | Industriel |
| Aménagement | construction complète |
| Disponible | 60 jours |
The space features a generous 28-foot clear height, nine dock-high loading doors, and one drive-in door, optimizing throughput for logistics and high-volume storage needs. Ample trailer and vehicle parking supports distribution and fulfillment operations, while an efficient layout accommodates racking systems, making it an ideal choice for bulk storage or high-turn inventory models. Racking is available for purchase, further simplifying move-in and operational setup.
- Comprend 2 117 pi² d’espace de bureau dédié
- 1 accès plain-pied
- 9 quais de chargement
Aperçu de la propriété
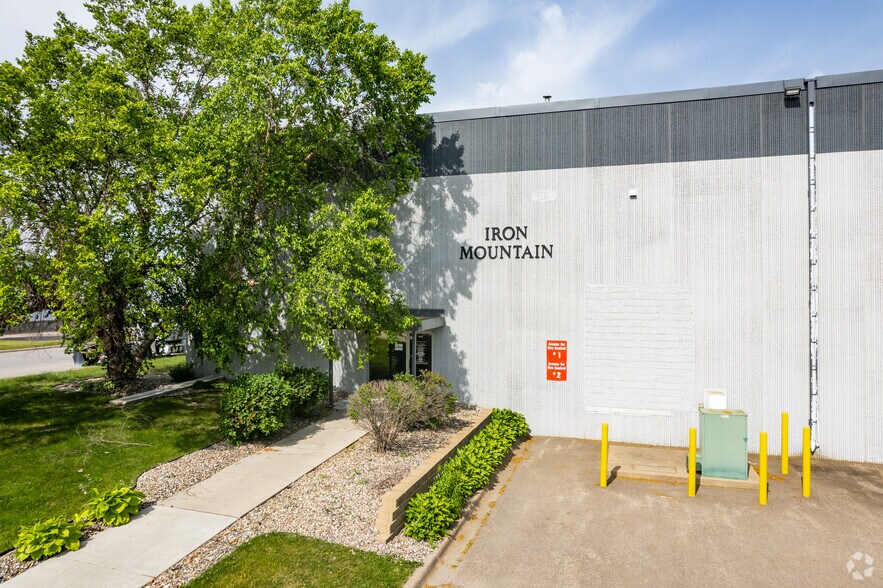
Midway Distribution Center offers ±100,177 SF of highly efficient warehouse and office space in one of the Twin Cities’ most central and accessible locations. Positioned at 2085 Ellis Avenue in St. Paul, this facility provides exceptional connectivity to I-94 and Highway 28, enabling streamlined regional and interstate distribution. Built for both flexibility and performance, this property is situated near major transportation corridors and serves as a strategic hub for businesses requiring central access within the Minneapolis–St. Paul metro area. The location is surrounded by other industrial and distribution operators, underscoring its appeal as a core logistics destination in the Twin Cities market.
Faits sur l’installation distribution
Sélectionner des locataires
- Étage
- Nom du locataire
- Secteur
- 1ᵉʳ
- Hawkins
- Fabrication
- 1ᵉʳ
- Iron Mountain
- Immobilier
- 1ᵉʳ
- Lagersmith Can Supply Co.
- Fabrication
- 1ᵉʳ
- PGW Auto Glass
- Grossiste






Présenté par
Midway Distribution Center | 2075-2085 Ellis Ave
Hmm, il semble y avoir eu une erreur lors de l’envoi de votre message. Veuillez réessayer.
Merci! Votre message a été envoyé.