Votre courriel a été envoyé.

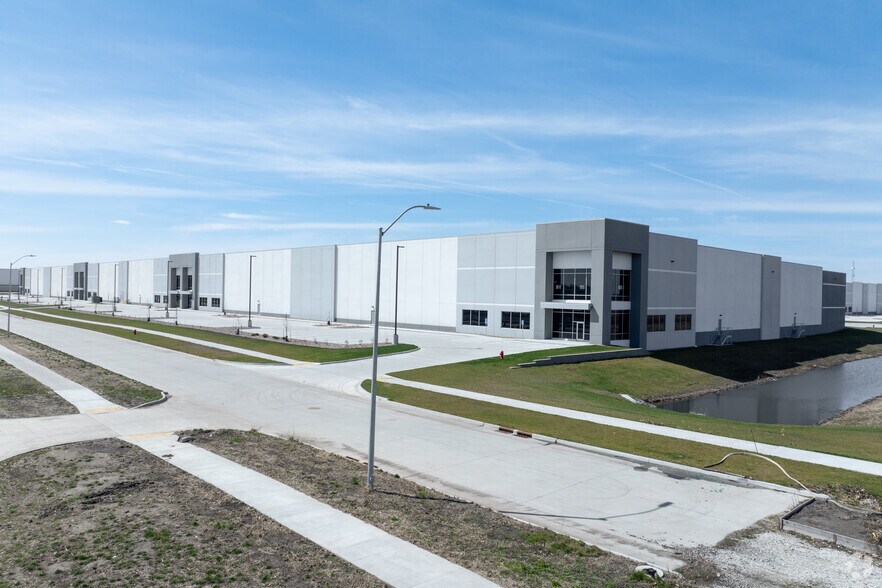
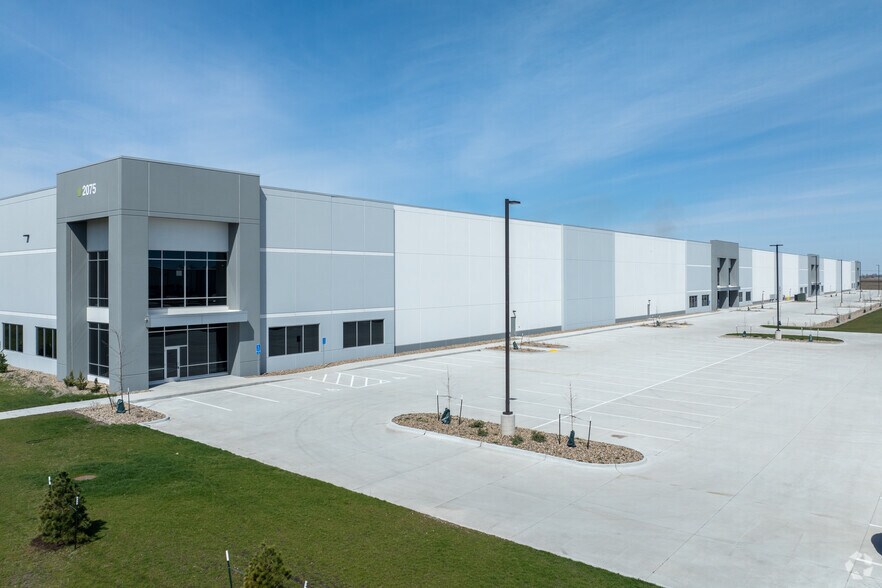
Altus Building B 2075 20th Ave SW 328 147 pi² Vacant 4-Étoile Industriel Immeuble Altoona, IA 50009 À vendre
Certaines informations ont été traduites automatiquement.
Faits saillants de l'investissement
- Great access to I-80 & I-35 as well as Highways 65/5
- Additional land available for build-to-suit options
Résumé de l'annonce
Faits sur la propriété
| Type de vente | Investissement ou propriétaire utilisateur | Nombre d’étages | 1 |
| Type de propriété | Industriel | Année de construction | 2023 |
| Sous-type de propriété | Centre de distribution | Ratio de stationnement | 0,62/1 000 pi² |
| Classe d’immeuble | A | Effacer hauteur du plafond | 32’ |
| Taille du lot | 16,60 AC | Nbre de quais à portes élevées/de chargement | 34 |
| Aire du bâtiment louable | 328 147 pi² | Nbre d’entrées dans les portes/au niveau du sol | 3 |
| Zonage | IN - Entrepôt | ||
| Type de vente | Investissement ou propriétaire utilisateur |
| Type de propriété | Industriel |
| Sous-type de propriété | Centre de distribution |
| Classe d’immeuble | A |
| Taille du lot | 16,60 AC |
| Aire du bâtiment louable | 328 147 pi² |
| Nombre d’étages | 1 |
| Année de construction | 2023 |
| Ratio de stationnement | 0,62/1 000 pi² |
| Effacer hauteur du plafond | 32’ |
| Nbre de quais à portes élevées/de chargement | 34 |
| Nbre d’entrées dans les portes/au niveau du sol | 3 |
| Zonage | IN - Entrepôt |
Commodités
- Accès 24 heures
Services publics
- Éclairage - LED
- Chauffage - Électricité
Disponibilité des espaces
- Espace
- Taille
- Utilisation de l’espace
- Aménagement
- Disponible
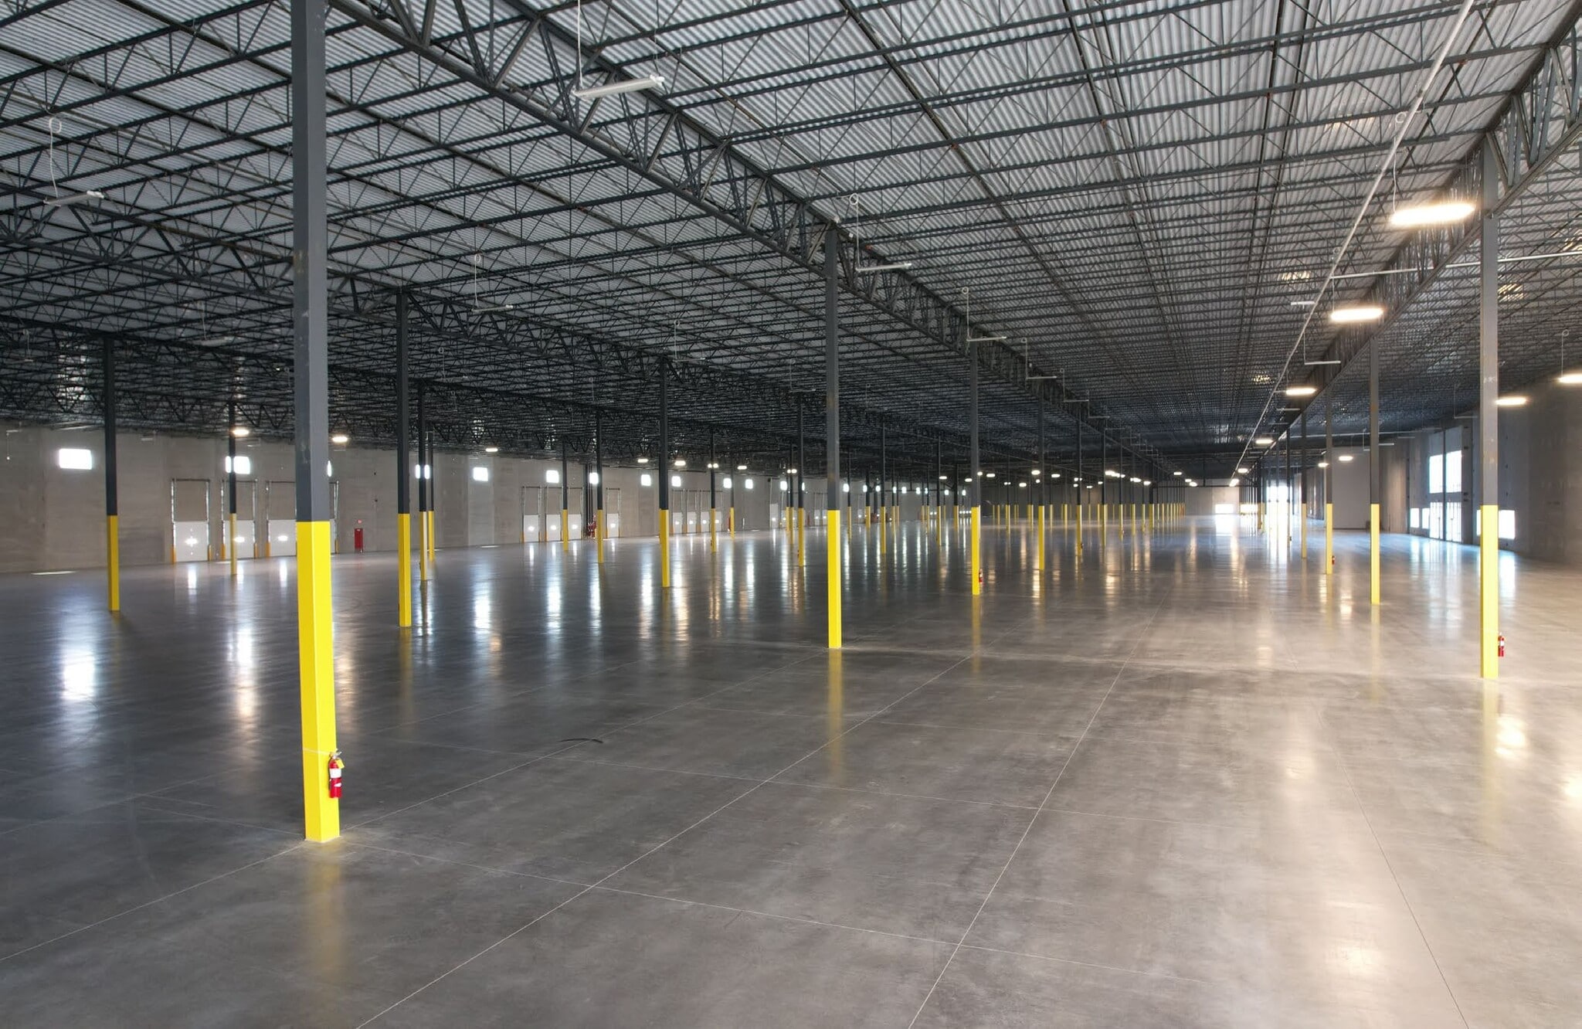
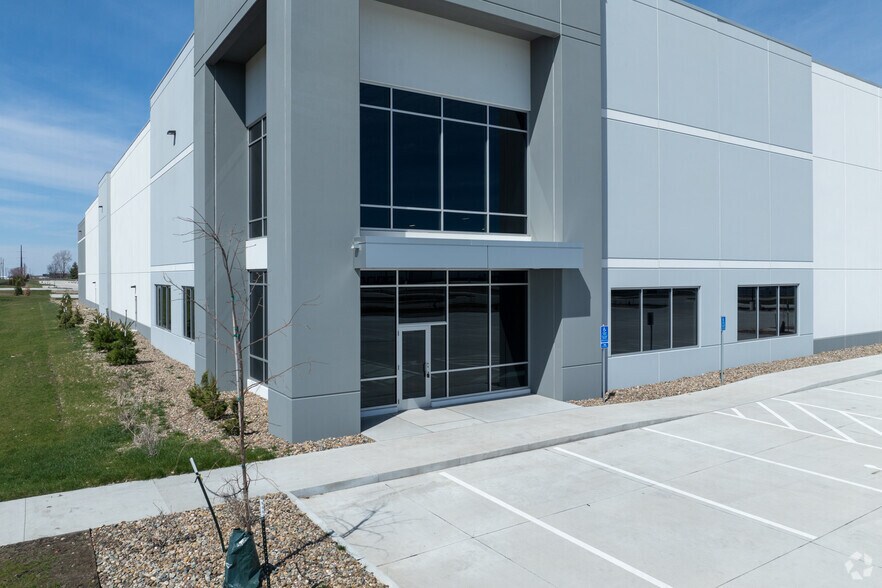
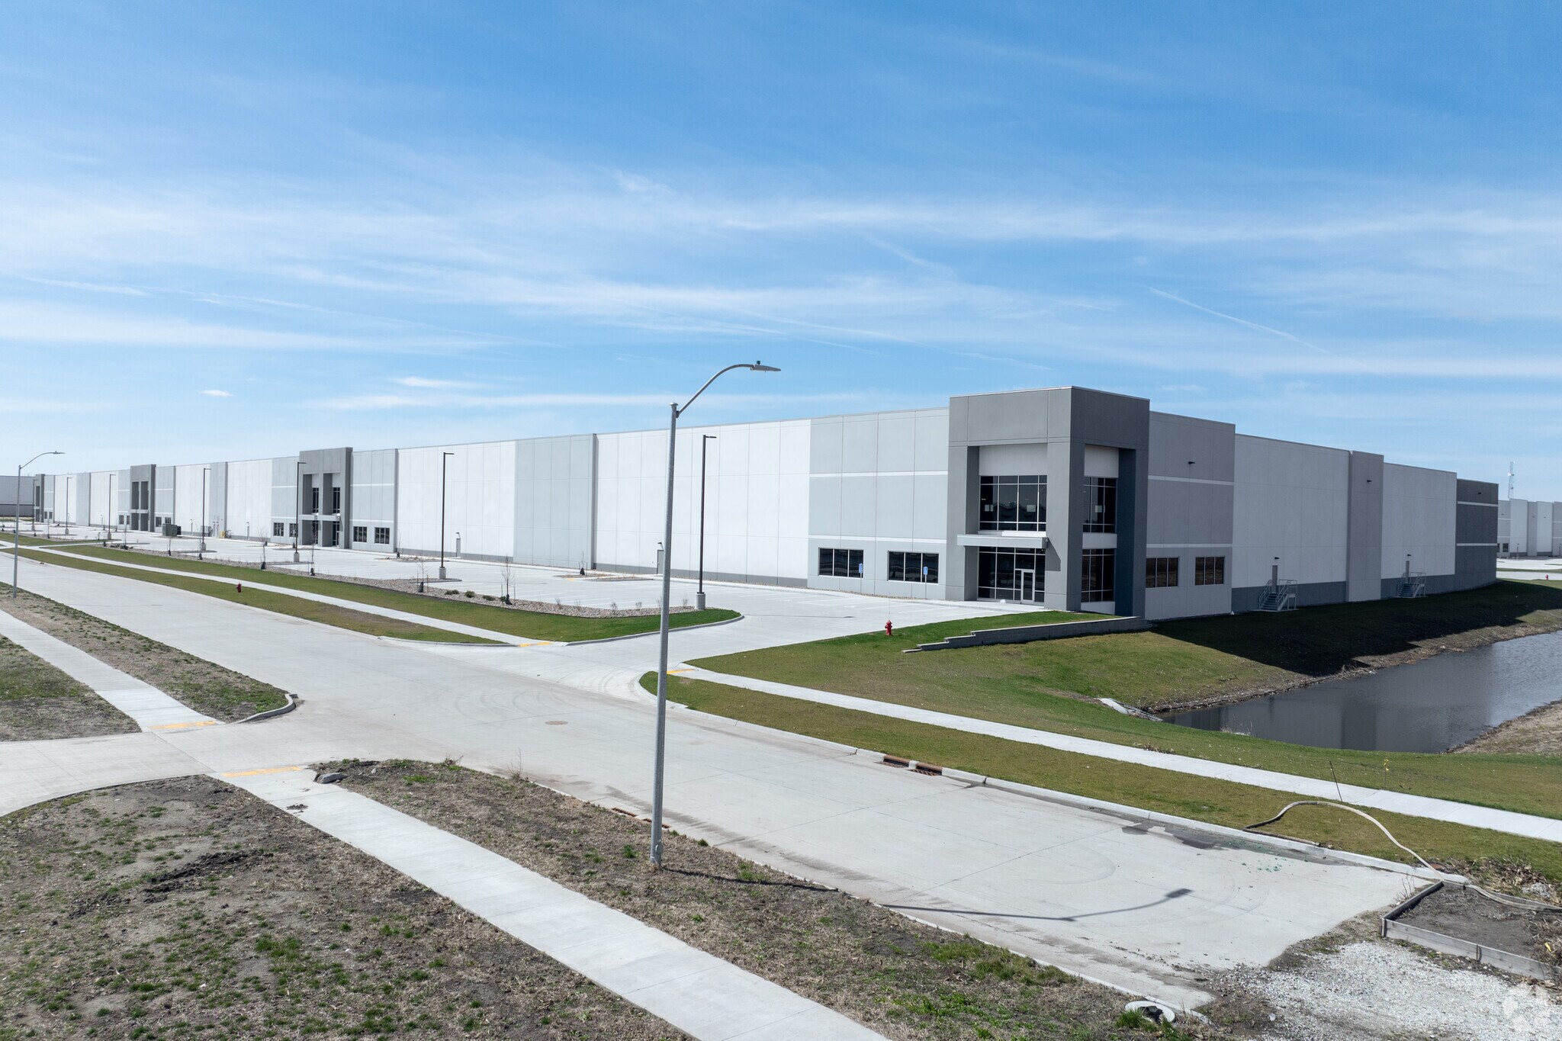
Building B at Altus Commerce Center offers newly constructed industrial space designed for modern occupiers seeking efficient distribution, logistics, manufacturing, or fulfillment operations. The facility features 32-foot clear heights, ESFR fire suppression, LED lighting, expandable dock and drive-in loading configurations, and a reinforced floor slab engineered for industrial use. Located in Altoona, Iowa, the property provides convenient access to Interstate 80, Interstate 35, and Highways 65 and 5, supporting regional and national distribution networks. The location benefits from proximity to the Des Moines metropolitan area, providing access to a substantial workforce, transportation infrastructure, and a growing base of industrial and technology employers. The site is situated less than one mile from a major e-commerce fulfillment center and offers connectivity to Des Moines International Airport and regional rail infrastructure. The building’s design incorporates expandable loading positions, a 135-foot truck court, rooftop heating systems, and flexible bay configurations that support a variety of operational layouts. Ample parking and modern construction standards further enhance day-to-day functionality. Qualified users may also benefit from a five-year sliding-scale tax abatement program, creating an additional operational advantage. Building B delivers contemporary industrial specifications within a professionally planned commerce center positioned to support current and future business growth.
| Espace | Taille | Utilisation de l’espace | Aménagement | Disponible |
| 1er étage | 48 600 à 328 147 pi² | Industriel | - | Maintenant |
1er étage
| Taille |
| 48 600 à 328 147 pi² |
| Utilisation de l’espace |
| Industriel |
| Aménagement |
| - |
| Disponible |
| Maintenant |
1er étage
| Taille | 48 600 à 328 147 pi² |
| Utilisation de l’espace | Industriel |
| Aménagement | - |
| Disponible | Maintenant |
Building B at Altus Commerce Center offers newly constructed industrial space designed for modern occupiers seeking efficient distribution, logistics, manufacturing, or fulfillment operations. The facility features 32-foot clear heights, ESFR fire suppression, LED lighting, expandable dock and drive-in loading configurations, and a reinforced floor slab engineered for industrial use. Located in Altoona, Iowa, the property provides convenient access to Interstate 80, Interstate 35, and Highways 65 and 5, supporting regional and national distribution networks. The location benefits from proximity to the Des Moines metropolitan area, providing access to a substantial workforce, transportation infrastructure, and a growing base of industrial and technology employers. The site is situated less than one mile from a major e-commerce fulfillment center and offers connectivity to Des Moines International Airport and regional rail infrastructure. The building’s design incorporates expandable loading positions, a 135-foot truck court, rooftop heating systems, and flexible bay configurations that support a variety of operational layouts. Ample parking and modern construction standards further enhance day-to-day functionality. Qualified users may also benefit from a five-year sliding-scale tax abatement program, creating an additional operational advantage. Building B delivers contemporary industrial specifications within a professionally planned commerce center positioned to support current and future business growth.


Impôts fonciers
| Numéro de lot | 171/00055-021-009 | Évaluation des bâtiments | 43 628 696 $ CAD |
| Évaluation du terrain | 3 026 268 $ CAD | Évaluation totale | 46 654 964 $ CAD |
Impôts fonciers




Présenté par
Altus Building B | 2075 20th Ave SW
Hmm, il semble y avoir eu une erreur lors de l’envoi de votre message. Veuillez réessayer.
Merci! Votre message a été envoyé.