Votre courriel a été envoyé.

Centex Industrial Park Elk Grove Village, IL 60007 15 000–72 070 pi² d'espace disponible • Industriel
Certaines informations ont été traduites automatiquement.
Faits sur le parc
| Superficie totale disponible | 72 070 pi² | Type de parc | Parc industriel |
| Superficie totale disponible | 72 070 pi² |
| Type de parc | Parc industriel |
Tous les espaces disponibles(3)
Afficher les taux de location en
- Espace
- Taille
- Terme
- Taux de location
- Utilisation de l’espace
- Aménagement
- Disponible
This 42,070 SF industrial building sits on a 2.56-acre site and offers 42,070 SF of available space, including 6,599 SF of office that can be reduced. The facility features 18-foot clear ceiling heights, eight exterior docks, two interior docks, and one drive-in door for versatile loading options. Equipped with a wet sprinkler system and 800 amps of power at 120-240 volts, the property supports a wide range of operations. Additional highlights include 42 car parking spaces with expansion potential, and a convenient layout for modern industrial use. Originally built in 1976 and renovated in 2006, the property will be available July 1, 2025, with lease rates subject to offer.
- Comprend 6 599 pi² d’espace de bureau dédié
| Espace | Taille | Terme | Taux de location | Utilisation de l’espace | Aménagement | Disponible |
| 1er étage | 42 070 pi² | Négociable | Sur demande Sur demande Sur demande Sur demande | Industriel | construction partielle | Maintenant |
2001 Estes Ave - 1er étage
- Espace
- Taille
- Terme
- Taux de location
- Utilisation de l’espace
- Aménagement
- Disponible
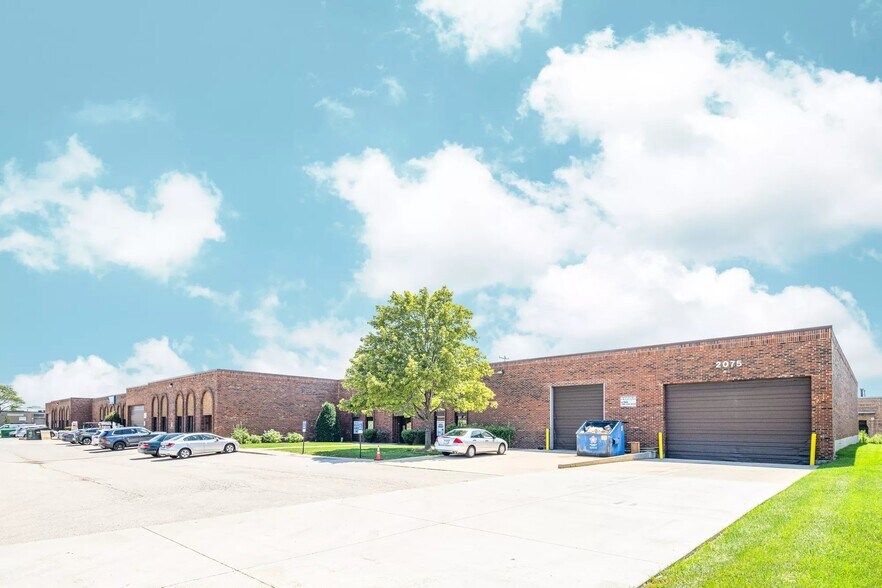
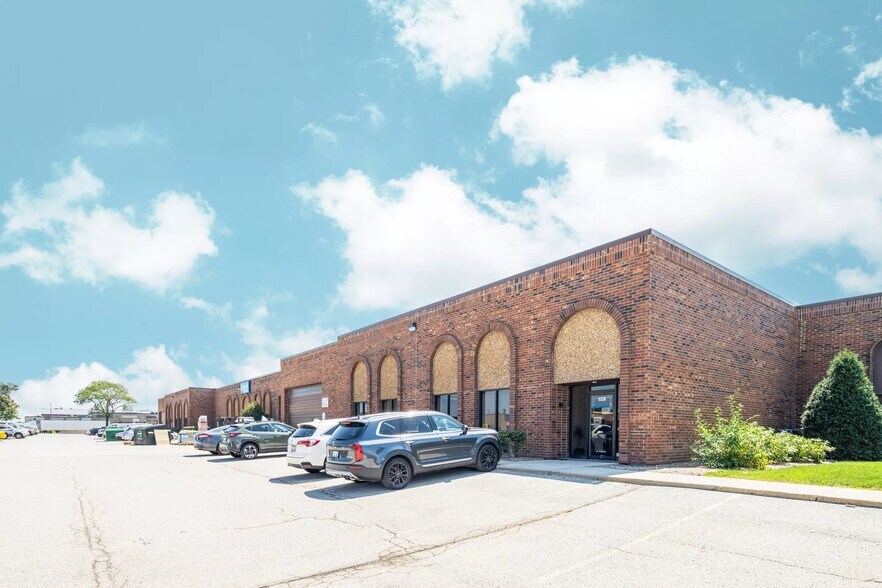
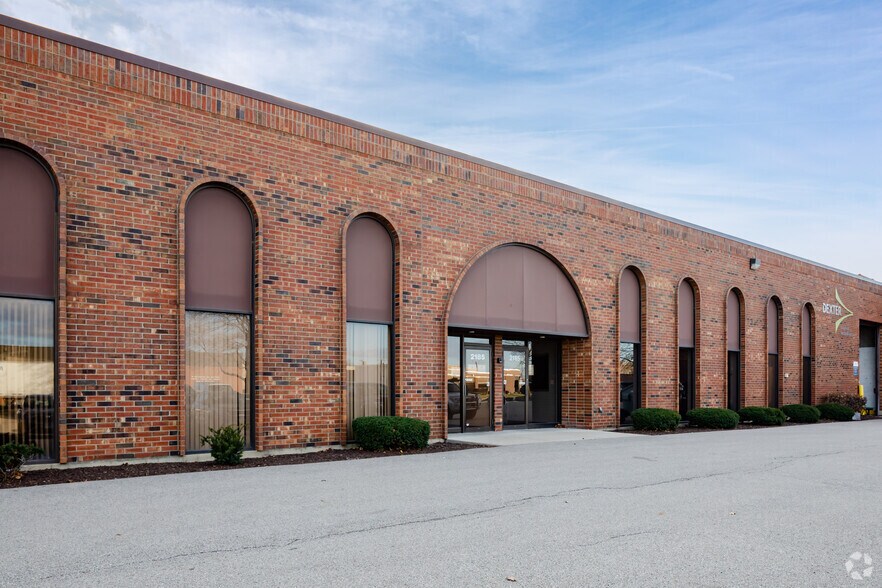
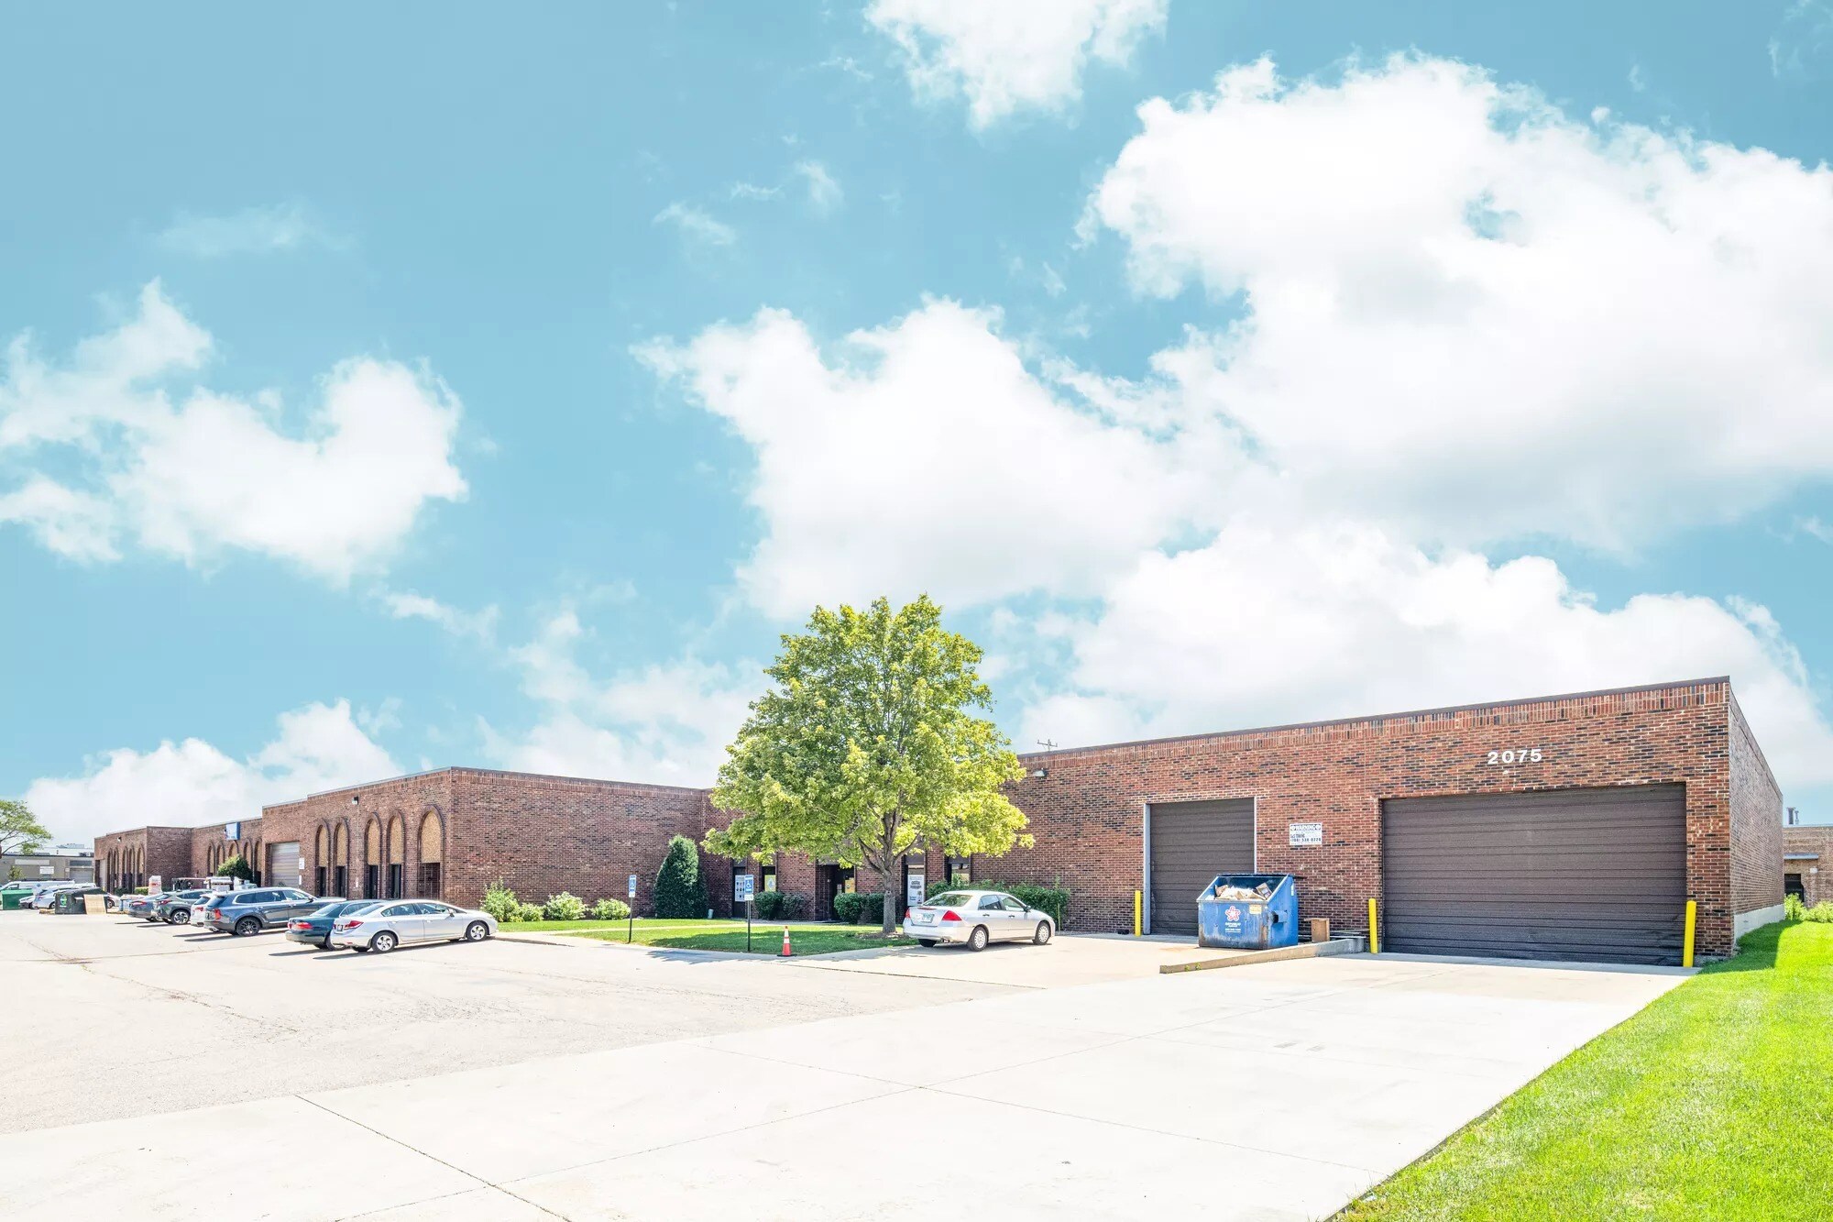
Centex Industrial Park, located at 2075 Estes Avenue in Elk Grove Village, IL, offers 15,000 square feet of available space within an 80,000 square foot building on a 3.7-acre site. The property features 1,512 square feet of office space and an 18-foot ceiling height. Loading is facilitated by 2 interior docks, and the building is equipped with a wet sprinkler system for safety. The property is powered by 400 amps at 240 volts, with 97 car parking stalls available for tenants. Unit parking is on a pro-rata share basis. Built in 1980, the space is offered at a lease rate of STO.
- Comprend 1 539 pi² d’espace de bureau dédié
- 2 quais de chargement
- 1 accès plain-pied
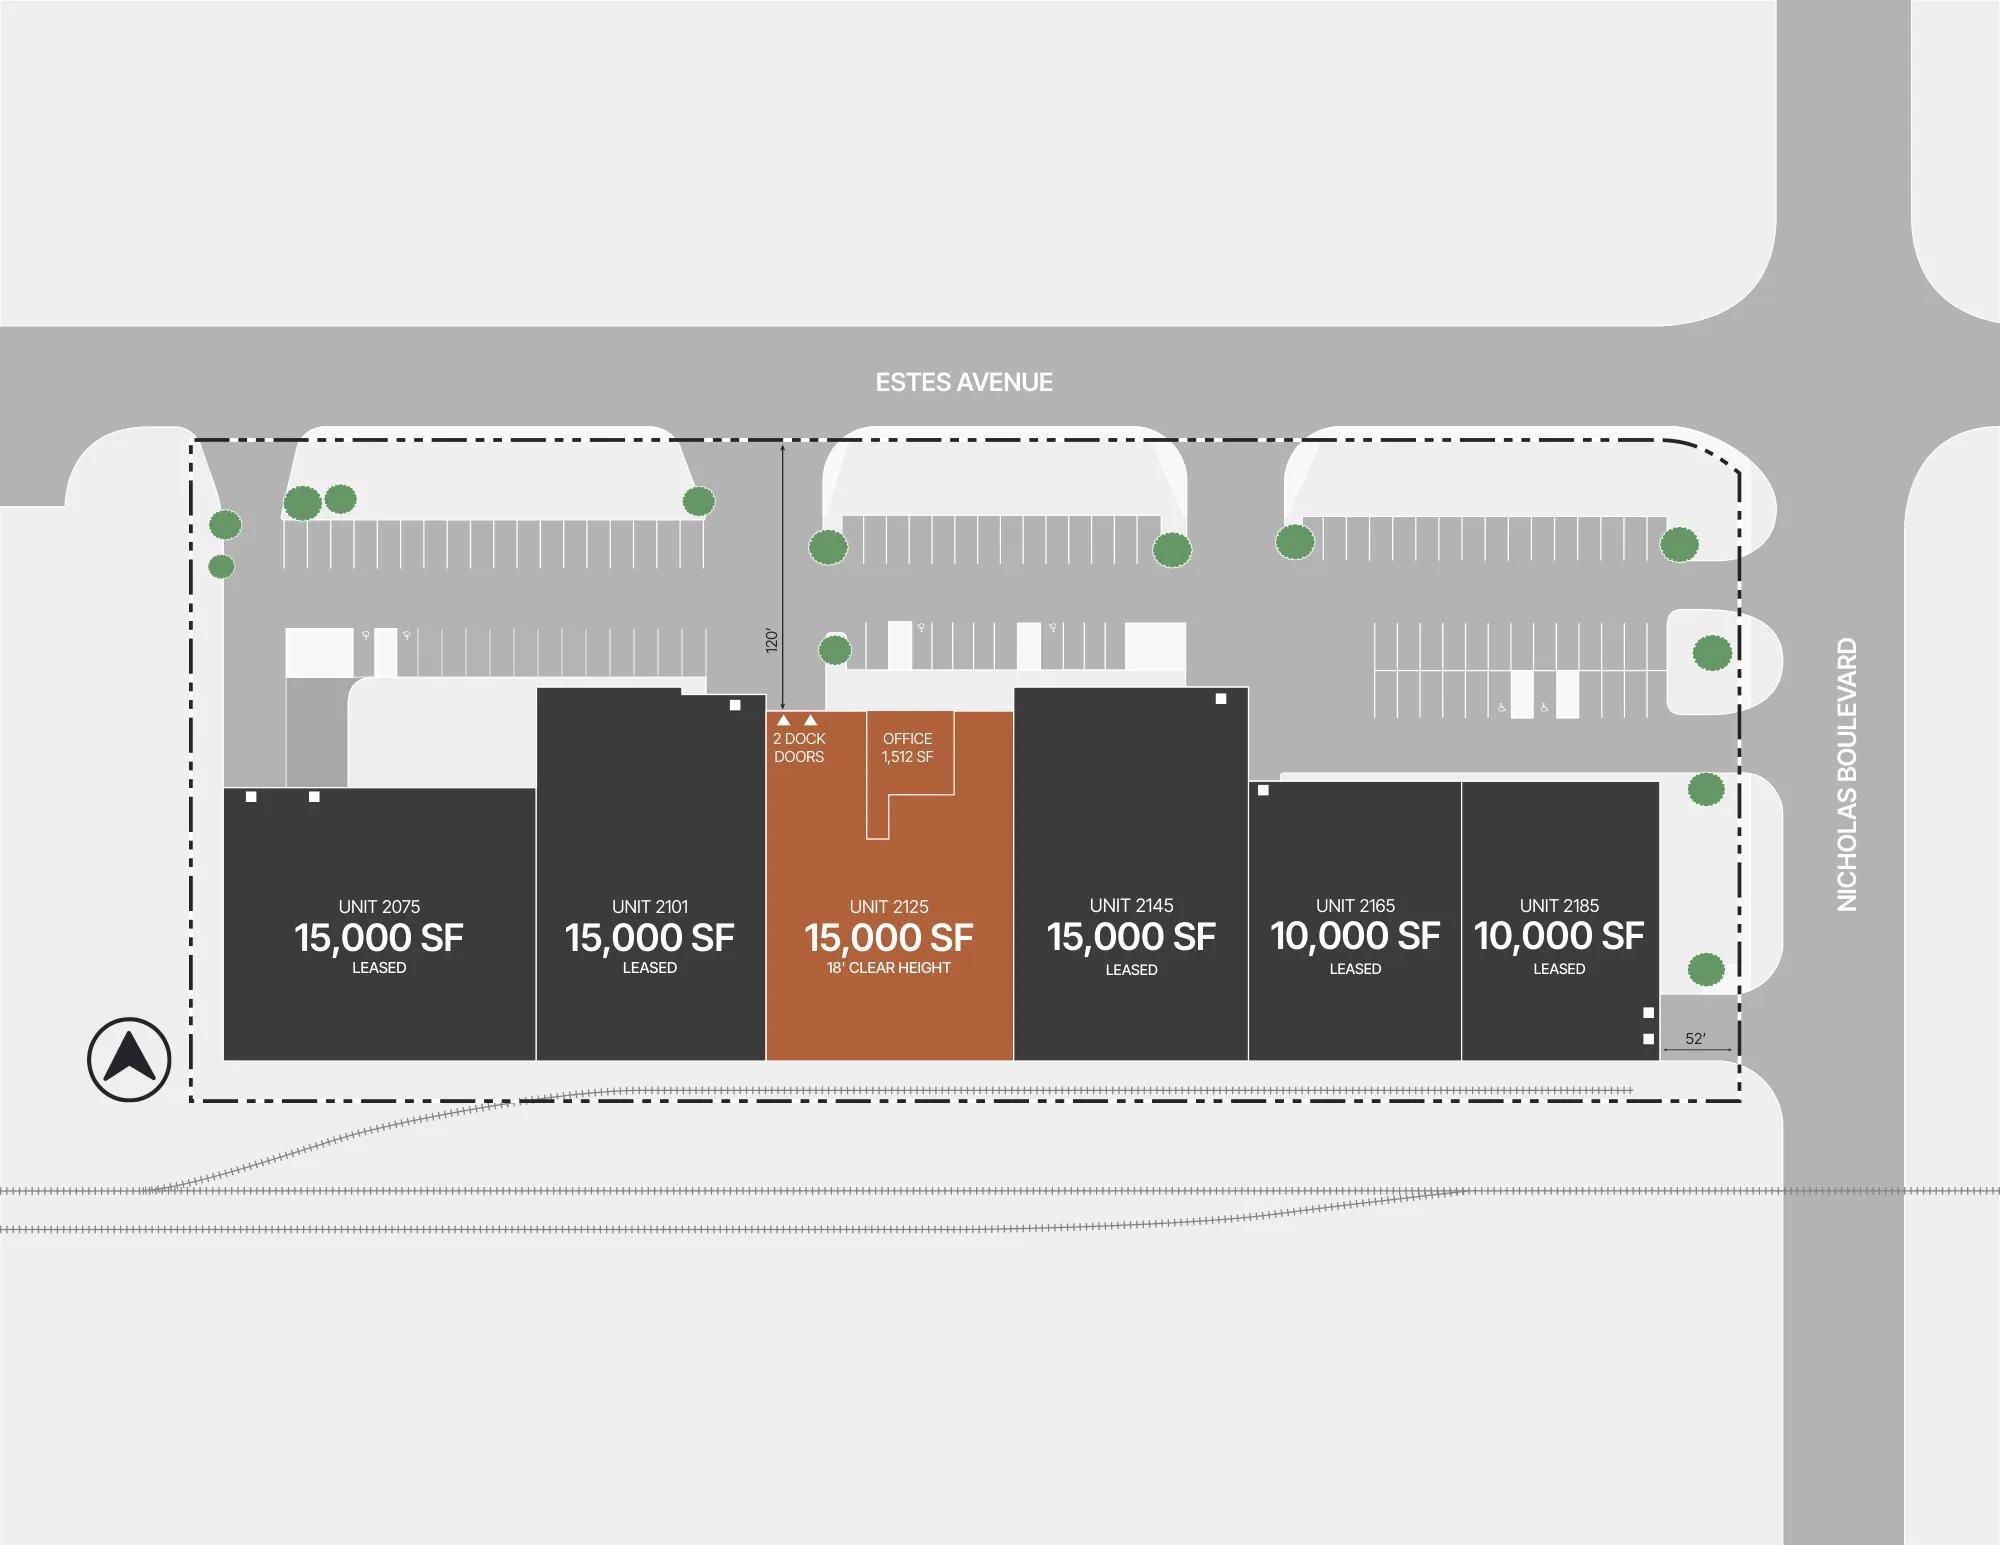
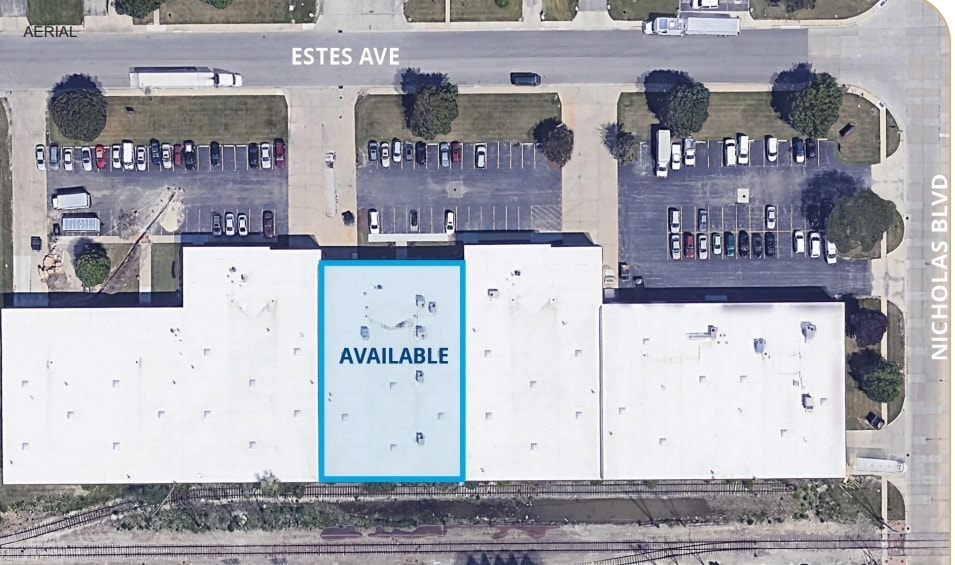

This property offers 15,000 square feet of available industrial space within an 80,000 square foot building on a 3.7-acre site. The space includes 1,539 square feet of office space, with a ceiling height of 18 feet. Loading is facilitated by 2 interior docks and 1 drive-in door (DID). The building is equipped with a wet sprinkler system for safety and powered by 200 amps at 240 volts. There are 97 car parking stalls available for tenant use, with unit parking provided on a pro-rata share basis. The lease rate is STO, with availability starting July 1, 2025.
- Comprend 1 512 pi² d’espace de bureau dédié
- 2 quais de chargement
| Espace | Taille | Terme | Taux de location | Utilisation de l’espace | Aménagement | Disponible |
| 1er étage - 2075 | 15 000 pi² | Négociable | Sur demande Sur demande Sur demande Sur demande | Industriel | construction partielle | Maintenant |
| 1er étage - 2125 | 15 000 pi² | Négociable | Sur demande Sur demande Sur demande Sur demande | Industriel | construction partielle | Maintenant |
2075-2185 Estes Ave - 1er étage - 2075
2075-2185 Estes Ave - 1er étage - 2125
2001 Estes Ave - 1er étage
| Taille | 42 070 pi² |
| Terme | Négociable |
| Taux de location | Sur demande |
| Utilisation de l’espace | Industriel |
| Aménagement | construction partielle |
| Disponible | Maintenant |
This 42,070 SF industrial building sits on a 2.56-acre site and offers 42,070 SF of available space, including 6,599 SF of office that can be reduced. The facility features 18-foot clear ceiling heights, eight exterior docks, two interior docks, and one drive-in door for versatile loading options. Equipped with a wet sprinkler system and 800 amps of power at 120-240 volts, the property supports a wide range of operations. Additional highlights include 42 car parking spaces with expansion potential, and a convenient layout for modern industrial use. Originally built in 1976 and renovated in 2006, the property will be available July 1, 2025, with lease rates subject to offer.
- Comprend 6 599 pi² d’espace de bureau dédié
2075-2185 Estes Ave - 1er étage - 2075
| Taille | 15 000 pi² |
| Terme | Négociable |
| Taux de location | Sur demande |
| Utilisation de l’espace | Industriel |
| Aménagement | construction partielle |
| Disponible | Maintenant |
Centex Industrial Park, located at 2075 Estes Avenue in Elk Grove Village, IL, offers 15,000 square feet of available space within an 80,000 square foot building on a 3.7-acre site. The property features 1,512 square feet of office space and an 18-foot ceiling height. Loading is facilitated by 2 interior docks, and the building is equipped with a wet sprinkler system for safety. The property is powered by 400 amps at 240 volts, with 97 car parking stalls available for tenants. Unit parking is on a pro-rata share basis. Built in 1980, the space is offered at a lease rate of STO.
- Comprend 1 539 pi² d’espace de bureau dédié
- 1 accès plain-pied
- 2 quais de chargement
2075-2185 Estes Ave - 1er étage - 2125
| Taille | 15 000 pi² |
| Terme | Négociable |
| Taux de location | Sur demande |
| Utilisation de l’espace | Industriel |
| Aménagement | construction partielle |
| Disponible | Maintenant |
This property offers 15,000 square feet of available industrial space within an 80,000 square foot building on a 3.7-acre site. The space includes 1,539 square feet of office space, with a ceiling height of 18 feet. Loading is facilitated by 2 interior docks and 1 drive-in door (DID). The building is equipped with a wet sprinkler system for safety and powered by 200 amps at 240 volts. There are 97 car parking stalls available for tenant use, with unit parking provided on a pro-rata share basis. The lease rate is STO, with availability starting July 1, 2025.
- Comprend 1 512 pi² d’espace de bureau dédié
- 2 quais de chargement
Plan de site

Données démographiques
Accessibilité régionale




Présenté par
Centex Industrial Park | Elk Grove Village, IL 60007
Hmm, il semble y avoir eu une erreur lors de l’envoi de votre message. Veuillez réessayer.
Merci! Votre message a été envoyé.