Se Connecter/S’inscrire
Votre courriel a été envoyé.

2075 S Atlantic Blvd 4 700 pi² Local d'activités Immeuble Commerce, CA 90040 1 999 463 $ CAD (425,42 $ CAD/pi²)
Certaines informations ont été traduites automatiquement.
Faits saillants de l'investissement
- • Upgraded space built out for creative use or office/warehouse capabilities.
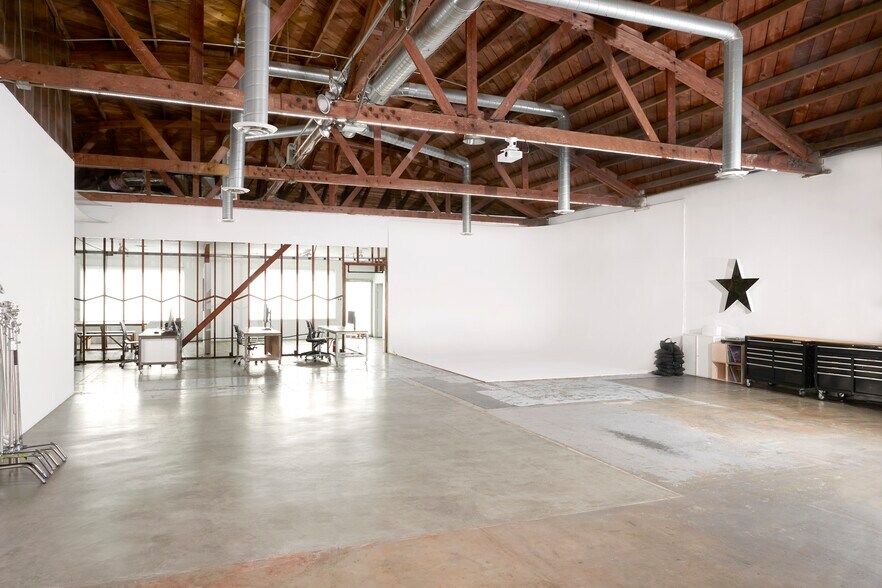
- • Bow truss ceilings up to 20’. Large, open-concept main space (approx. 35’ x 50’)
- • Potential as a live/workspace with proper permitting. 3 second-floor multi-purpose rooms with mini-splits
- • 2 zone Nest HVAC coverage throughout the space.
- • Large Ground-level loading door (10’ x 10’). 4 built-out internal office spaces with large windows and main space access
- • Conveniently located off the 5 FWY and close access to the 710 FWY.
Résumé de l'annonce
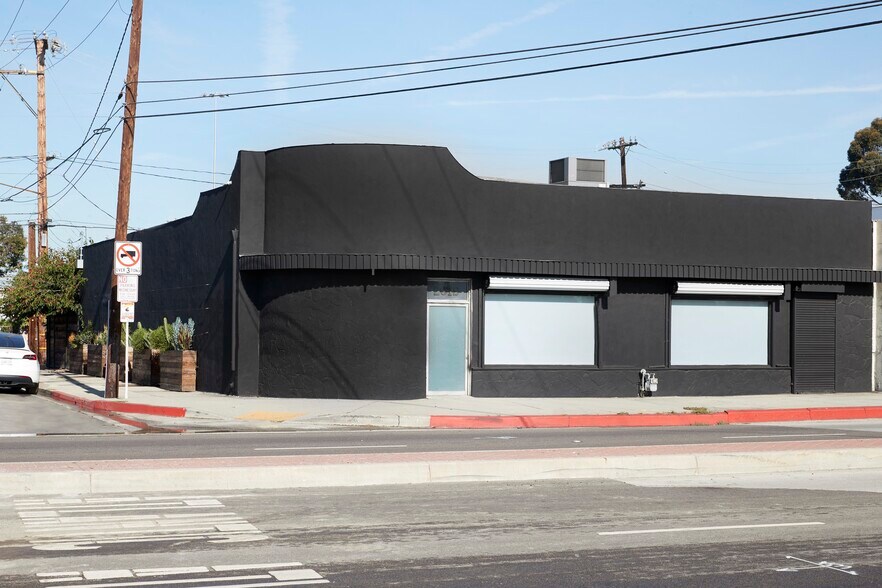
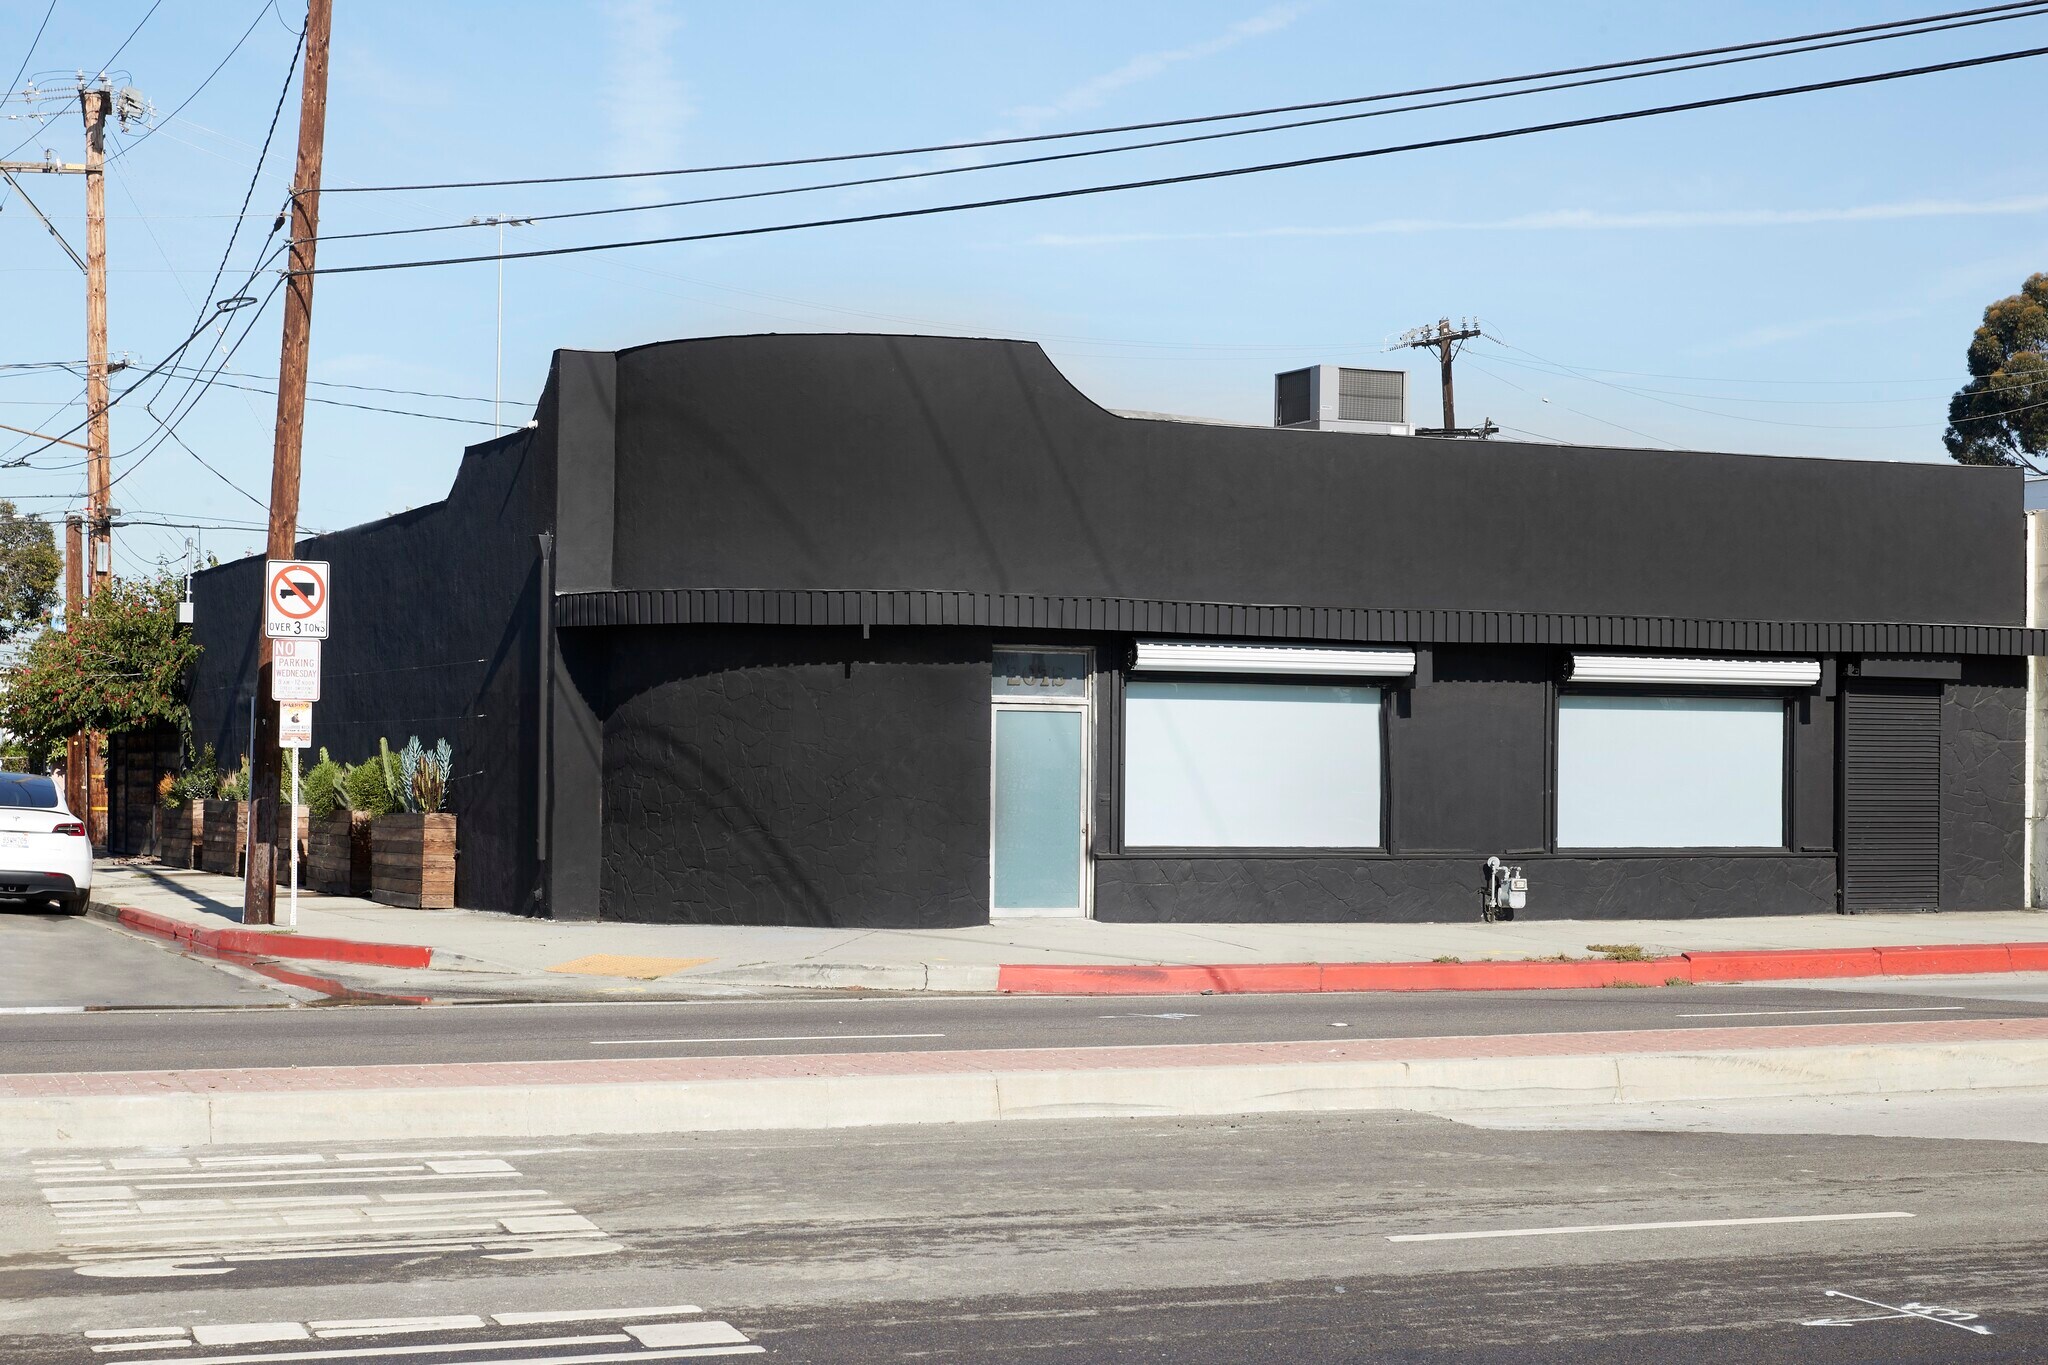
Coldwell Banker Commercial Blair is pleased to present a truly unique opportunity to own a flexible, high-visibility space in the heart of Commerce's rapidly growing industrial and retail corridor — blocks from the Citadel Outlet Mall and with exceptional freeway access.
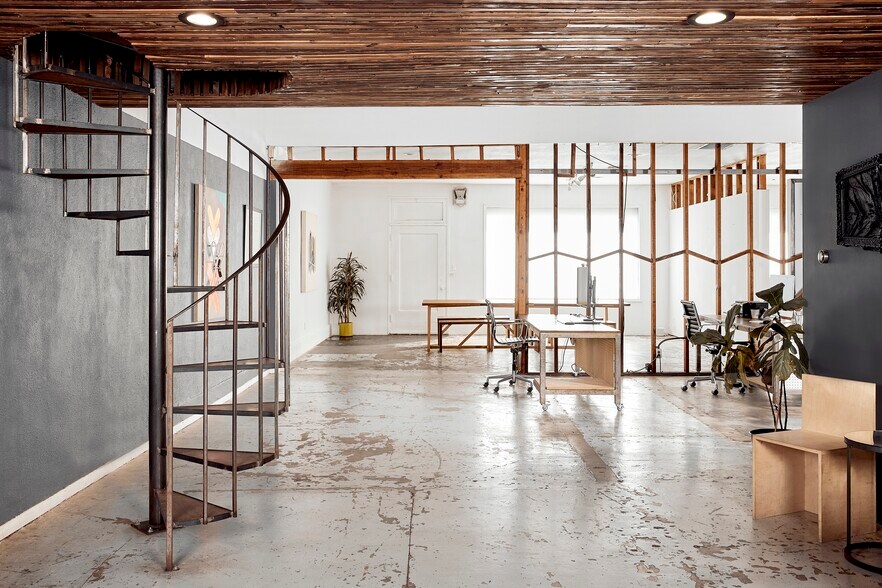
The space is open and airy with a modern industrial aesthetic: custom spiral staircases, exposed ductwork, and artistic framing accents lend an elevated creative character. Custom planters, succulents, and mature trees are found throughout, including in the enclosed outdoor patio — an ideal setting for communal gatherings, private events, and brand activations. Two restrooms, one with shower and laundry room. Two restrooms, one with shower and laundry room. Custom exterior metal roll-ups on street-facing windows for security and light control. Fully gated 10x12’ outdoor workshop with custom raised wood deck.
• 2 Nest Outdoor cameras
• Water-softener
• Custom concrete floors
• Cyclorama wall for photo/video (can be removed)
• Full kitchen (fridge, oven, dishwasher)
• Large, open-concept main space (approx. 35’ x 50’)
• 4 built-out internal office spaces with large windows and main space access
• 3 second-floor multi-purpose rooms with mini-splits
Whether configured as a photography or video production studio, converted to street-facing retail, or used as a premium event venue, this space offers rare versatility on a high-traffic, high-visibility street.
The space is open and airy with a modern industrial aesthetic: custom spiral staircases, exposed ductwork, and artistic framing accents lend an elevated creative character. Custom planters, succulents, and mature trees are found throughout, including in the enclosed outdoor patio — an ideal setting for communal gatherings, private events, and brand activations. Two restrooms, one with shower and laundry room. Two restrooms, one with shower and laundry room. Custom exterior metal roll-ups on street-facing windows for security and light control. Fully gated 10x12’ outdoor workshop with custom raised wood deck.
• 2 Nest Outdoor cameras
• Water-softener
• Custom concrete floors
• Cyclorama wall for photo/video (can be removed)
• Full kitchen (fridge, oven, dishwasher)
• Large, open-concept main space (approx. 35’ x 50’)
• 4 built-out internal office spaces with large windows and main space access
• 3 second-floor multi-purpose rooms with mini-splits
Whether configured as a photography or video production studio, converted to street-facing retail, or used as a premium event venue, this space offers rare versatility on a high-traffic, high-visibility street.
Faits sur la propriété
| Prix | 1 999 463 $ CAD | Aire du bâtiment louable | 4 700 pi² |
| Prix par pi² | 425,42 $ CAD | Nombre d’étages | 1 |
| Type de vente | Propriétaire utilisateur | Année de construction/rénovation | 1948/2014 |
| Condition de vente | 1031 Échange | Location | Unique |
| Type de propriété | Local d'activités | Ratio de stationnement | 1,28/1 000 pi² |
| Sous-type de propriété | Showroom | Effacer hauteur du plafond | 12’ |
| Classe d’immeuble | C | Nbre d’entrées dans les portes/au niveau du sol | 1 |
| Taille du lot | 0,13 AC | ||
| Zonage | C2 - (C-2) zone is intended to support various retail, service, and office activities along main arterial roads. | ||
| Prix | 1 999 463 $ CAD |
| Prix par pi² | 425,42 $ CAD |
| Type de vente | Propriétaire utilisateur |
| Condition de vente | 1031 Échange |
| Type de propriété | Local d'activités |
| Sous-type de propriété | Showroom |
| Classe d’immeuble | C |
| Taille du lot | 0,13 AC |
| Aire du bâtiment louable | 4 700 pi² |
| Nombre d’étages | 1 |
| Année de construction/rénovation | 1948/2014 |
| Location | Unique |
| Ratio de stationnement | 1,28/1 000 pi² |
| Effacer hauteur du plafond | 12’ |
| Nbre d’entrées dans les portes/au niveau du sol | 1 |
| Zonage | C2 - (C-2) zone is intended to support various retail, service, and office activities along main arterial roads. |
Commodités
- Cour
- Terrain clôturé
- Mezzanine
- Climatisation
- Salle de repos
Services publics
- Éclairage
- Gaz - Naturel
- Eau - Ville
- Égout - Ville
- Chauffage - Gaz
1 1
Moyennement accessible à pied
60/100
Exceptionnellement adapté aux voitures
90/100
Transports en commun relativement accessibles
50/100
Plutôt accessible en vélo
50/100
Impôts fonciers
| Numéro de lot | 5244-013-009 | Évaluation des bâtiments | 1 056 296 $ CAD |
| Évaluation du terrain | 331 978 $ CAD | Évaluation totale | 1 388 274 $ CAD |
Impôts fonciers
Numéro de lot
5244-013-009
Évaluation du terrain
331 978 $ CAD
Évaluation des bâtiments
1 056 296 $ CAD
Évaluation totale
1 388 274 $ CAD


1 de 13
Vidéos
Visite extérieure 3D Matterport
Visite 3D Matterport
Photos
Vue depuis la rue
Rue
Carte
1 de 1

Présenté par
2075 S Atlantic Blvd
Vous êtes déjà membre? Connectez-vous
Hmm, il semble y avoir eu une erreur lors de l’envoi de votre message. Veuillez réessayer.
Merci! Votre message a été envoyé.