Votre courriel a été envoyé.

2075 Belmont Indianapolis, IN 46221 10 730–33 411 pi² d'espace disponible • Industriel
Certaines informations ont été traduites automatiquement.
Faits saillants du parc
- Two separate availabilities totaling ±33,411 SF
- Building 7: ±22,681 SF with ±1,000 SF of office
- I-3 heavy industrial zoning
- Building 1: ±10,730 SF with ±2,940 SF of office
- Clear-span configurations
- Fully secured complex with electric fencing and automatic gate access
Faits sur le parc
| Superficie totale disponible | 33 411 pi² | Caractéristiques | Terrain clôturé |
| Type de parc | Parc industriel |
| Superficie totale disponible | 33 411 pi² |
| Type de parc | Parc industriel |
| Caractéristiques | Terrain clôturé |
Caractéristiques et commodités
- Terrain clôturé
Tous les espaces disponibles(2)
Afficher les taux de location en
- Espace
- Taille
- Terme
- Taux de location
- Utilisation de l’espace
- Aménagement
- Disponible
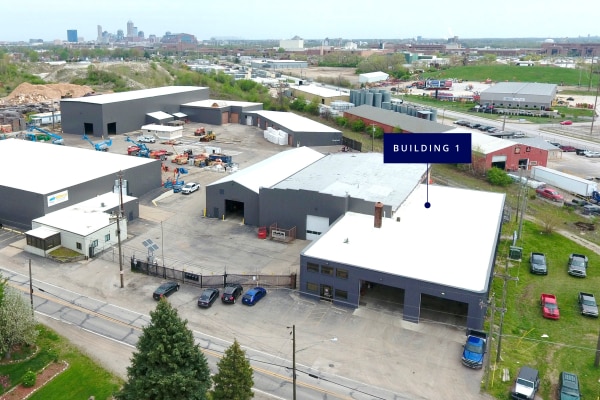
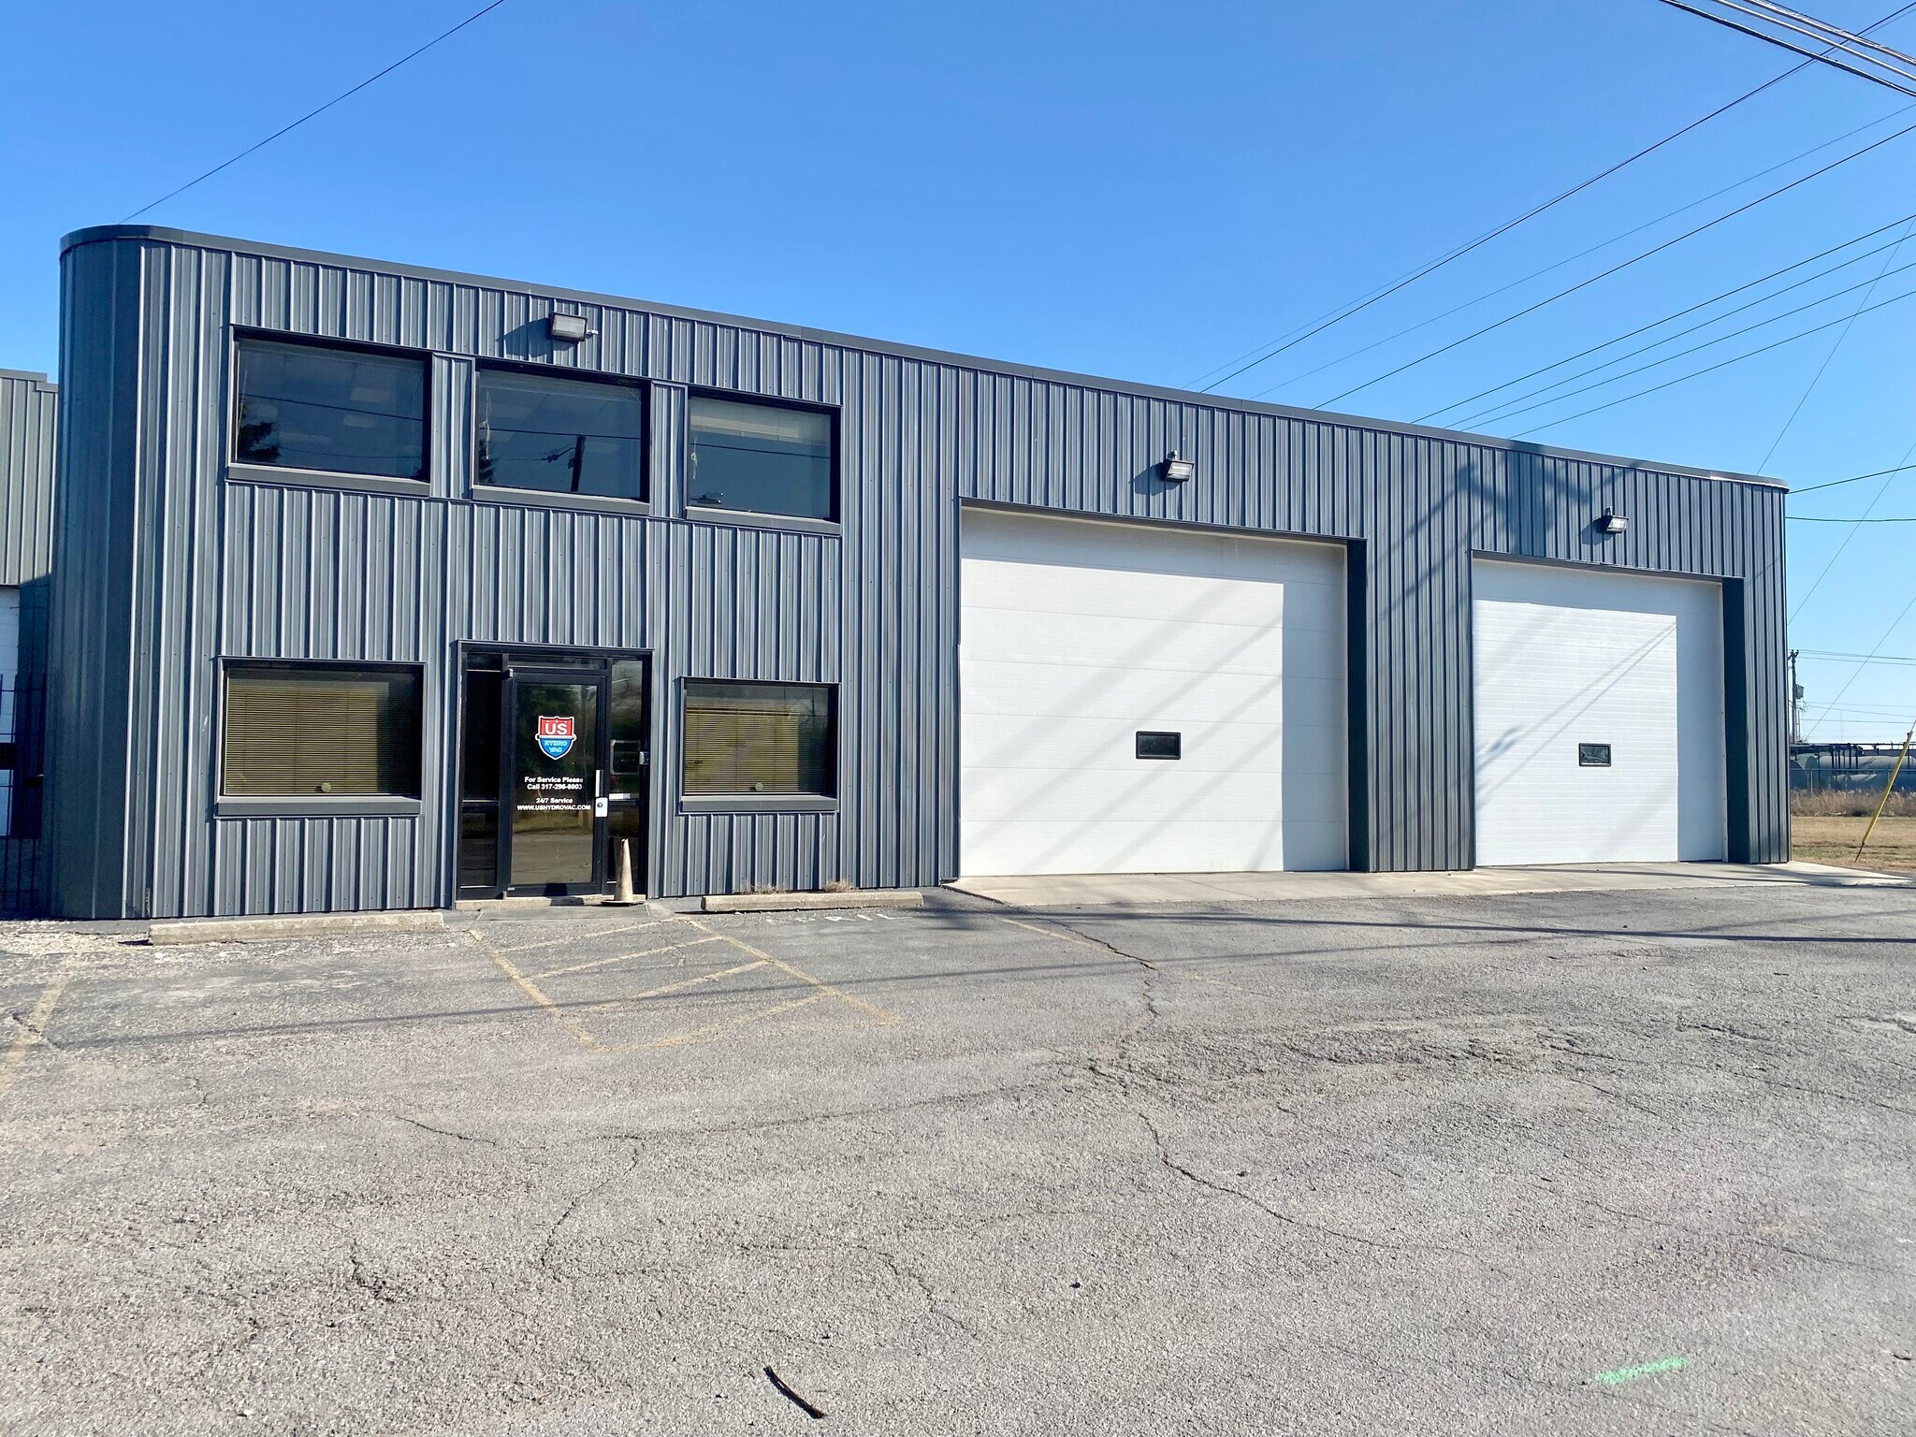


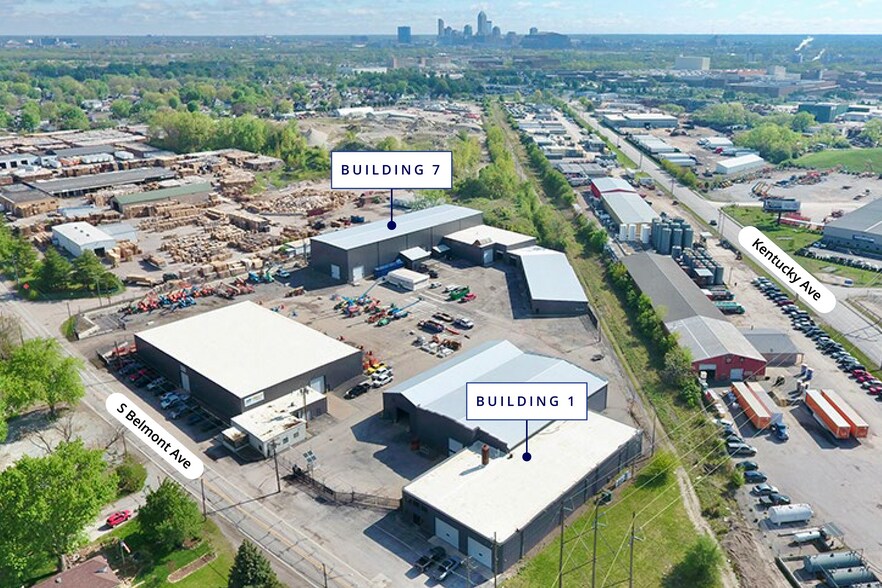
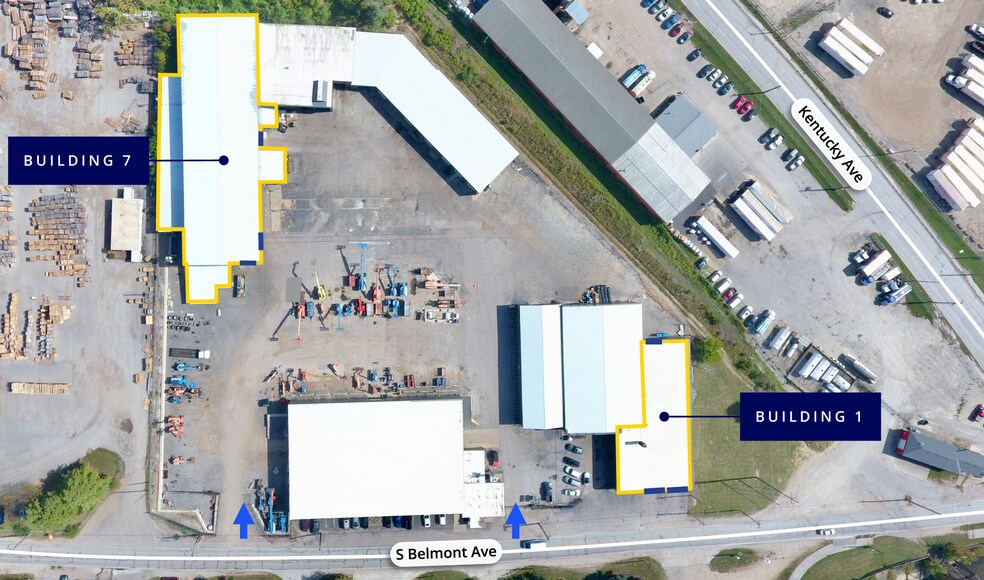
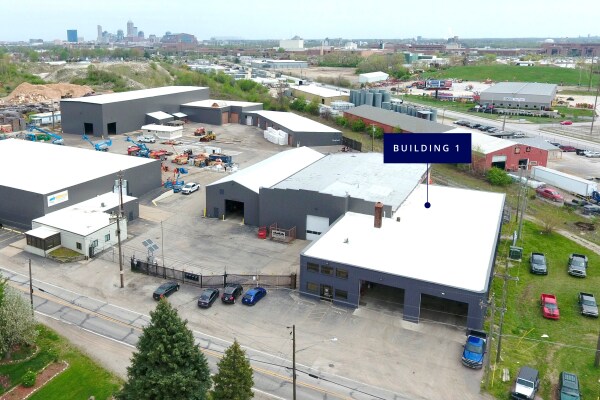
Building 1 at 2075 S Belmont Avenue offers ±10,730 SF of clear-span industrial space within a fully secured complex featuring an electric perimeter fence and automatic gate access. The building includes ±2,940 SF of office space, clear heights ranging from 11'5" to 19', three oversized drive-in doors, ample power, radiant heat and LED lighting with motion sensors. The property is zoned I-3 for heavy industrial operations and provides convenient connectivity to Indianapolis’ major transportation routes.
- Le taux de location ne comprend pas les services publics, les services de bâtiment ou les dépenses immobilières.
- ±10,730 SF available
- 11'5"–19' clear height
- 3 drive-in doors: (2) 18' × 14' and (1) 12' ×
- 3 accès plain-pied
- ±2,940 SF office space
- Clear-span building configuration
- Ample power & Radiant heat
| Espace | Taille | Terme | Taux de location | Utilisation de l’espace | Aménagement | Disponible |
| 1er étage - Building 1 | 10 730 pi² | Négociable | Sur demande Sur demande Sur demande Sur demande | Industriel | construction complète | Maintenant |
2075 S Belmont Ave - 1er étage - Building 1
- Espace
- Taille
- Terme
- Taux de location
- Utilisation de l’espace
- Aménagement
- Disponible
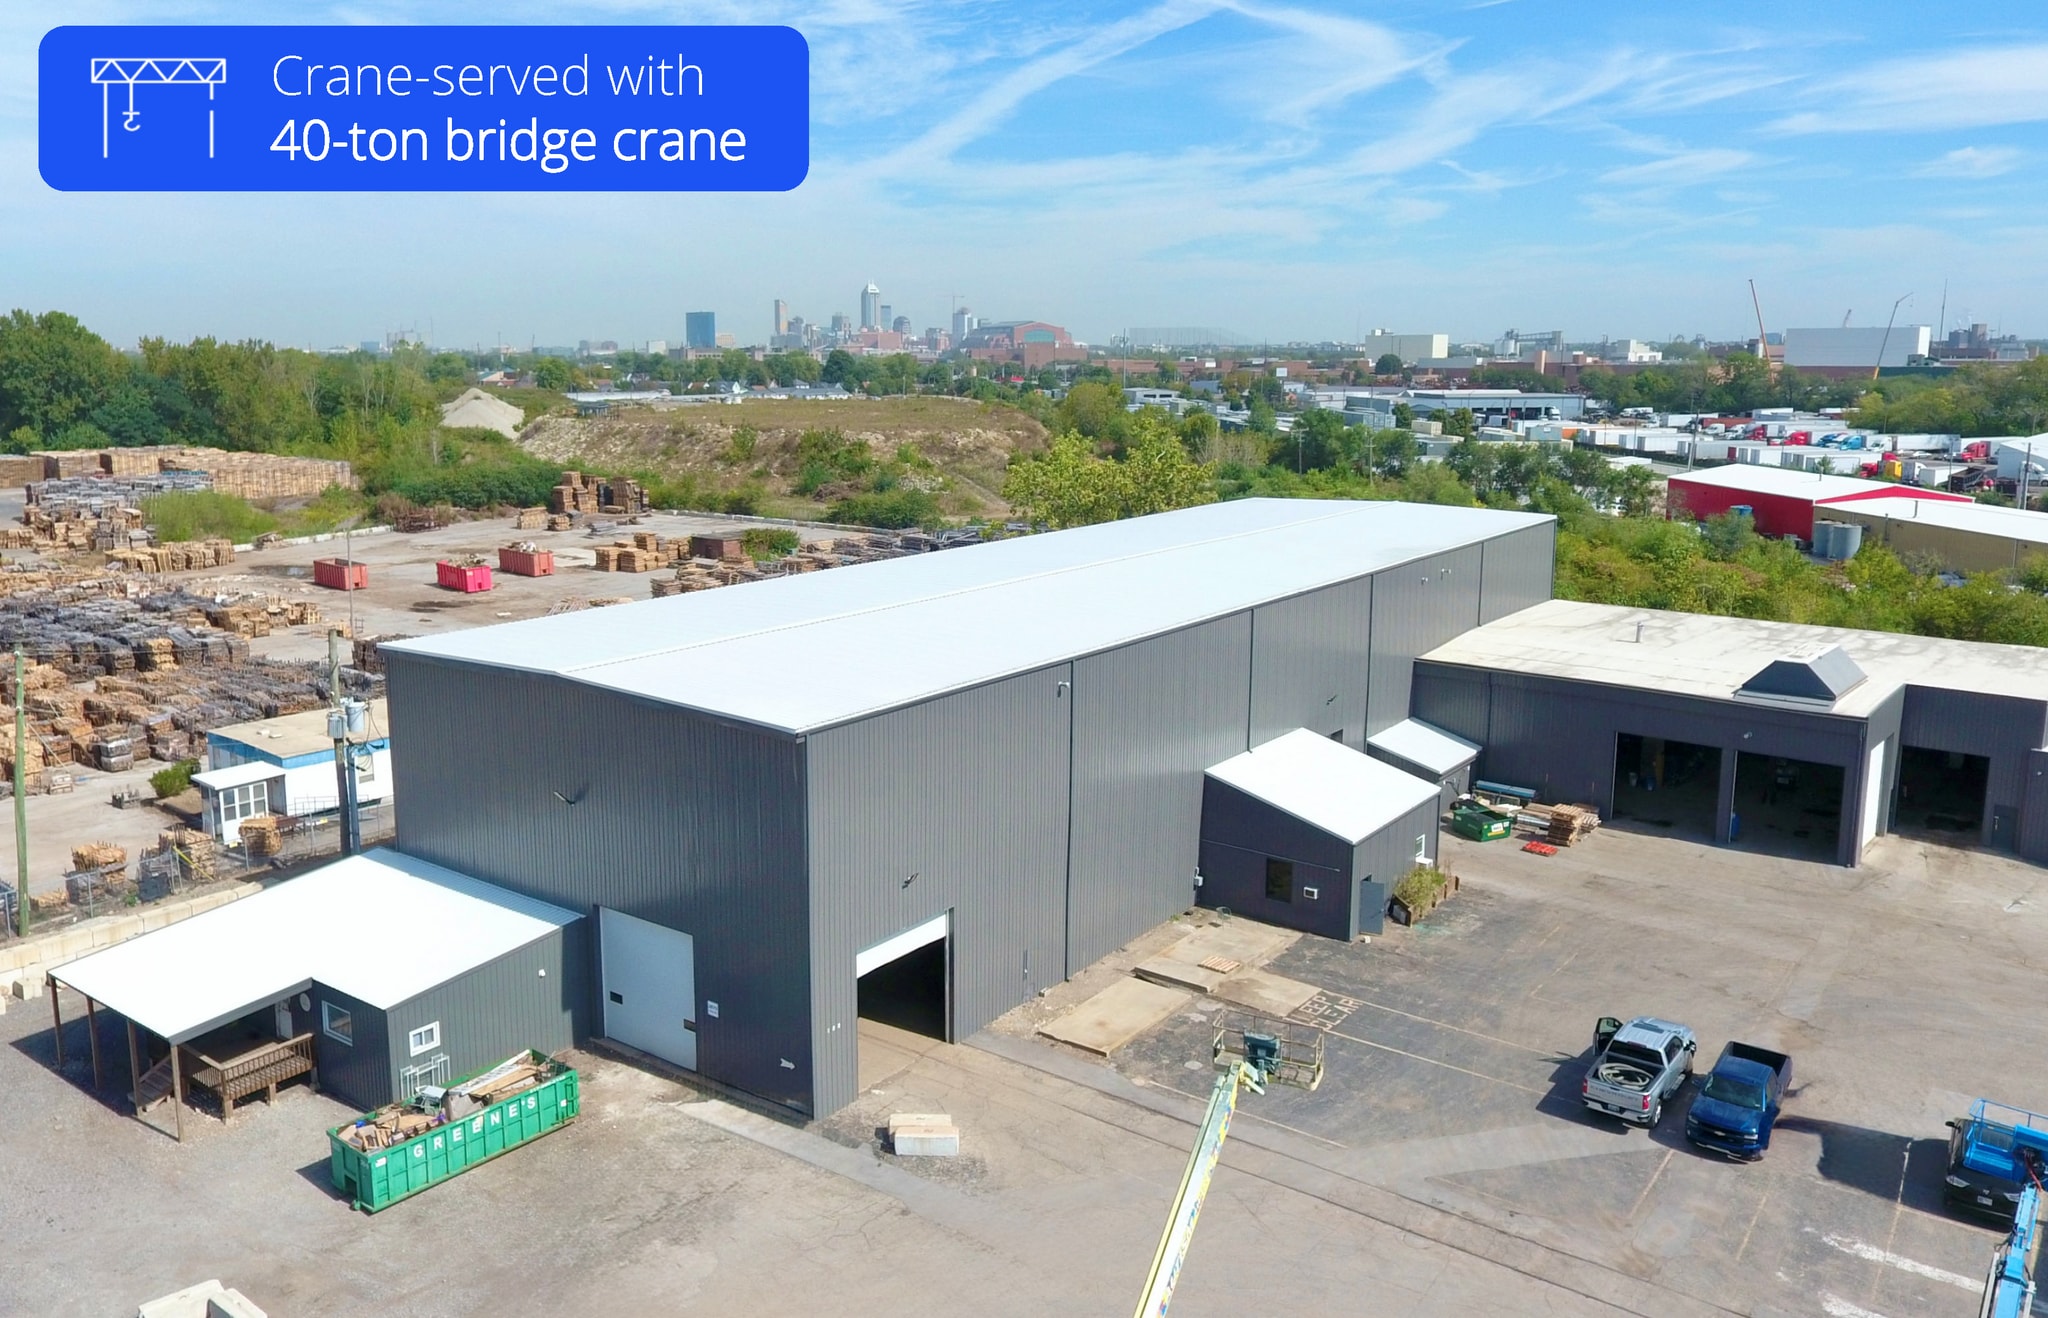


Building 7 at 2075 S Belmont Avenue offers ±22,681 SF of clear-span industrial space within a fully secured industrial complex just southwest of downtown Indianapolis. The facility features a 34' clear height, a 40-ton bridge crane, ±1,000 SF of office space and three oversized drive-in doors. Additional improvements include ample power, radiant heat and LED lighting with motion sensors. The property is zoned I-3 for heavy industrial use and is protected by an electric fence with automatic gated access.
- Le taux de location ne comprend pas les services publics, les services de bâtiment ou les dépenses immobilières.
- 3 accès plain-pied
- Système de sécurité
- Cour
- 40-ton bridge crane
- Multiple oversized drive-in doors
- Comprend 1 000 pi² d’espace de bureau dédié
- Climatisation centrale
- Entreposage sécurisé
- ±22,681 SF total with ±1,000 SF office
- Clear-span building layout with 34' clear height
- Secured complex with electric fencing
| Espace | Taille | Terme | Taux de location | Utilisation de l’espace | Aménagement | Disponible |
| 1er étage - Building 7 | 22 681 pi² | Négociable | Sur demande Sur demande Sur demande Sur demande | Industriel | construction complète | Maintenant |
2075 S Belmont Ave - 1er étage - Building 7
2075 S Belmont Ave - 1er étage - Building 1
| Taille | 10 730 pi² |
| Terme | Négociable |
| Taux de location | Sur demande |
| Utilisation de l’espace | Industriel |
| Aménagement | construction complète |
| Disponible | Maintenant |
Building 1 at 2075 S Belmont Avenue offers ±10,730 SF of clear-span industrial space within a fully secured complex featuring an electric perimeter fence and automatic gate access. The building includes ±2,940 SF of office space, clear heights ranging from 11'5" to 19', three oversized drive-in doors, ample power, radiant heat and LED lighting with motion sensors. The property is zoned I-3 for heavy industrial operations and provides convenient connectivity to Indianapolis’ major transportation routes.
- Le taux de location ne comprend pas les services publics, les services de bâtiment ou les dépenses immobilières.
- 3 accès plain-pied
- ±10,730 SF available
- ±2,940 SF office space
- 11'5"–19' clear height
- Clear-span building configuration
- 3 drive-in doors: (2) 18' × 14' and (1) 12' ×
- Ample power & Radiant heat
2075 S Belmont Ave - 1er étage - Building 7
| Taille | 22 681 pi² |
| Terme | Négociable |
| Taux de location | Sur demande |
| Utilisation de l’espace | Industriel |
| Aménagement | construction complète |
| Disponible | Maintenant |
Building 7 at 2075 S Belmont Avenue offers ±22,681 SF of clear-span industrial space within a fully secured industrial complex just southwest of downtown Indianapolis. The facility features a 34' clear height, a 40-ton bridge crane, ±1,000 SF of office space and three oversized drive-in doors. Additional improvements include ample power, radiant heat and LED lighting with motion sensors. The property is zoned I-3 for heavy industrial use and is protected by an electric fence with automatic gated access.
- Le taux de location ne comprend pas les services publics, les services de bâtiment ou les dépenses immobilières.
- Comprend 1 000 pi² d’espace de bureau dédié
- 3 accès plain-pied
- Climatisation centrale
- Système de sécurité
- Entreposage sécurisé
- Cour
- ±22,681 SF total with ±1,000 SF office
- 40-ton bridge crane
- Clear-span building layout with 34' clear height
- Multiple oversized drive-in doors
- Secured complex with electric fencing
Aperçu du parc
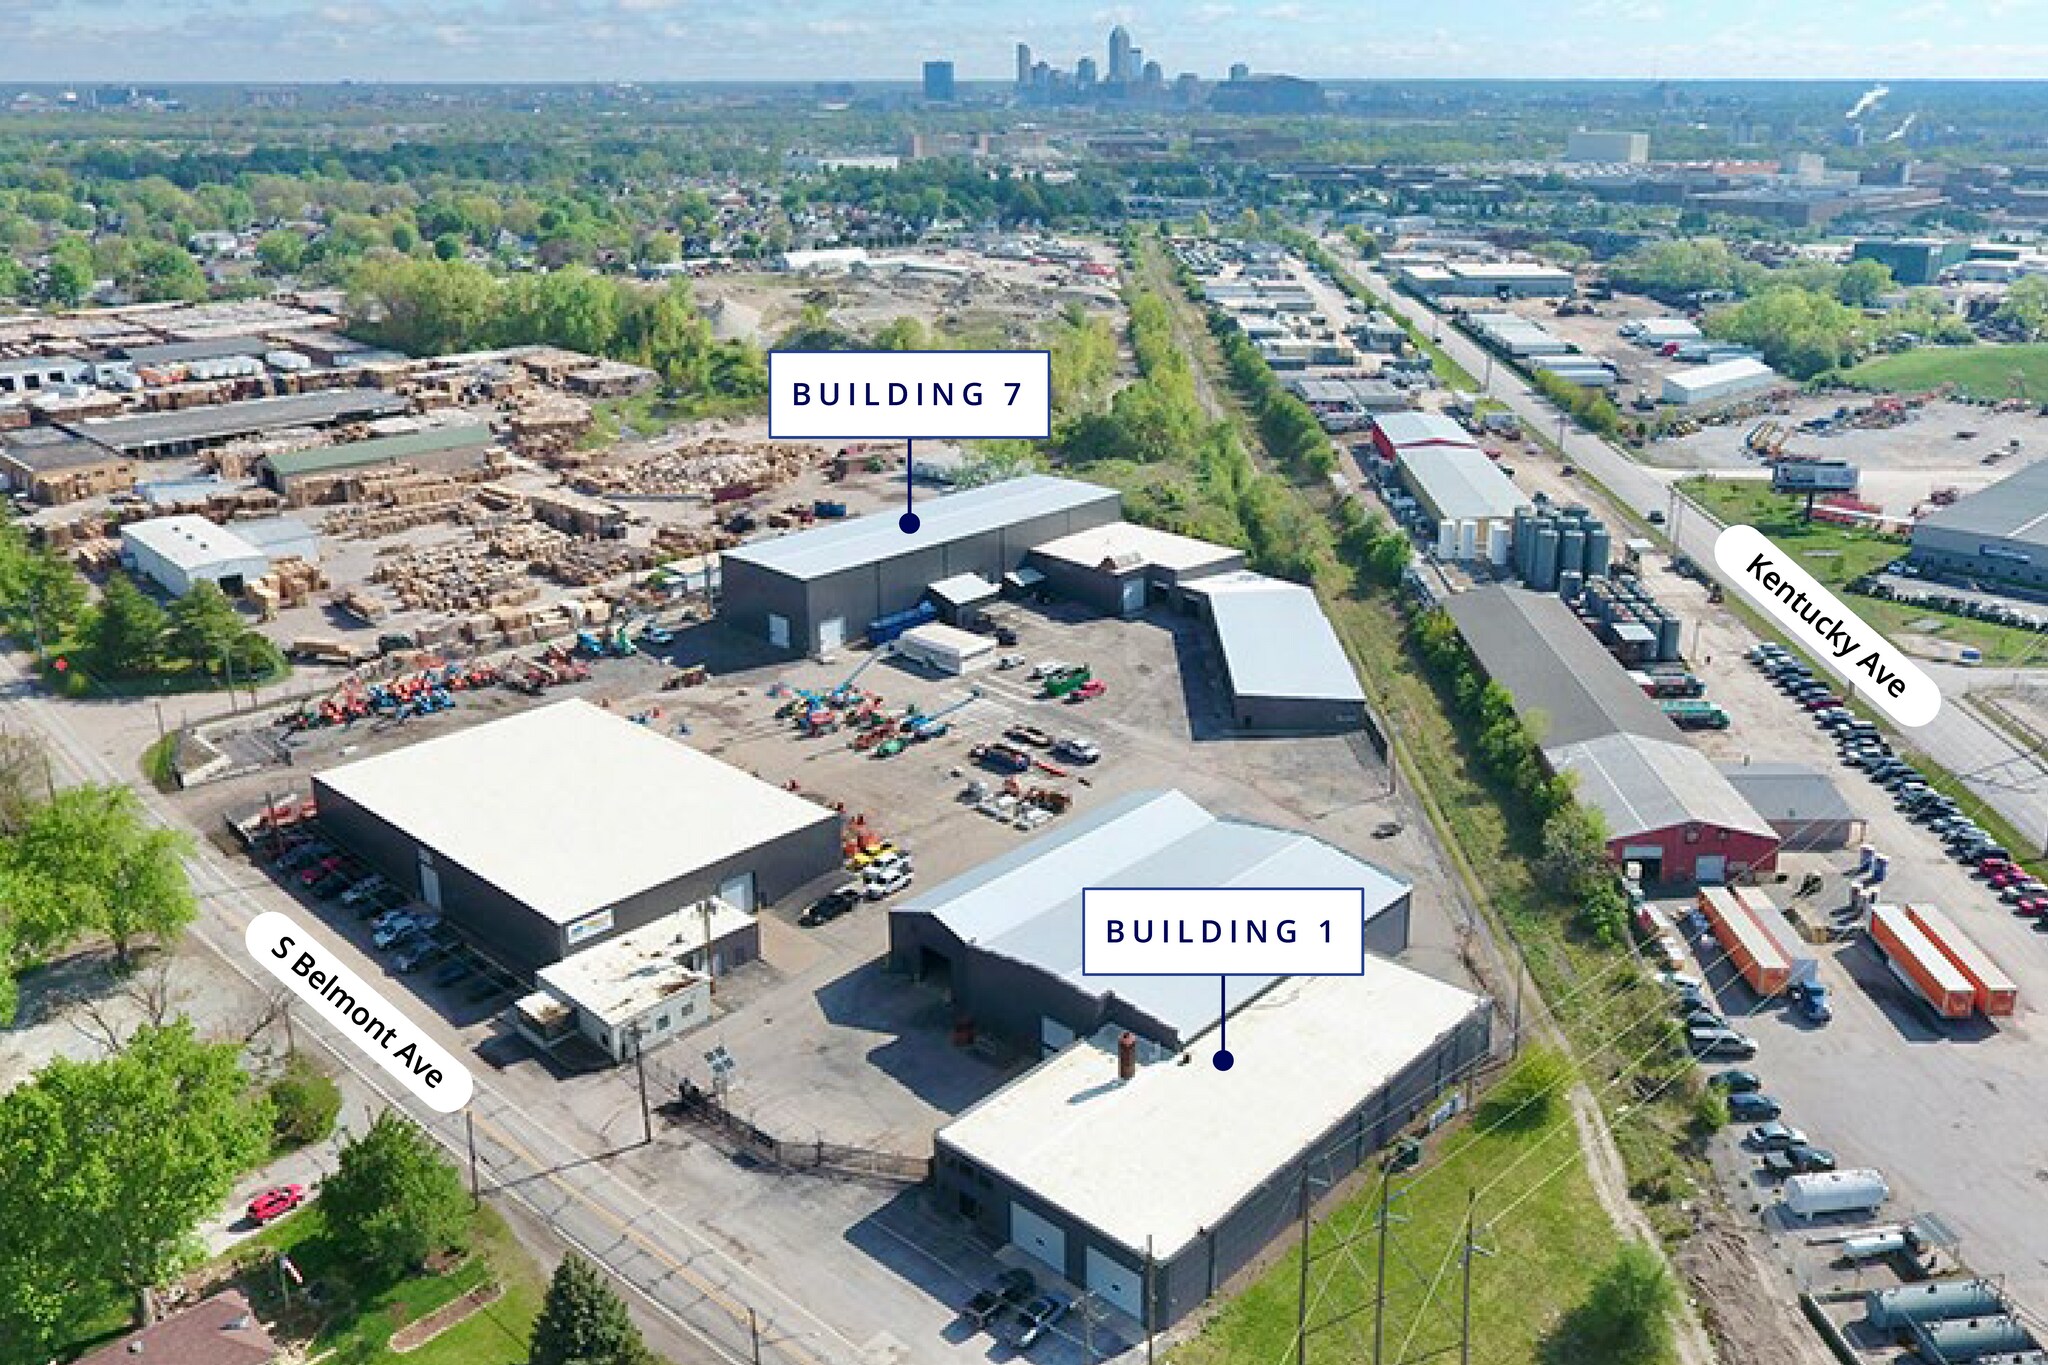
2075 S Belmont Avenue is a fully secured, I-3-zoned heavy industrial complex located just southwest of downtown Indianapolis, offering two separate availabilities totaling ±33,411 SF. Building 1 provides ±10,730 SF, including ±2,940 SF of office space, 14' clear height, a clear-span configuration and three drive-in doors. Building 7 offers ±22,681 SF, including ±1,000 SF of office space, 34' clear height, a clear-span configuration, three drive-in doors and a 40-ton bridge crane. Both spaces feature radiant heat and LED lighting with motion sensors. The complex is protected by an electric perimeter fence and automatic gate access and is strategically positioned approximately 1.7 miles from I-70, 3.8 miles from I-465, 4.1 miles from I-65 and 3.7 miles from downtown Indianapolis.


Présenté par
2075 Belmont | Indianapolis, IN 46221
Hmm, il semble y avoir eu une erreur lors de l’envoi de votre message. Veuillez réessayer.
Merci! Votre message a été envoyé.