Se Connecter/S’inscrire
Votre courriel a été envoyé.

Multifamily Entertainment Complex 2083 Grace St 2 Unité Immeuble d’appartements 3 320 908 $ CAD (1 660 454 $ CAD/Unité) 4,51% Taux de capitalisation Riverside, CA 92504
Certaines informations ont été traduites automatiquement.
Faits saillants de l'investissement
- 2 Homes
- Pond
- Guest Pavillion
Résumé de l'annonce
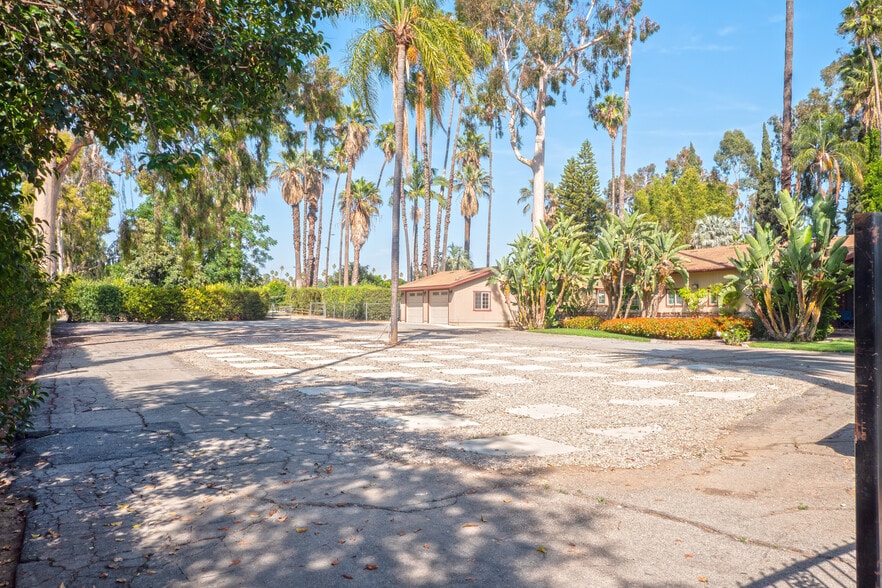
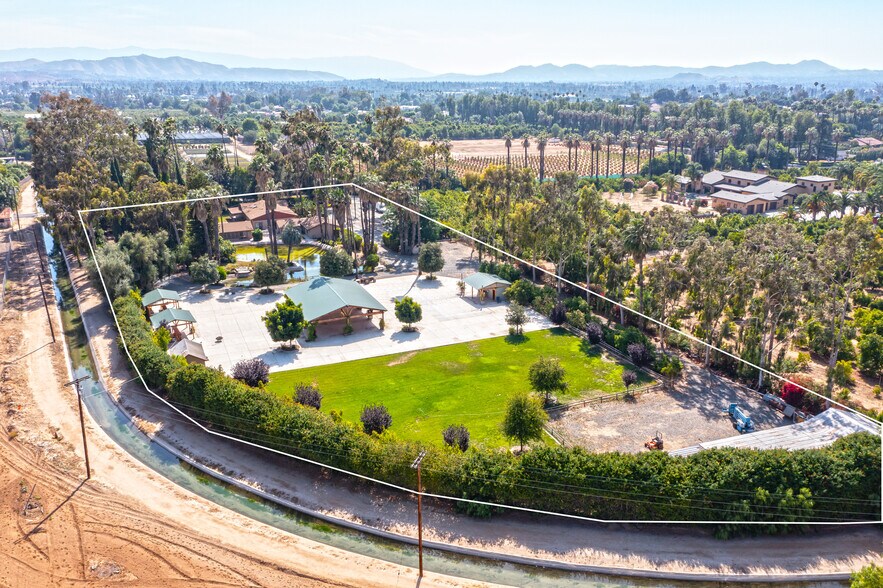
Welcome to this highly desirable single-story estate featuring a spacious main residence and a separate guest house, all situated on approximately 3 acres of usable land.
The main home offers approximately 2,459 square feet of thoughtfully designed living space. A formal living room welcomes you with beautiful hardwood floors, while an arched doorway leads to the inviting family room featuring raised beamed ceilings and additional hardwood flooring. The family room flows seamlessly into the beautifully updated kitchen, showcasing stunning wood cabinetry, granite countertops, and stainless steel appliances.
The hallway is lined with custom wood cabinetry, providing abundant storage, and includes pull-down access to a finished attic with standing-room storage space. Two generously sized secondary bedrooms are located at the front of the home, including one with direct access to the hall bathroom. The spacious primary suite features a large walk-in closet and a luxurious en-suite bath complete with heated floors and a heated towel rack.
The separate single-story guest house offers approximately 940 square feet of comfortable living space, including an open-concept living area, full kitchen, one bedroom, and a 3/4 bathroom. Additional highlights include a cozy wood-burning stove and its own central heating and air conditioning system.
This exceptional property is loaded with upgrades and amenities, including electronic front gates, dual-pane windows, ceiling fans throughout, a whole-house fan and roof ventilator in the main residence, and a newer HVAC system installed in 2019 with updated ductwork. The property is serviced by two separate electric meters, two septic systems, and includes two valuable water shares from the Gage Canal, providing ample water for irrigation and household needs.
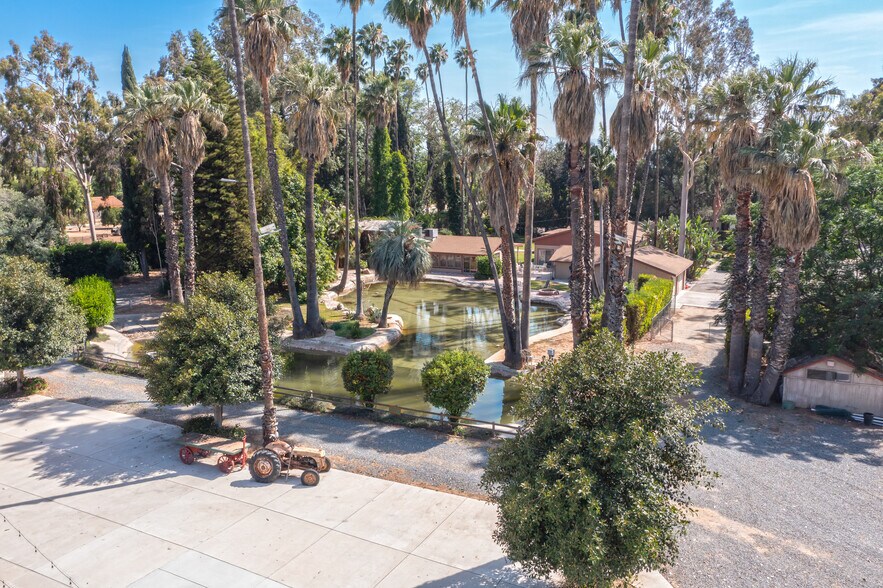
Outside, you'll find a large irrigation pond, a huge pavilion with an outside kitchen and bathrooms, multiple storage sheds, extensive covered parking, and versatile workshop spaces. With all usable acreage and room for countless possibilities, this is a rare opportunity to own a truly special property.
The main home offers approximately 2,459 square feet of thoughtfully designed living space. A formal living room welcomes you with beautiful hardwood floors, while an arched doorway leads to the inviting family room featuring raised beamed ceilings and additional hardwood flooring. The family room flows seamlessly into the beautifully updated kitchen, showcasing stunning wood cabinetry, granite countertops, and stainless steel appliances.
The hallway is lined with custom wood cabinetry, providing abundant storage, and includes pull-down access to a finished attic with standing-room storage space. Two generously sized secondary bedrooms are located at the front of the home, including one with direct access to the hall bathroom. The spacious primary suite features a large walk-in closet and a luxurious en-suite bath complete with heated floors and a heated towel rack.
The separate single-story guest house offers approximately 940 square feet of comfortable living space, including an open-concept living area, full kitchen, one bedroom, and a 3/4 bathroom. Additional highlights include a cozy wood-burning stove and its own central heating and air conditioning system.
This exceptional property is loaded with upgrades and amenities, including electronic front gates, dual-pane windows, ceiling fans throughout, a whole-house fan and roof ventilator in the main residence, and a newer HVAC system installed in 2019 with updated ductwork. The property is serviced by two separate electric meters, two septic systems, and includes two valuable water shares from the Gage Canal, providing ample water for irrigation and household needs.
Outside, you'll find a large irrigation pond, a huge pavilion with an outside kitchen and bathrooms, multiple storage sheds, extensive covered parking, and versatile workshop spaces. With all usable acreage and room for countless possibilities, this is a rare opportunity to own a truly special property.
Bilan financier (Pro forma - 2026) |
Annuel (CAD) | Annuel par pi² (CAD) |
|---|---|---|
| Revenu de location brut |
149 472 $

|
43,98 $
|
| Autres revenus |
69 200 $
|
20,36 $
|
| Perte due à l’inoccupation |
-
|
-
|
| Revenu brut effectif |
218 672 $
|
64,33 $
|
| Taxes |
21 352 $
|
6,28 $
|
| Dépenses d’exploitation |
38 752 $
|
11,40 $
|
| Total des dépenses |
60 104 $
|
17,68 $
|
| Revenu net d’exploitation |
158 568 $
|
46,65 $
|
Bilan financier (Pro forma - 2026)
| Revenu de location brut (CAD) | |
|---|---|
| Annuel | 149 472 $ |
| Annuel par pi² | 43,98 $ |
| Autres revenus (CAD) | |
|---|---|
| Annuel | 69 200 $ |
| Annuel par pi² | 20,36 $ |
| Perte due à l’inoccupation (CAD) | |
|---|---|
| Annuel | - |
| Annuel par pi² | - |
| Revenu brut effectif (CAD) | |
|---|---|
| Annuel | 218 672 $ |
| Annuel par pi² | 64,33 $ |
| Taxes (CAD) | |
|---|---|
| Annuel | 21 352 $ |
| Annuel par pi² | 6,28 $ |
| Dépenses d’exploitation (CAD) | |
|---|---|
| Annuel | 38 752 $ |
| Annuel par pi² | 11,40 $ |
| Total des dépenses (CAD) | |
|---|---|
| Annuel | 60 104 $ |
| Annuel par pi² | 17,68 $ |
| Revenu net d’exploitation (CAD) | |
|---|---|
| Annuel | 158 568 $ |
| Annuel par pi² | 46,65 $ |
Faits sur la propriété
| Prix | 3 320 908 $ CAD | Style d’appartement | Maison unifamiliale |
| Prix par unité | 1 660 454 $ CAD | Classe d’immeuble | C |
| Type de vente | Investissement | Taille du lot | 3,18 AC |
| Taux de capitalisation | 4,51% | Taille du bâtiment | 3 399 pi² |
| Condition de vente | 1031 Échange | Nombre d’étages | 1 |
| Nombre d’unités | 2 | Année de construction/rénovation | 1939/2010 |
| Type de propriété | Immeuble residentiel | Ratio de stationnement | 35,01/1 000 pi² |
| Sous-type de propriété | Appartement | ||
| Zonage | Residential - Residential | ||
| Prix | 3 320 908 $ CAD |
| Prix par unité | 1 660 454 $ CAD |
| Type de vente | Investissement |
| Taux de capitalisation | 4,51% |
| Condition de vente | 1031 Échange |
| Nombre d’unités | 2 |
| Type de propriété | Immeuble residentiel |
| Sous-type de propriété | Appartement |
| Style d’appartement | Maison unifamiliale |
| Classe d’immeuble | C |
| Taille du lot | 3,18 AC |
| Taille du bâtiment | 3 399 pi² |
| Nombre d’étages | 1 |
| Année de construction/rénovation | 1939/2010 |
| Ratio de stationnement | 35,01/1 000 pi² |
| Zonage | Residential - Residential |
Commodités
- Détecteur de fumée
Commodités des unités
- Climatisation
- Lave-vaisselle
- Traitement des déchets
- Foyer
- Micro-ondes
- Espace d'entreposage
- Connexions pour laveuse/Sécheuse
- Chauffage
- Ventilateurs de plafond
- Vanités doubles
- Cuisine avec coin repas
- Cuisine
- Comptoirs de granit
- Voûte
- Accès Internet à haute vitesse
- Réfrigérateur
- Four
- Électroménagers en acier inoxydable
- Bain/Douche
- Walk-in
- Wi-Fi
- Cour
- Foyer
- Salle à manger
- Fenêtres à double vitrage
- Salle de séjour
- Îlot de cuisine
- Pelouse
- Lingerie
- Garde-manger
- Patio
- Porche
- Puits de lumière
- Plancher de vinyle
- Couvre-fenêtres
- Atelier
Commodités du site
- Cour
- Terrain clôturé
- Installations de lessive
- Unités meublées disponibles
- Appartement d'invités
- Cuisinière à gaz
- Espace d'entreposage
- Étang
- Salle de bain privée


Relativement accessible à pied
20/100
Exceptionnellement adapté aux voitures
100/100
Transports en commun limités
20/100
Plutôt accessible en vélo
40/100
Impôts fonciers
| Numéro de lot | 237-250-005 | Évaluation totale | 1 963 125 $ CAD |
| Évaluation du terrain | 490 782 $ CAD | Impôts annuels | 21 352 $ CAD (6,28 $ CAD/pi²) |
| Évaluation des bâtiments | 1 472 342 $ CAD | Année d’imposition | 2026 |
Impôts fonciers
Numéro de lot
237-250-005
Évaluation du terrain
490 782 $ CAD
Évaluation des bâtiments
1 472 342 $ CAD
Évaluation totale
1 963 125 $ CAD
Impôts annuels
21 352 $ CAD (6,28 $ CAD/pi²)
Année d’imposition
2026

1 de 36
Vidéos
Visite extérieure 3D Matterport
Visite 3D Matterport
Photos
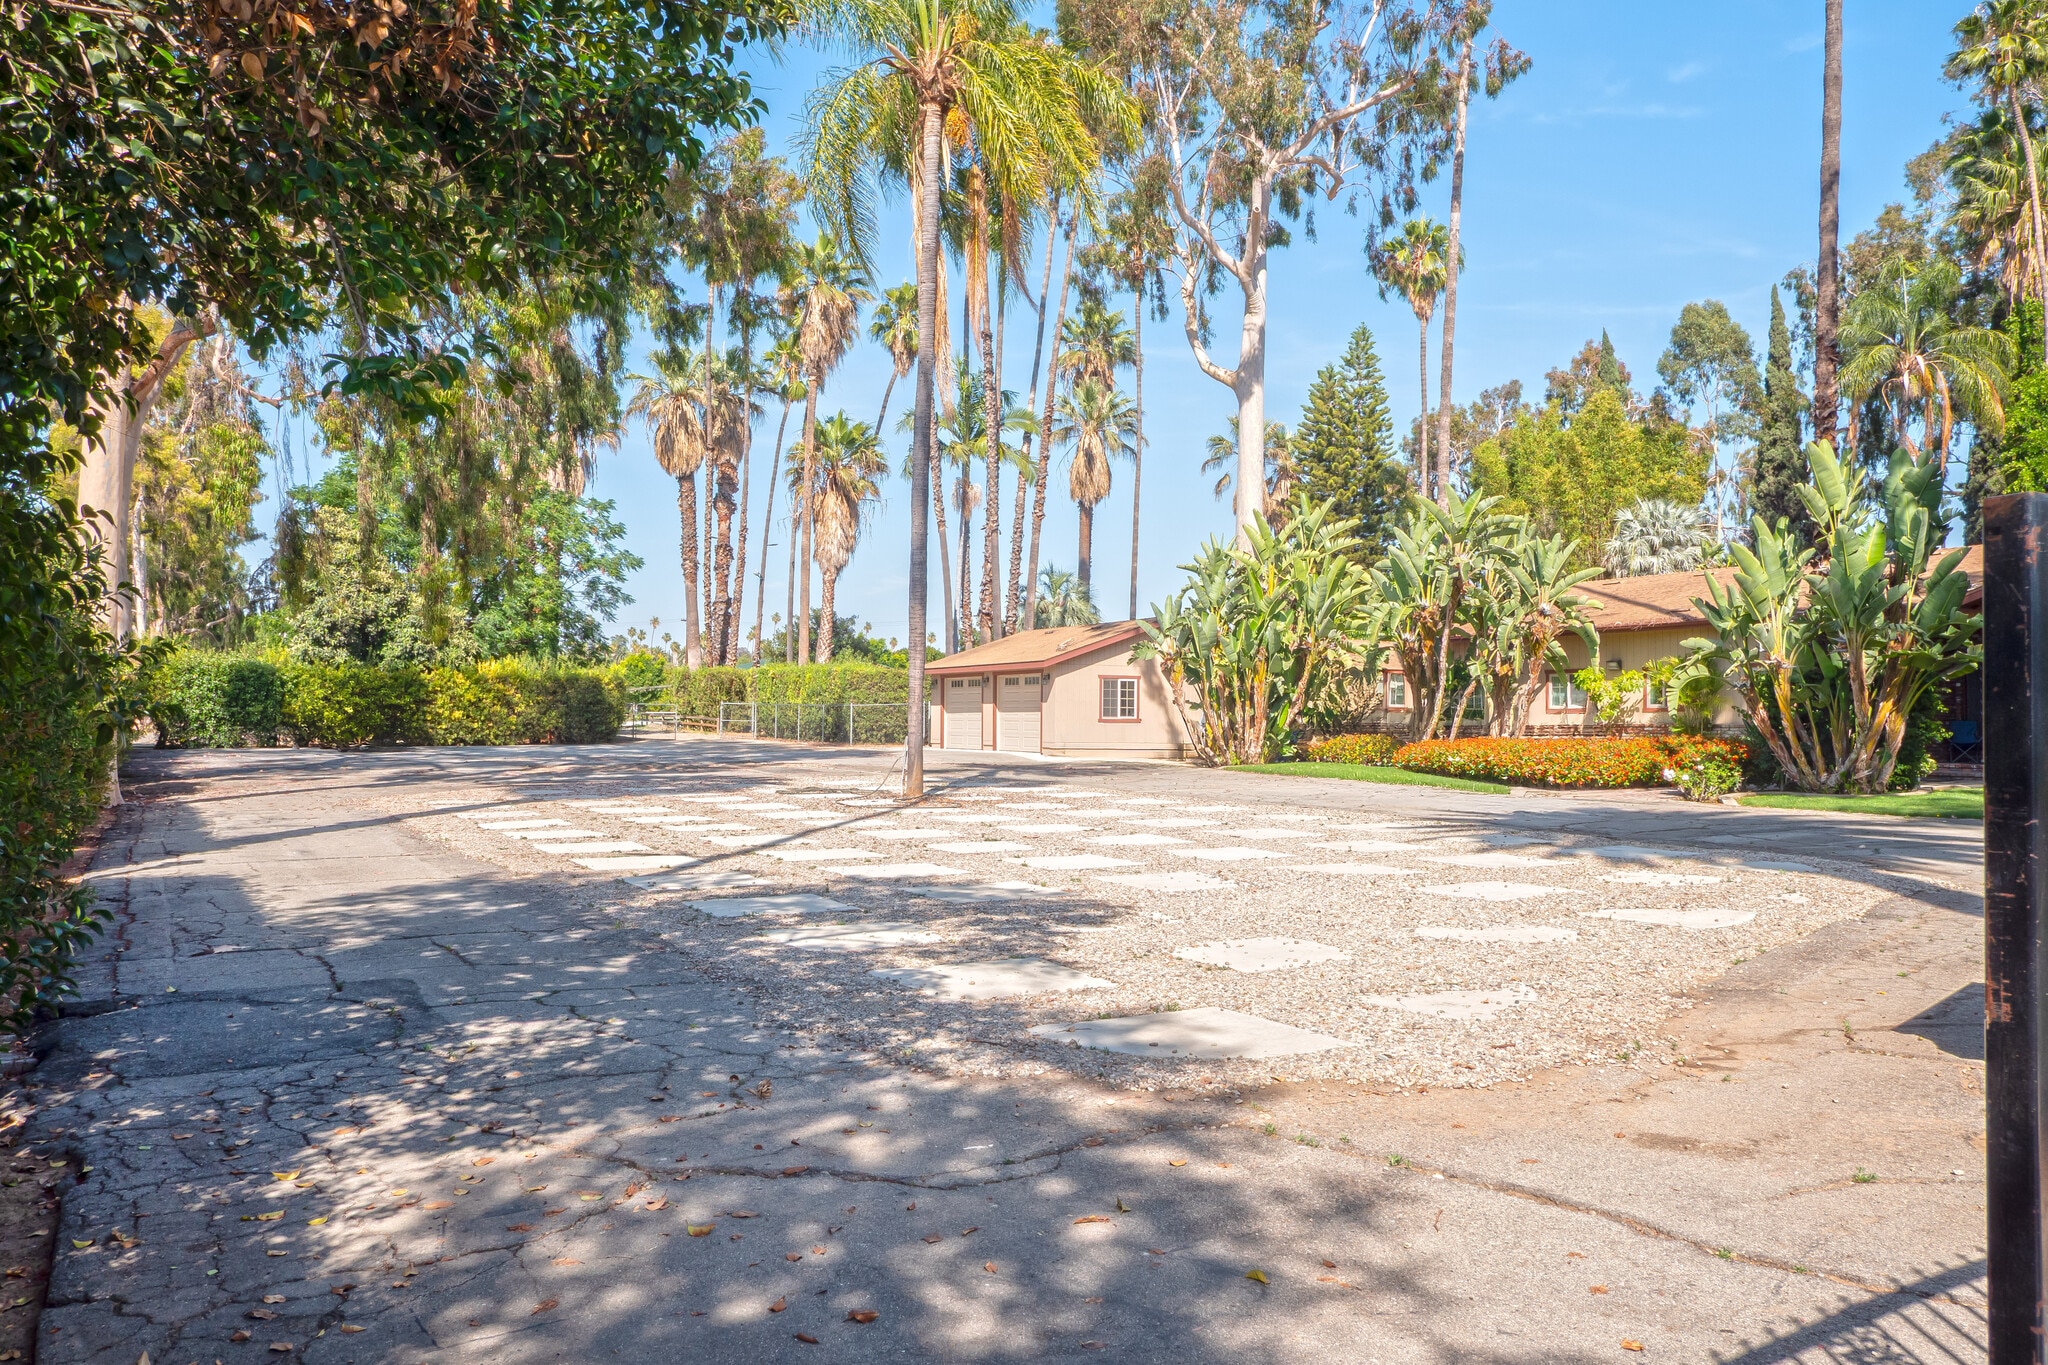
Vue depuis la rue
Rue
Carte

Présenté par
Multifamily Entertainment Complex | 2083 Grace St
Vous êtes déjà membre? Connectez-vous
Hmm, il semble y avoir eu une erreur lors de l’envoi de votre message. Veuillez réessayer.
Merci! Votre message a été envoyé.