Se Connecter/S’inscrire
Votre courriel a été envoyé.
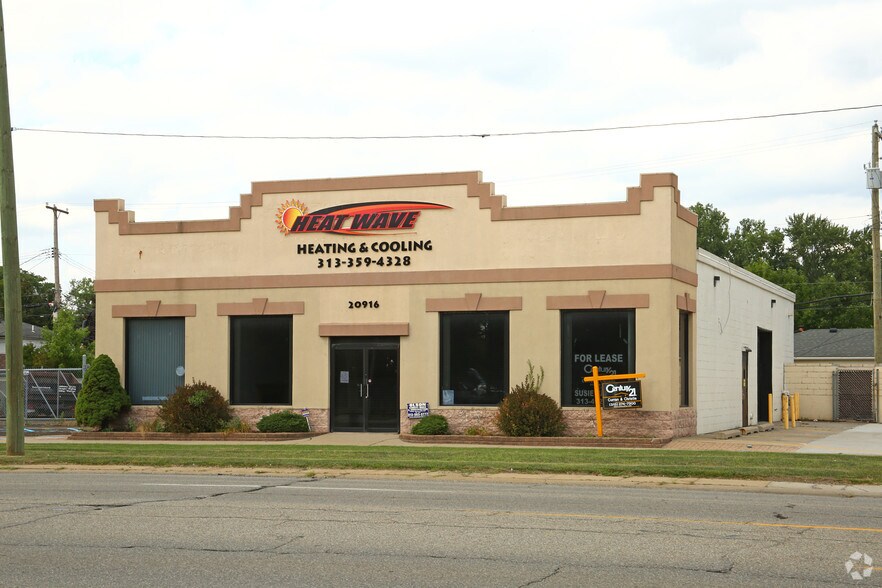
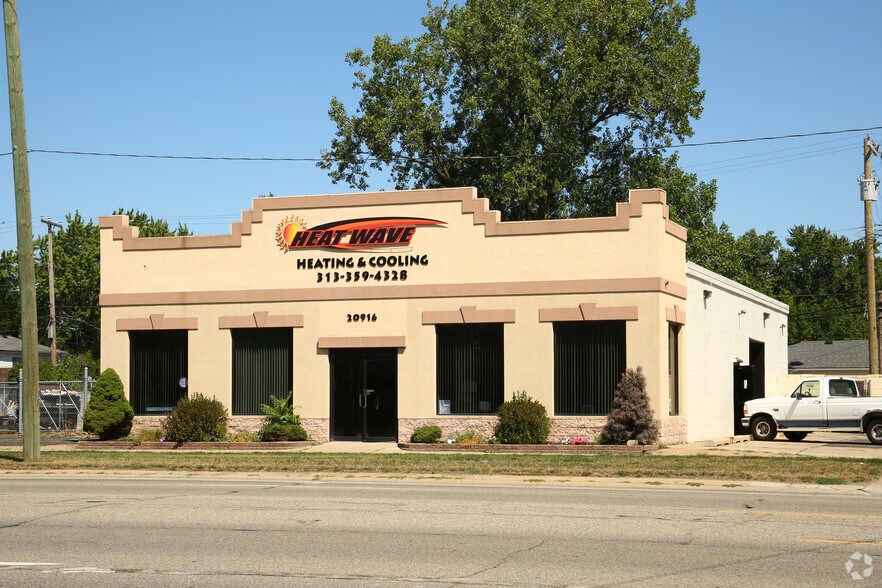
20916 Van Born Rd
Dearborn Heights, MI 48125
Commerce de détail Propriété À vendre
Certaines informations ont été traduites automatiquement.
Faits saillants de l'investissement
- Approximately 170 feet of frontage along Van Born Road provides significant street visibility.
- Convenient access to I-94 enhances connectivity throughout the Detroit metropolitan region.
- Building improvements reportedly include roof, HVAC, parking lot, and exterior lighting upgrades completed within the last decade
Résumé de l'annonce
20916 Van Born Road presents an opportunity to acquire a freestanding commercial property positioned along the Van Born Road corridor in Dearborn Heights. The building contains approximately 4,000 square feet and sits on roughly 0.35 acres with extensive frontage along a heavily traveled commercial route. The property benefits from convenient regional access to I-94 and is located within the Detroit-Warren-Dearborn metropolitan area, providing connectivity to surrounding business districts, industrial employers, and residential neighborhoods that support local commercial activity. ?
Recent ownership reports indicate multiple capital improvements completed within the past decade, including roof, HVAC, parking lot, and exterior lighting upgrades. The building layout includes storefront space, private offices, a kitchen/break area, multiple restrooms, and a large service area with an overhead door configuration suitable for a variety of commercial, automotive, service, or light industrial users where permitted.
The site also provides substantial paved parking and outdoor operational capacity, including customer parking and additional secured storage functionality. With existing automotive use in place and commercial zoning reported for the property, the asset offers flexibility for owner-users seeking an operating location as well as investors evaluating a commercial property within an established business corridor
Recent ownership reports indicate multiple capital improvements completed within the past decade, including roof, HVAC, parking lot, and exterior lighting upgrades. The building layout includes storefront space, private offices, a kitchen/break area, multiple restrooms, and a large service area with an overhead door configuration suitable for a variety of commercial, automotive, service, or light industrial users where permitted.
The site also provides substantial paved parking and outdoor operational capacity, including customer parking and additional secured storage functionality. With existing automotive use in place and commercial zoning reported for the property, the asset offers flexibility for owner-users seeking an operating location as well as investors evaluating a commercial property within an established business corridor
Faits sur la propriété
Type de vente
Investissement
Type de propriété
Commerce de détail
Sous-type de propriété
Immeuble de commerce
Taille du bâtiment
4 000 pi²
Classe d’immeuble
C
Année de construction
1970
Prix
1 126 459 $ CAD
Prix par pi²
281,61 $ CAD
Location
Unique
Hauteur du bâtiment
1 étage
Coefficient d’occupation des sols de l’immeuble
0,26
Taille du lot
0,36 AC
Stationnement
12 places (3 places par 1 000 pi² loué)
Façade
Commodités
- Ligne d'autobus
- Lot de coin
Impôts fonciers
| Numéro de lot | 33-051-03-1793-001 | Évaluation des bâtiments | 0 $ CAD |
| Évaluation du terrain | 0 $ CAD | Évaluation totale | 159 582 $ CAD |
Impôts fonciers
Numéro de lot
33-051-03-1793-001
Évaluation du terrain
0 $ CAD
Évaluation des bâtiments
0 $ CAD
Évaluation totale
159 582 $ CAD
1 de 7
Vidéos
Visite extérieure 3D Matterport
Visite 3D Matterport
Photos
Vue depuis la rue
Rue
Carte