Votre courriel a été envoyé.

21-25 Amersham Hl 5 807 pi² d'espace disponible • Bureau • High Wycombe HP13 6NU
Certaines informations ont été traduites automatiquement.
Faits saillants
- Good road connections
- Close to High Wycombe Railway Station
- Amenities nearby
Tous les espaces disponibles(1)
Afficher les taux de location en
- Espace
- Taille
- Terme
- Taux de location
- Utilisation de l’espace
- Aménagement
- Disponible
Les 4 espaces de cet immeuble doivent être loués ensemble, pour une superficie totale de 5 807 pi² (Zone contiguë):
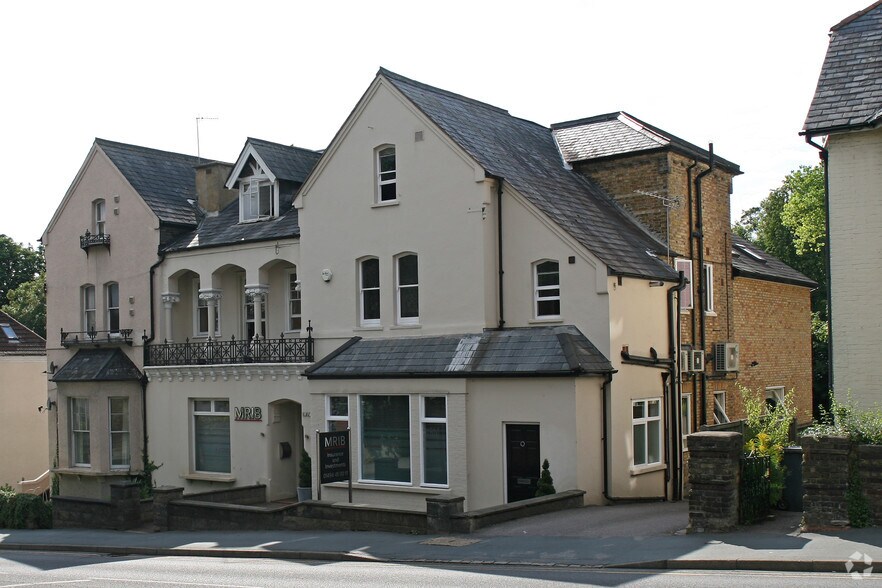
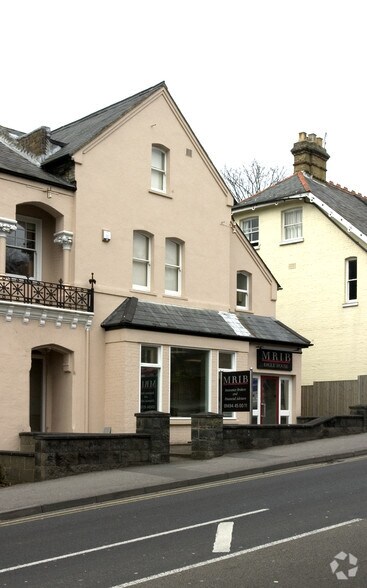
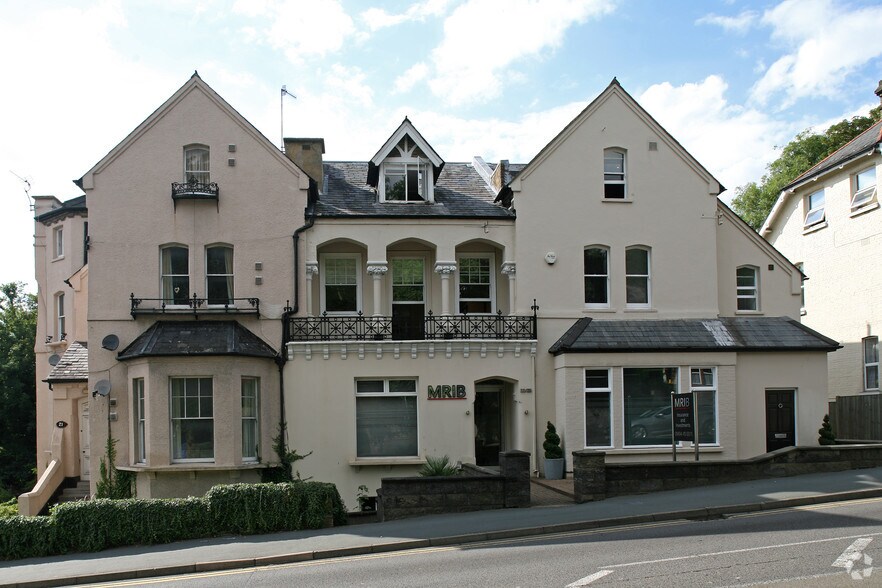
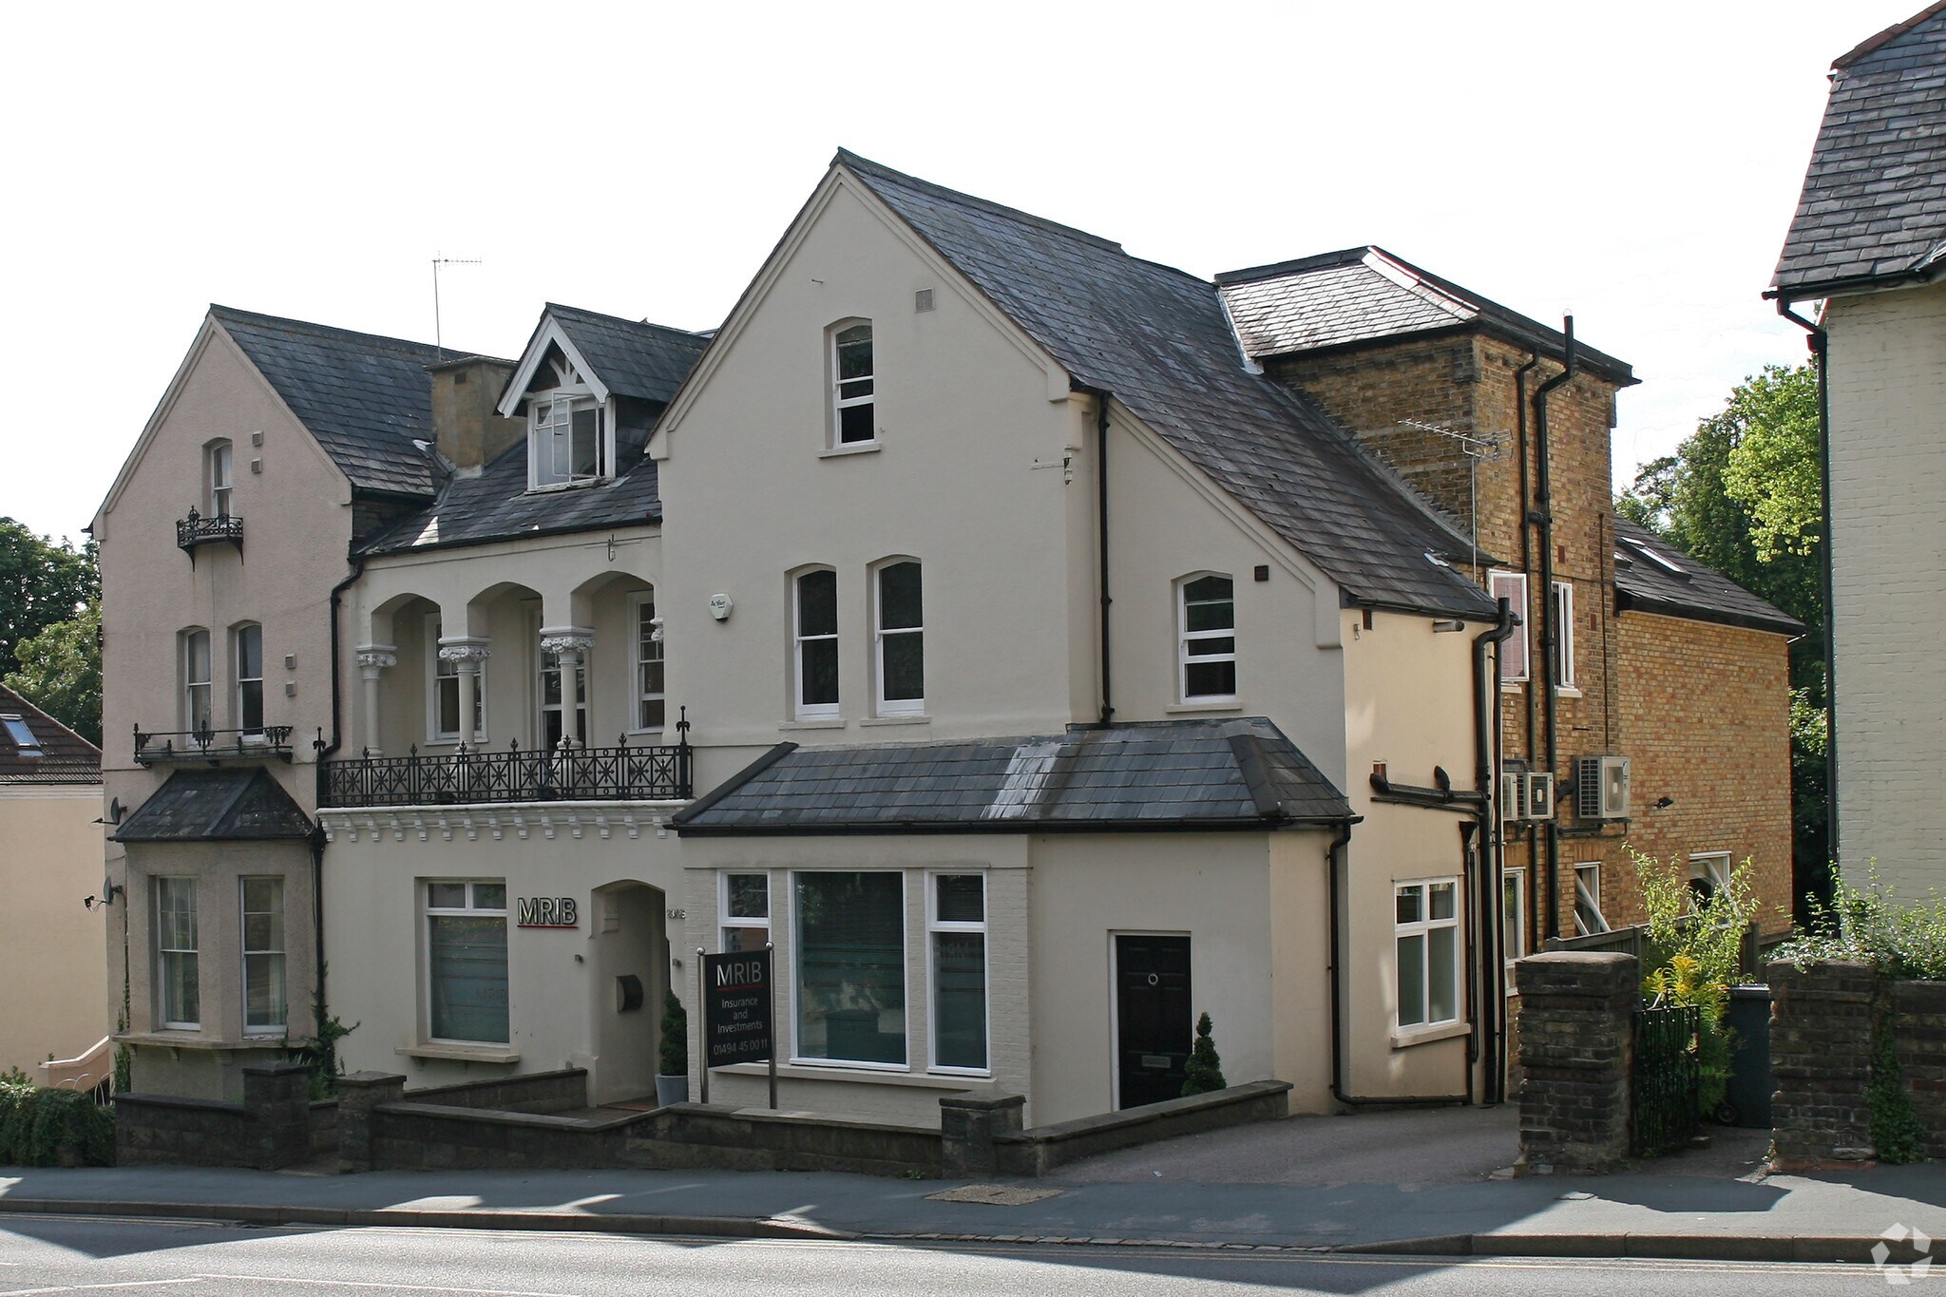
No 21 comprises a semi-detached property with office accommodation on the first and second floors, interlinking through to the further offices within No. 23/25. Nos 23 & 25 provides for office accommodation at basement, ground and upper floors. Currently configured with the main entrance via No.23, with a secondary entrance at No.25. A single staircase accesses both Nos 23 and 25 to each floor. The properties are constructed of brickwork and rendered elevations, under a pitched tiled roof. Fenestration is part traditional sash with secondary glazing and metal framed single glazing. Internally the accommodation has mainly interlinked open plan workspace, with 2 cellular offices to the front at first and second floors. The basement comprises boardroom, male and female WCs and kitchenette. The building benefits from wall mounted and ceiling mounted air conditioning units, carpeting, 3 compartment skirting trunking and gas fired central heating to radiators. Externally there is a sloping tarmac car park providing approximately 29 car spaces, accessed via a side drive from Amersham Hill.
- Classe d’utilisation : E
- Disposition du plan d’étage ouverte
- Air central et chauffage
- Entreposage sécurisé
- Cote de rendement énergétique - D
- Plan ouvert
- Wc/staff amenities
- Convient pour 5 à 15 personnes
- Entièrement construit comme Bureau standard
- Convient pour 3 à 10 personnes
- Système de sécurité
- Lumière naturelle
- Installations WC abandonnées
- Ample parking
- Modern Decoration
| Espace | Taille | Terme | Taux de location | Utilisation de l’espace | Aménagement | Disponible |
| Niveau inférieur, RDC, 1er étage, 2e étage | 5 807 pi² | Négociable | 34,72 $ CAD/pi²/an 2,89 $ CAD/pi²/mois 201 616 $ CAD/an 16 801 $ CAD/mois | Bureau | construction complète | Maintenant |
Niveau inférieur, RDC, 1er étage, 2e étage
Les 4 espaces de cet immeuble doivent être loués ensemble, pour une superficie totale de 5 807 pi² (Zone contiguë):
| Taille |
|
Niveau inférieur - 1 128 pi²
RDC - 1 128 pi²
1er étage - 1 776 pi²
2e étage - 1 775 pi²
|
| Terme |
| Négociable |
| Taux de location |
| 34,72 $ CAD/pi²/an 2,89 $ CAD/pi²/mois 201 616 $ CAD/an 16 801 $ CAD/mois |
| Utilisation de l’espace |
| Bureau |
| Aménagement |
| construction complète |
| Disponible |
| Maintenant |
Niveau inférieur, RDC, 1er étage, 2e étage
| Taille |
Niveau inférieur - 1 128 pi²
RDC - 1 128 pi²
1er étage - 1 776 pi²
2e étage - 1 775 pi²
|
| Terme | Négociable |
| Taux de location | 34,72 $ CAD/pi²/an |
| Utilisation de l’espace | Bureau |
| Aménagement | construction complète |
| Disponible | Maintenant |
No 21 comprises a semi-detached property with office accommodation on the first and second floors, interlinking through to the further offices within No. 23/25. Nos 23 & 25 provides for office accommodation at basement, ground and upper floors. Currently configured with the main entrance via No.23, with a secondary entrance at No.25. A single staircase accesses both Nos 23 and 25 to each floor. The properties are constructed of brickwork and rendered elevations, under a pitched tiled roof. Fenestration is part traditional sash with secondary glazing and metal framed single glazing. Internally the accommodation has mainly interlinked open plan workspace, with 2 cellular offices to the front at first and second floors. The basement comprises boardroom, male and female WCs and kitchenette. The building benefits from wall mounted and ceiling mounted air conditioning units, carpeting, 3 compartment skirting trunking and gas fired central heating to radiators. Externally there is a sloping tarmac car park providing approximately 29 car spaces, accessed via a side drive from Amersham Hill.
- Classe d’utilisation : E
- Entièrement construit comme Bureau standard
- Disposition du plan d’étage ouverte
- Convient pour 3 à 10 personnes
- Air central et chauffage
- Système de sécurité
- Entreposage sécurisé
- Lumière naturelle
- Cote de rendement énergétique - D
- Installations WC abandonnées
- Plan ouvert
- Ample parking
- Wc/staff amenities
- Modern Decoration
- Convient pour 5 à 15 personnes
Aperçu de la propriété
High Wycombe est situé à 25 miles au nord-ouest de Londres et à 27 miles au sud-est d'Oxford. Les villes voisines incluent Marlow, Beaconsfield, Amersham et Maidenhead. Les communications vers la ville sont bonnes. La sortie J4 de l'autoroute M40 se trouve à environ 1 mile au sud de la propriété, et c'est également le point d'accès à la A404, qui relie à la sortie J9b de l'autoroute M4. La gare ferroviaire de High Wycombe est située à l'est du centre-ville. Chiltern Railways propose des services réguliers vers Londres Marylebone, avec des temps de trajet d'environ 35 minutes, et Birmingham Snow Hill, avec des temps de trajet d'environ 1 heure 50 minutes. À distance de marche se trouvent également les installations commerciales du centre-ville, notamment le centre commercial Eden, qui abrite de nombreux détaillants nationaux et indépendants ainsi que des restaurants.
- Espace d'entreposage
- Balcon
Faits sur la propriété
Sélectionner des locataires
- Étage
- Nom du locataire
- Secteur
- Multiple
- Partners&.
- Finance et assurances



Présenté par
21-25 Amersham Hl
Hmm, il semble y avoir eu une erreur lors de l’envoi de votre message. Veuillez réessayer.
Merci! Votre message a été envoyé.