Votre courriel a été envoyé.
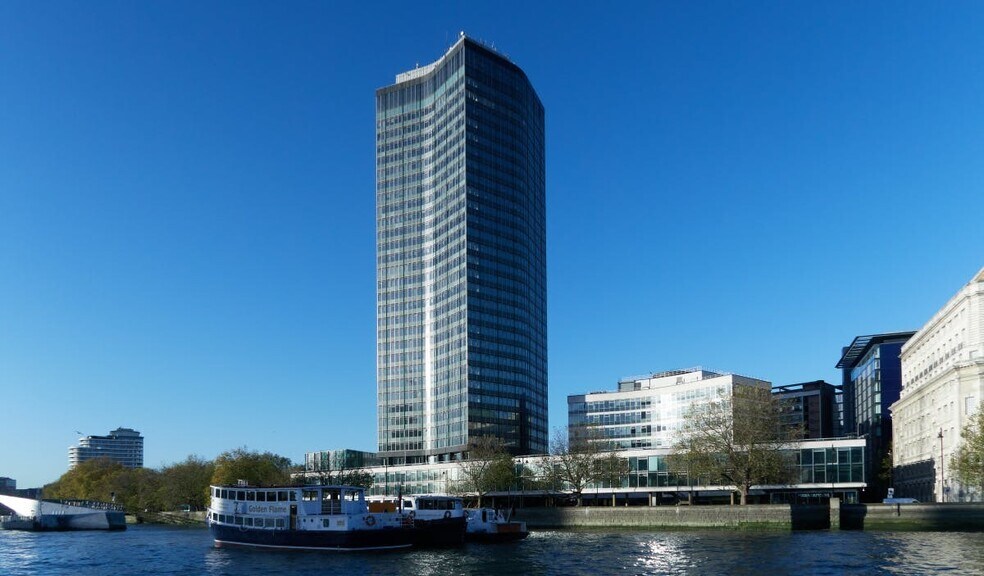
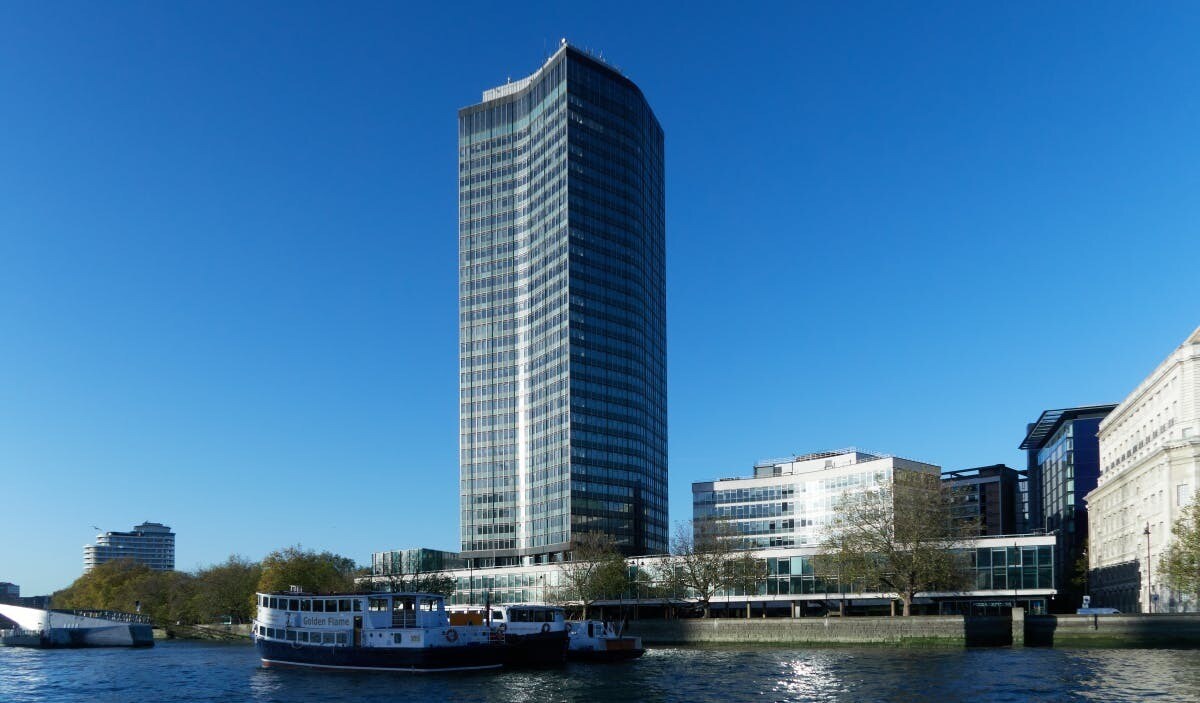
Millbank Tower 21-30 Millbank 3 678–42 519 pi² d'espace disponible • Bureau • Londres SW1P 4QP
Certaines informations ont été traduites automatiquement.
Faits saillants
- 24 hour concierge reception
- Good transport links
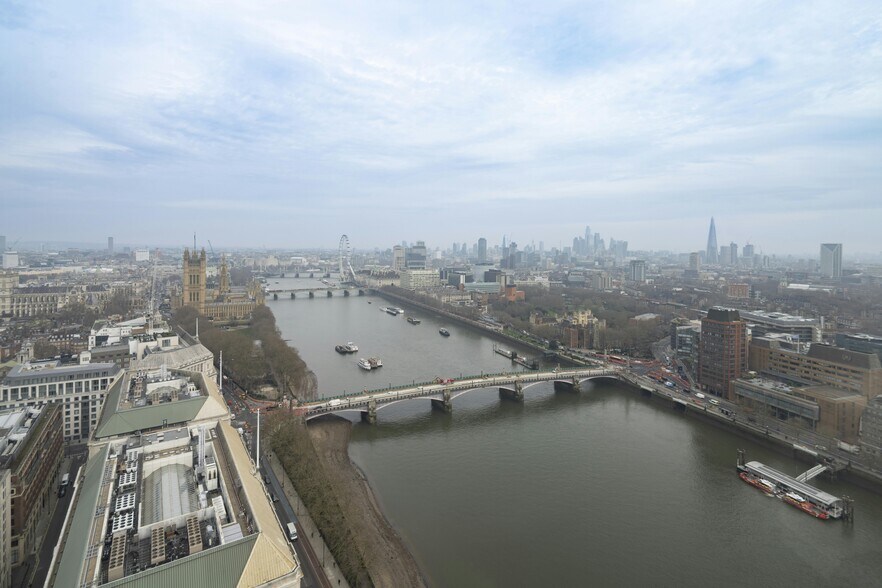
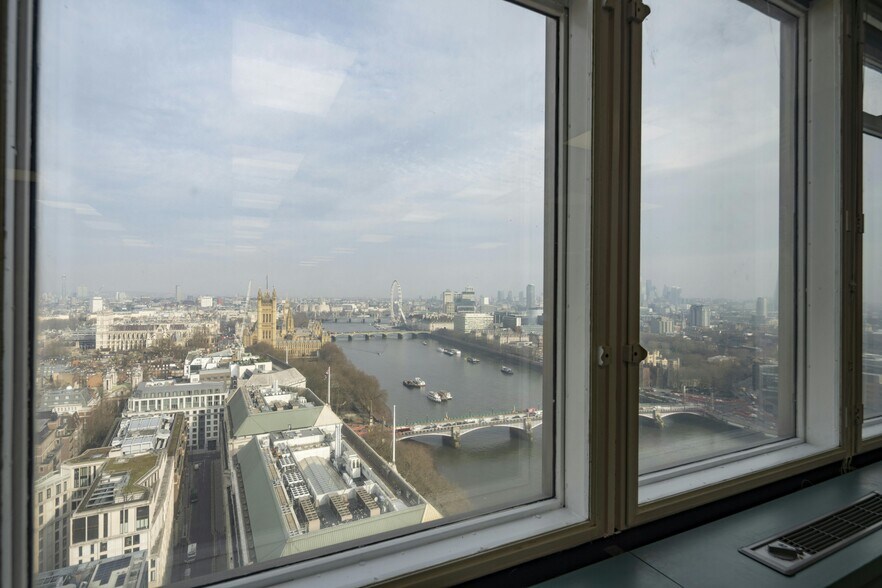
- Panoramic views of London
Tous les espaces disponibles(5)
Afficher les taux de location en
- Espace
- Taille
- Terme
- Taux de location
- Utilisation de l’espace
- Aménagement
- Disponible
Amenities: 24 hour concierge reception, air conditioning, showers, full access raised floors, WC's, bike storage, metal tile suspended ceiling with recessed lights, excellent natural light throughout and panoramic views of London. Flexible leases with rolling breaks from Q4 2027. £32.50 per sq inclusive of service charge & building insurance. £25.00 per sq ft.
- Classe d’utilisation : E
- Disposition du plan d’étage ouverte en général
- Peut être associé à un ou plusieurs espaces supplémentaires pour obtenir jusqu’à 24 034 pi² d’espace adjacent.
- Plancher surélevé
- Lumière naturelle
- Douches
- Conciergerie 24 heures sur 24
- Planchers surélevés à accès complet
- Entièrement construit comme Bureau standard
- Convient pour 13 à 41 personnes
- Climatisation centrale
- Plafond suspendu
- Entreposage de vélo
- Installations WC abandonnées
- WC
Amenities: 24 hour concierge reception, air conditioning, showers, full access raised floors, WC's, bike storage, metal tile suspended ceiling with recessed lights, excellent natural light throughout and panoramic views of London. Flexible leases with rolling breaks from Q4 2027. £32.50 per sq inclusive of service charge & building insurance. £25.00 per sq ft.
- Classe d’utilisation : E
- Disposition du plan d’étage ouverte en général
- Peut être associé à un ou plusieurs espaces supplémentaires pour obtenir jusqu’à 24 034 pi² d’espace adjacent.
- Plancher surélevé
- Lumière naturelle
- Douches
- Conciergerie 24 heures sur 24
- Planchers surélevés à accès complet
- Entièrement construit comme Bureau standard
- Convient pour 48 à 152 personnes
- Climatisation centrale
- Plafond suspendu
- Entreposage de vélo
- Installations WC abandonnées
- WC
Amenities: 24 hour concierge reception, air conditioning, showers, full access raised floors, WC's, bike storage, metal tile suspended ceiling with recessed lights, excellent natural light throughout and panoramic views of London. Flexible leases with rolling breaks from Q4 2027. £32.50 per sq inclusive of service charge & building insurance. £25.00 per sq ft.
- Classe d’utilisation : E
- Disposition du plan d’étage ouverte en général
- Climatisation centrale
- Plafond suspendu
- Entreposage de vélo
- Installations WC abandonnées
- WC's
- Entièrement construit comme Bureau standard
- Convient pour 19 à 60 personnes
- Plancher surélevé
- Lumière naturelle
- Douches
- 24 hour concierge reception
- Full access raised floors
Amenities: 24 hour concierge reception, air conditioning, showers, full access raised floors, WC's, bike storage, metal tile suspended ceiling with recessed lights, excellent natural light throughout and panoramic views of London. Flexible leases with rolling breaks from Q4 2027. £32.50 per sq inclusive of service charge & building insurance. £25.00 per sq ft.
- Classe d’utilisation : E
- Disposition du plan d’étage ouverte en général
- Climatisation centrale
- Plafond suspendu
- Entreposage de vélo
- Installations WC abandonnées
- WC
- Entièrement construit comme Bureau standard
- Convient pour 18 à 58 personnes
- Plancher surélevé
- Lumière naturelle
- Douches
- Conciergerie 24 heures sur 24
- Planchers surélevés à accès complet
Amenities: 24 hour concierge reception, air conditioning, showers, full access raised floors, WC's, bike storage, metal tile suspended ceiling with recessed lights, excellent natural light throughout and panoramic views of London. Flexible leases with rolling breaks from Q4 2027. £32.50 per sq inclusive of service charge & building insurance. £25.00 per sq ft.
- Classe d’utilisation : E
- Disposition du plan d’étage ouverte en général
- Climatisation centrale
- Plafond suspendu
- Entreposage de vélo
- Installations WC abandonnées
- WC's
- Entièrement construit comme Bureau standard
- Convient pour 10 à 30 personnes
- Plancher surélevé
- Lumière naturelle
- Douches
- 24 hour concierge reception
- Full access raised floors
| Espace | Taille | Terme | Taux de location | Utilisation de l’espace | Aménagement | Disponible |
| RDC, ste Media Centre | 5 042 pi² | 1 an | 18,80 $ CAD/pi²/an 1,57 $ CAD/pi²/mois 94 786 $ CAD/an 7 899 $ CAD/mois | Bureau | construction complète | Maintenant |
| 1er étage | 18 992 pi² | 1 an | 18,80 $ CAD/pi²/an 1,57 $ CAD/pi²/mois 357 034 $ CAD/an 29 753 $ CAD/mois | Bureau | construction complète | Maintenant |
| 19e étage | 7 455 pi² | 1 an | 18,80 $ CAD/pi²/an 1,57 $ CAD/pi²/mois 140 148 $ CAD/an 11 679 $ CAD/mois | Bureau | construction complète | Maintenant |
| 22e étage | 7 352 pi² | 1 an | 18,80 $ CAD/pi²/an 1,57 $ CAD/pi²/mois 138 212 $ CAD/an 11 518 $ CAD/mois | Bureau | construction complète | Maintenant |
| 26e étage | 3 678 pi² | 1 an | 18,80 $ CAD/pi²/an 1,57 $ CAD/pi²/mois 69 143 $ CAD/an 5 762 $ CAD/mois | Bureau | construction complète | Maintenant |
RDC, ste Media Centre
| Taille |
| 5 042 pi² |
| Terme |
| 1 an |
| Taux de location |
| 18,80 $ CAD/pi²/an 1,57 $ CAD/pi²/mois 94 786 $ CAD/an 7 899 $ CAD/mois |
| Utilisation de l’espace |
| Bureau |
| Aménagement |
| construction complète |
| Disponible |
| Maintenant |
1er étage
| Taille |
| 18 992 pi² |
| Terme |
| 1 an |
| Taux de location |
| 18,80 $ CAD/pi²/an 1,57 $ CAD/pi²/mois 357 034 $ CAD/an 29 753 $ CAD/mois |
| Utilisation de l’espace |
| Bureau |
| Aménagement |
| construction complète |
| Disponible |
| Maintenant |
19e étage
| Taille |
| 7 455 pi² |
| Terme |
| 1 an |
| Taux de location |
| 18,80 $ CAD/pi²/an 1,57 $ CAD/pi²/mois 140 148 $ CAD/an 11 679 $ CAD/mois |
| Utilisation de l’espace |
| Bureau |
| Aménagement |
| construction complète |
| Disponible |
| Maintenant |
22e étage
| Taille |
| 7 352 pi² |
| Terme |
| 1 an |
| Taux de location |
| 18,80 $ CAD/pi²/an 1,57 $ CAD/pi²/mois 138 212 $ CAD/an 11 518 $ CAD/mois |
| Utilisation de l’espace |
| Bureau |
| Aménagement |
| construction complète |
| Disponible |
| Maintenant |
26e étage
| Taille |
| 3 678 pi² |
| Terme |
| 1 an |
| Taux de location |
| 18,80 $ CAD/pi²/an 1,57 $ CAD/pi²/mois 69 143 $ CAD/an 5 762 $ CAD/mois |
| Utilisation de l’espace |
| Bureau |
| Aménagement |
| construction complète |
| Disponible |
| Maintenant |
RDC, ste Media Centre
| Taille | 5 042 pi² |
| Terme | 1 an |
| Taux de location | 18,80 $ CAD/pi²/an |
| Utilisation de l’espace | Bureau |
| Aménagement | construction complète |
| Disponible | Maintenant |
Amenities: 24 hour concierge reception, air conditioning, showers, full access raised floors, WC's, bike storage, metal tile suspended ceiling with recessed lights, excellent natural light throughout and panoramic views of London. Flexible leases with rolling breaks from Q4 2027. £32.50 per sq inclusive of service charge & building insurance. £25.00 per sq ft.
- Classe d’utilisation : E
- Entièrement construit comme Bureau standard
- Disposition du plan d’étage ouverte en général
- Convient pour 13 à 41 personnes
- Peut être associé à un ou plusieurs espaces supplémentaires pour obtenir jusqu’à 24 034 pi² d’espace adjacent.
- Climatisation centrale
- Plancher surélevé
- Plafond suspendu
- Lumière naturelle
- Entreposage de vélo
- Douches
- Installations WC abandonnées
- Conciergerie 24 heures sur 24
- WC
- Planchers surélevés à accès complet
1er étage
| Taille | 18 992 pi² |
| Terme | 1 an |
| Taux de location | 18,80 $ CAD/pi²/an |
| Utilisation de l’espace | Bureau |
| Aménagement | construction complète |
| Disponible | Maintenant |
Amenities: 24 hour concierge reception, air conditioning, showers, full access raised floors, WC's, bike storage, metal tile suspended ceiling with recessed lights, excellent natural light throughout and panoramic views of London. Flexible leases with rolling breaks from Q4 2027. £32.50 per sq inclusive of service charge & building insurance. £25.00 per sq ft.
- Classe d’utilisation : E
- Entièrement construit comme Bureau standard
- Disposition du plan d’étage ouverte en général
- Convient pour 48 à 152 personnes
- Peut être associé à un ou plusieurs espaces supplémentaires pour obtenir jusqu’à 24 034 pi² d’espace adjacent.
- Climatisation centrale
- Plancher surélevé
- Plafond suspendu
- Lumière naturelle
- Entreposage de vélo
- Douches
- Installations WC abandonnées
- Conciergerie 24 heures sur 24
- WC
- Planchers surélevés à accès complet
19e étage
| Taille | 7 455 pi² |
| Terme | 1 an |
| Taux de location | 18,80 $ CAD/pi²/an |
| Utilisation de l’espace | Bureau |
| Aménagement | construction complète |
| Disponible | Maintenant |
Amenities: 24 hour concierge reception, air conditioning, showers, full access raised floors, WC's, bike storage, metal tile suspended ceiling with recessed lights, excellent natural light throughout and panoramic views of London. Flexible leases with rolling breaks from Q4 2027. £32.50 per sq inclusive of service charge & building insurance. £25.00 per sq ft.
- Classe d’utilisation : E
- Entièrement construit comme Bureau standard
- Disposition du plan d’étage ouverte en général
- Convient pour 19 à 60 personnes
- Climatisation centrale
- Plancher surélevé
- Plafond suspendu
- Lumière naturelle
- Entreposage de vélo
- Douches
- Installations WC abandonnées
- 24 hour concierge reception
- WC's
- Full access raised floors
22e étage
| Taille | 7 352 pi² |
| Terme | 1 an |
| Taux de location | 18,80 $ CAD/pi²/an |
| Utilisation de l’espace | Bureau |
| Aménagement | construction complète |
| Disponible | Maintenant |
Amenities: 24 hour concierge reception, air conditioning, showers, full access raised floors, WC's, bike storage, metal tile suspended ceiling with recessed lights, excellent natural light throughout and panoramic views of London. Flexible leases with rolling breaks from Q4 2027. £32.50 per sq inclusive of service charge & building insurance. £25.00 per sq ft.
- Classe d’utilisation : E
- Entièrement construit comme Bureau standard
- Disposition du plan d’étage ouverte en général
- Convient pour 18 à 58 personnes
- Climatisation centrale
- Plancher surélevé
- Plafond suspendu
- Lumière naturelle
- Entreposage de vélo
- Douches
- Installations WC abandonnées
- Conciergerie 24 heures sur 24
- WC
- Planchers surélevés à accès complet
26e étage
| Taille | 3 678 pi² |
| Terme | 1 an |
| Taux de location | 18,80 $ CAD/pi²/an |
| Utilisation de l’espace | Bureau |
| Aménagement | construction complète |
| Disponible | Maintenant |
Amenities: 24 hour concierge reception, air conditioning, showers, full access raised floors, WC's, bike storage, metal tile suspended ceiling with recessed lights, excellent natural light throughout and panoramic views of London. Flexible leases with rolling breaks from Q4 2027. £32.50 per sq inclusive of service charge & building insurance. £25.00 per sq ft.
- Classe d’utilisation : E
- Entièrement construit comme Bureau standard
- Disposition du plan d’étage ouverte en général
- Convient pour 10 à 30 personnes
- Climatisation centrale
- Plancher surélevé
- Plafond suspendu
- Lumière naturelle
- Entreposage de vélo
- Douches
- Installations WC abandonnées
- 24 hour concierge reception
- WC's
- Full access raised floors
Aperçu de la propriété
Located on the North side of the Thames, approximately equidistant from Pimlico (Victoria line) and Westminster (Circle, District and Jubilee lines) Underground Stations, both a short walk away from the property. The property is also within walking distance of Vauxhall and Victoria mainline stations. Closer still is Millbank Pier, with Thames Clipper services connecting you to Canary Wharf, Greenwich and beyond. Occupiers are well serviced by a wide range of amenity positioned along Horseferry Road, including Pret a Manger and Ravello, a two minute walk from the property. Bars and restaurants aren’t far away either, including The Cinnamon Club in Great Smith Street, a gourmet Indian restaurant in a former public library, is a favourite with the Westminster elite. A number of floors have been refurbished back to open plan with a specification that today’s discerning companies and their staff expect. Others are available fitted out ‘plug and play’ for an occupier to move in quickly with limited fit out costs.
- Accès 24 heures
- Accès contrôlé
- Installations de conférences
- Gestionnaire d'immeuble sur place
- Restaurant
- Système de sécurité
- Affichage
- Bord de l’eau
- Réception
- Espace d'entreposage
- Climatisation
- Internet par fibre optique
Faits sur la propriété




Présenté par

Millbank Tower | 21-30 Millbank
Hmm, il semble y avoir eu une erreur lors de l’envoi de votre message. Veuillez réessayer.
Merci! Votre message a été envoyé.