Votre courriel a été envoyé.

21 Fish St 236–800 pi² d'espace disponible • Bureau • Northampton NN1 2AA
Certaines informations ont été traduites automatiquement.
Faits saillants
- High profile site
- Several national brand nearby occupiers
- High pedestrian footfall and accessibility
Tous les espaces disponibles(2)
Afficher les taux de location en
- Espace
- Taille
- Terme
- Taux de location
- Utilisation de l’espace
- Aménagement
- Disponible
We are seeking rental offers in excess of £10,000 per annum exclusive on the basis of a new lease for a minimum term of three years with the tenants generally responsible for the interior of the property and external decorations. The ingoing tenant will be responsible for a contribution toward any shared areas and will contribute toward the buildings insurance cover. Ground floor entrance, staircase to first floor and second floor offices. Separate ladies and gents toilets at second floor level each including wash hand basin, water heater, wc. Kitchenette at second floor level.
- Classe d’utilisation : E
- 3 bureaux privés
- Installations WC abandonnées
- Two office rooms
- Disposition du plan d’étage ouverte en général
- Peut être associé à un ou plusieurs espaces supplémentaires pour obtenir jusqu’à 800 pi² d’espace adjacent.
- Ground floor glazed entrance
- Suitable for a range of occupiers
We are seeking rental offers in excess of £10,000 per annum exclusive on the basis of a new lease for a minimum term of three years with the tenants generally responsible for the interior of the property and external decorations. The ingoing tenant will be responsible for a contribution toward any shared areas and will contribute toward the buildings insurance cover. Ground floor entrance, staircase to first floor and second floor offices. Separate ladies and gents toilets at second floor level each including wash hand basin, water heater, wc. Kitchenette at second floor level.
- Classe d’utilisation : E
- 3 bureaux privés
- Installations WC abandonnées
- Two office rooms
- Disposition du plan d’étage ouverte en général
- Peut être associé à un ou plusieurs espaces supplémentaires pour obtenir jusqu’à 800 pi² d’espace adjacent.
- Ground floor glazed entrance
- Suitable for a range of occupiers
| Espace | Taille | Terme | Taux de location | Utilisation de l’espace | Aménagement | Disponible |
| 1er étage, ste 21a | 564 pi² | Négociable | 23,48 $ CAD/pi²/an 1,96 $ CAD/pi²/mois 13 243 $ CAD/an 1 104 $ CAD/mois | Bureau | construction partielle | Maintenant |
| 2e étage, ste 21a | 236 pi² | Négociable | 23,48 $ CAD/pi²/an 1,96 $ CAD/pi²/mois 5 541 $ CAD/an 461,77 $ CAD/mois | Bureau | construction partielle | Maintenant |
1er étage, ste 21a
| Taille |
| 564 pi² |
| Terme |
| Négociable |
| Taux de location |
| 23,48 $ CAD/pi²/an 1,96 $ CAD/pi²/mois 13 243 $ CAD/an 1 104 $ CAD/mois |
| Utilisation de l’espace |
| Bureau |
| Aménagement |
| construction partielle |
| Disponible |
| Maintenant |
2e étage, ste 21a
| Taille |
| 236 pi² |
| Terme |
| Négociable |
| Taux de location |
| 23,48 $ CAD/pi²/an 1,96 $ CAD/pi²/mois 5 541 $ CAD/an 461,77 $ CAD/mois |
| Utilisation de l’espace |
| Bureau |
| Aménagement |
| construction partielle |
| Disponible |
| Maintenant |
1er étage, ste 21a
| Taille | 564 pi² |
| Terme | Négociable |
| Taux de location | 23,48 $ CAD/pi²/an |
| Utilisation de l’espace | Bureau |
| Aménagement | construction partielle |
| Disponible | Maintenant |
We are seeking rental offers in excess of £10,000 per annum exclusive on the basis of a new lease for a minimum term of three years with the tenants generally responsible for the interior of the property and external decorations. The ingoing tenant will be responsible for a contribution toward any shared areas and will contribute toward the buildings insurance cover. Ground floor entrance, staircase to first floor and second floor offices. Separate ladies and gents toilets at second floor level each including wash hand basin, water heater, wc. Kitchenette at second floor level.
- Classe d’utilisation : E
- Disposition du plan d’étage ouverte en général
- 3 bureaux privés
- Peut être associé à un ou plusieurs espaces supplémentaires pour obtenir jusqu’à 800 pi² d’espace adjacent.
- Installations WC abandonnées
- Ground floor glazed entrance
- Two office rooms
- Suitable for a range of occupiers
2e étage, ste 21a
| Taille | 236 pi² |
| Terme | Négociable |
| Taux de location | 23,48 $ CAD/pi²/an |
| Utilisation de l’espace | Bureau |
| Aménagement | construction partielle |
| Disponible | Maintenant |
We are seeking rental offers in excess of £10,000 per annum exclusive on the basis of a new lease for a minimum term of three years with the tenants generally responsible for the interior of the property and external decorations. The ingoing tenant will be responsible for a contribution toward any shared areas and will contribute toward the buildings insurance cover. Ground floor entrance, staircase to first floor and second floor offices. Separate ladies and gents toilets at second floor level each including wash hand basin, water heater, wc. Kitchenette at second floor level.
- Classe d’utilisation : E
- Disposition du plan d’étage ouverte en général
- 3 bureaux privés
- Peut être associé à un ou plusieurs espaces supplémentaires pour obtenir jusqu’à 800 pi² d’espace adjacent.
- Installations WC abandonnées
- Ground floor glazed entrance
- Two office rooms
- Suitable for a range of occupiers
Aperçu de la propriété
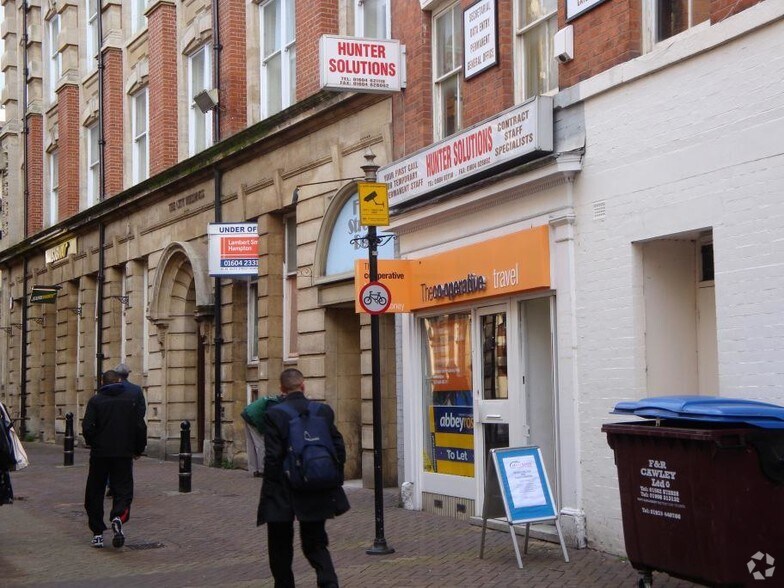
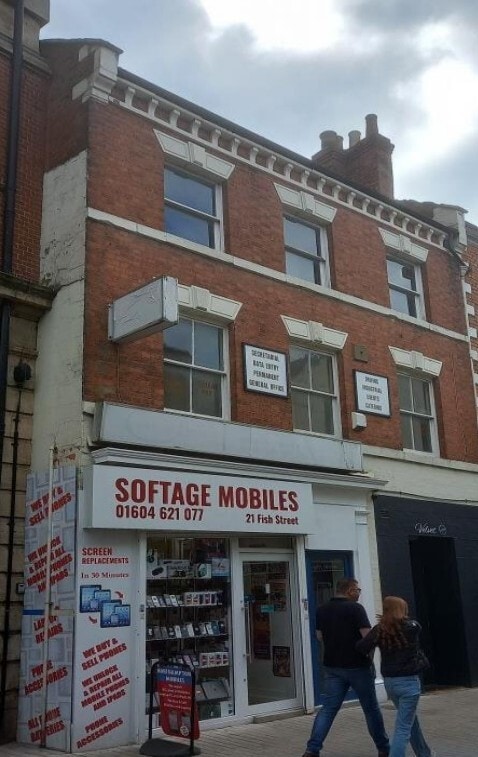
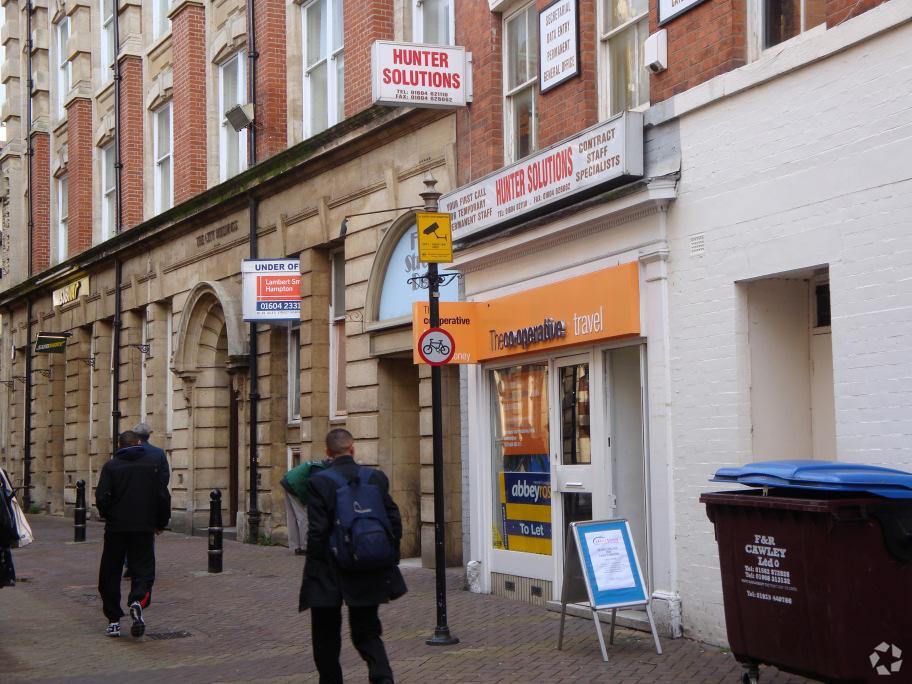
The property is a mid-terrace building of brick construction with a ground floor glazed entrance to the East side of Fish Street close to the junction of St Giles Street in the Cultural Quarter of Northampton town centre.
- Terrain clôturé
- Espace d'entreposage
Faits sur la propriété
Sélectionner des locataires
- Nom du locataire
- Secteur
- Rafay Internet Cafe
- Information
- Softage Computer Ltd
- Détaillant


Présenté par
21 Fish St
Hmm, il semble y avoir eu une erreur lors de l’envoi de votre message. Veuillez réessayer.
Merci! Votre message a été envoyé.