Votre courriel a été envoyé.

21 Nursery Ln 9 300 pi² d'espace disponible • Industriel • Rye, NY 10580
Certaines informations ont été traduites automatiquement.
Faits saillants
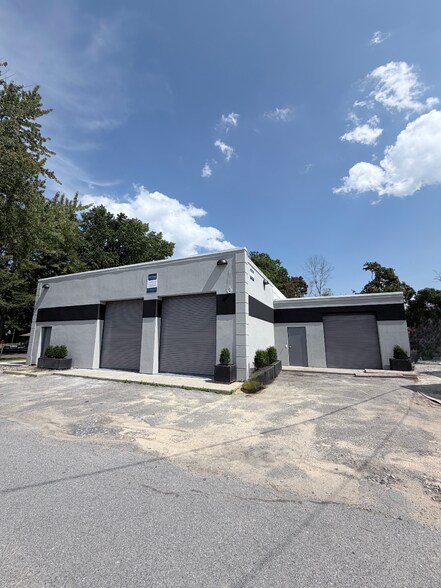
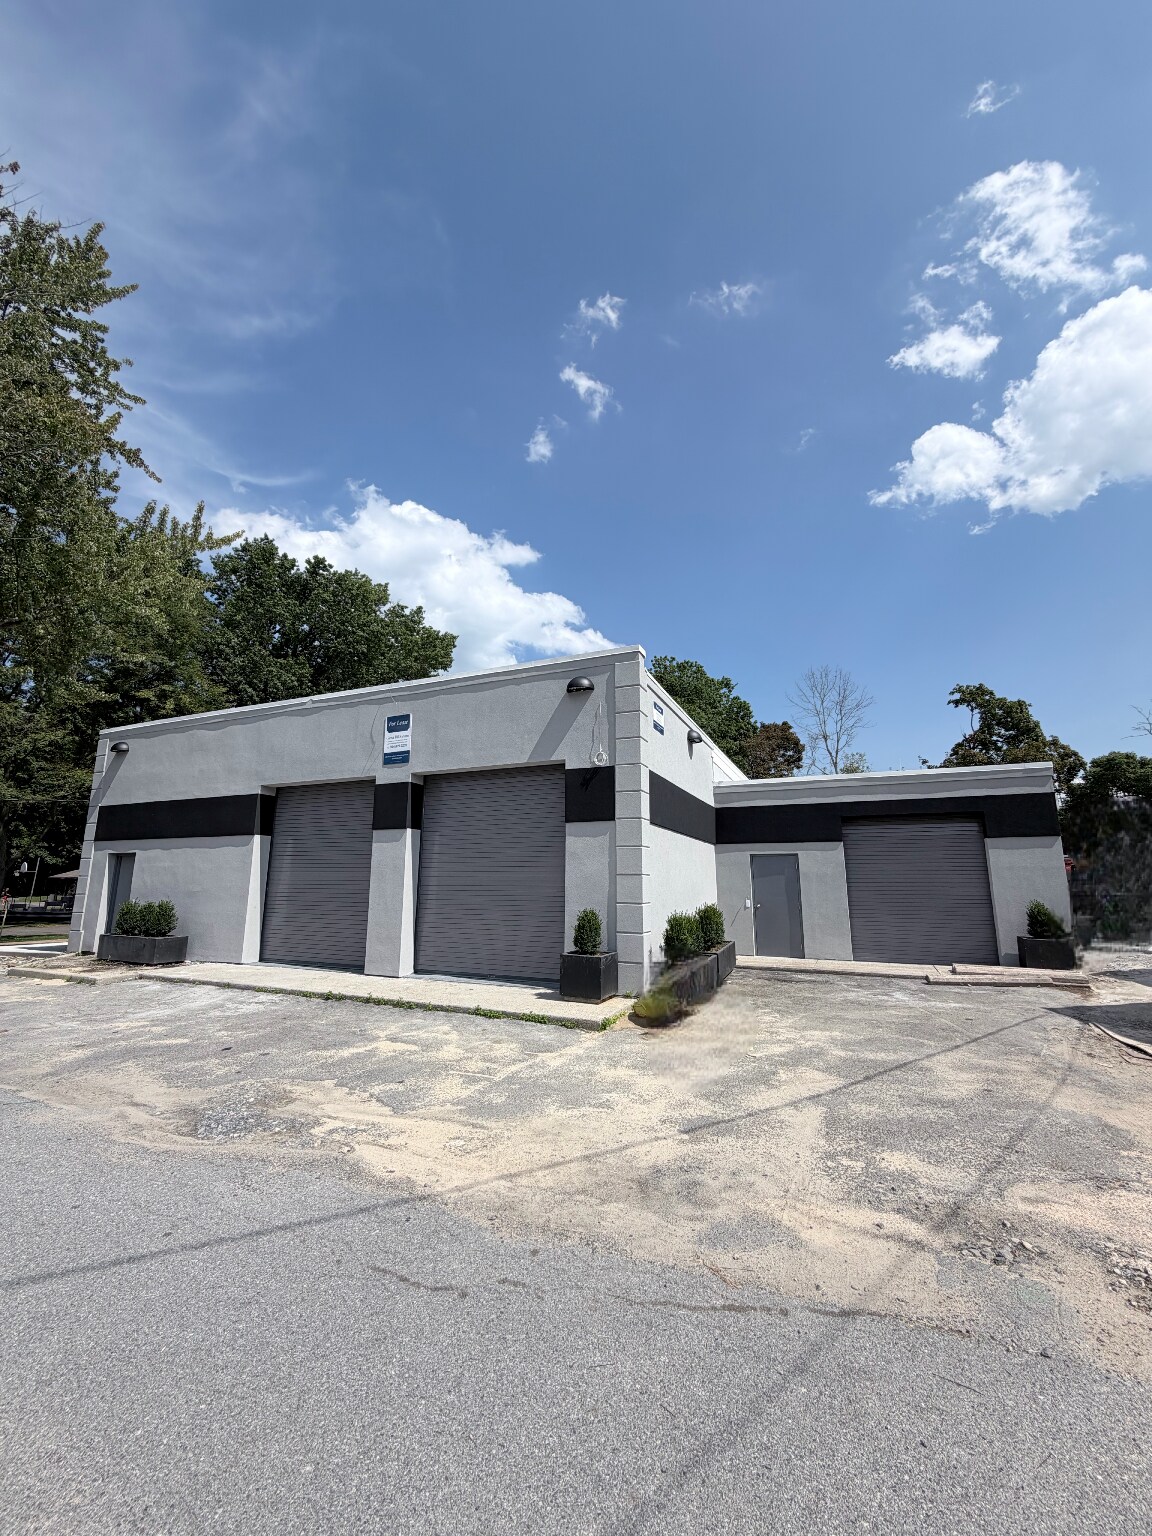
- Building is brand new with solar.
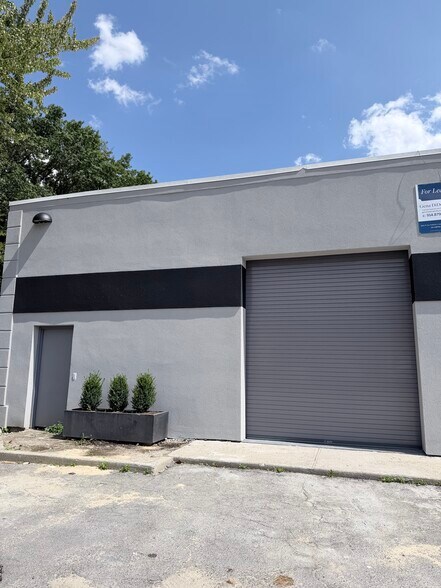
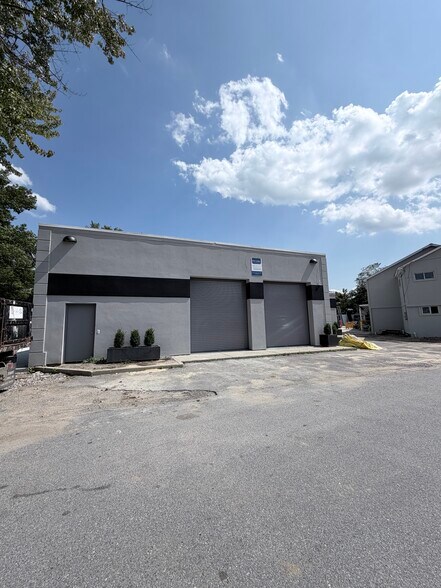
- Available as a single 9,300 SF building, or divided into three individual units to suit your business.
Caractéristiques
Tous les espaces disponibles(1)
Afficher les taux de location en
- Espace
- Taille
- Terme
- Taux de location
- Utilisation de l’espace
- Aménagement
- Disponible
Approximately 9,300 SF warehouse can be divided into 3 spaces, 1,600 SF, 2,700 SF and 5,000SF . One Unit with a 14-foot ceiling and two 12-foot-high with drive-in doors. The space has separately metered 400-amp, three-phase electrical service, electric heat rated at 60,000 BTU, water and sewer availability, and LED high-bay lighting. A 100 kW generator is included, and the document identifies refrigeration or frozen-food storage as potential applications. The unit also contains three offices, each with individual air-conditioning and heat controls. Fire alarm service, an alarm system, and cameras are provided. Each unit has card reader. The asking rate is $27 per SF, approximately $20,000 per month for entire building with 10 car parking. Can be divide to 3 spaces, 1,600 SF @$3500 month, 2,700 SF @ $5,626 month and 5,000SF $11,250 month with a five-year minimum lease term.
- 3 accès plain-pied
| Espace | Taille | Terme | Taux de location | Utilisation de l’espace | Aménagement | Disponible |
| 1er étage | 9 300 pi² | 5-10 ans | 37,36 $ CAD/pi²/an 3,11 $ CAD/pi²/mois 347 422 $ CAD/an 28 952 $ CAD/mois | Industriel | construction complète | Maintenant |
1er étage
| Taille |
| 9 300 pi² |
| Terme |
| 5-10 ans |
| Taux de location |
| 37,36 $ CAD/pi²/an 3,11 $ CAD/pi²/mois 347 422 $ CAD/an 28 952 $ CAD/mois |
| Utilisation de l’espace |
| Industriel |
| Aménagement |
| construction complète |
| Disponible |
| Maintenant |
1er étage
| Taille | 9 300 pi² |
| Terme | 5-10 ans |
| Taux de location | 37,36 $ CAD/pi²/an |
| Utilisation de l’espace | Industriel |
| Aménagement | construction complète |
| Disponible | Maintenant |
Approximately 9,300 SF warehouse can be divided into 3 spaces, 1,600 SF, 2,700 SF and 5,000SF . One Unit with a 14-foot ceiling and two 12-foot-high with drive-in doors. The space has separately metered 400-amp, three-phase electrical service, electric heat rated at 60,000 BTU, water and sewer availability, and LED high-bay lighting. A 100 kW generator is included, and the document identifies refrigeration or frozen-food storage as potential applications. The unit also contains three offices, each with individual air-conditioning and heat controls. Fire alarm service, an alarm system, and cameras are provided. Each unit has card reader. The asking rate is $27 per SF, approximately $20,000 per month for entire building with 10 car parking. Can be divide to 3 spaces, 1,600 SF @$3500 month, 2,700 SF @ $5,626 month and 5,000SF $11,250 month with a five-year minimum lease term.
- 3 accès plain-pied
Aperçu de la propriété
WHOLE BUILDING Entire 9,300 SF Lease the full building as a single tenant — three connected units under one roof, three separate meters plus a solar meter, a 100 kW generator, and 10-car parking. $27 / SF. ~$20,000 / month — Brand-new construction with solar power — Alarm system, cameras, and card-reader access in every unit — Private restroom in each unit — 100 kW generator — ideal for frozen food or refrigeration storage — LED Hi-Bay lighting throughout —Each unit offers private offices, each with its own A/C & heat — Three separate meters, plus one dedicated solar meter unit — Set up for 3 tenants, or one tenant -all spaces are connected — Three-phase power throughout, 200A–400A per — 5–10 year lease terms available
Faits sur l’installation entrepôt


Présenté par
21 Nursery Ln
Hmm, il semble y avoir eu une erreur lors de l’envoi de votre message. Veuillez réessayer.
Merci! Votre message a été envoyé.