Votre courriel a été envoyé.

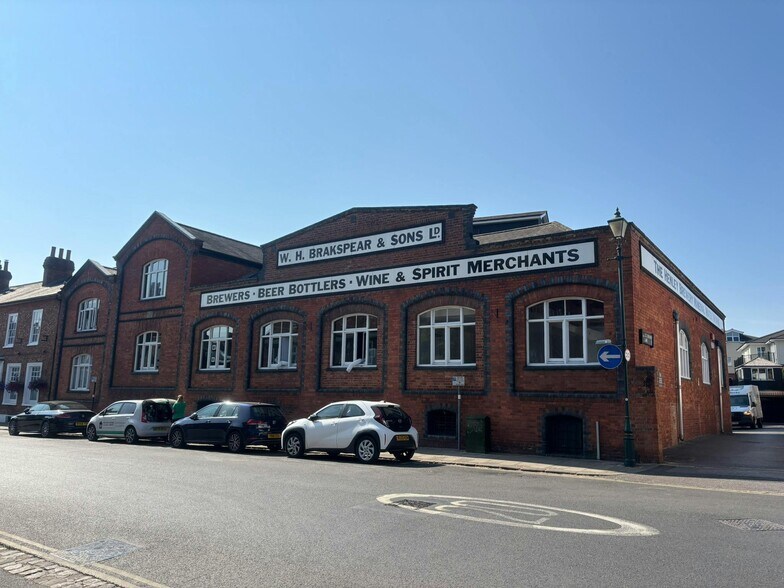
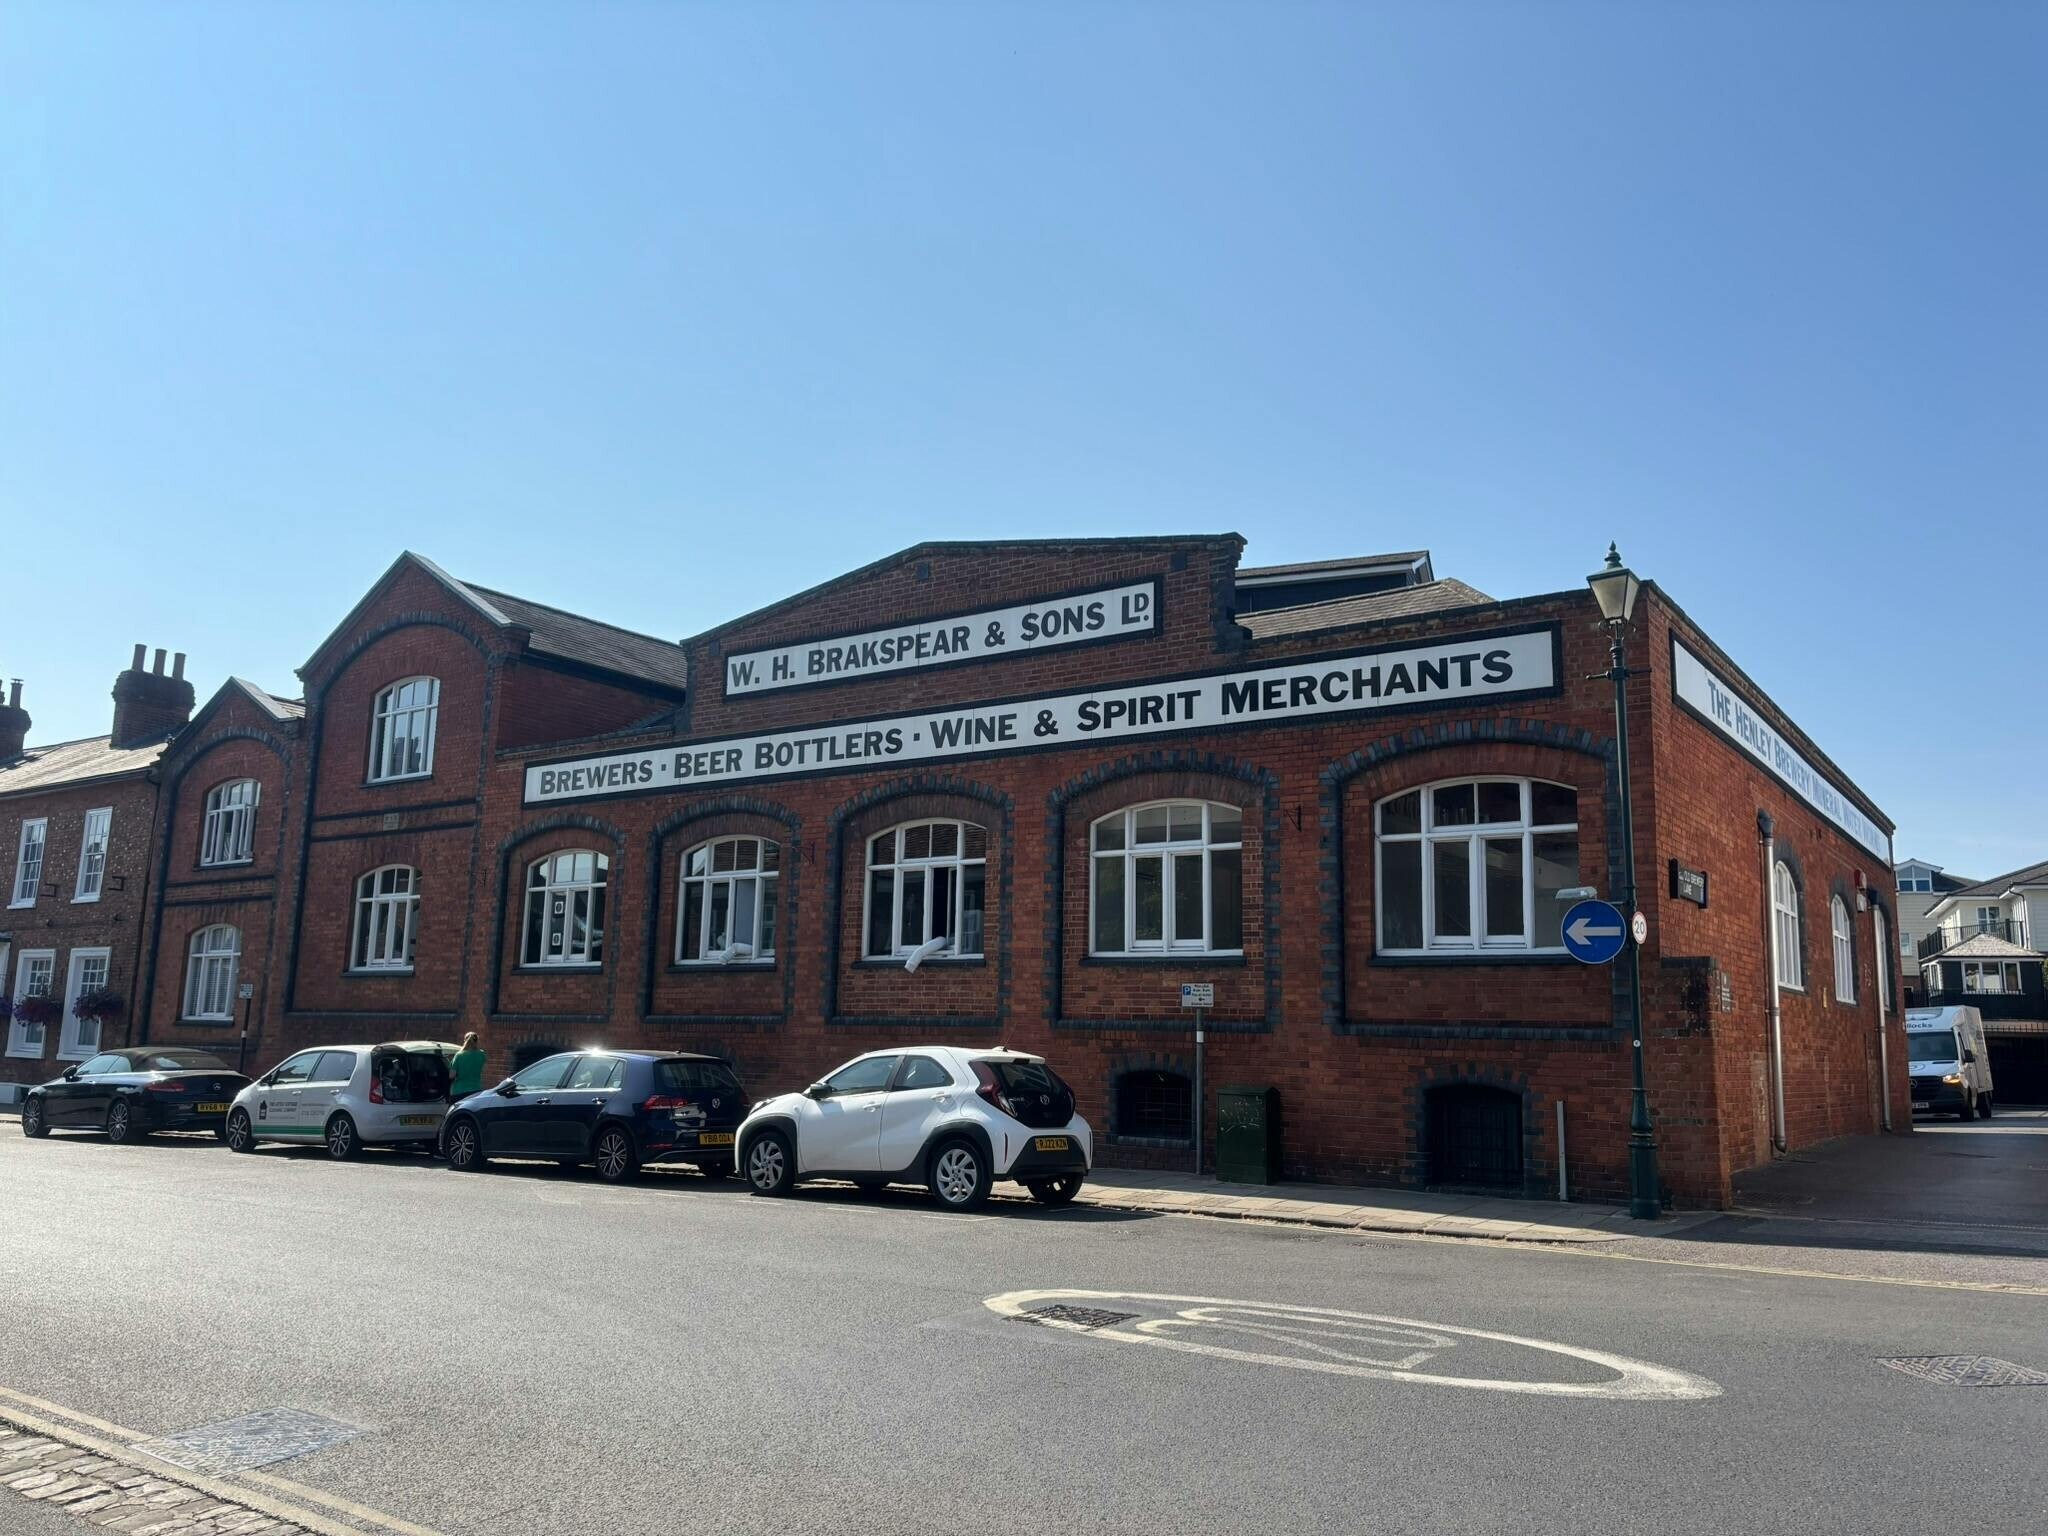
Old Brewery 21 Old Brewery Ln 756 pi² d'espace disponible • Bureau • Henley On Thames RG9 2DE
Certaines informations ont été traduites automatiquement.
Faits saillants
- Located adjacent to the River Thames
- Good access to the M4 within 15 minutes
- Close to Henley-on-Thames Town Centre
Tous les espaces disponibles(1)
Afficher les taux de location en
- Espace
- Taille
- Terme
- Taux de location
- Utilisation de l’espace
- Aménagement
- Disponible
Les 2 espaces de cet immeuble doivent être loués ensemble, pour une superficie totale de 756 pi² (Zone contiguë):
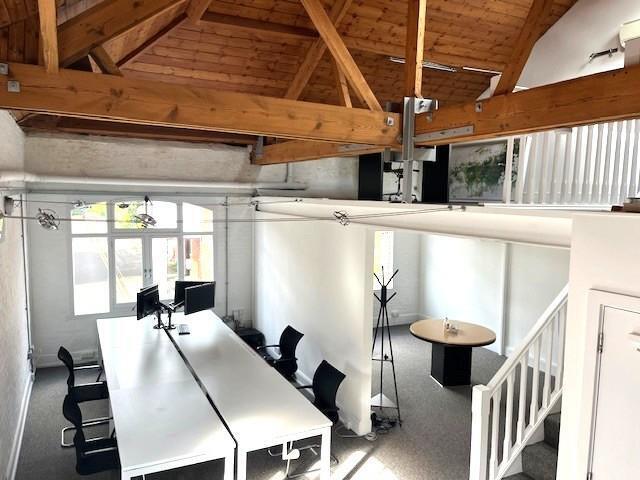


Self-contained character split-level offices providing a modern working environment. Access is via stairs to the rear, leading to the communal courtyard. Benefits include air conditioning, electric wall-mounted heaters, good natural lighting, a kitchenette, fully carpeted and stairs to the first-floor mezzanine. The current layout is open plan, having been split into two working areas. There is a tenant currently in situ with the lease ending in June 2026. There is one allocated car parking space in the basement.
- Classe d’utilisation : E
- Disposition du plan d’étage ouverte
- Lumière naturelle
- Modern working environment
- Partiellement construit comme Bureau standard
- Climatisation centrale
- Cote de rendement énergétique - D
| Espace | Taille | Terme | Taux de location | Utilisation de l’espace | Aménagement | Disponible |
| RDC, 1er étage | 756 pi² | Négociable | 55,85 $ CAD/pi²/an 4,65 $ CAD/pi²/mois 42 224 $ CAD/an 3 519 $ CAD/mois | Bureau | construction partielle | Maintenant |
RDC, 1er étage
Les 2 espaces de cet immeuble doivent être loués ensemble, pour une superficie totale de 756 pi² (Zone contiguë):
| Taille |
|
RDC - 534 pi²
1er étage - 222 pi²
|
| Terme |
| Négociable |
| Taux de location |
| 55,85 $ CAD/pi²/an 4,65 $ CAD/pi²/mois 42 224 $ CAD/an 3 519 $ CAD/mois |
| Utilisation de l’espace |
| Bureau |
| Aménagement |
| construction partielle |
| Disponible |
| Maintenant |
RDC, 1er étage
| Taille |
RDC - 534 pi²
1er étage - 222 pi²
|
| Terme | Négociable |
| Taux de location | 55,85 $ CAD/pi²/an |
| Utilisation de l’espace | Bureau |
| Aménagement | construction partielle |
| Disponible | Maintenant |
Self-contained character split-level offices providing a modern working environment. Access is via stairs to the rear, leading to the communal courtyard. Benefits include air conditioning, electric wall-mounted heaters, good natural lighting, a kitchenette, fully carpeted and stairs to the first-floor mezzanine. The current layout is open plan, having been split into two working areas. There is a tenant currently in situ with the lease ending in June 2026. There is one allocated car parking space in the basement.
- Classe d’utilisation : E
- Partiellement construit comme Bureau standard
- Disposition du plan d’étage ouverte
- Climatisation centrale
- Lumière naturelle
- Cote de rendement énergétique - D
- Modern working environment
Aperçu de la propriété
Located off Hart Street also adjacent to the River Thames, approx 3 minute walk to the town centre. Within the close proximity, there are a variety of amenities such as Waitrose, Regal Picturehouse, Coppa Club and Cafe Nero. Henley benefits from a train station with direct access to Twyford, where Elizabeth line services are provided. By road lies Henley between Maidenhead and Reading with good access to the M4 within 15 minutes and approx 20 minutes to the M40.
- Système de sécurité
- Climatisation
Faits sur la propriété
Sélectionner des locataires
- Étage
- Nom du locataire
- Secteur
- Inconnu
- Ham
- Services professionnels, scientifiques et techniques
- Inconnu
- J D Concepts Ltd
- Finance et assurances
- Inconnu
- Nationwide People Ltd
- Services administratifs et de soutien
- Multiple
- Winton Capital Management
- -



Présenté par
Old Brewery | 21 Old Brewery Ln
Hmm, il semble y avoir eu une erreur lors de l’envoi de votre message. Veuillez réessayer.
Merci! Votre message a été envoyé.