Votre courriel a été envoyé.

21 Old Channel Rd 3 035–12 608 pi² d'espace disponible • Bureau • Belfast BT3 9DE
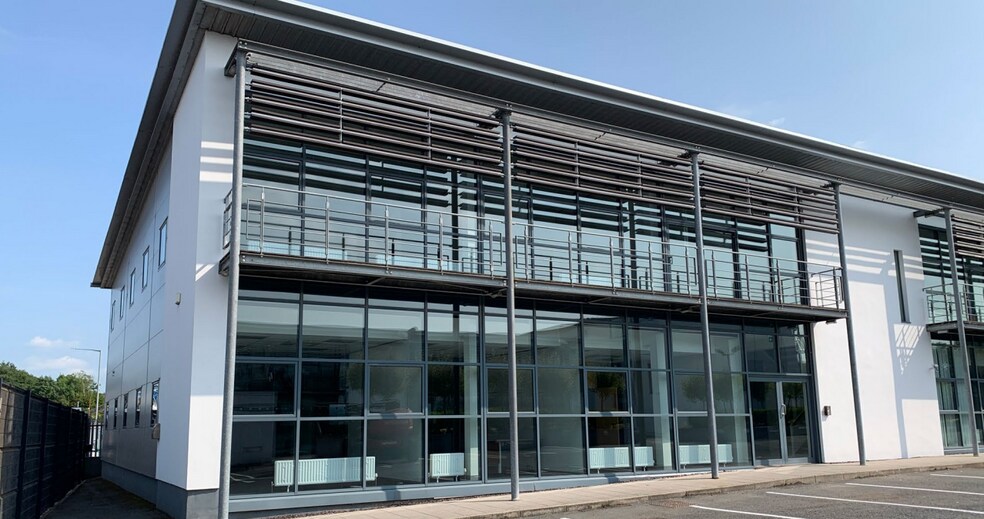
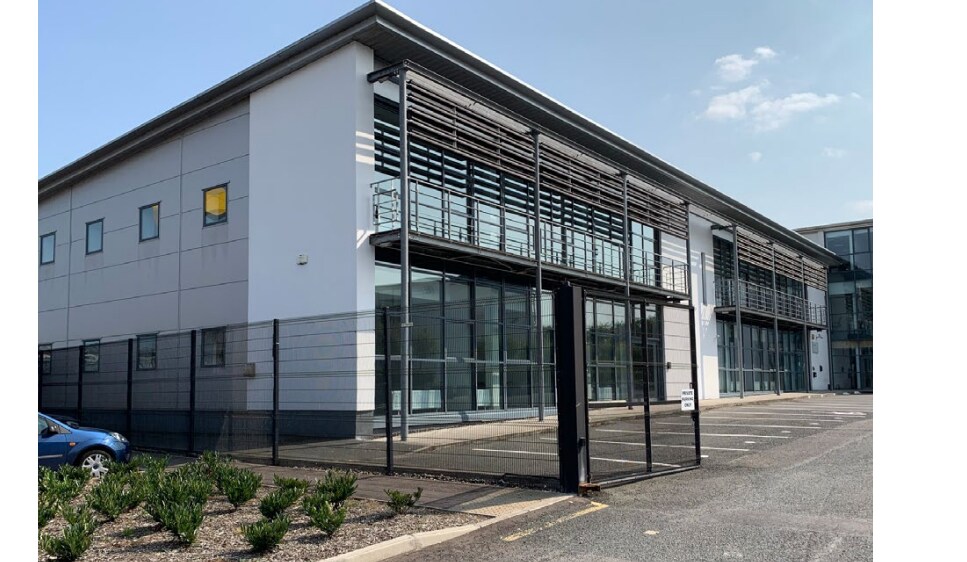
Certaines informations ont été traduites automatiquement.
Faits saillants
- property sits within the established Harbour/Docks area—one of Belfast’s most recognised commercial and industrial locations
- ideal base for a range of businesses.
- setting offers seamless access to the M2/M3 motorway network
Tous les espaces disponibles(2)
Afficher les taux de location en
- Espace
- Taille
- Terme
- Taux de location
- Utilisation de l’espace
- Aménagement
- Disponible
Les 3 espaces de cet immeuble doivent être loués ensemble, pour une superficie totale de 9 573 pi² (Zone contiguë):
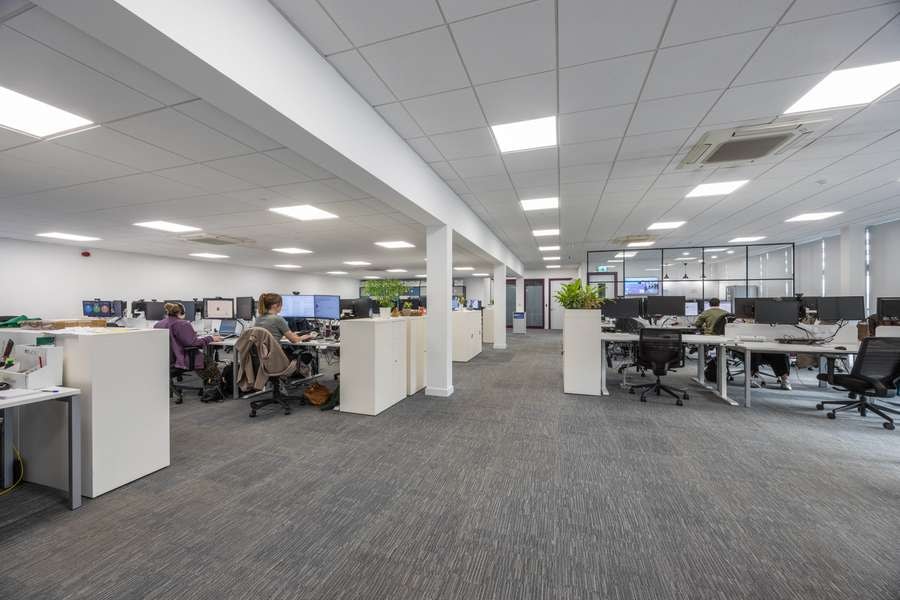
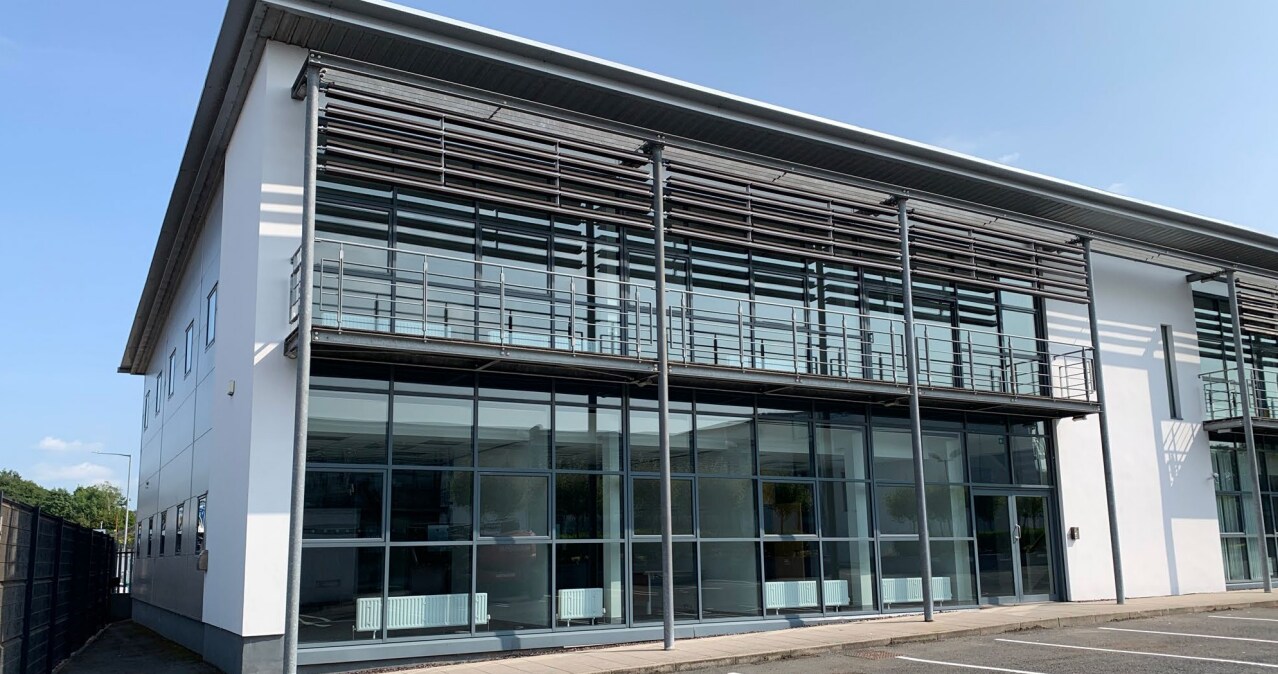
This exceptional office building offers modern, high-quality accommodation finished to an impressive standard throughout. Recent upgrades provide a contemporary working environment
- Classe d’utilisation : B1
- Lumière naturelle
- Suspended ceilings
- Espace en excellent état
- Raised access flooring
- High-quality internal fit-out
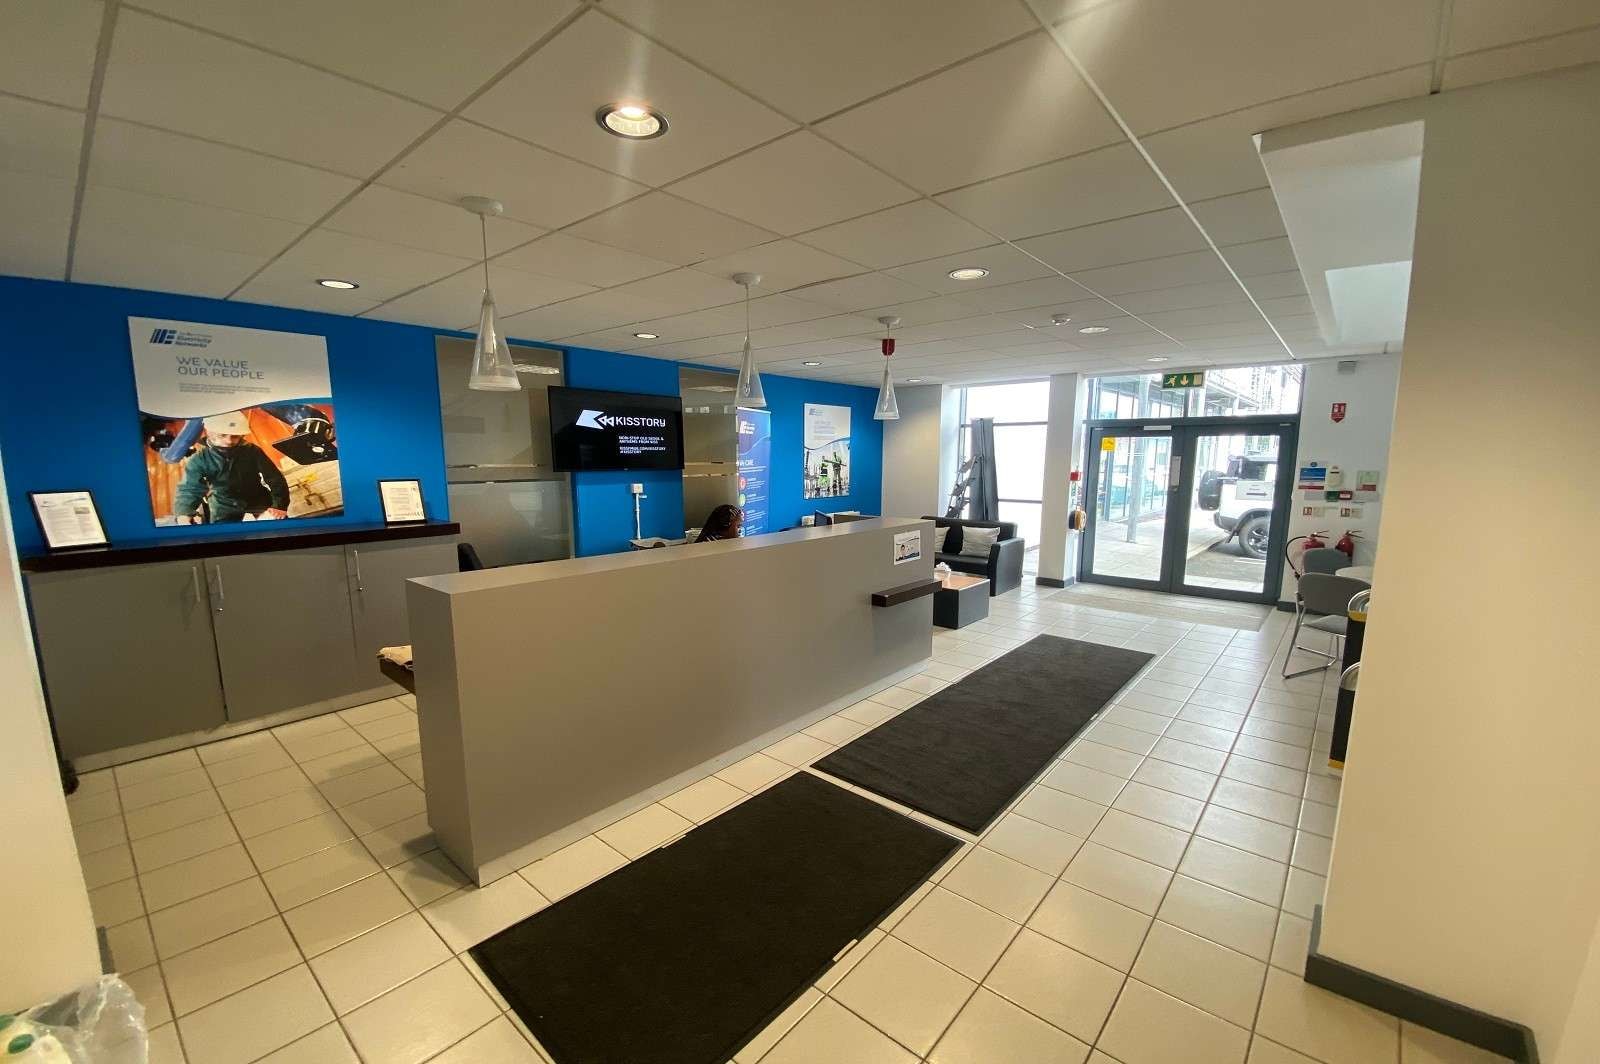


The property provides a high-specification office suite located on the second floor. The accommodation benefits from suspended ceilings, painted and plastered walls, and a mixture of carpeted and tiled flooring throughout. Raised access flooring is installed, providing flexibility for data and power distribution. The building is fully double glazed and is served by a passenger lift. Heating and cooling are provided by a gas-fired central heating system together with a comfort cooling air conditioning system. Lighting is delivered via a mixture of recessed strip lighting and spotlights. Security features include a CCTV system and a gated entrance. The property is DDA compliant, with WCs and a disabled toilet provided on each floor. Externally, the building benefits from allocated on-site car parking spaces.
- Classe d’utilisation : B1
- Espace en excellent état
- Raised access flooring
- CCTV system and security gated entrance
- Partiellement construit comme Bureau standard
- Lumière naturelle
- Double glazing throughout
| Espace | Taille | Terme | Taux de location | Utilisation de l’espace | Aménagement | Disponible |
| RDC - ste Unit 6, 1er étage - ste Unit 6, 2e étage - ste Unit 6 | 9 573 pi² | Négociable | 28,15 $ CAD/pi²/an 2,35 $ CAD/pi²/mois 269 488 $ CAD/an 22 457 $ CAD/mois | Bureau | construction partielle | Maintenant |
| 2e étage, ste Unit 3 | 3 035 pi² | Négociable | 22,88 $ CAD/pi²/an 1,91 $ CAD/pi²/mois 69 433 $ CAD/an 5 786 $ CAD/mois | Bureau | construction partielle | Maintenant |
RDC - ste Unit 6, 1er étage - ste Unit 6, 2e étage - ste Unit 6
Les 3 espaces de cet immeuble doivent être loués ensemble, pour une superficie totale de 9 573 pi² (Zone contiguë):
| Taille |
|
RDC - ste Unit 6 - 3 191 pi²
1er étage - ste Unit 6 - 3 191 pi²
2e étage - ste Unit 6 - 3 191 pi²
|
| Terme |
| Négociable |
| Taux de location |
| 28,15 $ CAD/pi²/an 2,35 $ CAD/pi²/mois 269 488 $ CAD/an 22 457 $ CAD/mois |
| Utilisation de l’espace |
| Bureau |
| Aménagement |
| construction partielle |
| Disponible |
| Maintenant |
2e étage, ste Unit 3
| Taille |
| 3 035 pi² |
| Terme |
| Négociable |
| Taux de location |
| 22,88 $ CAD/pi²/an 1,91 $ CAD/pi²/mois 69 433 $ CAD/an 5 786 $ CAD/mois |
| Utilisation de l’espace |
| Bureau |
| Aménagement |
| construction partielle |
| Disponible |
| Maintenant |
RDC - ste Unit 6, 1er étage - ste Unit 6, 2e étage - ste Unit 6
| Taille |
RDC - ste Unit 6 - 3 191 pi²
1er étage - ste Unit 6 - 3 191 pi²
2e étage - ste Unit 6 - 3 191 pi²
|
| Terme | Négociable |
| Taux de location | 28,15 $ CAD/pi²/an |
| Utilisation de l’espace | Bureau |
| Aménagement | construction partielle |
| Disponible | Maintenant |
This exceptional office building offers modern, high-quality accommodation finished to an impressive standard throughout. Recent upgrades provide a contemporary working environment
- Classe d’utilisation : B1
- Espace en excellent état
- Lumière naturelle
- Raised access flooring
- Suspended ceilings
- High-quality internal fit-out
2e étage, ste Unit 3
| Taille | 3 035 pi² |
| Terme | Négociable |
| Taux de location | 22,88 $ CAD/pi²/an |
| Utilisation de l’espace | Bureau |
| Aménagement | construction partielle |
| Disponible | Maintenant |
The property provides a high-specification office suite located on the second floor. The accommodation benefits from suspended ceilings, painted and plastered walls, and a mixture of carpeted and tiled flooring throughout. Raised access flooring is installed, providing flexibility for data and power distribution. The building is fully double glazed and is served by a passenger lift. Heating and cooling are provided by a gas-fired central heating system together with a comfort cooling air conditioning system. Lighting is delivered via a mixture of recessed strip lighting and spotlights. Security features include a CCTV system and a gated entrance. The property is DDA compliant, with WCs and a disabled toilet provided on each floor. Externally, the building benefits from allocated on-site car parking spaces.
- Classe d’utilisation : B1
- Partiellement construit comme Bureau standard
- Espace en excellent état
- Lumière naturelle
- Raised access flooring
- Double glazing throughout
- CCTV system and security gated entrance
Aperçu de la propriété
Located at 21 Old Channel Road, the property sits within the established Harbour/Docks area—one of Belfast’s most recognised commercial and industrial locations. The setting offers seamless access to the M2/M3 motorway network, Belfast city centre, and the ports, making it an ideal base for a range of businesses.
- Accès 24 heures
- Cuisine
- Bureaux partitionnés
- Entreposage sécurisé
- Climatisation
- Système de plancher surélevé
Faits sur la propriété
Sélectionner des locataires
- Étage
- Nom du locataire
- Secteur
- REZ-DE-CHAUSSÉE
- CIS Oncology
- Information
- Inconnu
- H3 Health Insurance
- -
- Inconnu
- North Stone N I Ltd
- Services professionnels, scientifiques et techniques
- 1ᵉʳ
- Philips Healthcare Informatics
- Information
- Inconnu
- Twiselburn
- Immobilier
- REZ-DE-CHAUSSÉE
- VerySure
- Détaillant
- 1ᵉʳ
- Virgin Media Group Ltd
- Information



Présenté par
21 Old Channel Rd
Hmm, il semble y avoir eu une erreur lors de l’envoi de votre message. Veuillez réessayer.
Merci! Votre message a été envoyé.