Votre courriel a été envoyé.
21 Station Rd 1 952 pi² d'espace disponible • Bureau • Studley B80 7HR
Certaines informations ont été traduites automatiquement.
Faits saillants
- Detached two-storey brick building
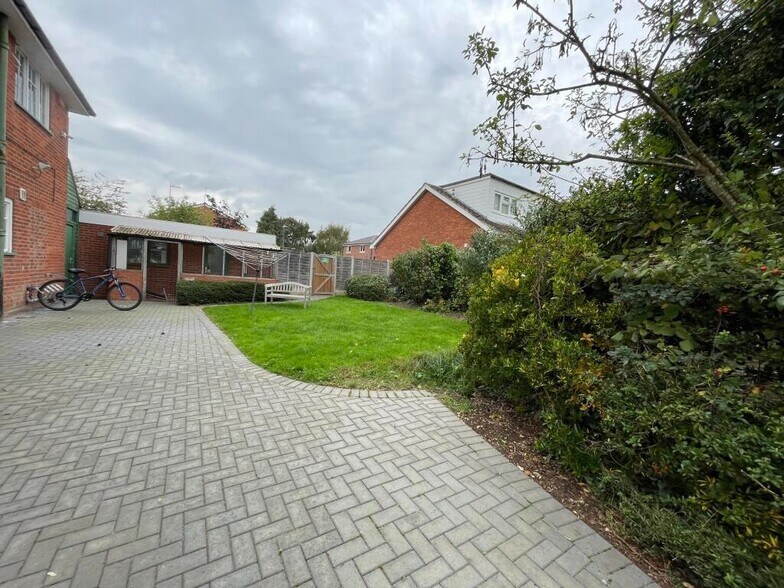
- Large rear garden and external space
- Established residential and community setting
Tous les espaces disponibles(1)
Afficher les taux de location en
- Espace
- Taille
- Terme
- Taux de location
- Utilisation de l’espace
- Aménagement
- Disponible
Les 2 espaces de cet immeuble doivent être loués ensemble, pour une superficie totale de 1 952 pi² (Zone contiguë):
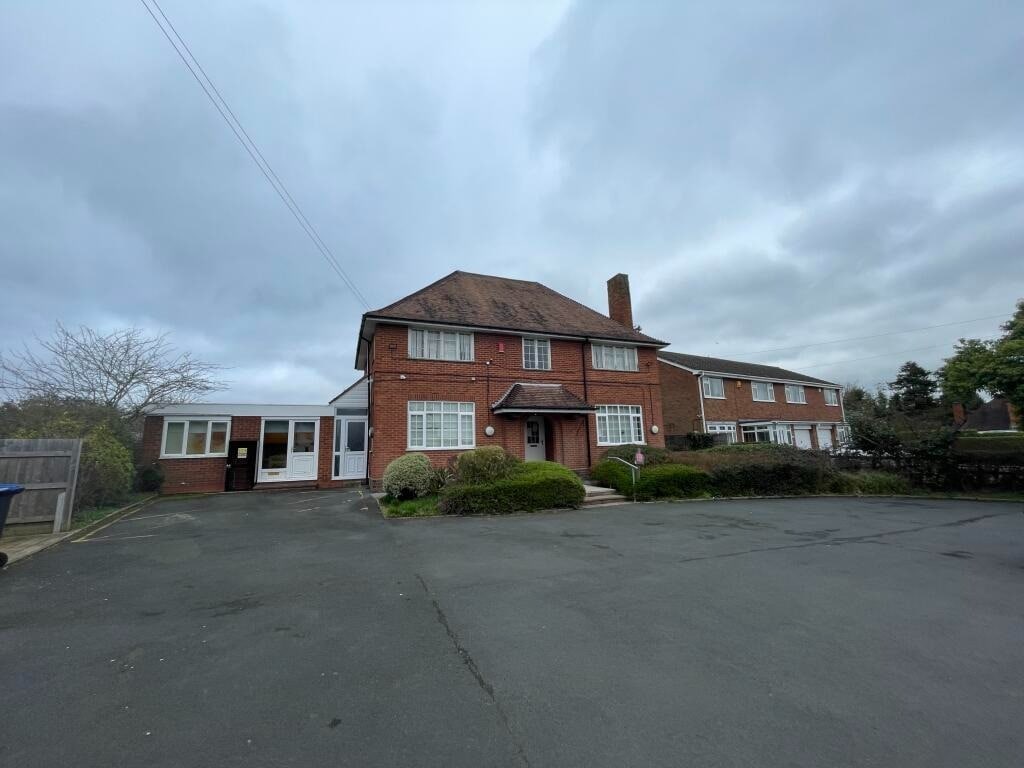
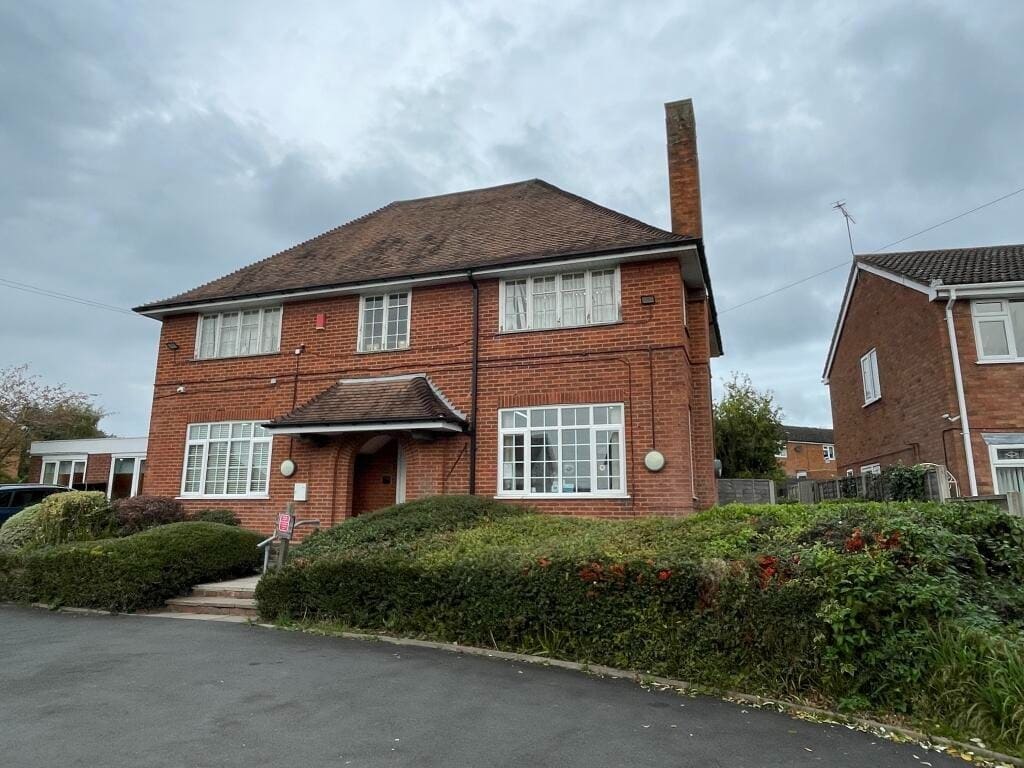


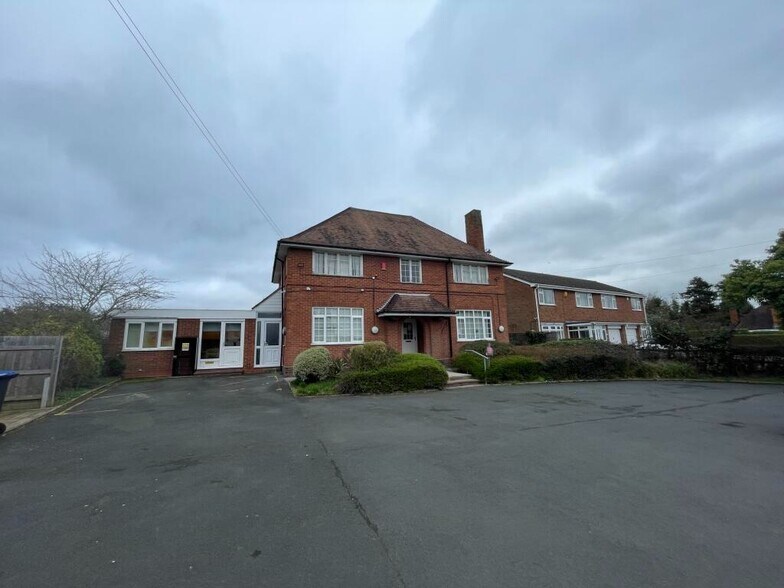
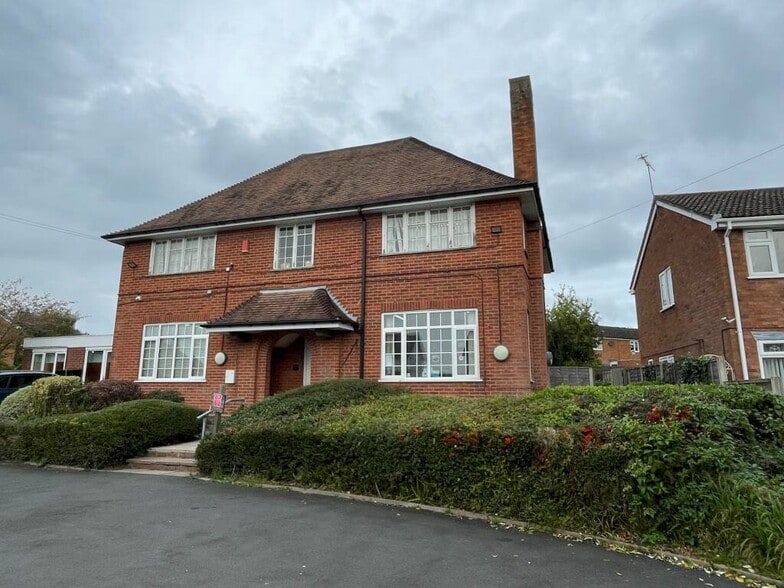
The accommodation is arranged over ground and first floors within a detached building, extending to approximately 181 sq m (1,952 sq ft). The ground floor provides an entrance hallway, open plan reception area, multiple rooms suitable for living or office use, and ancillary storage space, alongside a single-storey annex comprising smaller rooms and utility space. The first floor includes four similarly sized rooms and a shared bathroom accessed via a central staircase. The layout is suitable for conversion and occupation as a children’s residential care home, with provision for both resident and staff accommodation.
- Classe d’utilisation : E
- Convient pour 3 à 8 personnes
- Entreposage sécurisé
- Installations WC abandonnées
- Détecteur de fumée
- Suitable for care or residential use
- Partiellement construit comme Bureau standard
- Bureaux partitionnés
- Lumière naturelle
- Planchers de bois franc
- Flexible internal room configuration
- Ancillary annex and office areas
| Espace | Taille | Terme | Taux de location | Utilisation de l’espace | Aménagement | Disponible |
| RDC, 1er étage | 1 952 pi² | Négociable | 69,17 $ CAD/pi²/an 5,76 $ CAD/pi²/mois 135 022 $ CAD/an 11 252 $ CAD/mois | Bureau | construction partielle | 30 jours |
RDC, 1er étage
Les 2 espaces de cet immeuble doivent être loués ensemble, pour une superficie totale de 1 952 pi² (Zone contiguë):
| Taille |
|
RDC - 976 pi²
1er étage - 976 pi²
|
| Terme |
| Négociable |
| Taux de location |
| 69,17 $ CAD/pi²/an 5,76 $ CAD/pi²/mois 135 022 $ CAD/an 11 252 $ CAD/mois |
| Utilisation de l’espace |
| Bureau |
| Aménagement |
| construction partielle |
| Disponible |
| 30 jours |
RDC, 1er étage
| Taille |
RDC - 976 pi²
1er étage - 976 pi²
|
| Terme | Négociable |
| Taux de location | 69,17 $ CAD/pi²/an |
| Utilisation de l’espace | Bureau |
| Aménagement | construction partielle |
| Disponible | 30 jours |
The accommodation is arranged over ground and first floors within a detached building, extending to approximately 181 sq m (1,952 sq ft). The ground floor provides an entrance hallway, open plan reception area, multiple rooms suitable for living or office use, and ancillary storage space, alongside a single-storey annex comprising smaller rooms and utility space. The first floor includes four similarly sized rooms and a shared bathroom accessed via a central staircase. The layout is suitable for conversion and occupation as a children’s residential care home, with provision for both resident and staff accommodation.
- Classe d’utilisation : E
- Partiellement construit comme Bureau standard
- Convient pour 3 à 8 personnes
- Bureaux partitionnés
- Entreposage sécurisé
- Lumière naturelle
- Installations WC abandonnées
- Planchers de bois franc
- Détecteur de fumée
- Flexible internal room configuration
- Suitable for care or residential use
- Ancillary annex and office areas
Aperçu de la propriété
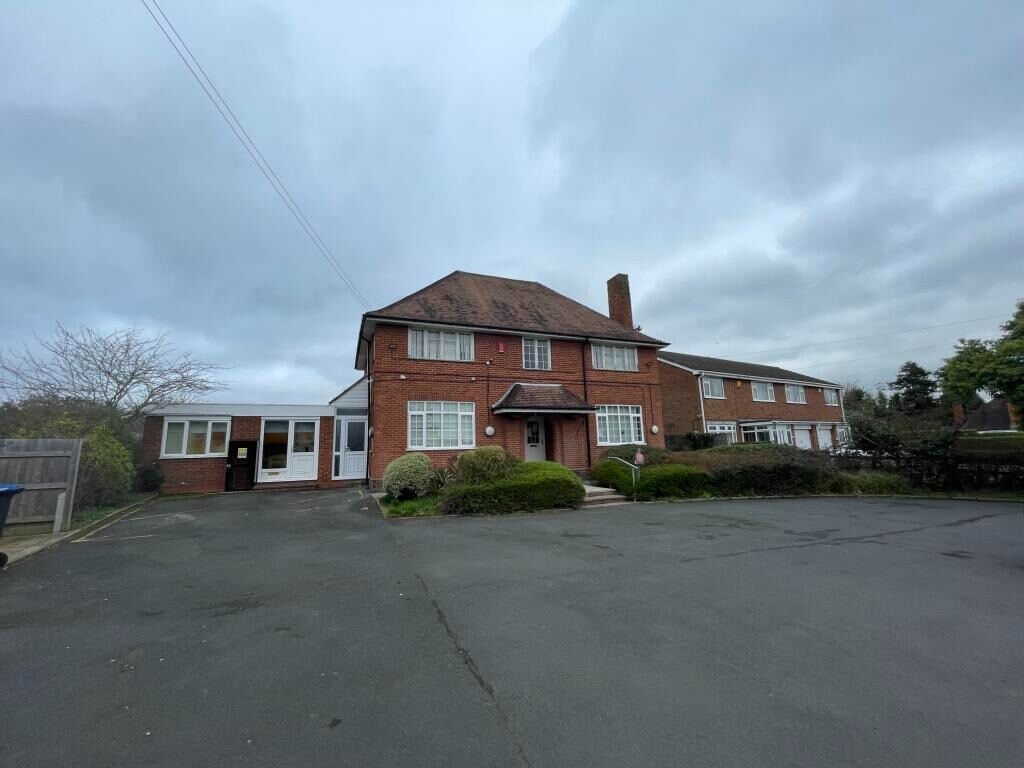
The property comprises a detached, two-storey building of traditional masonry construction with red brick elevations beneath a pitched and hipped roof, together with a single-storey annex of similar construction with a flat roof. The building sits on a broadly level, rectangular site extending to approximately 0.083 hectares, with a large tarmacadam driveway to the front and a substantial rear garden incorporating paved and lawned areas. The site benefits from dual access points and is located within an established village setting, close to local amenities and community facilities.
- Accès 24 heures
- Cote de rendement énergétique - C
- Espace d'entreposage
- Toilettes privées
- Entreposage sécurisé
- Cour
Faits sur la propriété


Présenté par

21 Station Rd
Hmm, il semble y avoir eu une erreur lors de l’envoi de votre message. Veuillez réessayer.
Merci! Votre message a été envoyé.