Votre courriel a été envoyé.
21 Station Rd 1 952 pi² Bureau Immeuble Studley B80 7HR 1 402 555 $ CAD (718,52 $ CAD/pi²)
Certaines informations ont été traduites automatiquement.
Faits saillants de l'investissement
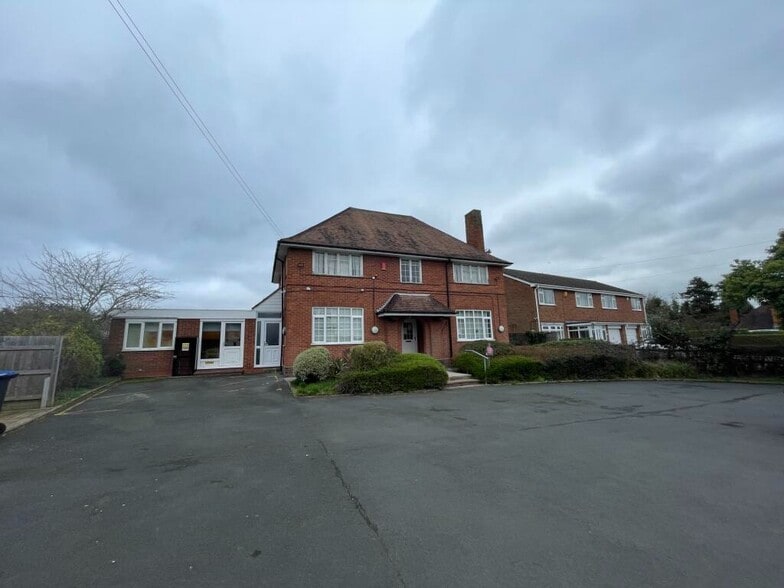
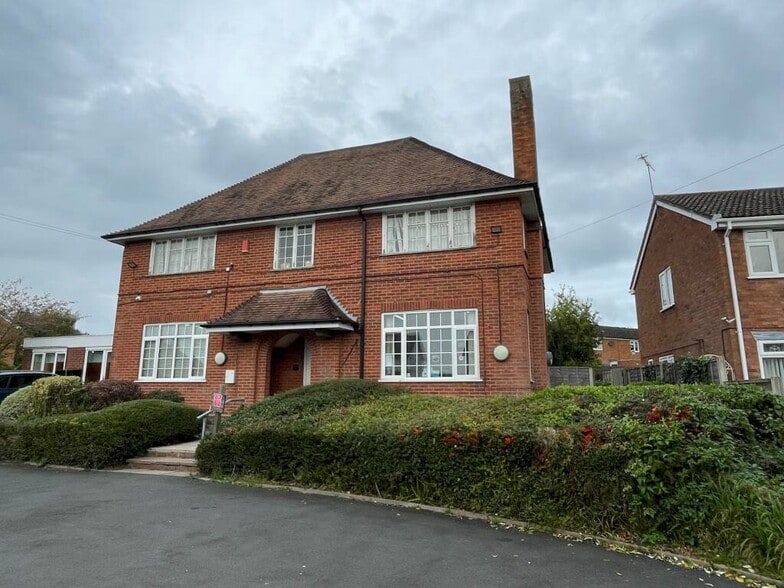
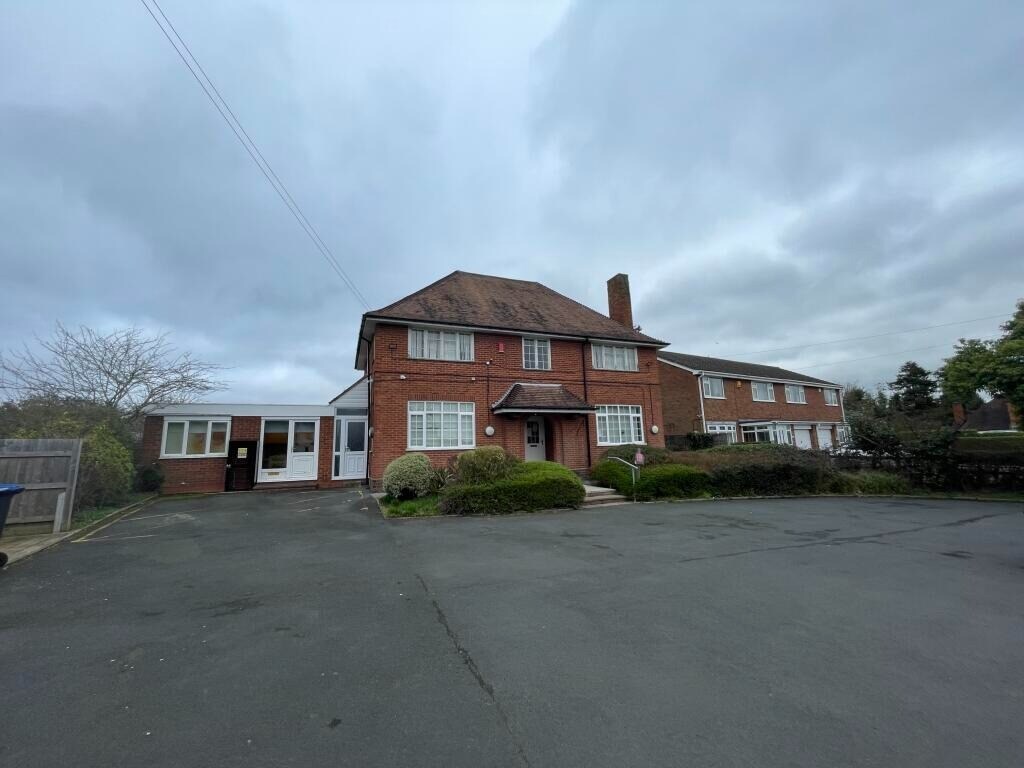
- Detached two-storey brick building
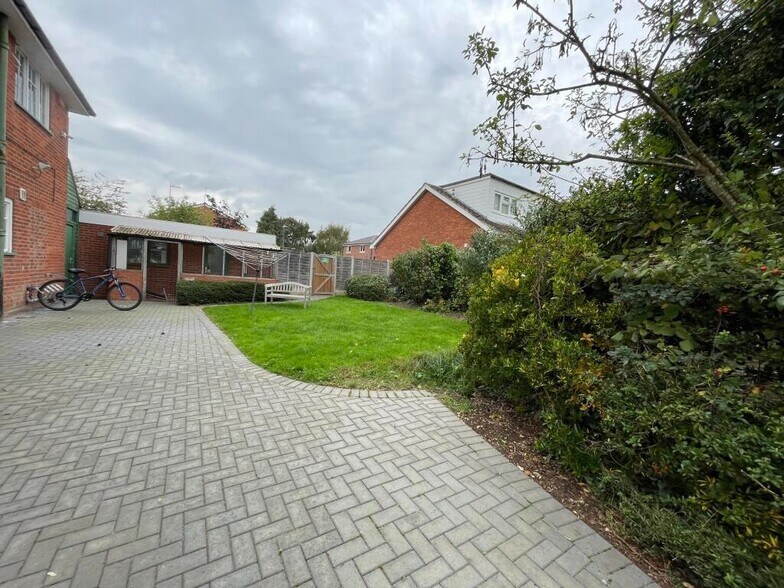
- Large rear garden and external space
- Established residential and community setting
Résumé de l'annonce
Faits sur la propriété
Commodités
- Accès 24 heures
- Cote de rendement énergétique - C
- Espace d'entreposage
- Toilettes privées
- Entreposage sécurisé
- Cour
Disponibilité des espaces
- Espace
- Taille
- Utilisation de l’espace
- Aménagement
- Disponible
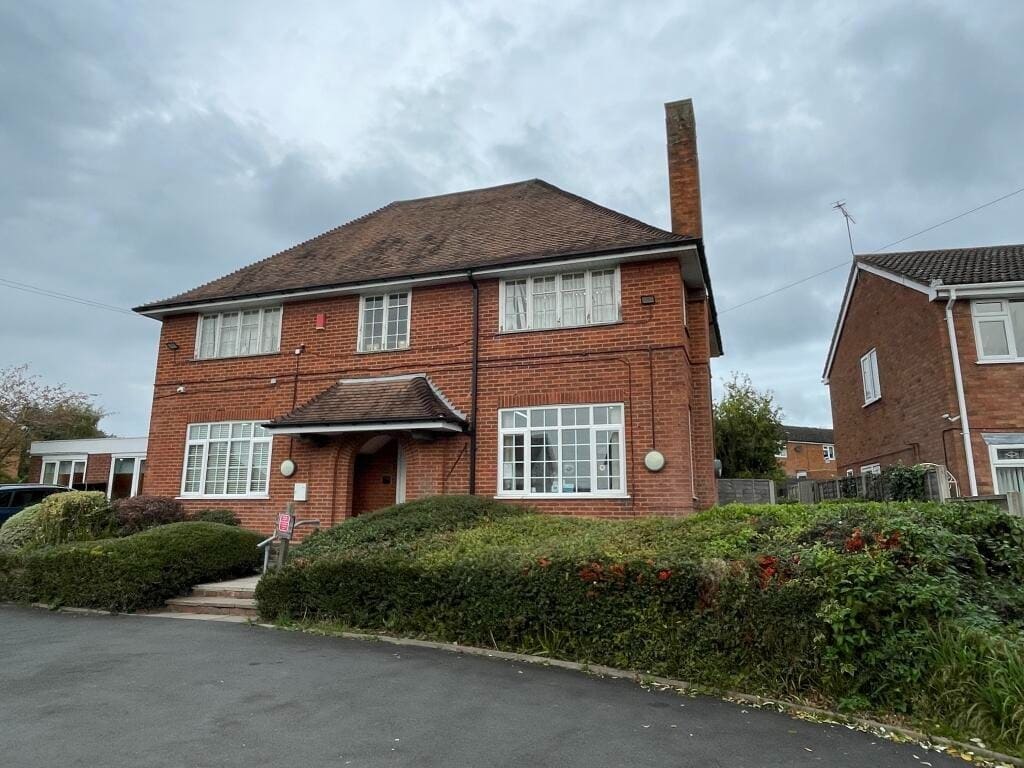


Le logement est réparti sur le rez-de-chaussée et le premier étage d'un bâtiment indépendant, couvrant environ 181 m² (1 952 pi²). Le rez-de-chaussée comprend un hall d'entrée, un espace de réception à aire ouverte, plusieurs pièces adaptées à un usage résidentiel ou de bureau, ainsi qu'un espace de rangement auxiliaire. Il inclut également une annexe de plain-pied composée de petites pièces et d'un espace utilitaire. Le premier étage dispose de quatre pièces de taille similaire et d'une salle de bain commune accessible par un escalier central. L'agencement convient à une conversion et à une occupation en tant que foyer résidentiel pour enfants, avec des aménagements prévus pour l'hébergement des résidents et du personnel.
Le logement est réparti sur le rez-de-chaussée et le premier étage d'un bâtiment indépendant, couvrant environ 181 m² (1 952 pi²). Le rez-de-chaussée comprend un hall d'entrée, un espace de réception à aire ouverte, plusieurs pièces adaptées à un usage résidentiel ou de bureau, ainsi qu'un espace de rangement auxiliaire. Il inclut également une annexe de plain-pied composée de petites pièces et d'un espace utilitaire. Le premier étage dispose de quatre pièces de taille similaire et d'une salle de bain commune accessible par un escalier central. L'aménagement est adapté à une conversion et à une occupation en tant que foyer résidentiel pour enfants, avec des installations prévues pour l'hébergement des résidents et du personnel.
| Espace | Taille | Utilisation de l’espace | Aménagement | Disponible |
| RDC | 976 pi² | Bureau | construction partielle | 30 jours |
| 1er étage | 976 pi² | Bureau | construction partielle | 30 jours |
RDC
| Taille |
| 976 pi² |
| Utilisation de l’espace |
| Bureau |
| Aménagement |
| construction partielle |
| Disponible |
| 30 jours |
1er étage
| Taille |
| 976 pi² |
| Utilisation de l’espace |
| Bureau |
| Aménagement |
| construction partielle |
| Disponible |
| 30 jours |
RDC
| Taille | 976 pi² |
| Utilisation de l’espace | Bureau |
| Aménagement | construction partielle |
| Disponible | 30 jours |
Le logement est réparti sur le rez-de-chaussée et le premier étage d'un bâtiment indépendant, couvrant environ 181 m² (1 952 pi²). Le rez-de-chaussée comprend un hall d'entrée, un espace de réception à aire ouverte, plusieurs pièces adaptées à un usage résidentiel ou de bureau, ainsi qu'un espace de rangement auxiliaire. Il inclut également une annexe de plain-pied composée de petites pièces et d'un espace utilitaire. Le premier étage dispose de quatre pièces de taille similaire et d'une salle de bain commune accessible par un escalier central. L'agencement convient à une conversion et à une occupation en tant que foyer résidentiel pour enfants, avec des aménagements prévus pour l'hébergement des résidents et du personnel.
1er étage
| Taille | 976 pi² |
| Utilisation de l’espace | Bureau |
| Aménagement | construction partielle |
| Disponible | 30 jours |
Le logement est réparti sur le rez-de-chaussée et le premier étage d'un bâtiment indépendant, couvrant environ 181 m² (1 952 pi²). Le rez-de-chaussée comprend un hall d'entrée, un espace de réception à aire ouverte, plusieurs pièces adaptées à un usage résidentiel ou de bureau, ainsi qu'un espace de rangement auxiliaire. Il inclut également une annexe de plain-pied composée de petites pièces et d'un espace utilitaire. Le premier étage dispose de quatre pièces de taille similaire et d'une salle de bain commune accessible par un escalier central. L'aménagement est adapté à une conversion et à une occupation en tant que foyer résidentiel pour enfants, avec des installations prévues pour l'hébergement des résidents et du personnel.



Présenté par

21 Station Rd
Hmm, il semble y avoir eu une erreur lors de l’envoi de votre message. Veuillez réessayer.
Merci! Votre message a été envoyé.