Votre courriel a été envoyé.

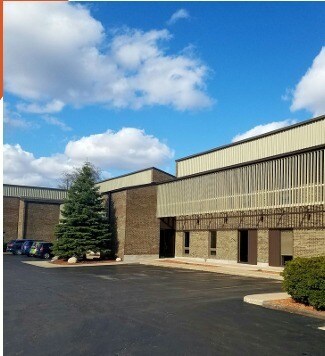
Collingwood Office Center 210-230 Collingwood Dr 878–3 885 pi² d'espace disponible • Bureau • Ann Arbor, MI 48103
Certaines informations ont été traduites automatiquement.
Tous les espaces disponibles(4)
Afficher les taux de location en
- Espace
- Taille
- Terme
- Taux de location
- Utilisation de l’espace
- Aménagement
- Disponible
First-Floor Office Suite Well-appointed 976 SF suite available on the first floor of Collingwood Office Center. The space offers 3 private offices plus an oversized reception area that flexes easily into conference or collaborative use, giving a small practice or team meeting and gathering space without sacrificing private offices. Ground-floor location provides convenient access for clients and staff, with abundant natural light across the suite. The building is professionally managed and maintained, with on-site parking and an established mix of office tenants. Ideal for attorneys, therapists, consultants, financial professionals, or any small practice that values flexible shared space alongside private offices.
- Le taux inscrit peut ne pas comprendre certains services publics, les services de bâtiment et les dépenses immobilières.
- 3 bureaux privés
- Entièrement construit comme Bureau standard
- Espace en excellent état
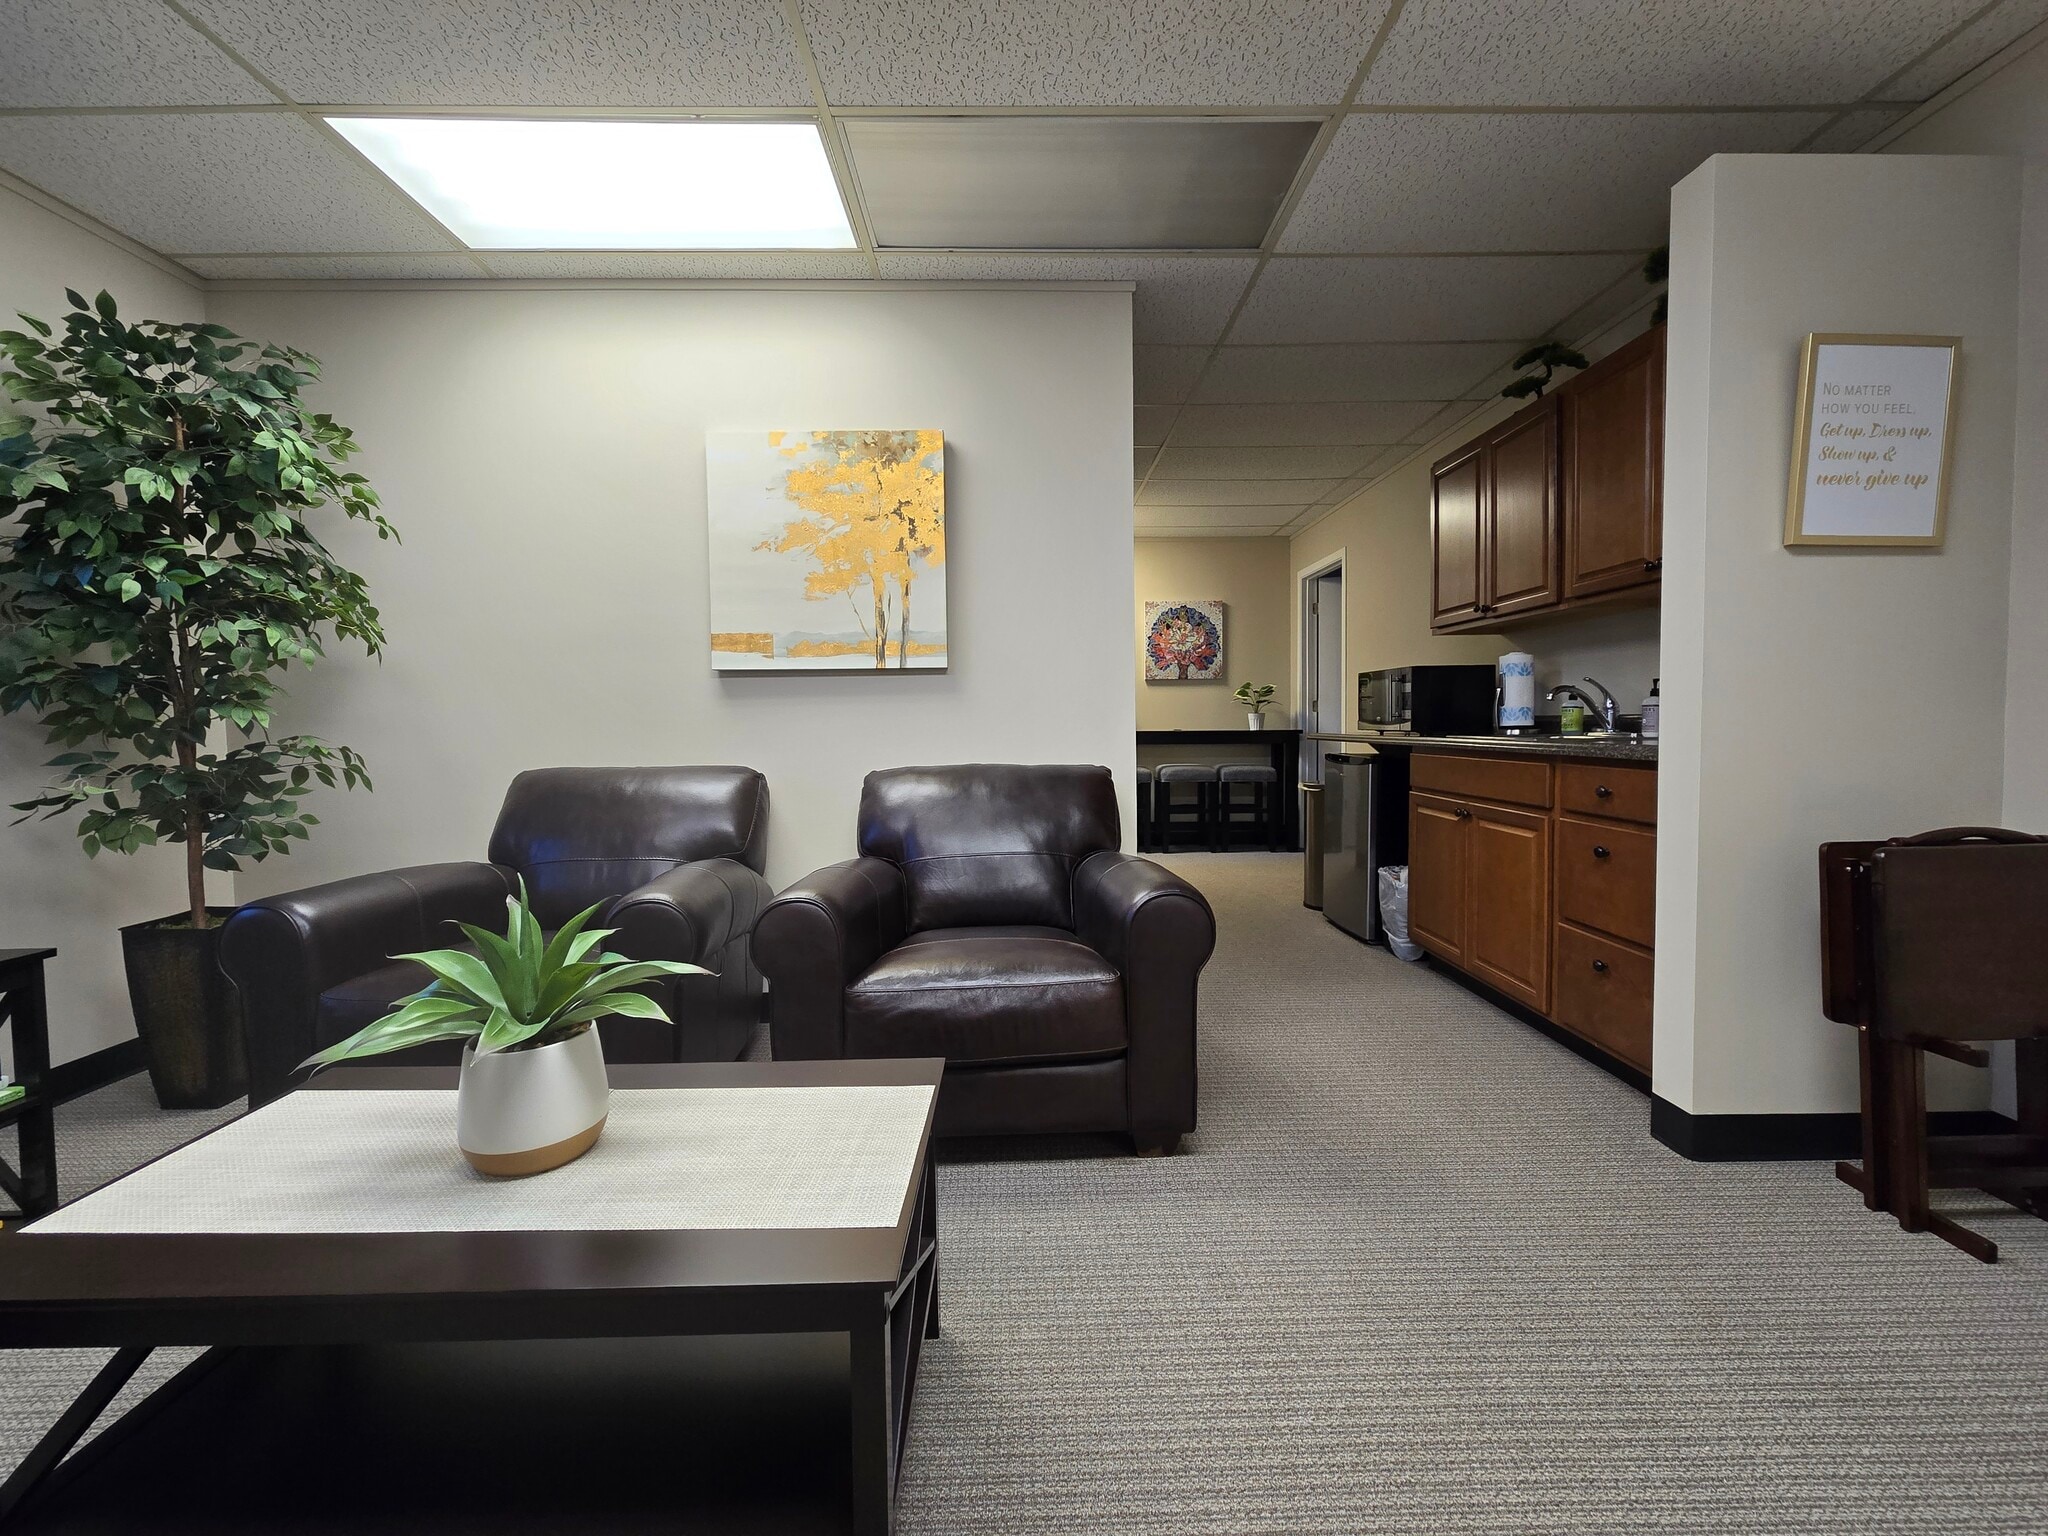


Professional office suite featuring four private offices, a large reception and waiting area, and a convenient kitchenette. The layout is well suited for a variety of professional users including attorneys, counselors, therapists, consultants, financial advisors, insurance agencies, and other service-oriented businesses. The suite opens into a spacious reception area that provides a welcoming environment for clients and visitors. This space can easily accommodate a reception desk along with seating for a waiting area and functions as a central hub for the office. Four private offices are positioned off the reception area, offering quiet and functional workspaces for staff, executives, or meeting rooms. The configuration works well for businesses that require privacy for meetings, consultations, or focused work. A private kitchenette within the suite provides convenient space for coffee service, staff breaks, and light food preparation. The efficient layout makes this suite an excellent option for professional service firms seeking a practical and client-friendly office environment. Businesses that regularly meet with clients will benefit from the separation between the reception area and private offices. Suite Features • Four private offices • Large reception and waiting area • Private kitchenette • Efficient professional office layout • Ideal for counseling, legal, consulting, and administrative users • Move-in ready workspace Contact broker for additional details or to schedule a tour.
- Le taux inscrit peut ne pas comprendre certains services publics, les services de bâtiment et les dépenses immobilières.
- 4 bureaux privés
- Entièrement construit comme Bureau standard
First-Floor Office Suite Well-appointed 878 SF suite available on the first floor of Collingwood Office Center. The space offers three private offices and a dedicated reception area, an efficient layout suited to professional, medical, or service tenants seeking a turnkey footprint. Ground-floor location provides convenient access for clients and staff, with abundant natural light across the suite. The building is professionally managed and maintained, with on-site parking and an established mix of office tenants. Ideal for attorneys, therapists, consultants, financial professionals, or any small practice in need of a polished, ready-to-occupy space. Contact listing agent to arrange a tour. Contact listing agent for lease rate, terms, and to arrange a tour.
- Le taux inscrit peut ne pas comprendre certains services publics, les services de bâtiment et les dépenses immobilières.
- 3 bureaux privés
- Entièrement construit comme Bureau standard
- Espace en excellent état
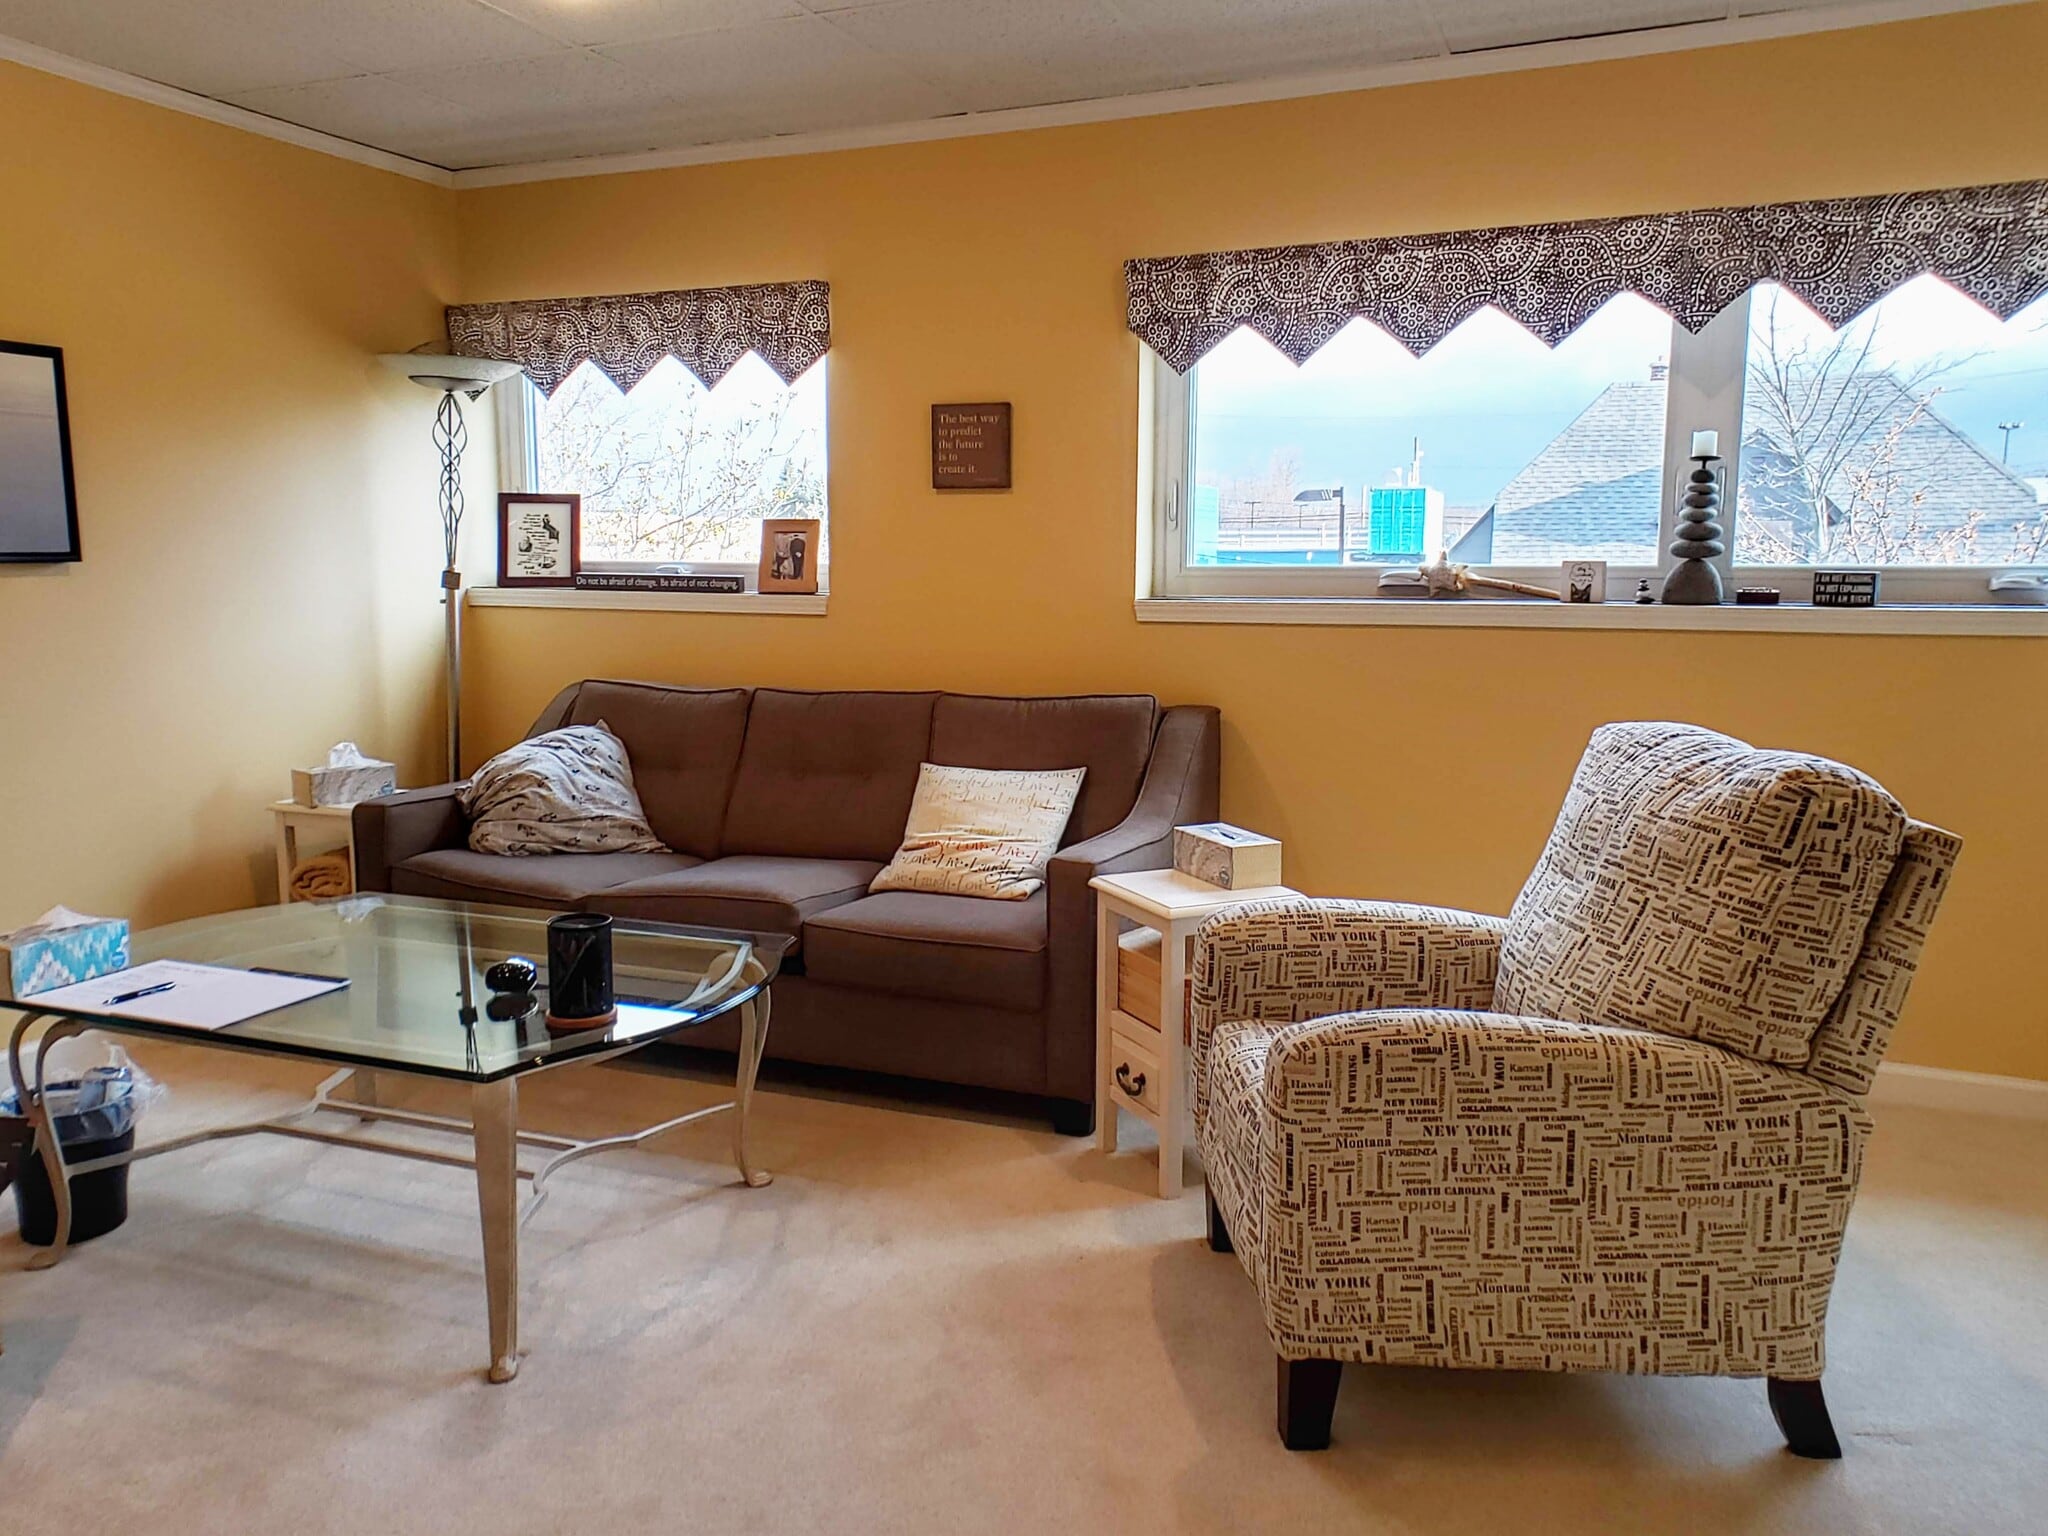


This second-floor suite offers three private offices filled with abundant natural light, making it an ideal setting for Ann Arbor office space for lease: second-floor suite with three private offices plus a general office area. Bright and professional with abundant natural light, set in a quiet neighborhood just 1.5 miles from downtown Ann Arbor and the University of Michigan. Perfect for small businesses, therapists, or professional services.
- Le taux inscrit peut ne pas comprendre certains services publics, les services de bâtiment et les dépenses immobilières.
- Espace en excellent état
- 3 bureaux privés
| Espace | Taille | Terme | Taux de location | Utilisation de l’espace | Aménagement | Disponible |
| 1er étage, ste 106 | 976 pi² | 3-5 ans | 32,22 $ CAD/pi²/an 2,69 $ CAD/pi²/mois 31 451 $ CAD/an 2 621 $ CAD/mois | Bureau | construction complète | 2026-08-01 |
| 1er étage, ste 140 | 1 140 pi² | 3-5 ans | 30,82 $ CAD/pi²/an 2,57 $ CAD/pi²/mois 35 139 $ CAD/an 2 928 $ CAD/mois | Bureau | construction complète | Maintenant |
| 1er étage, ste 160A | 878 pi² | 3 ans | 30,82 $ CAD/pi²/an 2,57 $ CAD/pi²/mois 27 063 $ CAD/an 2 255 $ CAD/mois | Bureau | construction complète | 2026-09-01 |
| 2e étage, ste 210 | 891 pi² | 3-5 ans | 30,82 $ CAD/pi²/an 2,57 $ CAD/pi²/mois 27 464 $ CAD/an 2 289 $ CAD/mois | Bureau | - | 60 jours |
1er étage, ste 106
| Taille |
| 976 pi² |
| Terme |
| 3-5 ans |
| Taux de location |
| 32,22 $ CAD/pi²/an 2,69 $ CAD/pi²/mois 31 451 $ CAD/an 2 621 $ CAD/mois |
| Utilisation de l’espace |
| Bureau |
| Aménagement |
| construction complète |
| Disponible |
| 2026-08-01 |
1er étage, ste 140
| Taille |
| 1 140 pi² |
| Terme |
| 3-5 ans |
| Taux de location |
| 30,82 $ CAD/pi²/an 2,57 $ CAD/pi²/mois 35 139 $ CAD/an 2 928 $ CAD/mois |
| Utilisation de l’espace |
| Bureau |
| Aménagement |
| construction complète |
| Disponible |
| Maintenant |
1er étage, ste 160A
| Taille |
| 878 pi² |
| Terme |
| 3 ans |
| Taux de location |
| 30,82 $ CAD/pi²/an 2,57 $ CAD/pi²/mois 27 063 $ CAD/an 2 255 $ CAD/mois |
| Utilisation de l’espace |
| Bureau |
| Aménagement |
| construction complète |
| Disponible |
| 2026-09-01 |
2e étage, ste 210
| Taille |
| 891 pi² |
| Terme |
| 3-5 ans |
| Taux de location |
| 30,82 $ CAD/pi²/an 2,57 $ CAD/pi²/mois 27 464 $ CAD/an 2 289 $ CAD/mois |
| Utilisation de l’espace |
| Bureau |
| Aménagement |
| - |
| Disponible |
| 60 jours |
1er étage, ste 106
| Taille | 976 pi² |
| Terme | 3-5 ans |
| Taux de location | 32,22 $ CAD/pi²/an |
| Utilisation de l’espace | Bureau |
| Aménagement | construction complète |
| Disponible | 2026-08-01 |
First-Floor Office Suite Well-appointed 976 SF suite available on the first floor of Collingwood Office Center. The space offers 3 private offices plus an oversized reception area that flexes easily into conference or collaborative use, giving a small practice or team meeting and gathering space without sacrificing private offices. Ground-floor location provides convenient access for clients and staff, with abundant natural light across the suite. The building is professionally managed and maintained, with on-site parking and an established mix of office tenants. Ideal for attorneys, therapists, consultants, financial professionals, or any small practice that values flexible shared space alongside private offices.
- Le taux inscrit peut ne pas comprendre certains services publics, les services de bâtiment et les dépenses immobilières.
- Entièrement construit comme Bureau standard
- 3 bureaux privés
- Espace en excellent état
1er étage, ste 140
| Taille | 1 140 pi² |
| Terme | 3-5 ans |
| Taux de location | 30,82 $ CAD/pi²/an |
| Utilisation de l’espace | Bureau |
| Aménagement | construction complète |
| Disponible | Maintenant |
Professional office suite featuring four private offices, a large reception and waiting area, and a convenient kitchenette. The layout is well suited for a variety of professional users including attorneys, counselors, therapists, consultants, financial advisors, insurance agencies, and other service-oriented businesses. The suite opens into a spacious reception area that provides a welcoming environment for clients and visitors. This space can easily accommodate a reception desk along with seating for a waiting area and functions as a central hub for the office. Four private offices are positioned off the reception area, offering quiet and functional workspaces for staff, executives, or meeting rooms. The configuration works well for businesses that require privacy for meetings, consultations, or focused work. A private kitchenette within the suite provides convenient space for coffee service, staff breaks, and light food preparation. The efficient layout makes this suite an excellent option for professional service firms seeking a practical and client-friendly office environment. Businesses that regularly meet with clients will benefit from the separation between the reception area and private offices. Suite Features • Four private offices • Large reception and waiting area • Private kitchenette • Efficient professional office layout • Ideal for counseling, legal, consulting, and administrative users • Move-in ready workspace Contact broker for additional details or to schedule a tour.
- Le taux inscrit peut ne pas comprendre certains services publics, les services de bâtiment et les dépenses immobilières.
- Entièrement construit comme Bureau standard
- 4 bureaux privés
1er étage, ste 160A
| Taille | 878 pi² |
| Terme | 3 ans |
| Taux de location | 30,82 $ CAD/pi²/an |
| Utilisation de l’espace | Bureau |
| Aménagement | construction complète |
| Disponible | 2026-09-01 |
First-Floor Office Suite Well-appointed 878 SF suite available on the first floor of Collingwood Office Center. The space offers three private offices and a dedicated reception area, an efficient layout suited to professional, medical, or service tenants seeking a turnkey footprint. Ground-floor location provides convenient access for clients and staff, with abundant natural light across the suite. The building is professionally managed and maintained, with on-site parking and an established mix of office tenants. Ideal for attorneys, therapists, consultants, financial professionals, or any small practice in need of a polished, ready-to-occupy space. Contact listing agent to arrange a tour. Contact listing agent for lease rate, terms, and to arrange a tour.
- Le taux inscrit peut ne pas comprendre certains services publics, les services de bâtiment et les dépenses immobilières.
- Entièrement construit comme Bureau standard
- 3 bureaux privés
- Espace en excellent état
2e étage, ste 210
| Taille | 891 pi² |
| Terme | 3-5 ans |
| Taux de location | 30,82 $ CAD/pi²/an |
| Utilisation de l’espace | Bureau |
| Aménagement | - |
| Disponible | 60 jours |
This second-floor suite offers three private offices filled with abundant natural light, making it an ideal setting for Ann Arbor office space for lease: second-floor suite with three private offices plus a general office area. Bright and professional with abundant natural light, set in a quiet neighborhood just 1.5 miles from downtown Ann Arbor and the University of Michigan. Perfect for small businesses, therapists, or professional services.
- Le taux inscrit peut ne pas comprendre certains services publics, les services de bâtiment et les dépenses immobilières.
- 3 bureaux privés
- Espace en excellent état
Aperçu de la propriété

Situé près du coin de Jackson and Stadium, le centre de bureaux de Collingwood est entouré des magasins et des restaurants des centres commerciaux Maple Village et Westgate, à quelques minutes du centre-ville Ann Arbor et du campus de l'Université du Michigan, offrant un accès rapide aux I-94, M14 et US-23.
- Accès 24 heures
- Ligne d'autobus
- Espace d'entreposage
Faits sur la propriété


Présenté par
Collingwood Office Center | 210-230 Collingwood Dr
Hmm, il semble y avoir eu une erreur lors de l’envoi de votre message. Veuillez réessayer.
Merci! Votre message a été envoyé.