Votre courriel a été envoyé.

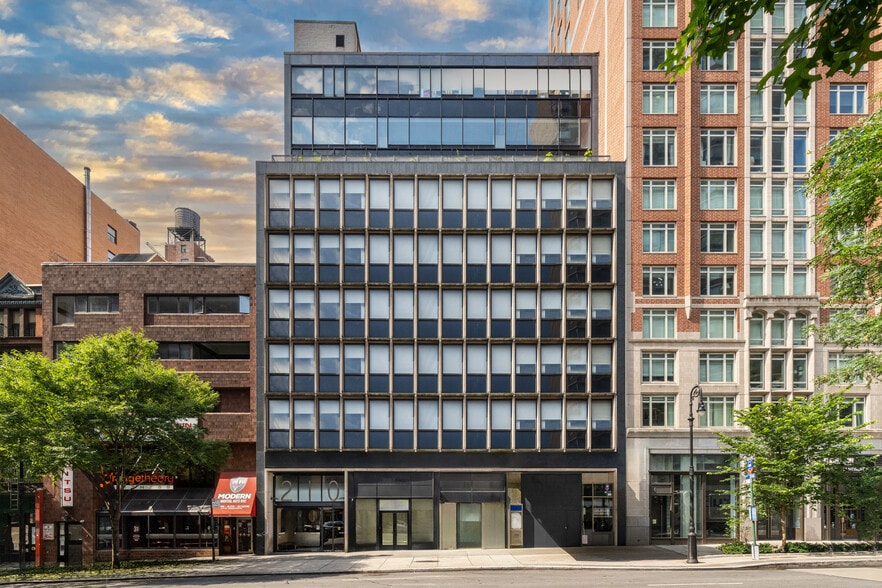
210 E 86th St 1 000–43 850 pi² d'espace disponible • Bureau/Médical • New York, NY 10028
Certaines informations ont été traduites automatiquement.
Faits saillants
- Perfect for Entire Medical Building User
- Potential Lab Space Opportunity
- Office or Medical Space available (Use Group 4)
Tous les espaces disponibles(6)
Afficher les taux de location en
- Espace
- Taille
- Terme
- Taux de location
- Utilisation de l’espace
- Aménagement
- Disponible


- Entièrement construit comme Espace médical standard
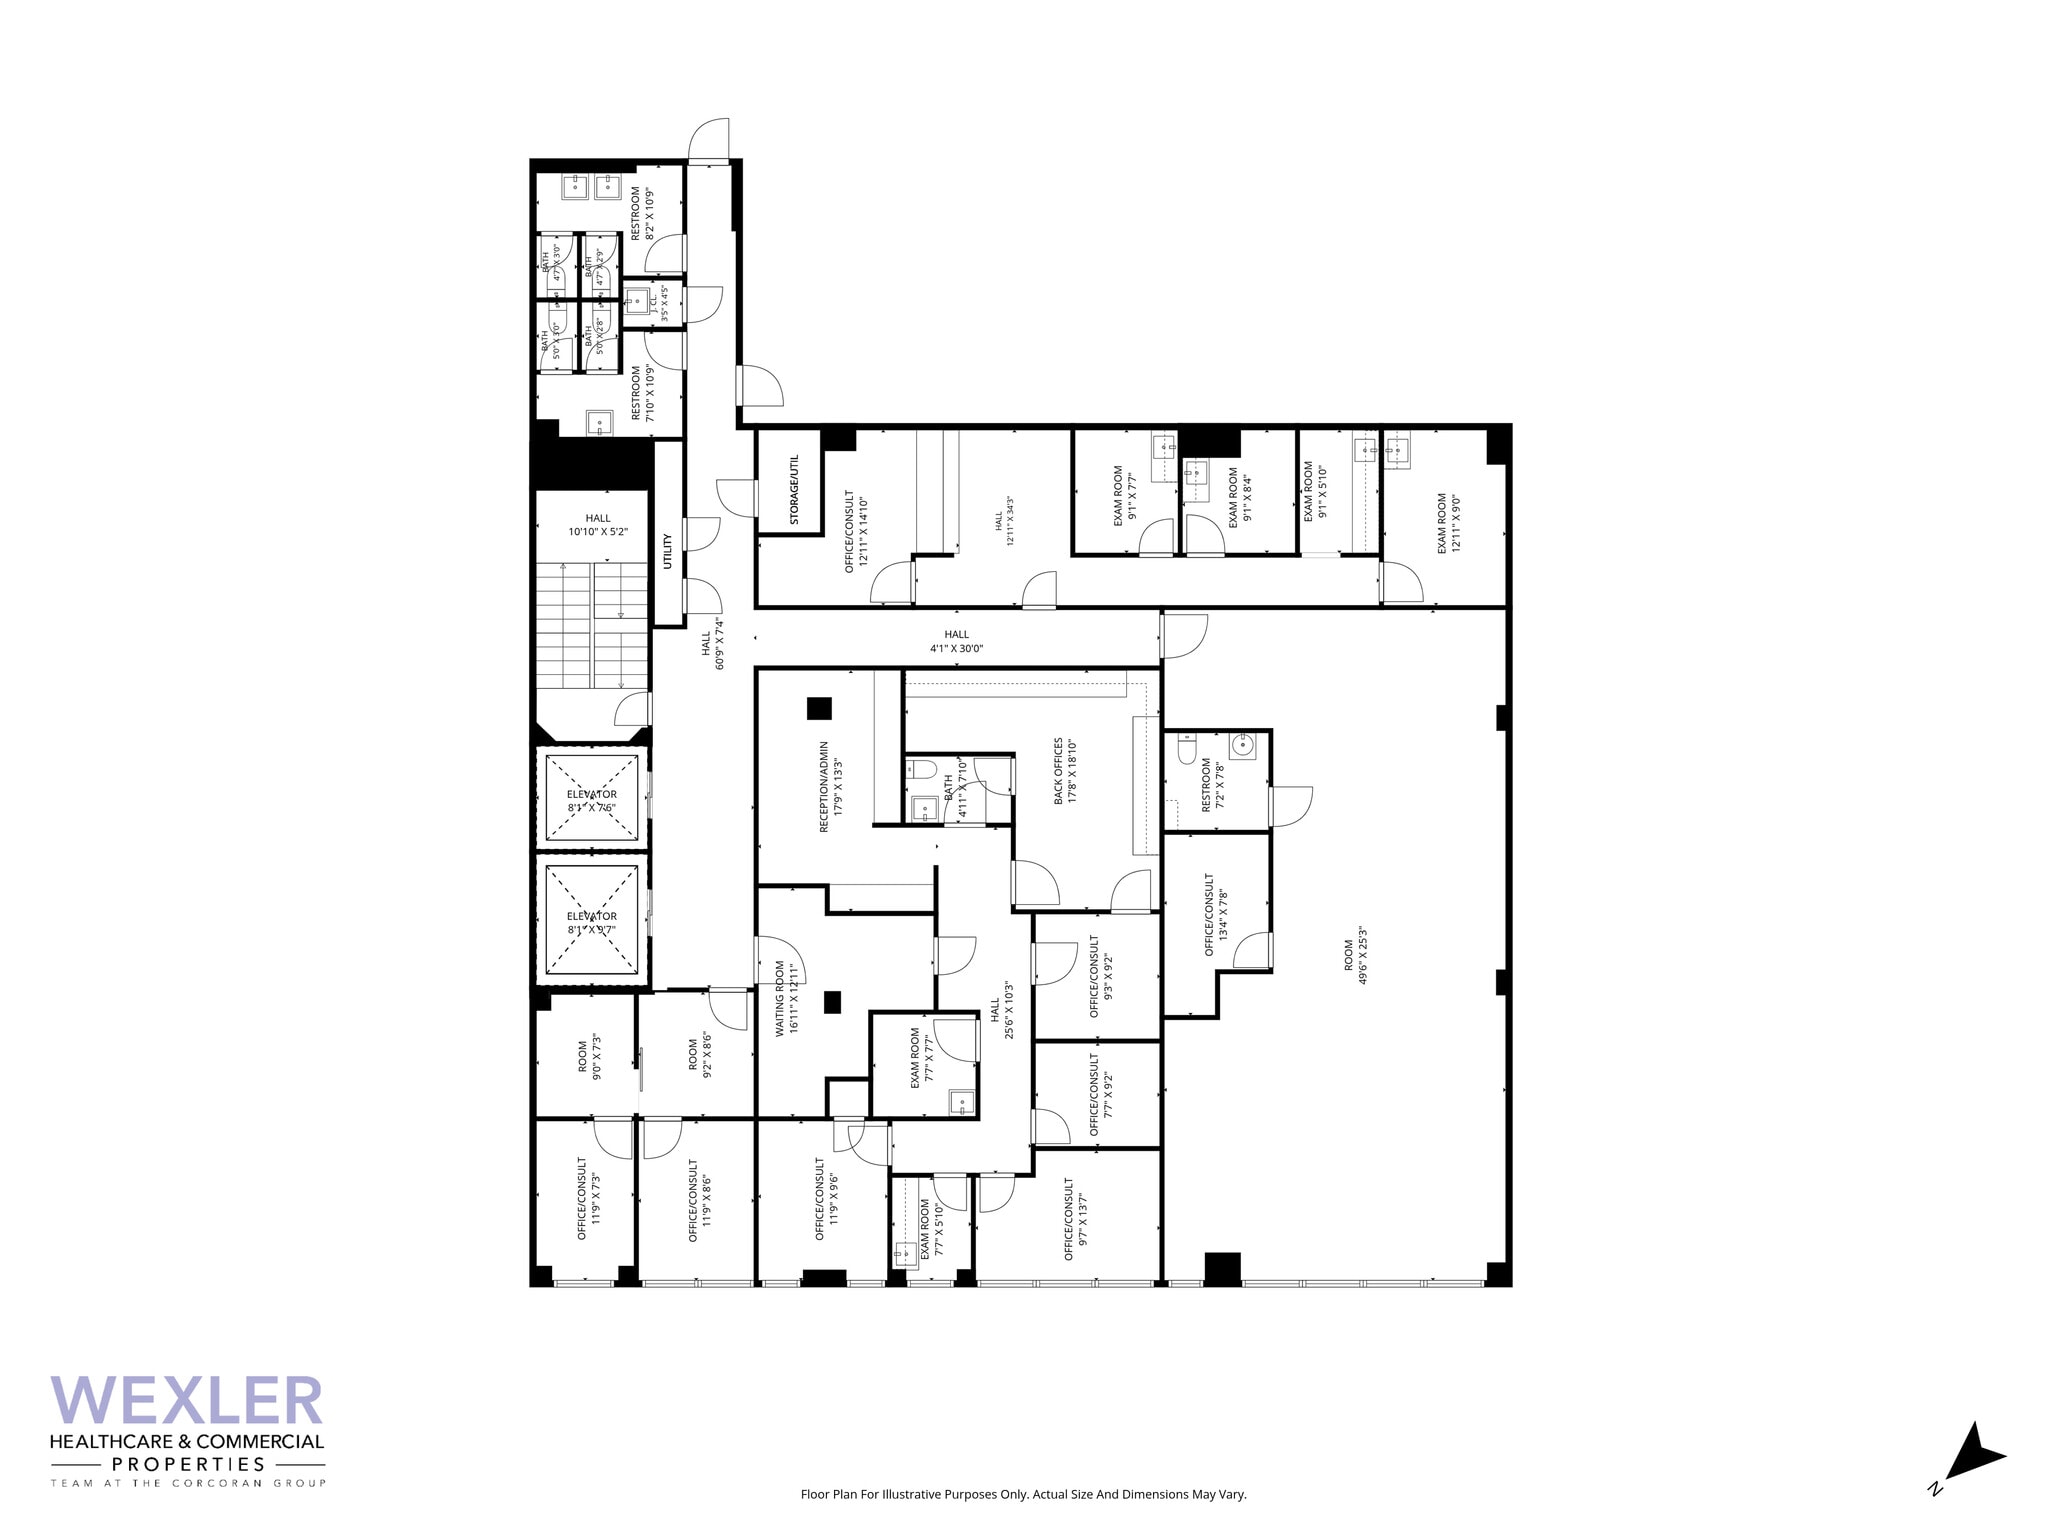
- Partiellement construit comme Espace médical standard
- Espace en excellent état
- Système de sécurité
- Disposition intensive du bureau
- Air central et chauffage
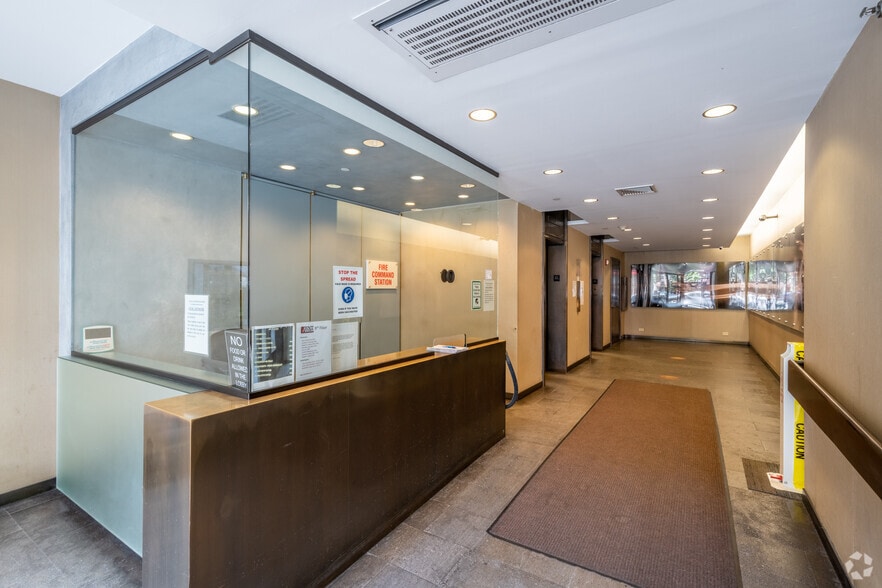
- Lobby attend security 24/7
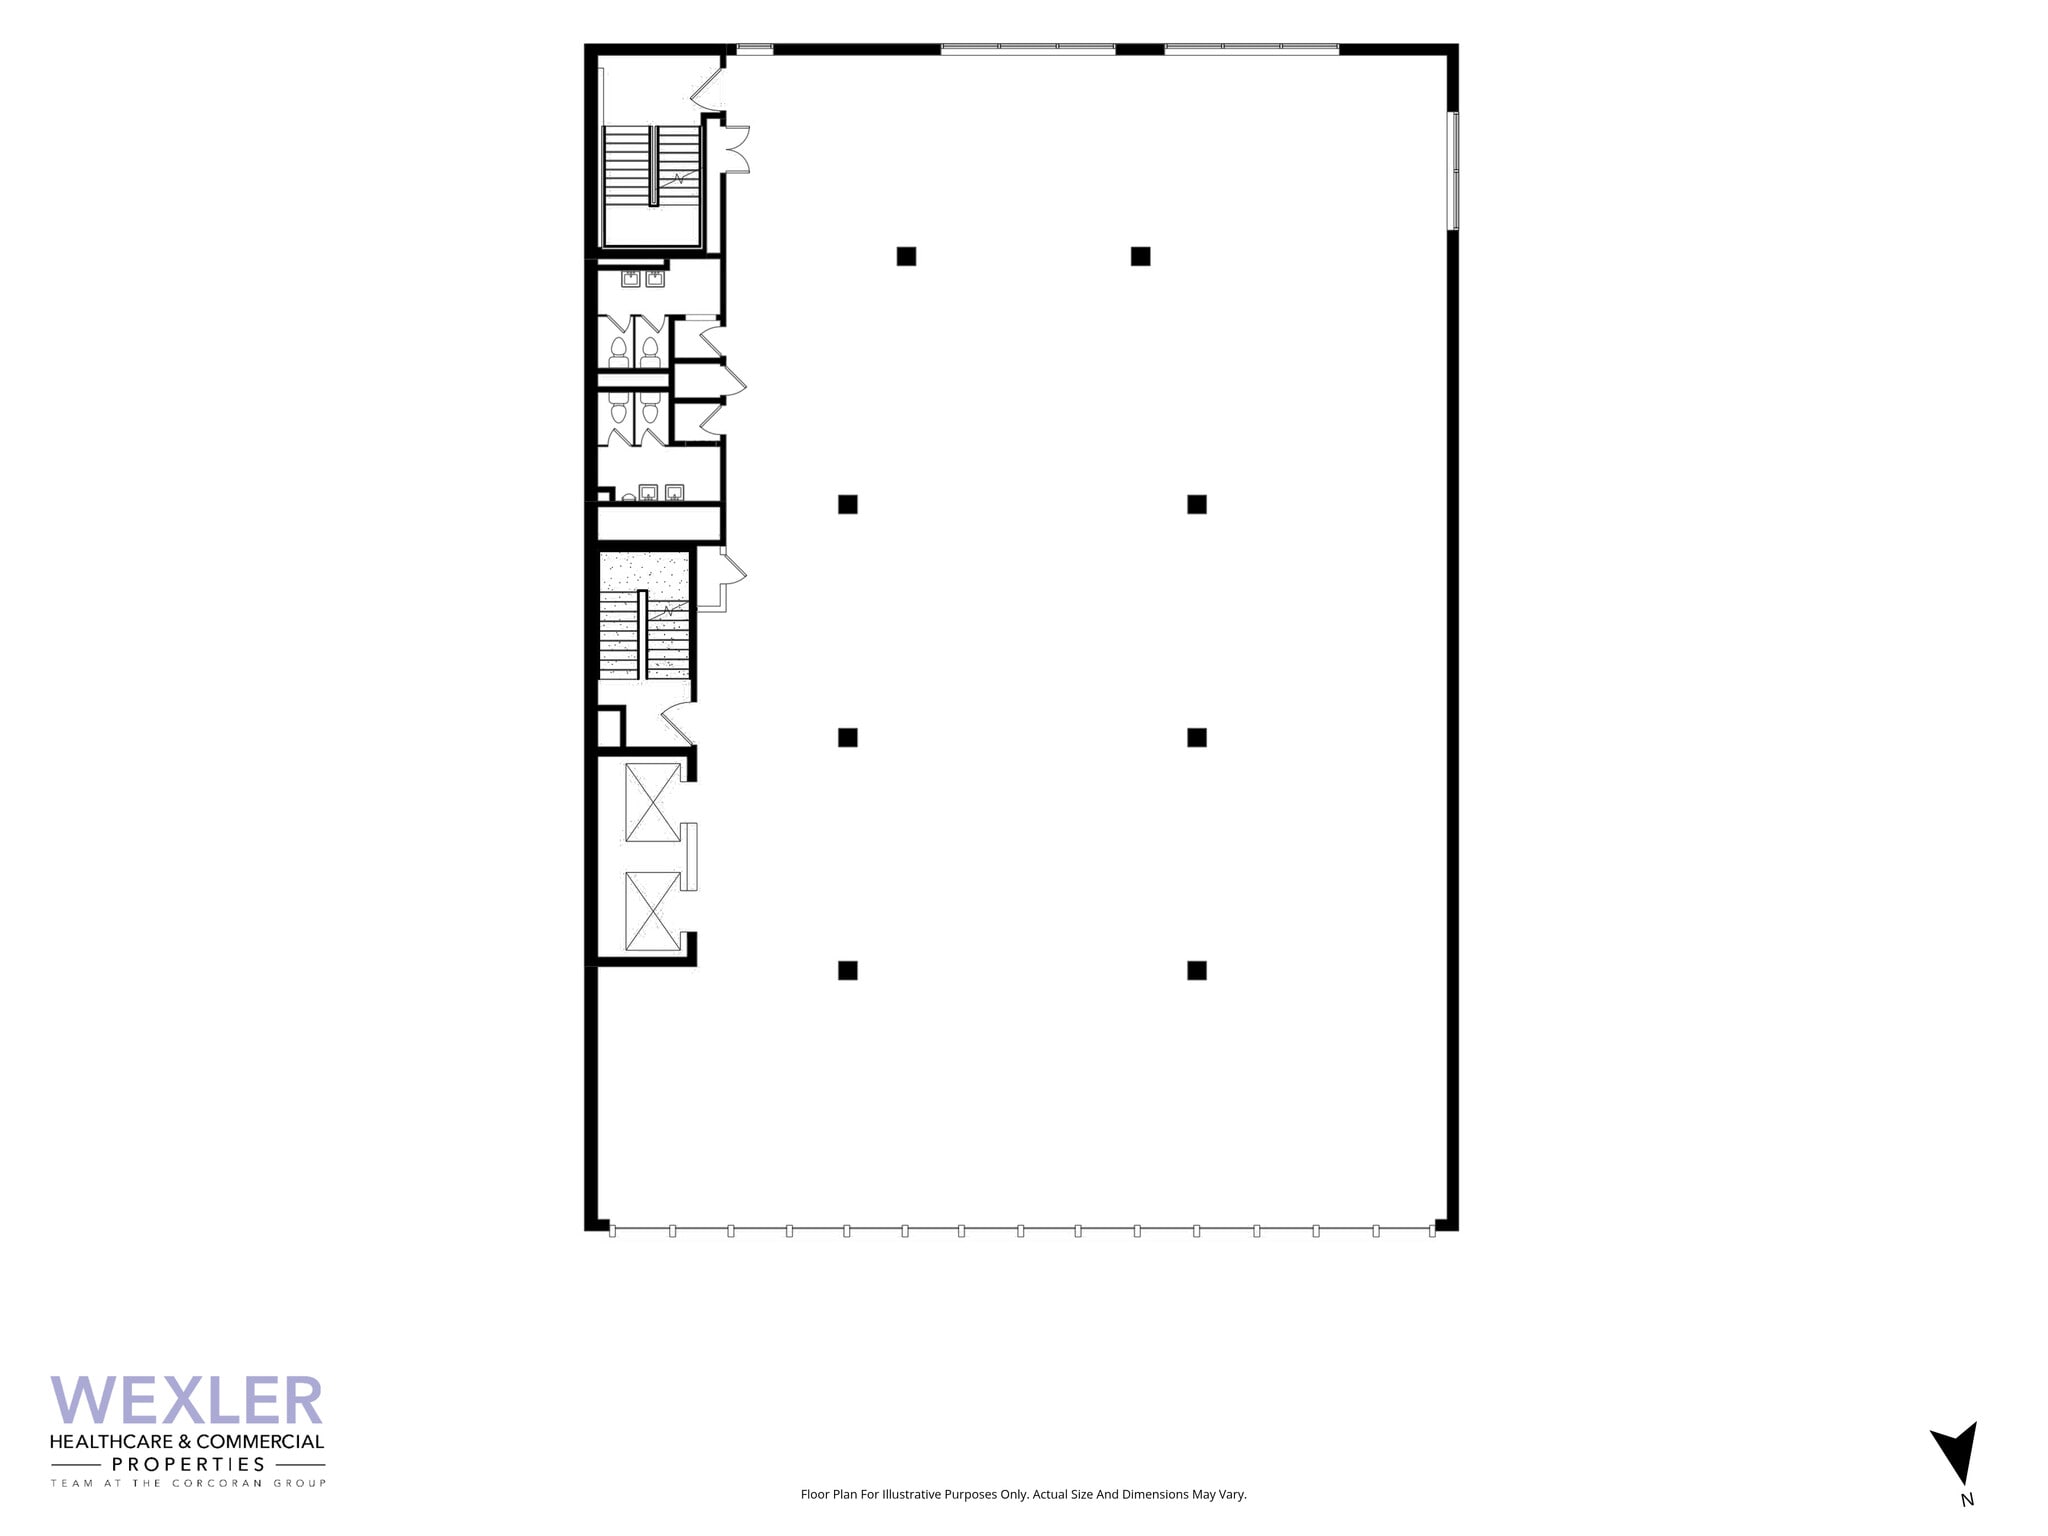


Rare single or multi-floor opportunity Significant signage and branding opportunity Ability to house multiple medical divisions/operations
- Partiellement construit comme Espace médical standard
- Plafonds finis: 11’1”
- Air central et chauffage
- Le lobby assiste à la sécurité 24/7
- Disposition intensive du bureau
- Espace en excellent état
- Système de sécurité
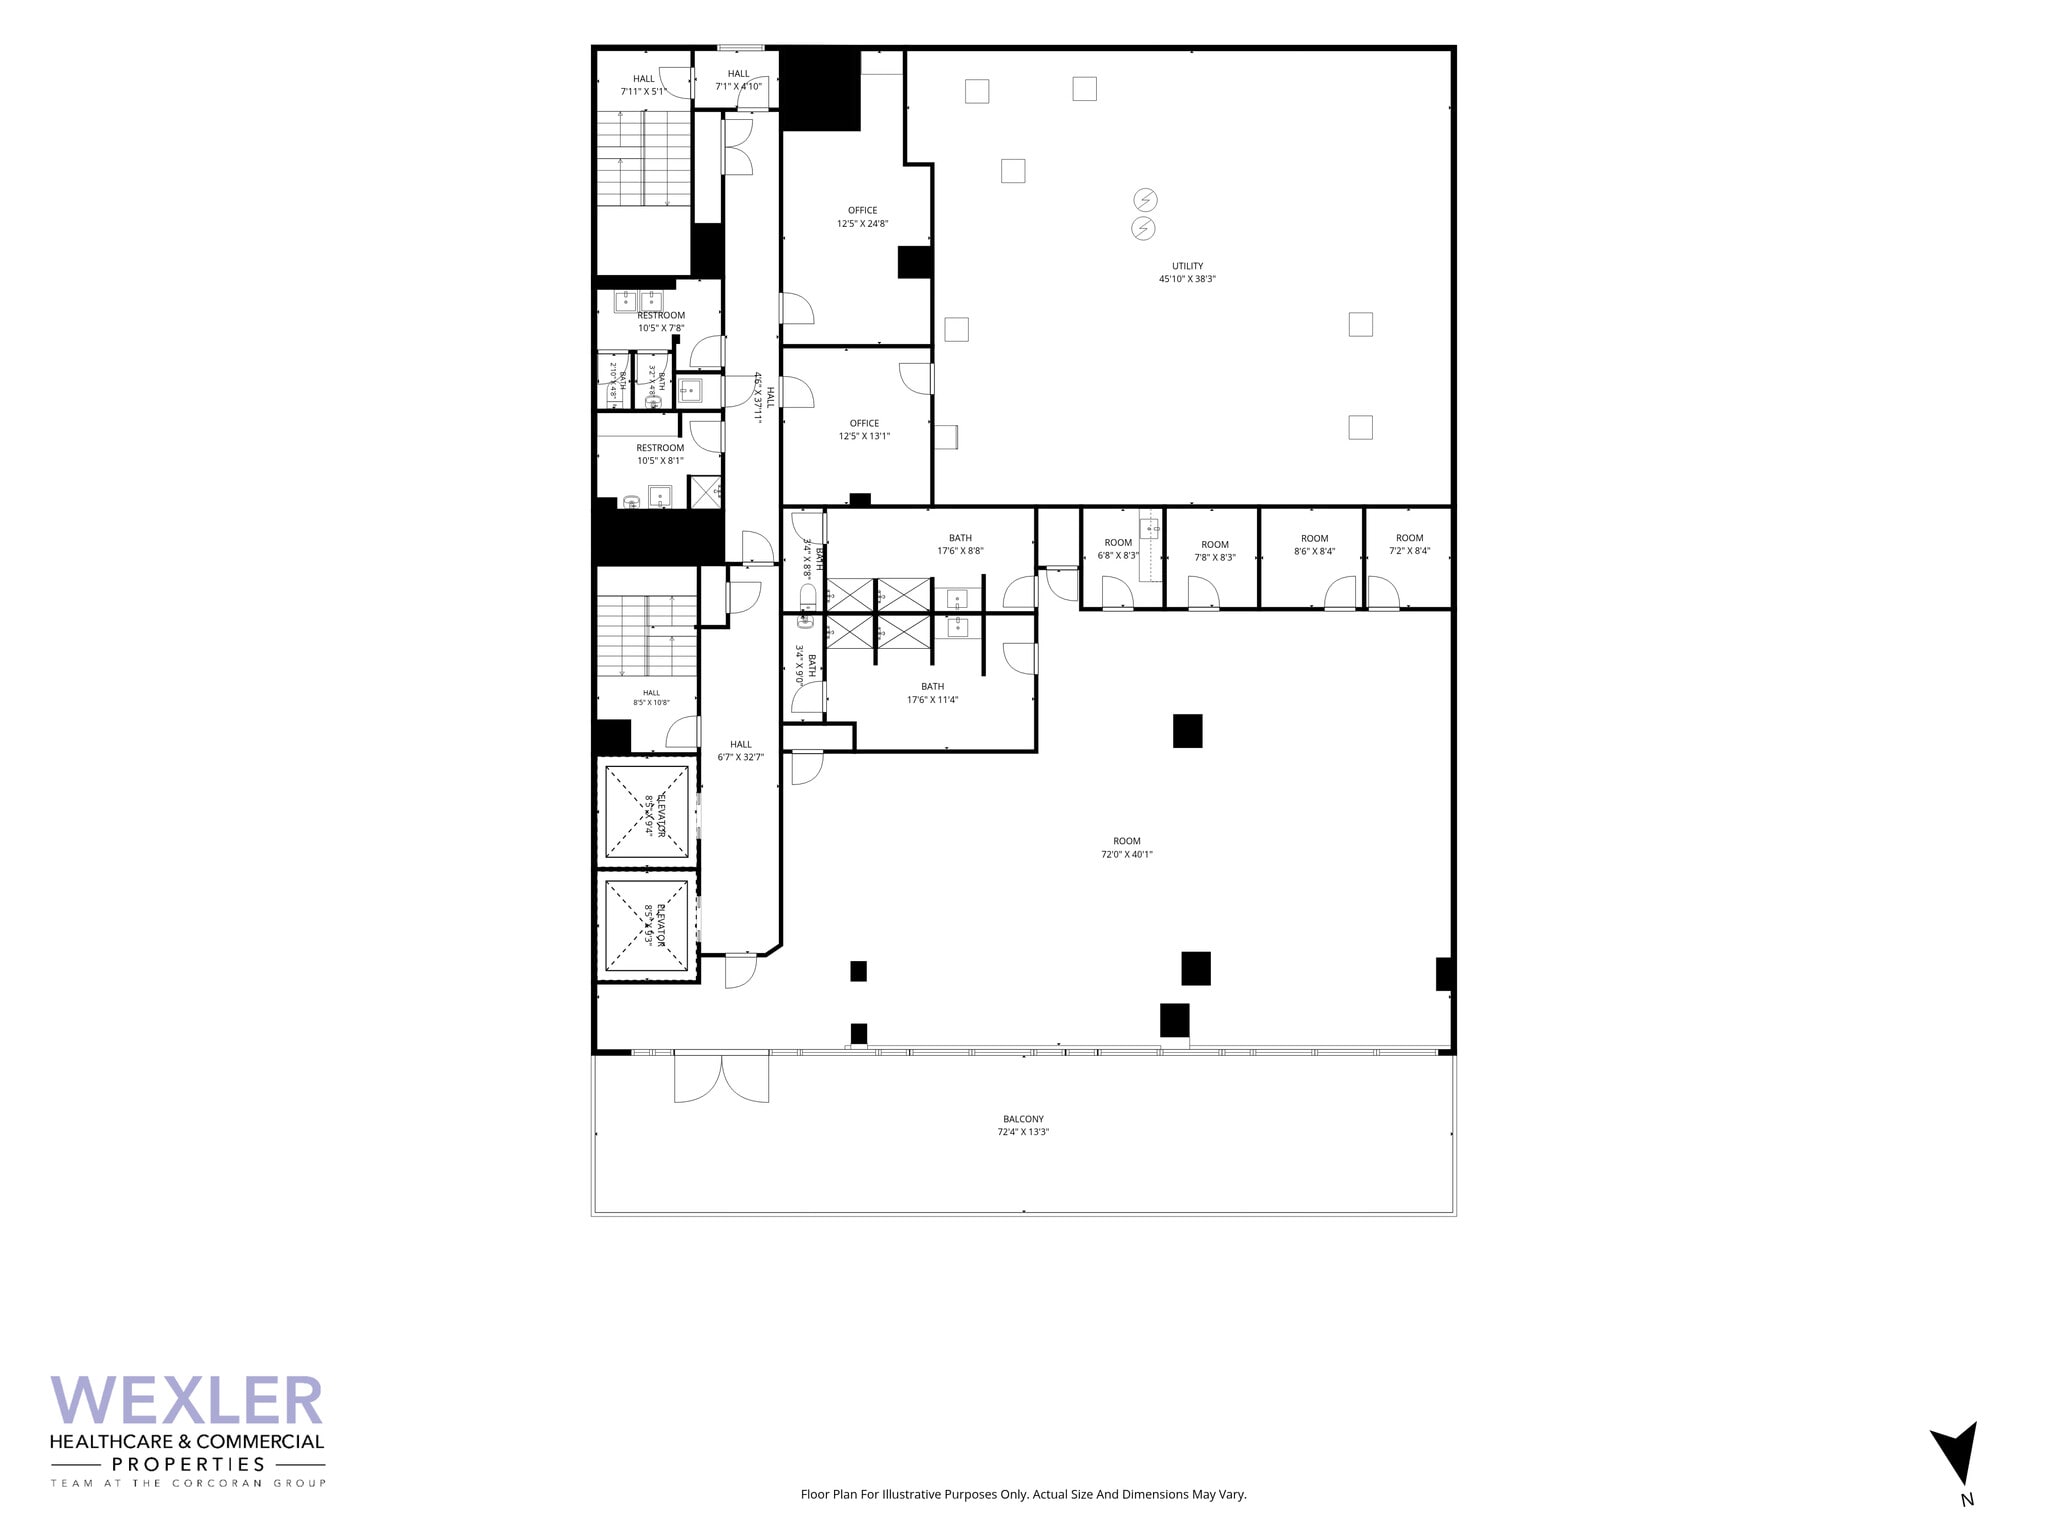
Floor contains a 1,100+/- SF usable outdoor terrace Rare single or multi-floor opportunity Significant signage and branding opportunity Ability to house multiple medical divisions/operations
- Partiellement construit comme Bureau standard
- Plafonds finis: 14’11”
- Peut être associé à un ou plusieurs espaces supplémentaires pour obtenir jusqu’à 23 600 pi² d’espace adjacent.
- Système de sécurité
- Le lobby assiste à la sécurité 24/7
- Disposition intensive du bureau
- Espace en excellent état
- Air central et chauffage
- 75' de façade sur la 86e rue Est
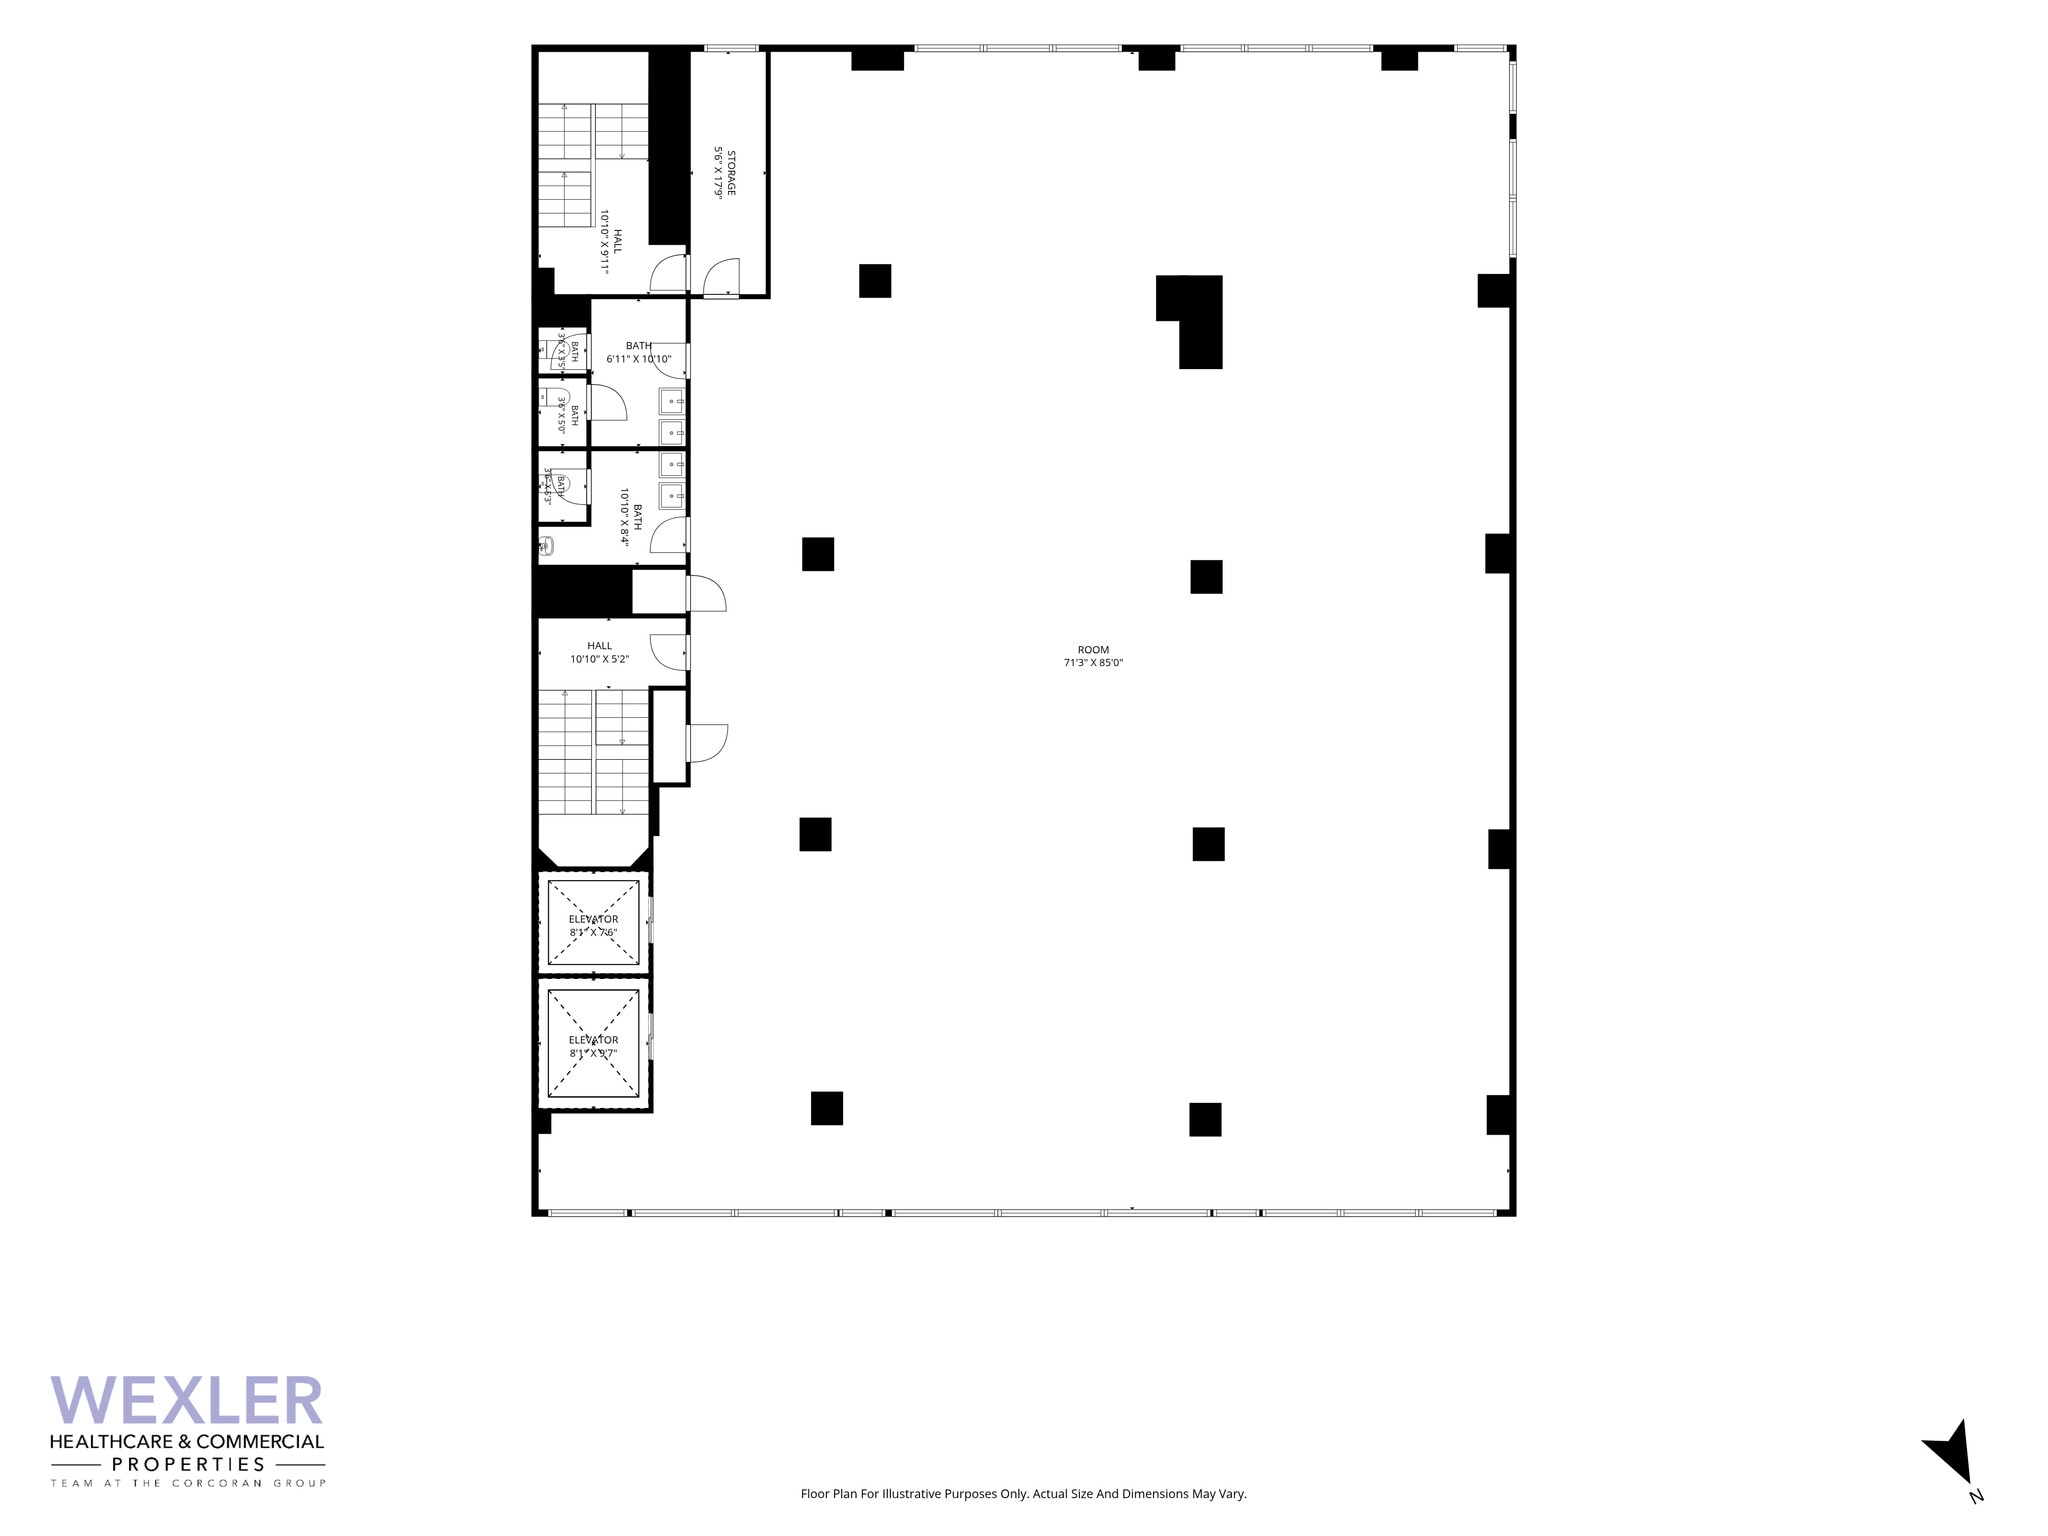
- Plafonds finis: 11’6”
- Air central et chauffage
- Lobby attend security 24/7
- Peut être associé à un ou plusieurs espaces supplémentaires pour obtenir jusqu’à 23 600 pi² d’espace adjacent.
- Système de sécurité
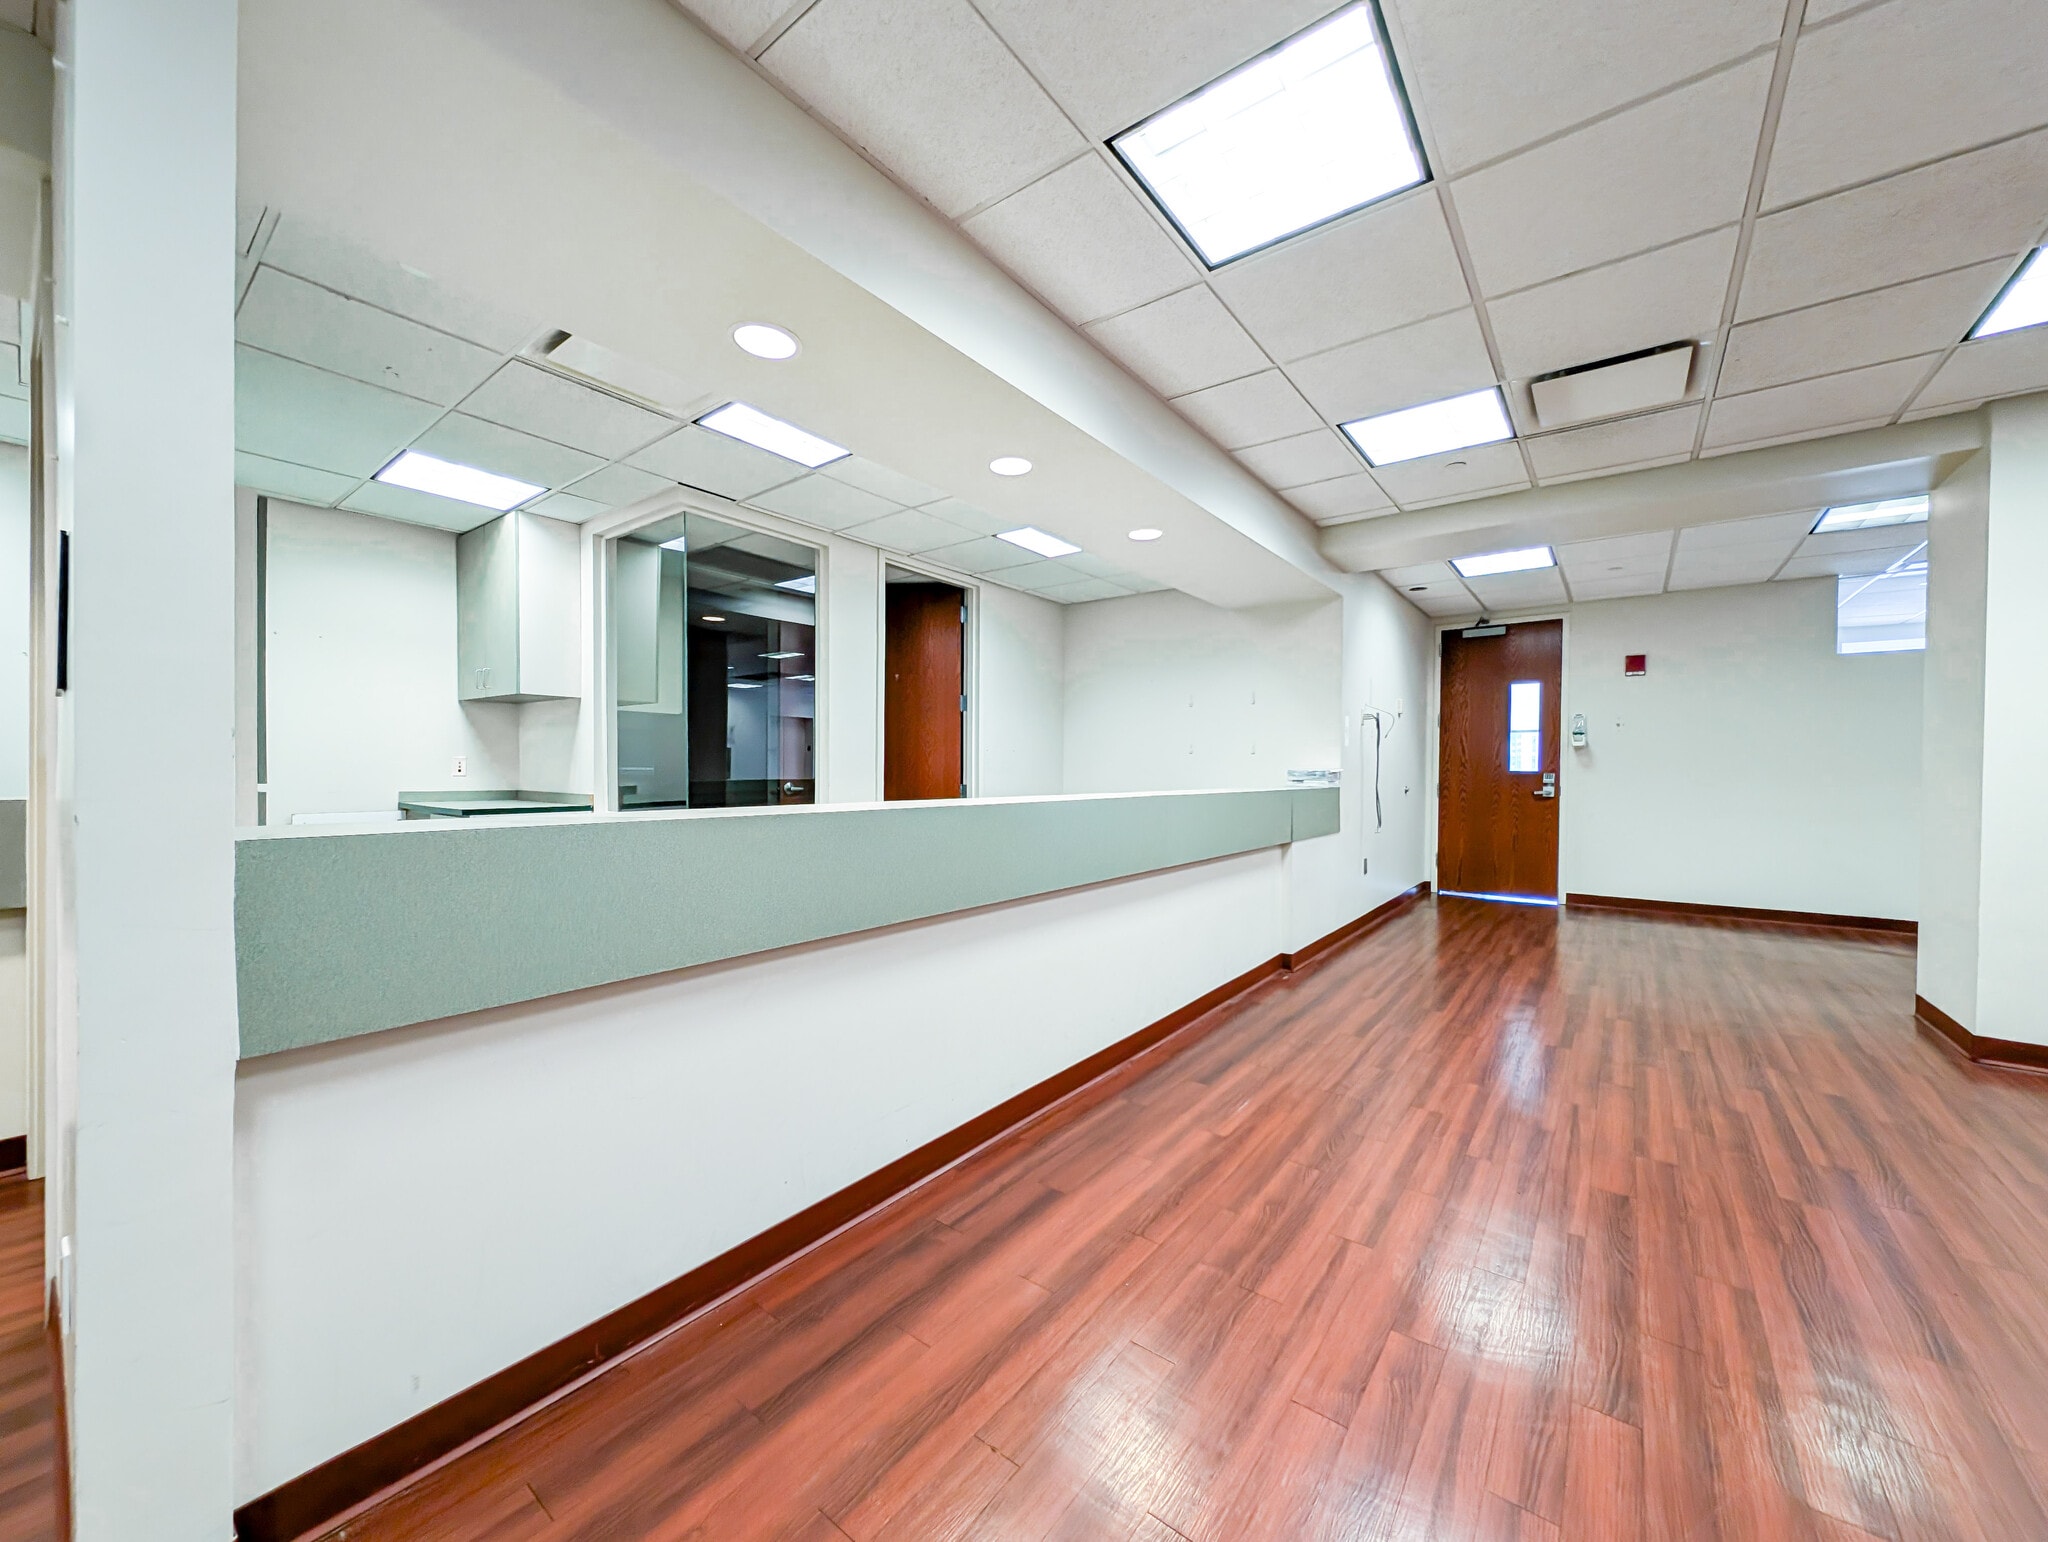


- Partiellement construit comme Espace médical standard
- Plafonds finis: 11’2”
- Peut être associé à un ou plusieurs espaces supplémentaires pour obtenir jusqu’à 23 600 pi² d’espace adjacent.
- Système de sécurité
- Disposition intensive du bureau
- Espace en excellent état
- Air central et chauffage
- Lobby attend security 24/7
| Espace | Taille | Terme | Taux de location | Utilisation de l’espace | Aménagement | Disponible |
| RDC, ste Mezz | 2 850 pi² | Négociable | Sur demande Sur demande Sur demande Sur demande | Bureau/Médical | construction complète | Maintenant |
| 2e étage | 6 900 pi² | Négociable | Sur demande Sur demande Sur demande Sur demande | Bureau/Médical | construction partielle | Maintenant |
| 4e étage | 1 000 à 10 500 pi² | Négociable | Sur demande Sur demande Sur demande Sur demande | Bureau/Médical | construction partielle | Maintenant |
| 7e étage | 5 600 pi² | Négociable | Sur demande Sur demande Sur demande Sur demande | Bureau/Médical | construction partielle | Maintenant |
| 8e étage | 9 000 pi² | Négociable | Sur demande Sur demande Sur demande Sur demande | Bureau/Médical | espace cloisonné | Maintenant |
| 9e étage | 9 000 pi² | Négociable | Sur demande Sur demande Sur demande Sur demande | Bureau/Médical | construction partielle | Maintenant |
RDC, ste Mezz
| Taille |
| 2 850 pi² |
| Terme |
| Négociable |
| Taux de location |
| Sur demande Sur demande Sur demande Sur demande |
| Utilisation de l’espace |
| Bureau/Médical |
| Aménagement |
| construction complète |
| Disponible |
| Maintenant |
2e étage
| Taille |
| 6 900 pi² |
| Terme |
| Négociable |
| Taux de location |
| Sur demande Sur demande Sur demande Sur demande |
| Utilisation de l’espace |
| Bureau/Médical |
| Aménagement |
| construction partielle |
| Disponible |
| Maintenant |
4e étage
| Taille |
| 1 000 à 10 500 pi² |
| Terme |
| Négociable |
| Taux de location |
| Sur demande Sur demande Sur demande Sur demande |
| Utilisation de l’espace |
| Bureau/Médical |
| Aménagement |
| construction partielle |
| Disponible |
| Maintenant |
7e étage
| Taille |
| 5 600 pi² |
| Terme |
| Négociable |
| Taux de location |
| Sur demande Sur demande Sur demande Sur demande |
| Utilisation de l’espace |
| Bureau/Médical |
| Aménagement |
| construction partielle |
| Disponible |
| Maintenant |
8e étage
| Taille |
| 9 000 pi² |
| Terme |
| Négociable |
| Taux de location |
| Sur demande Sur demande Sur demande Sur demande |
| Utilisation de l’espace |
| Bureau/Médical |
| Aménagement |
| espace cloisonné |
| Disponible |
| Maintenant |
9e étage
| Taille |
| 9 000 pi² |
| Terme |
| Négociable |
| Taux de location |
| Sur demande Sur demande Sur demande Sur demande |
| Utilisation de l’espace |
| Bureau/Médical |
| Aménagement |
| construction partielle |
| Disponible |
| Maintenant |
RDC, ste Mezz
| Taille | 2 850 pi² |
| Terme | Négociable |
| Taux de location | Sur demande |
| Utilisation de l’espace | Bureau/Médical |
| Aménagement | construction complète |
| Disponible | Maintenant |
- Entièrement construit comme Espace médical standard
2e étage
| Taille | 6 900 pi² |
| Terme | Négociable |
| Taux de location | Sur demande |
| Utilisation de l’espace | Bureau/Médical |
| Aménagement | construction partielle |
| Disponible | Maintenant |
- Partiellement construit comme Espace médical standard
- Disposition intensive du bureau
- Espace en excellent état
- Air central et chauffage
- Système de sécurité
- Lobby attend security 24/7
4e étage
| Taille | 1 000 à 10 500 pi² |
| Terme | Négociable |
| Taux de location | Sur demande |
| Utilisation de l’espace | Bureau/Médical |
| Aménagement | construction partielle |
| Disponible | Maintenant |
Rare single or multi-floor opportunity Significant signage and branding opportunity Ability to house multiple medical divisions/operations
- Partiellement construit comme Espace médical standard
- Disposition intensive du bureau
- Plafonds finis: 11’1”
- Espace en excellent état
- Air central et chauffage
- Système de sécurité
- Le lobby assiste à la sécurité 24/7
7e étage
| Taille | 5 600 pi² |
| Terme | Négociable |
| Taux de location | Sur demande |
| Utilisation de l’espace | Bureau/Médical |
| Aménagement | construction partielle |
| Disponible | Maintenant |
Floor contains a 1,100+/- SF usable outdoor terrace Rare single or multi-floor opportunity Significant signage and branding opportunity Ability to house multiple medical divisions/operations
- Partiellement construit comme Bureau standard
- Disposition intensive du bureau
- Plafonds finis: 14’11”
- Espace en excellent état
- Peut être associé à un ou plusieurs espaces supplémentaires pour obtenir jusqu’à 23 600 pi² d’espace adjacent.
- Air central et chauffage
- Système de sécurité
- 75' de façade sur la 86e rue Est
- Le lobby assiste à la sécurité 24/7
8e étage
| Taille | 9 000 pi² |
| Terme | Négociable |
| Taux de location | Sur demande |
| Utilisation de l’espace | Bureau/Médical |
| Aménagement | espace cloisonné |
| Disponible | Maintenant |
- Plafonds finis: 11’6”
- Peut être associé à un ou plusieurs espaces supplémentaires pour obtenir jusqu’à 23 600 pi² d’espace adjacent.
- Air central et chauffage
- Système de sécurité
- Lobby attend security 24/7
9e étage
| Taille | 9 000 pi² |
| Terme | Négociable |
| Taux de location | Sur demande |
| Utilisation de l’espace | Bureau/Médical |
| Aménagement | construction partielle |
| Disponible | Maintenant |
- Partiellement construit comme Espace médical standard
- Disposition intensive du bureau
- Plafonds finis: 11’2”
- Espace en excellent état
- Peut être associé à un ou plusieurs espaces supplémentaires pour obtenir jusqu’à 23 600 pi² d’espace adjacent.
- Air central et chauffage
- Système de sécurité
- Lobby attend security 24/7
Aperçu de la propriété
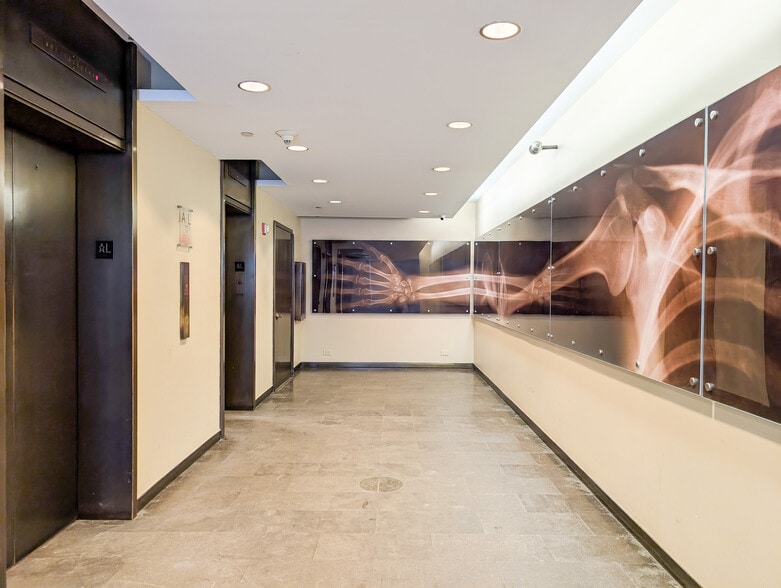
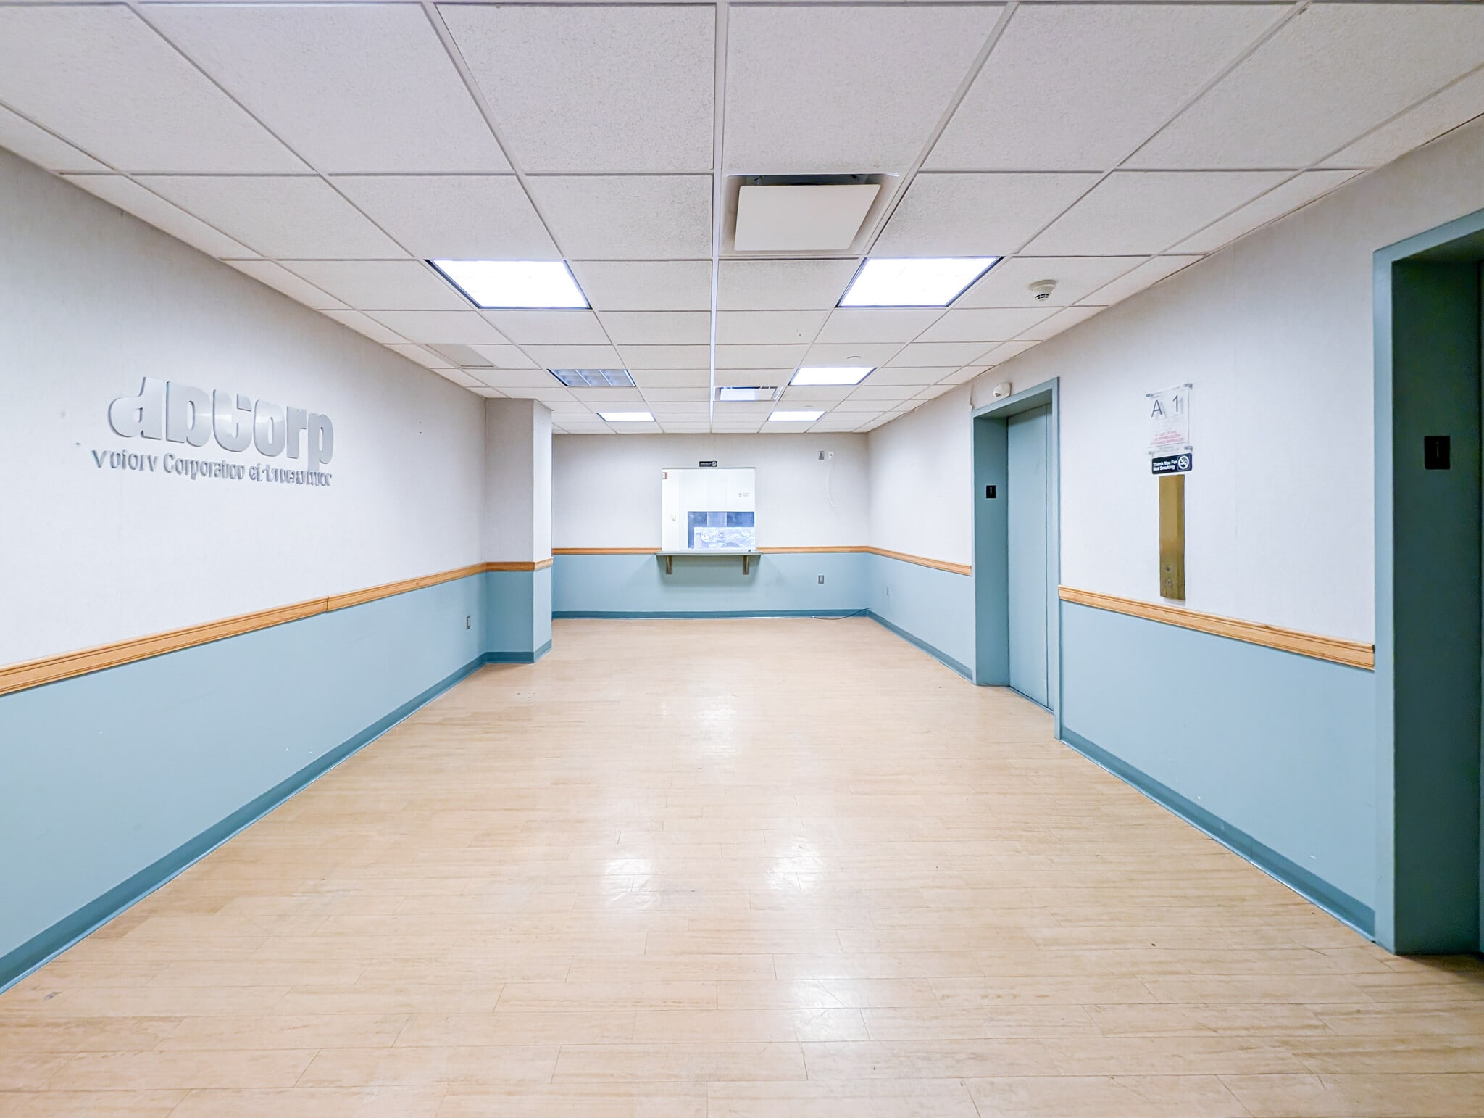
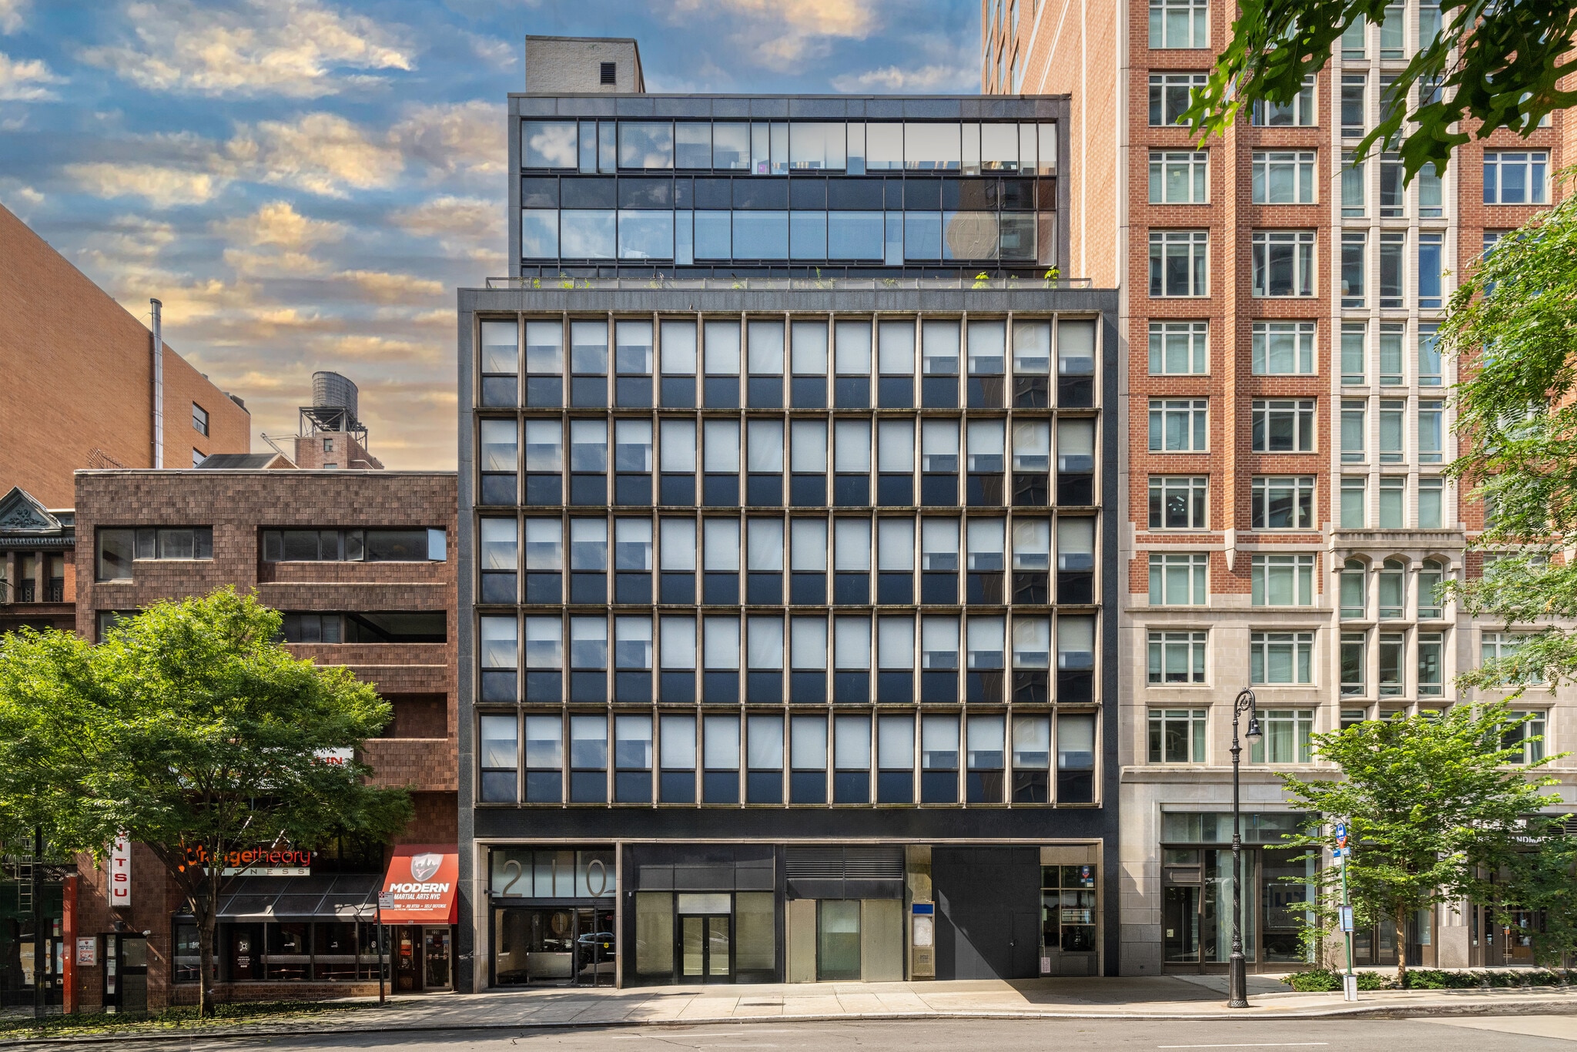
Positioned in the heart of Manhattan’s Upper East Side, 210 East 86th Street is a premier medical and professional office building offering an exceptional leasing opportunity for healthcare providers, institutional medical groups, non-profit organizations, and other qualified tenants. The building features a variety of contiguous and divisible spaces, accommodating practices from approximately 2,000 –44,000 rentable square feet, with the ability to accommodate full-floor users. Designed to support the evolving needs of today’s healthcare professionals, the property offers a combination of move-in-ready medical suites, second-generation laboratory space, professional office installations, and raw space for fully customized build-outs. Efficient floor plates allow tenants to establish new practices, expand existing operations, or consolidate multiple locations within a single, highly accessible building. Current availabilities include a former LabCorp facility, multiple general medical suites, full-floor opportunities, and raw space suitable for custom medical installations. 210 East 86th Street provides the flexibility, infrastructure, and prestigious Upper East Side location to support a wide range of medical and professional uses. The building is situated just one block from the 86th Street Station, providing access to the Q, N, and R subway lines, with direct connections to Midtown Manhattan, Times Square, Herald Square, Lower Manhattan, and Brooklyn. The 4, 5, and 6 subway lines at 86th Street and Lexington Avenue are just over one block from the property, offering convenient north-south service throughout Manhattan and connections to the Bronx. The property is additionally served by numerous MTA bus routes, including the M86 Select Bus Service (crosstown), M15 Select Bus Service along Second Avenue, and the M101, M102, and M103 routes along Third and Lexington Avenues, providing outstanding public transportation options from all areas of Manhattan.
- Ligne d'autobus
- Métro
- Système de sécurité
- Affichage
- Chauffage central
- Wi-Fi
- Climatisation
- Détecteur de fumée
Faits sur la propriété
Sélectionner des locataires
- Étage
- Nom du locataire
- Secteur
- 4ᵉ
- Hanger Clinic: Prosthetics & Orthotics
- Soins de santé et assistance sociale
- Multiple
- New York Cancer & Blood Specialists
- Soins de santé et assistance sociale
- 4ᵉ
- Podiatry Practice - Kenneth Meisler & Associates
- Soins de santé et assistance sociale
- SS
- Weil Cornell
- Soins de santé et assistance sociale




Présenté par
210 E 86th St
Hmm, il semble y avoir eu une erreur lors de l’envoi de votre message. Veuillez réessayer.
Merci! Votre message a été envoyé.