Votre courriel a été envoyé.

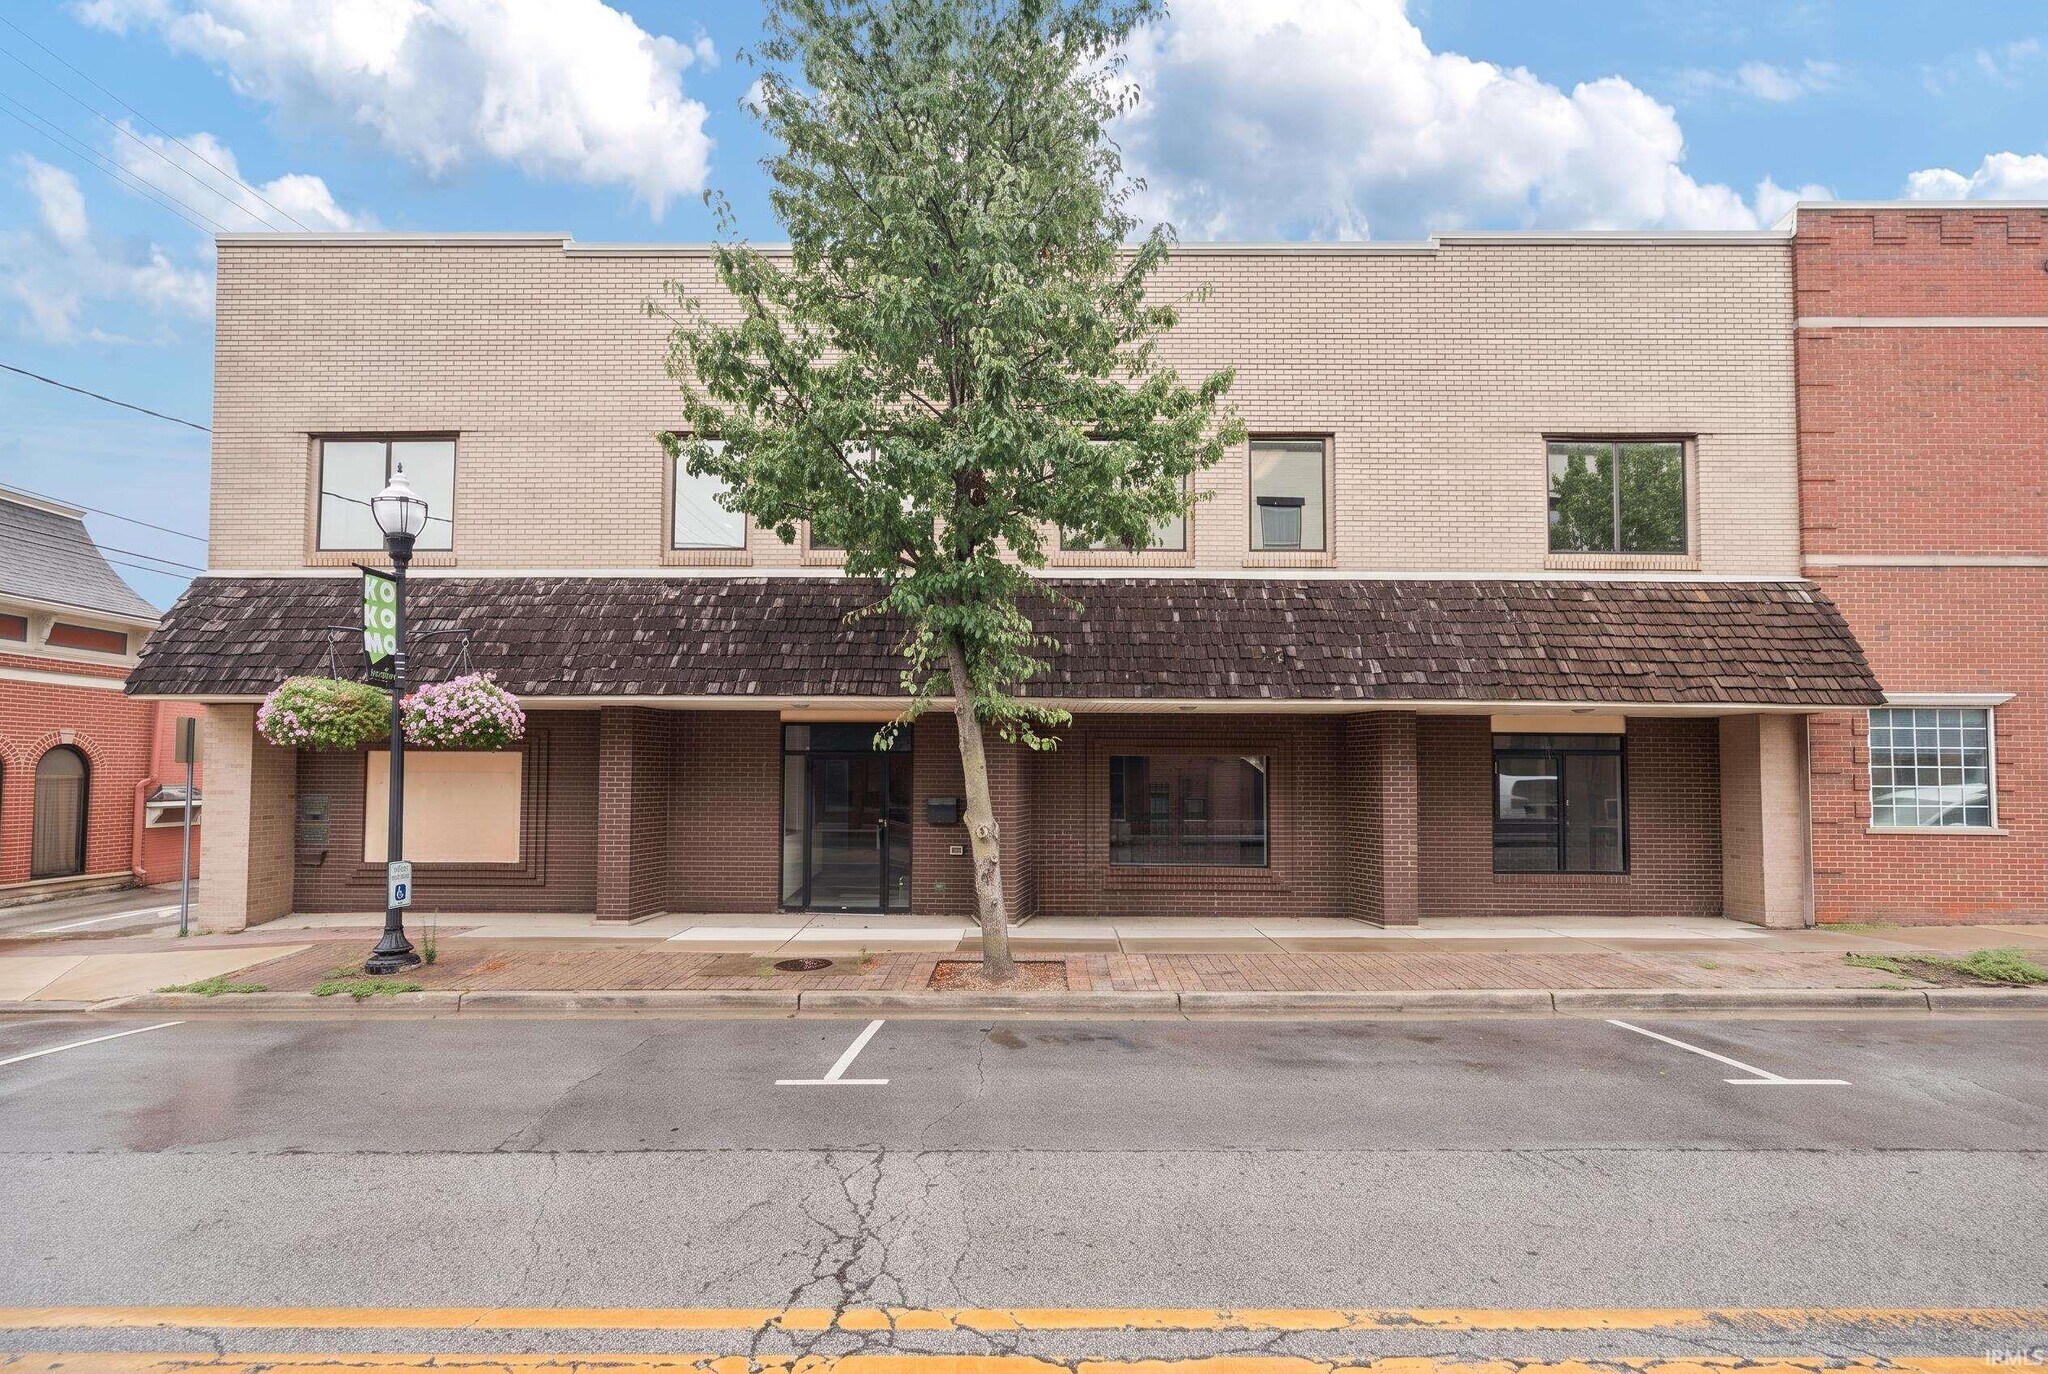
210 W Walnut St 17 352 pi² Vacant Bureau Immeuble Kokomo, IN 46901 1 245 966 $ CAD (71,81 $ CAD/pi²)
Certaines informations ont été traduites automatiquement.
Faits saillants de l'investissement
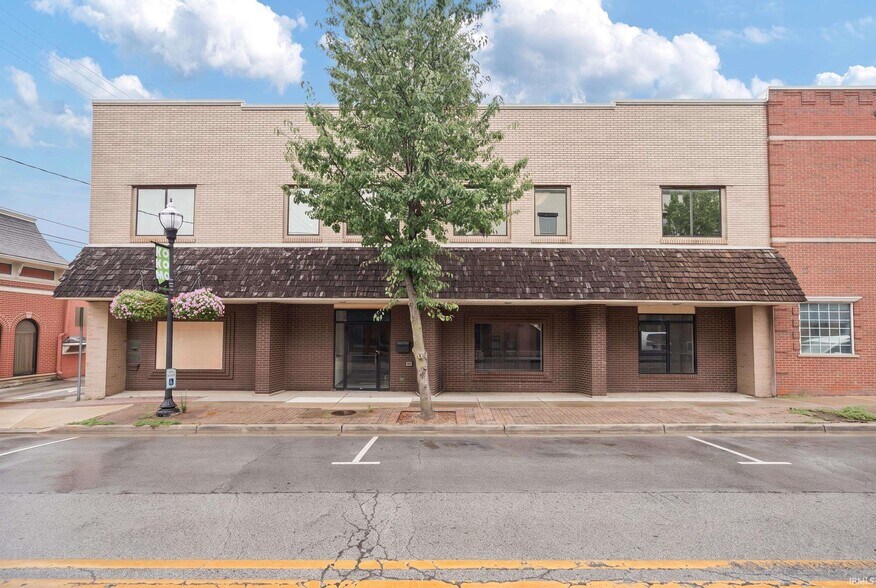
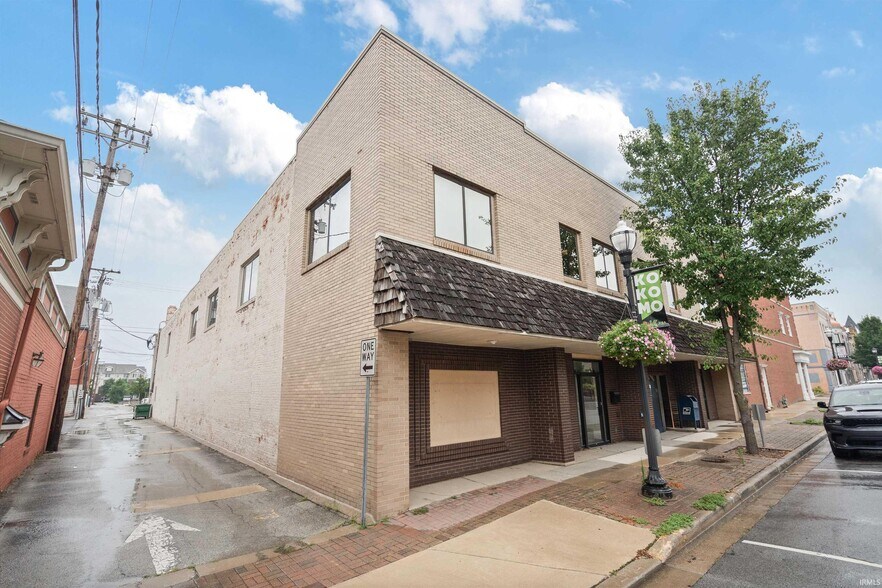
- 17,000 Sq. Ft. of office space in prime Downtown location.
- High visibility and excellent accessibility.
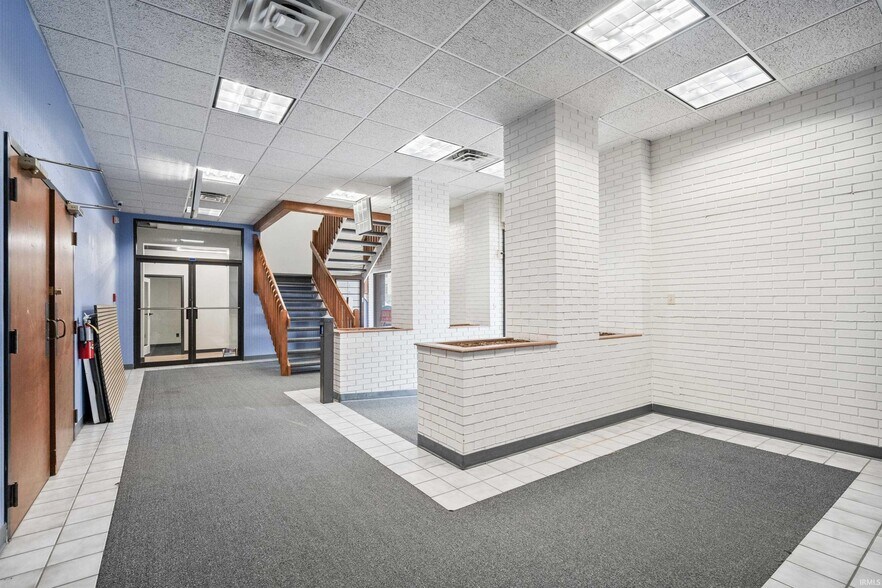
- Multiple offices, open concept workspaces, conference areas, updated restroom, and kitchen area.
Résumé de l'annonce
Bilan financier (Réel - 2025) |
Annuel (CAD) | Annuel par pi² (CAD) |
|---|---|---|
| Taxes |
42 989 $

|
4,95 $
|
| Dépenses d’exploitation |
-
|
-
|
| Total des dépenses |
42 989 $
|
4,95 $
|
Bilan financier (Réel - 2025)
| Taxes (CAD) | |
|---|---|
| Annuel | 42 989 $ |
| Annuel par pi² | 4,95 $ |
| Dépenses d’exploitation (CAD) | |
|---|---|
| Annuel | - |
| Annuel par pi² | - |
| Total des dépenses (CAD) | |
|---|---|
| Annuel | 42 989 $ |
| Annuel par pi² | 4,95 $ |
Faits sur la propriété
Commodités
- Climatisation
Disponibilité des espaces
- Espace
- Taille
- Utilisation de l’espace
- Aménagement
- Disponible
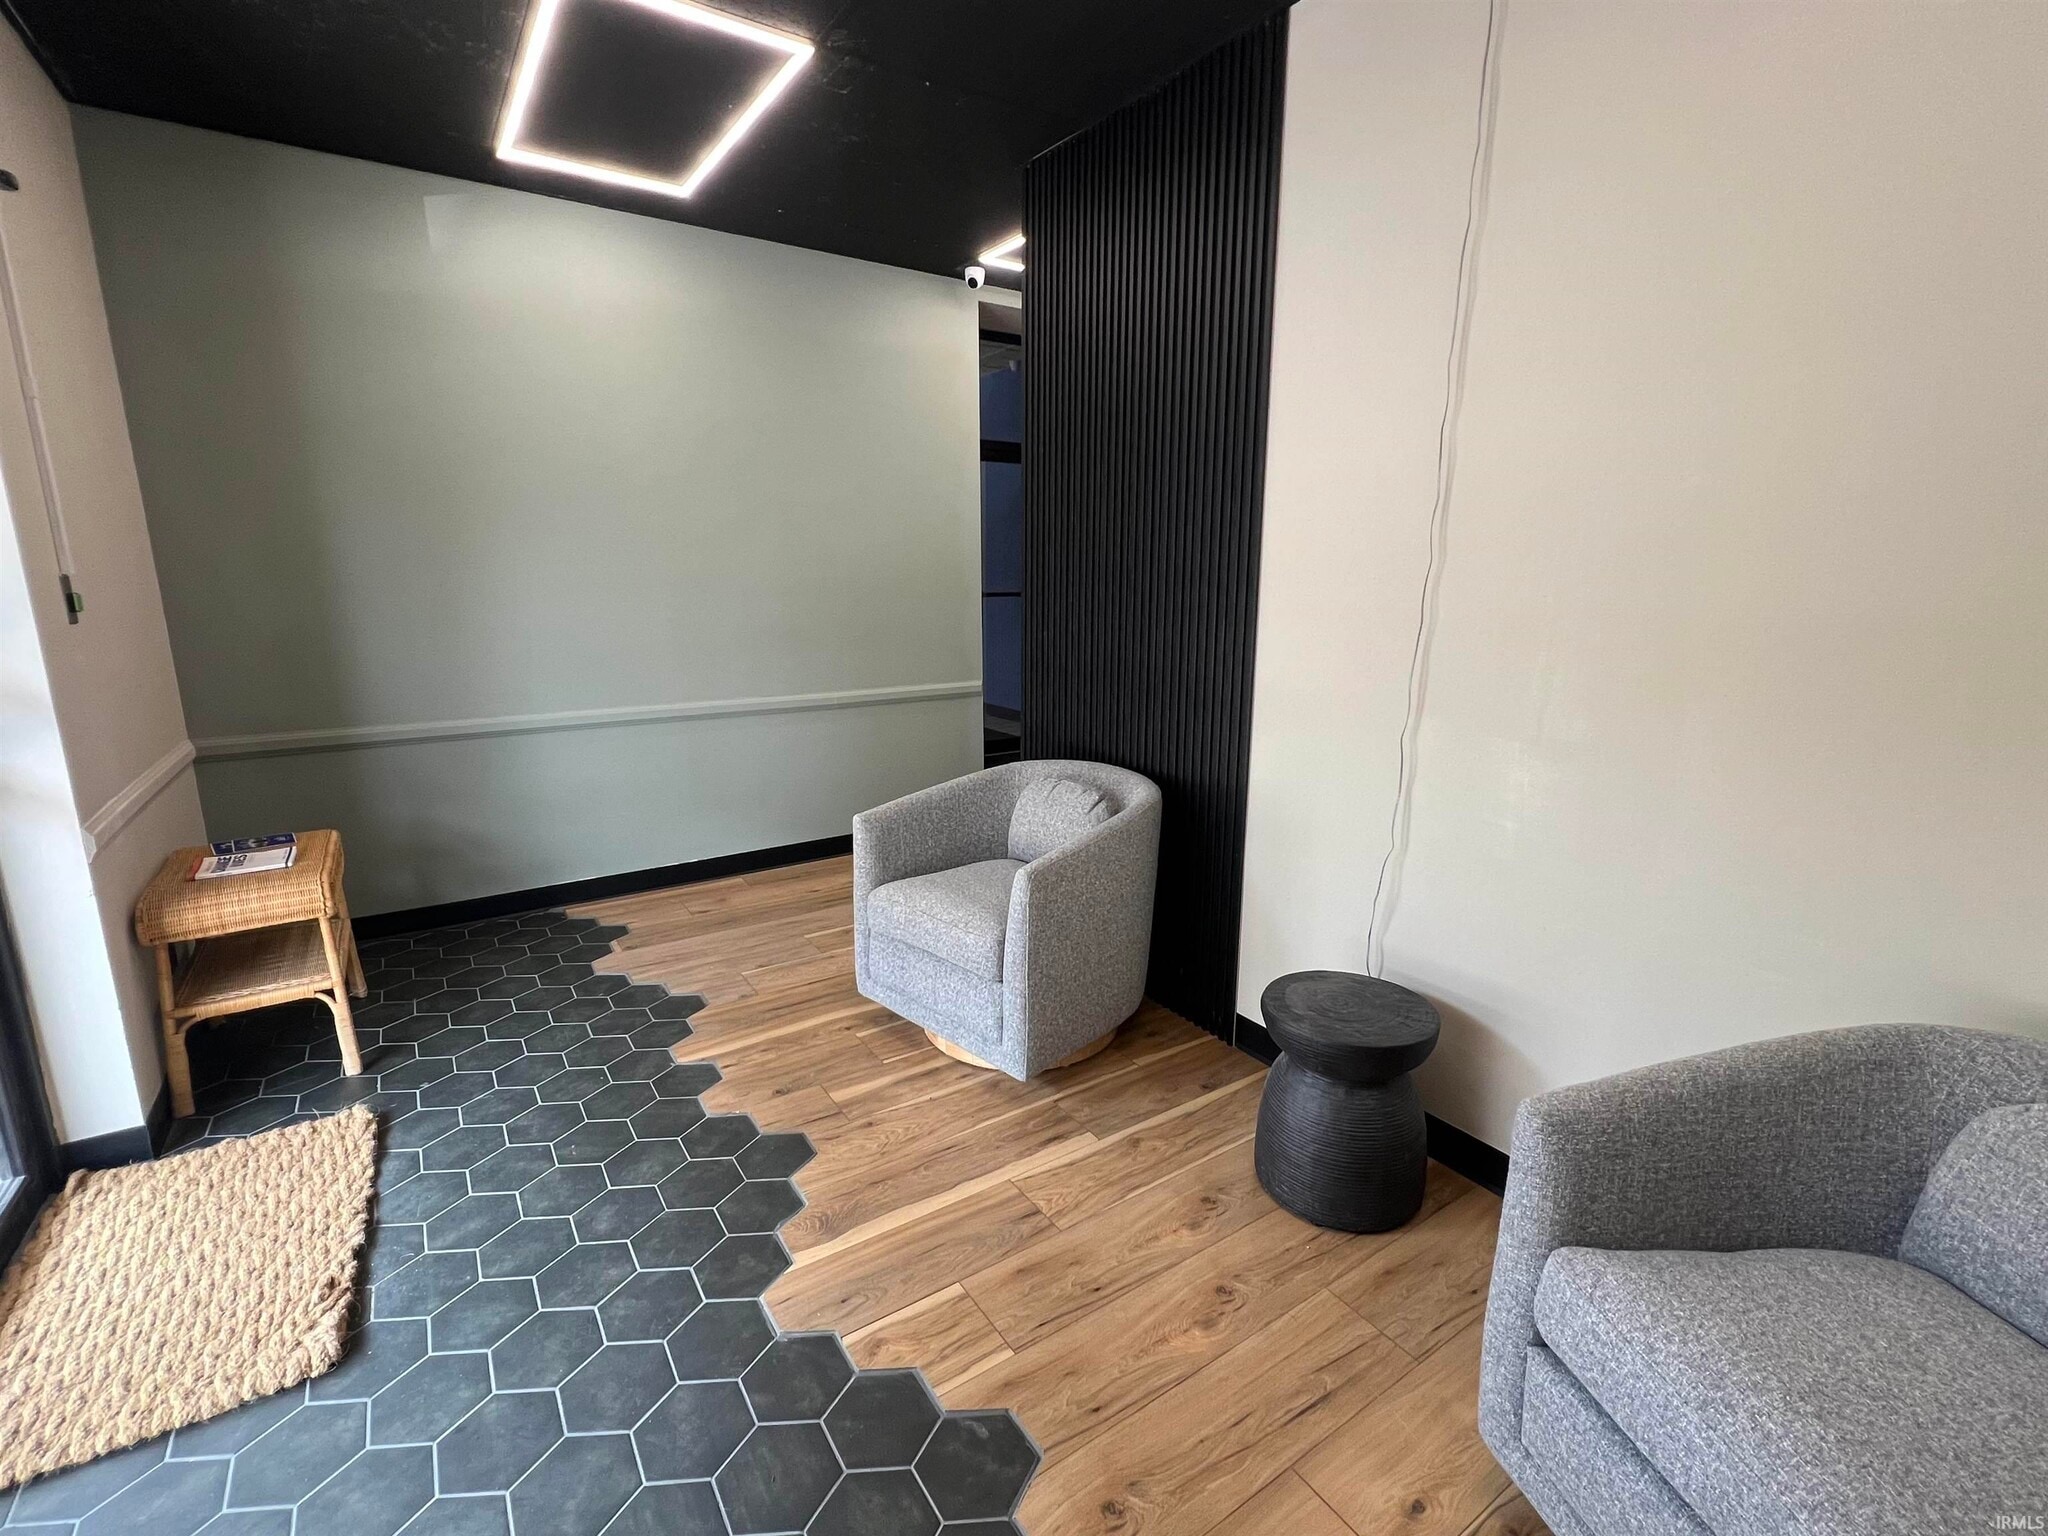


Variety of leasing options available, from small private offices to larger open-concept layouts. This building also features 9 individual offices that can be leased individually in a mix of sizes, expansive open areas, an updated bathroom, and a kitchen area.
Variety of leasing options available, from small private offices to larger open-concept layouts. This building also features 9 individual offices that can be leased individually in a mix of sizes, expansive open areas, an updated bathroom, and a kitchen area.
| Espace | Taille | Utilisation de l’espace | Aménagement | Disponible |
| 1er étage | 4 338 pi² | Bureau | construction complète | Maintenant |
| 2e étage | 4 338 pi² | Bureau | construction complète | Maintenant |
1er étage
| Taille |
| 4 338 pi² |
| Utilisation de l’espace |
| Bureau |
| Aménagement |
| construction complète |
| Disponible |
| Maintenant |
2e étage
| Taille |
| 4 338 pi² |
| Utilisation de l’espace |
| Bureau |
| Aménagement |
| construction complète |
| Disponible |
| Maintenant |
1er étage
| Taille | 4 338 pi² |
| Utilisation de l’espace | Bureau |
| Aménagement | construction complète |
| Disponible | Maintenant |
Variety of leasing options available, from small private offices to larger open-concept layouts. This building also features 9 individual offices that can be leased individually in a mix of sizes, expansive open areas, an updated bathroom, and a kitchen area.
2e étage
| Taille | 4 338 pi² |
| Utilisation de l’espace | Bureau |
| Aménagement | construction complète |
| Disponible | Maintenant |
Variety of leasing options available, from small private offices to larger open-concept layouts. This building also features 9 individual offices that can be leased individually in a mix of sizes, expansive open areas, an updated bathroom, and a kitchen area.
Impôts fonciers
| Numéro de lot | 34-03-36-215-007.000-002 | Évaluation totale | 665 973 $ CAD |
| Évaluation du terrain | 73 105 $ CAD | Impôts annuels | 42 989 $ CAD (2,48 $ CAD/pi²) |
| Évaluation des bâtiments | 592 869 $ CAD | Année d’imposition | 2025 |
Impôts fonciers


Présenté par
210 W Walnut St
Hmm, il semble y avoir eu une erreur lors de l’envoi de votre message. Veuillez réessayer.
Merci! Votre message a été envoyé.