Se Connecter/S’inscrire
Votre courriel a été envoyé.
2100-2114 S Indiana Ave
Chicago, IL 60616
Vesta Lofts · Immeuble residentiel Propriété À vendre
·
59 Unités
Certaines informations ont été traduites automatiquement.
Faits saillants de l'investissement
- Dynamic South Loop Location Across the Street from Wintrust Arena, Marriott Marquis & McCormick Center
- Large Surface Parking Lot with Attractive As-of-Right Zoning and Potential for Upzoning
- Assumable Debt @ 3.75% Expiring in February of 2030
- Loft Style Apartments with Modern Finishes and In-Unit Laundry
- Retail NNN Leased to Established Local Pizzeria/Bar
Résumé de l'annonce
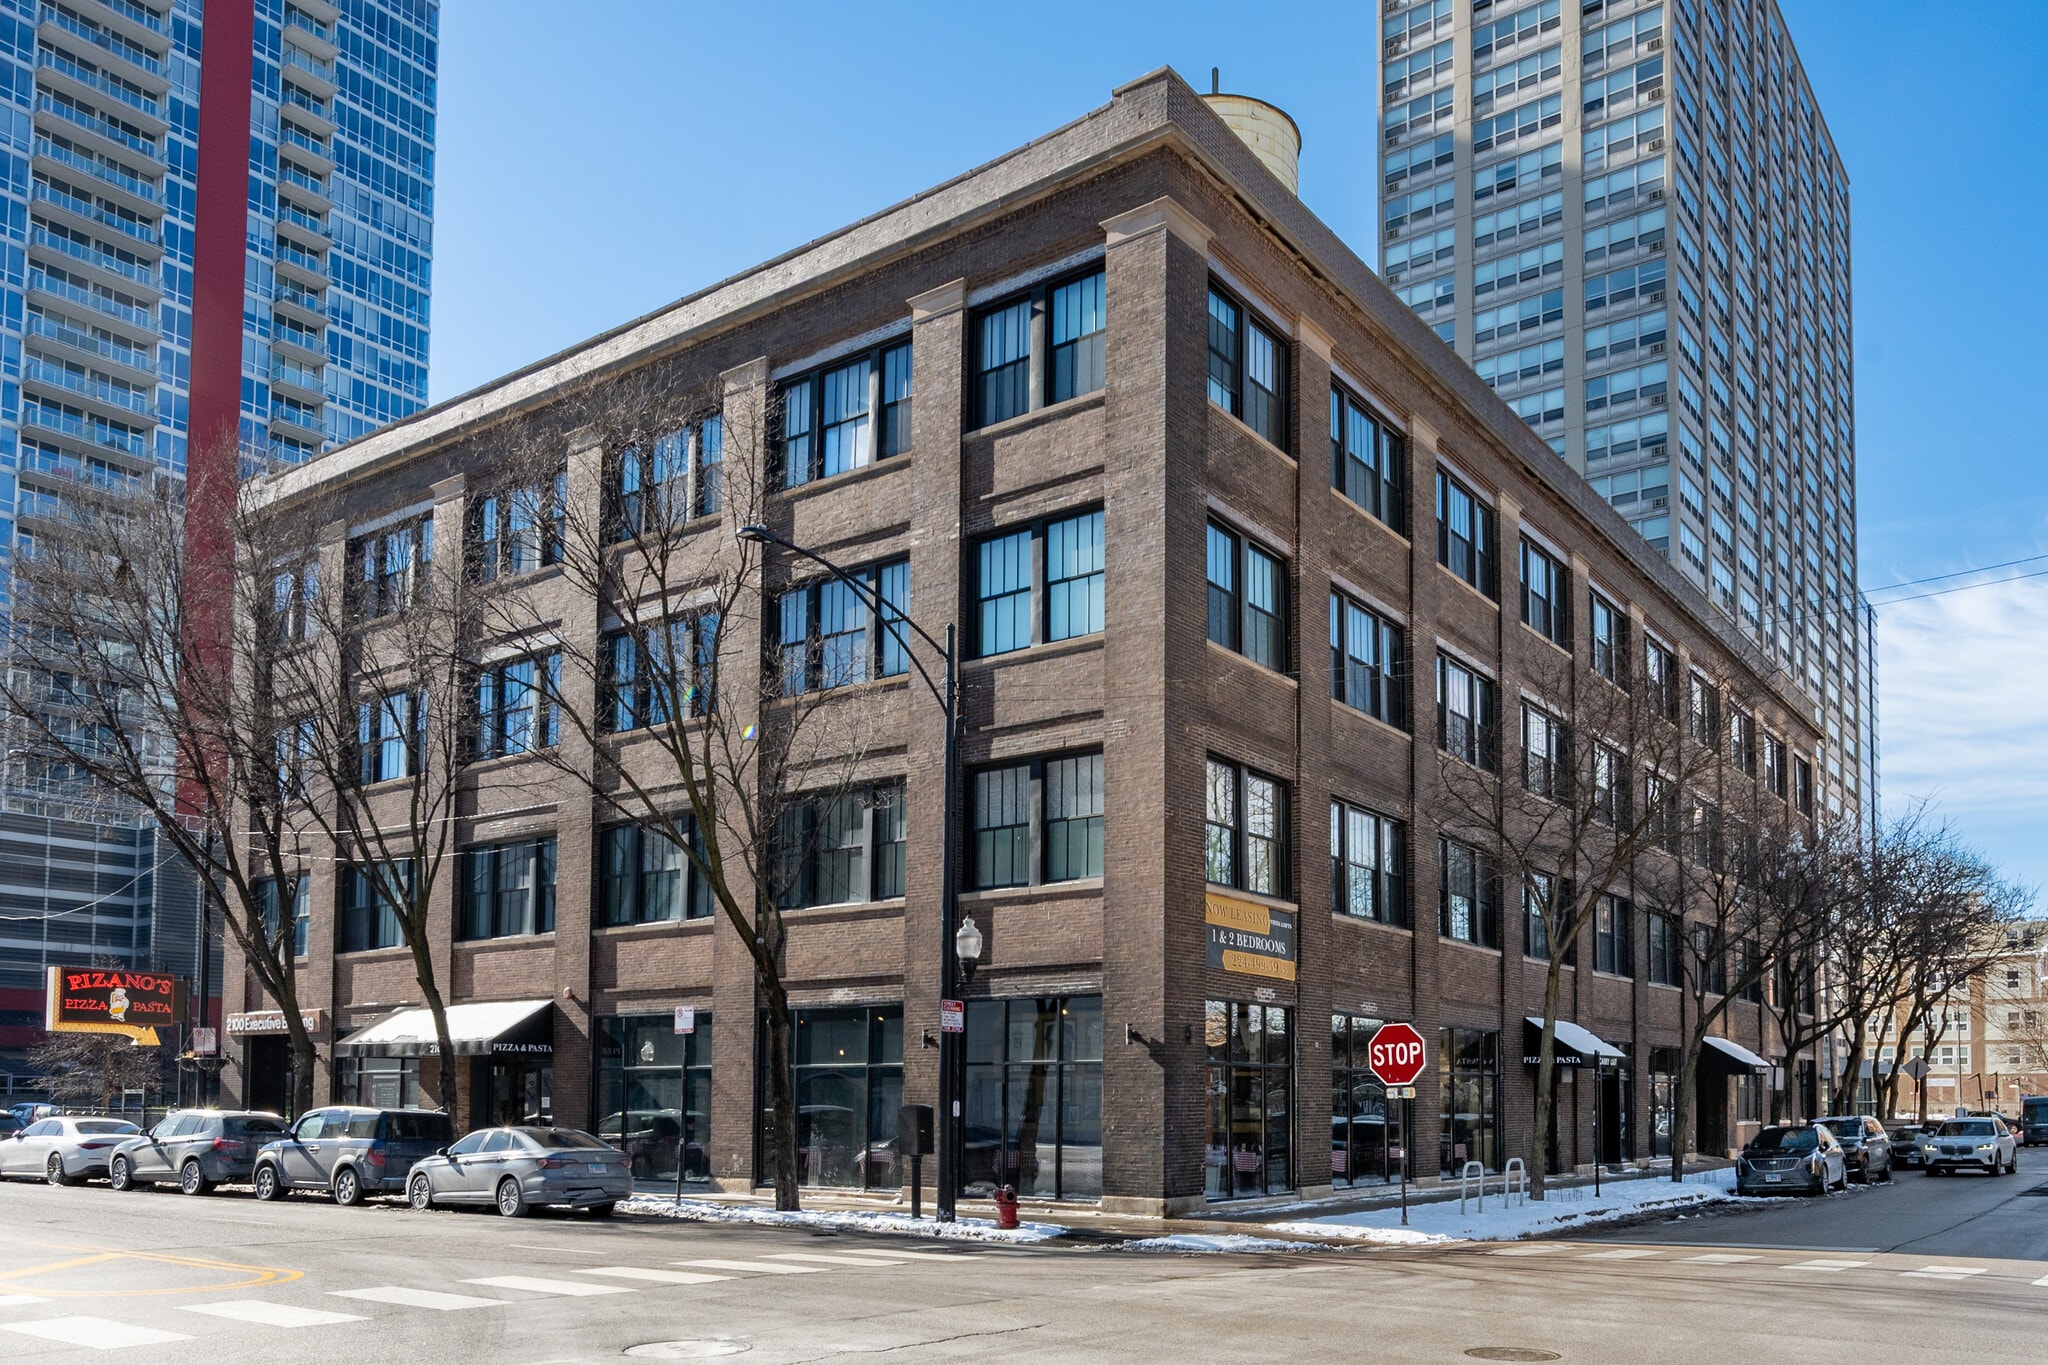
Interra Realty is pleased to present a market analysis on the Vesta Lofts. The subject investment property is a 60 unit mixed-use property in a booming area of Chicago's South Loop Neighborhood. In addition to the apartment building, there is also 19,373 square feet of land (zoned DX-5) that currently functions as a surface parking lot for the building.
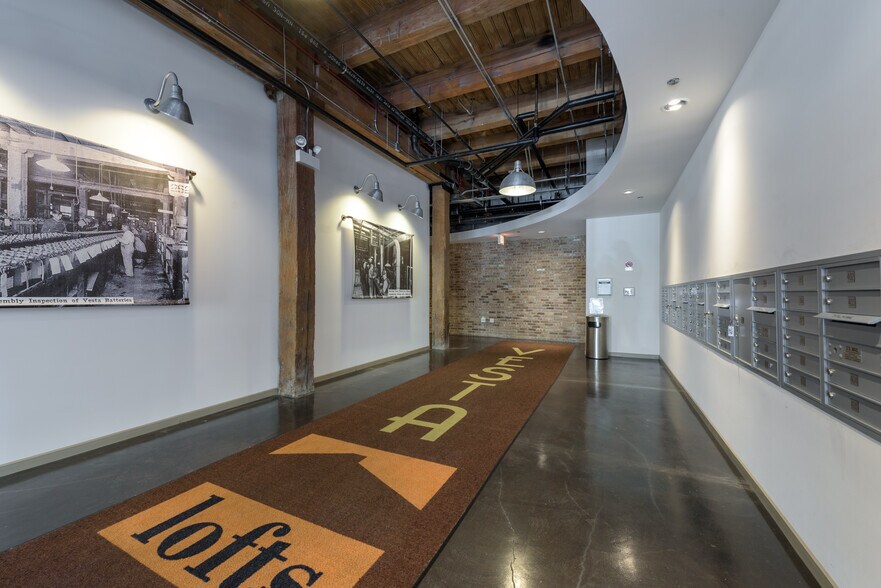
Before being converted to loft style apartments, the property was home to the Vesta Battery Company. Today, tenants enjoy high ceilings, large windows, exposed timber beams and brick walls, with high-end modern finishes. All units have individual HVAC and in-unit laundry. Common amenities include a gym, bike room, and common rooftop deck with sweeping city views.
Pizano's, a Chicago based pizzeria that has been in business since 1991, anchors the ground floor commercial space. This is one of five Chicagoland locations in addition to another location in Milwaukee, WI.
The opportunity offers qualified investors the chance acquire a stabilized apartment building in a high barrier to entry location. There is substantial upside in developing the parking lot as future up-zoning could translate into a number of different development opportunities. The property also has attractive assumable debt at 3.75% through February of 2030.
Before being converted to loft style apartments, the property was home to the Vesta Battery Company. Today, tenants enjoy high ceilings, large windows, exposed timber beams and brick walls, with high-end modern finishes. All units have individual HVAC and in-unit laundry. Common amenities include a gym, bike room, and common rooftop deck with sweeping city views.
Pizano's, a Chicago based pizzeria that has been in business since 1991, anchors the ground floor commercial space. This is one of five Chicagoland locations in addition to another location in Milwaukee, WI.
The opportunity offers qualified investors the chance acquire a stabilized apartment building in a high barrier to entry location. There is substantial upside in developing the parking lot as future up-zoning could translate into a number of different development opportunities. The property also has attractive assumable debt at 3.75% through February of 2030.
Faits sur la propriété
| Type de vente | Investissement | Classe d’immeuble | A |
| Nombre d’unités | 59 | Taille du lot | 0,93 AC |
| Type de propriété | Immeuble residentiel | Taille du bâtiment | 53 385 pi² |
| Sous-type de propriété | Appartement | Nombre d’étages | 4 |
| Style d’appartement | De hauteur moyenne | Année de construction/rénovation | 1913/2013 |
| Zonage | DX-5, Chicago - Downtown Mixed-Use District | ||
| Type de vente | Investissement |
| Nombre d’unités | 59 |
| Type de propriété | Immeuble residentiel |
| Sous-type de propriété | Appartement |
| Style d’appartement | De hauteur moyenne |
| Classe d’immeuble | A |
| Taille du lot | 0,93 AC |
| Taille du bâtiment | 53 385 pi² |
| Nombre d’étages | 4 |
| Année de construction/rénovation | 1913/2013 |
| Zonage | DX-5, Chicago - Downtown Mixed-Use District |
Commodités
Commodités des unités
- Climatisation
- Lave-vaisselle
- Micro-ondes
- Laveuse/Sécheuse
- Chauffage
- Cuisine
- Accès Internet à haute vitesse
- Électroménagers en acier inoxydable
- Bain/Douche
- Vues
- Accessible aux fauteuils roulants (chambres)
Commodités du site
- Centre de conditionnement physique
- Gestionnaire d'immeuble sur place
- Terrasse sur le toit
- Espace d'entreposage
- Wi-Fi communautaire
Unité renseignements sur le mélange
| Description | Nombre d’unités | Loyer moyen/mois | pi² |
|---|---|---|---|
| Studios | 3 | 2 126 $ CAD | 679 |
| 1+1 | 44 | 2 528 $ CAD | 686 |
| 2+1 | 2 | 3 175 $ CAD | 1 032 |
| 2+2 | 9 | 3 571 $ CAD | 1 116 |
| 3+2 | 1 | 4 141 $ CAD | 1 305 |
Impôts fonciers
| Numéros de lot | Évaluation des bâtiments | 789 256 $ CAD | |
| Évaluation du terrain | 682 851 $ CAD | Évaluation totale | 1 472 107 $ CAD |
Impôts fonciers
Numéros de lot
Évaluation du terrain
682 851 $ CAD
Évaluation des bâtiments
789 256 $ CAD
Évaluation totale
1 472 107 $ CAD
1 de 30
Vidéos
Visite extérieure 3D Matterport
Visite 3D Matterport
Photos
Vue depuis la rue
Rue
Carte