Votre courriel a été envoyé.
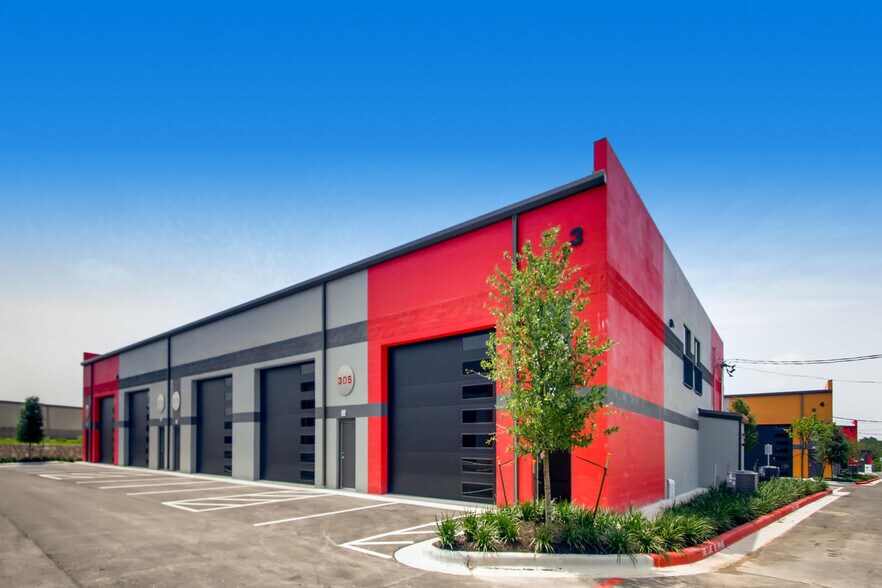
2100 Double Creek Dr - Building 3 Unité de condo • Industriel • 1 040 pi² • À vendre 477 342 $ CAD • Round Rock, TX 78664
Certaines informations ont été traduites automatiquement.
Faits saillants de l'investissement
- Positioned just off SH-45 Toll in a well-connected Round Rock business corridor.
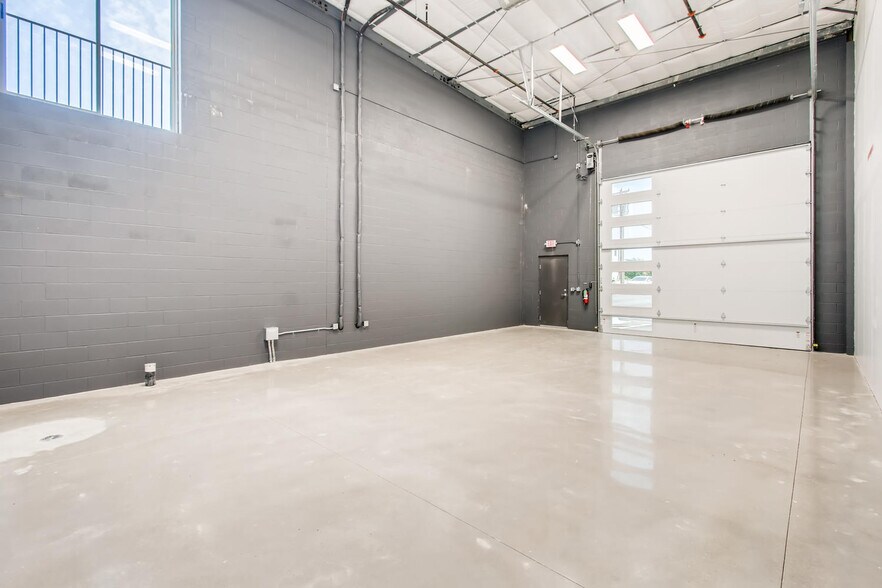
- Fully insulated interior with Carrier HVAC system, spiral ducting, and LED lighting.
- Equipped with a 14’ x 14’ powered overhead door and 21’ clear height for flexible operations.
- HOA includes water, sewer, trash, landscaping, and grounds upkeep for simplified ownership.
Résumé de l'annonce
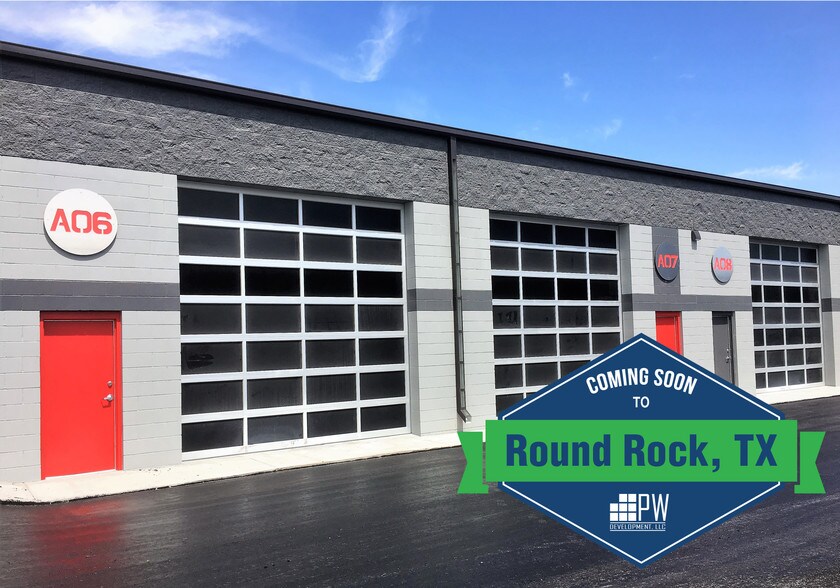
Unit 315 at 2100 Double Creek Drive is a flex industrial warehouse property located within a multi-unit personal warehouse development in Round Rock, Texas. The building was constructed in 2019 and provides 1,040 square feet of enclosed space on a 0.024-acre lot. Features include grade-level access, plumbing stubs for restroom installation, water access on the building exterior, and existing HVAC infrastructure. The property is part of a managed complex that provides utility connections, grounds maintenance, and shared areas. It is situated adjacent to SH-45 Toll with nearby connections to I-35 and Gattis School Road, approximately 20 miles north of downtown Austin. Surrounding land uses include light industrial, commercial, and retail developments.
1 Unité disponible
- Unité
- Taille de l’unité
- Utilisation du condo
- Prix
- Revenu net d’exploitation
| Type de vente | Investissement ou propriétaire utilisateur |
| Type de vente | Investissement ou propriétaire utilisateur |
| Unité | Taille de l’unité | Utilisation du condo | Prix | Revenu net d’exploitation |
| Unité 315 | 1 040 pi² | Industriel | 477 342 $ CAD (458,98 $ CAD/pi²) | - |
Unité 315
| Taille de l’unité |
| 1 040 pi² |
| Utilisation du condo |
| Industriel |
| Prix |
| 477 342 $ CAD (458,98 $ CAD/pi²) |
| Revenu net d’exploitation |
| - |
Unité 315
| Taille de l’unité | 1 040 pi² |
| Utilisation du condo | Industriel |
| Prix | 477 342 $ CAD (458,98 $ CAD/pi²) |
| Revenu net d’exploitation | - |
| Type de vente | Investissement ou propriétaire utilisateur |
| Notes sur la vente | |
| For sale and for lease. Owner will owner fiance is needed |
Faits sur la propriété
| Taille totale du bâtiment | 12 563 pi² | Superficie de plancher typique | 1 040 pi² |
| Type de propriété | Local d'activités (Condo) | Année de construction | 2019 |
| Sous-type de propriété | Showroom | Taille du lot | 3,68 AC |
| Classe d’immeuble | A | Ratio de stationnement | 0,16/1 000 pi² |
| Planchers | 1 | ||
| Zonage | Light Industrial - Locaux industriels légers et à bureaux | ||
| Taille totale du bâtiment | 12 563 pi² |
| Type de propriété | Local d'activités (Condo) |
| Sous-type de propriété | Showroom |
| Classe d’immeuble | A |
| Planchers | 1 |
| Superficie de plancher typique | 1 040 pi² |
| Année de construction | 2019 |
| Taille du lot | 3,68 AC |
| Ratio de stationnement | 0,16/1 000 pi² |
| Zonage | Light Industrial - Locaux industriels légers et à bureaux |
Commodités
- Accès 24 heures
- Espace d'entreposage
- Climatisation
Services publics
- Éclairage
- Eau - Ville
- Égout - Ville
- Chauffage - Électricité


Présenté par

2100 Double Creek Dr - Building 3
Hmm, il semble y avoir eu une erreur lors de l’envoi de votre message. Veuillez réessayer.
Merci! Votre message a été envoyé.